
 Share
Share
 6528 WINDHAM AVENUE, Alexandria, VA 22315
 2,790 Sqft SQFT
 4
4
 5
5
 Basic Details
ALEXANDRIA-FRANCONIA–SPRINGFIELD | 1 ACRE. POOL. EXPANSIVE HOME. NOW $1.099M. This expanded and beautifully maintained 4-bedroom + den, 4.5-bath home offers generous living spaces, a private backyard retreat, and the kind of space that’s increasingly hard to find in Alexandria. Set on nearly a full acre with...
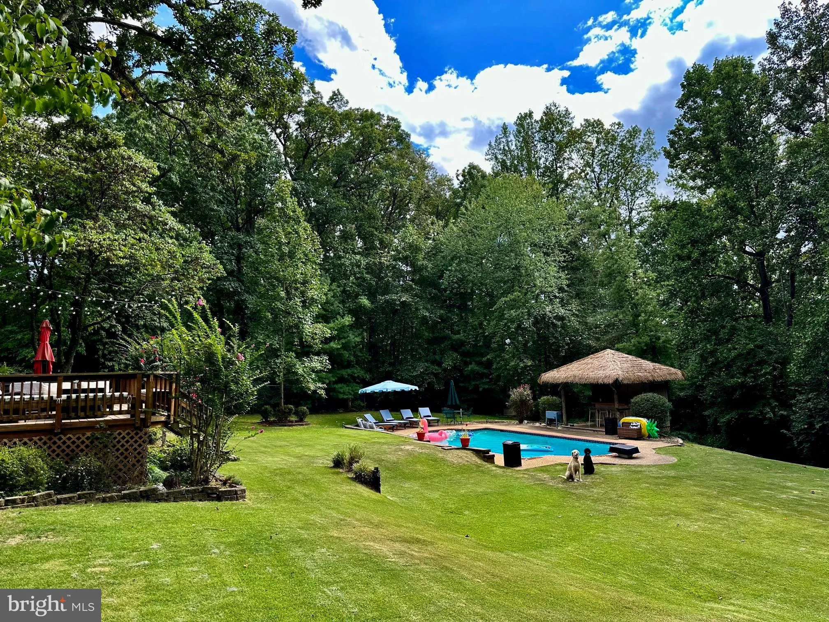
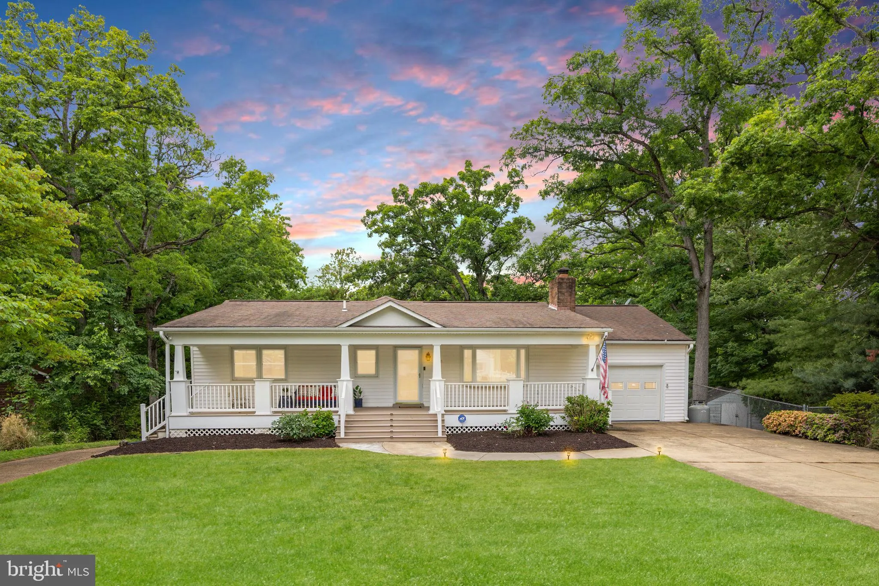
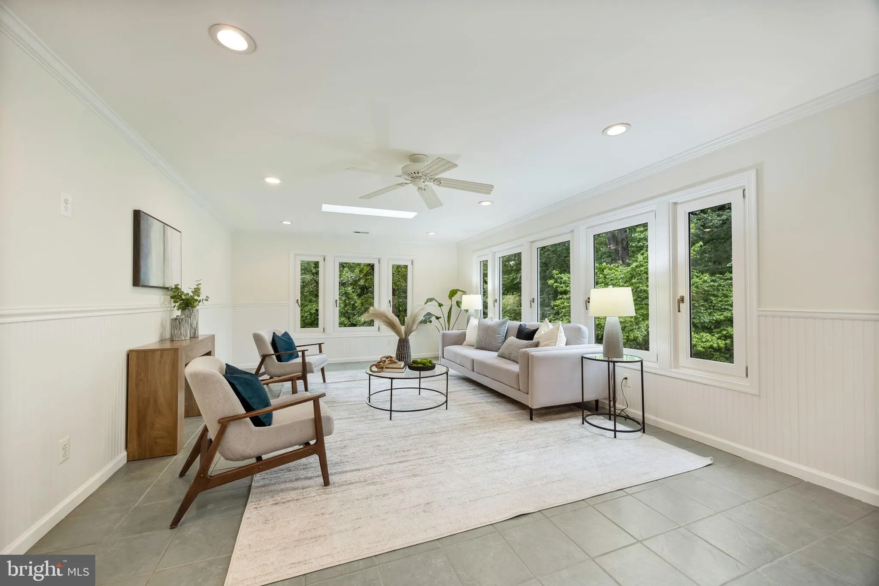
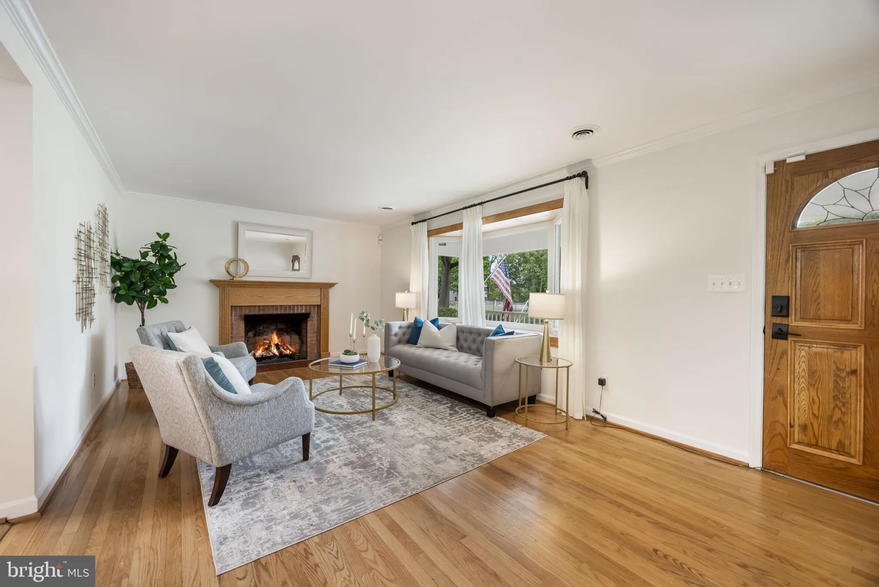
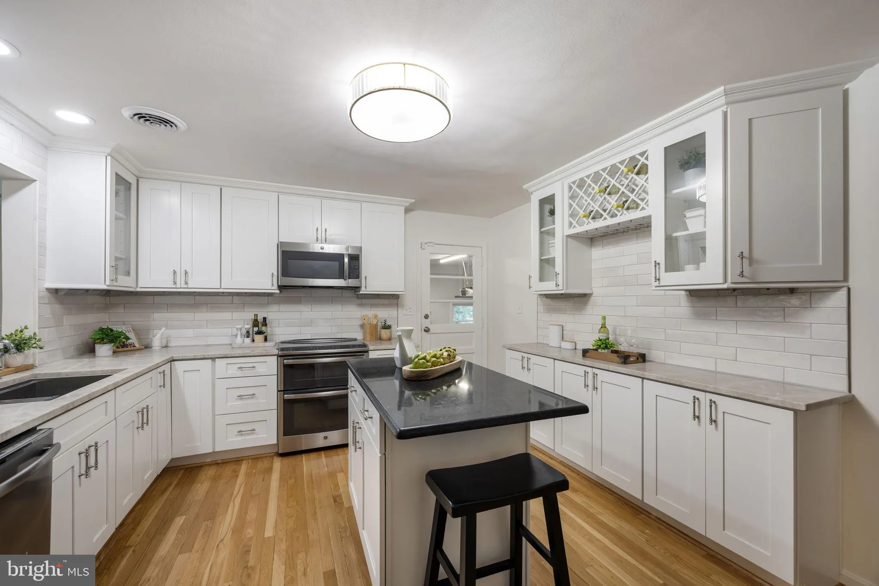
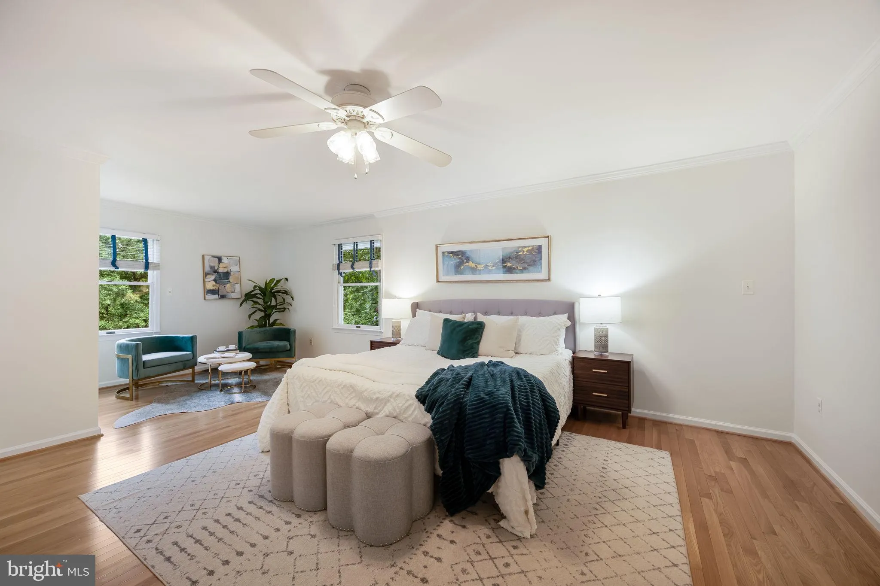
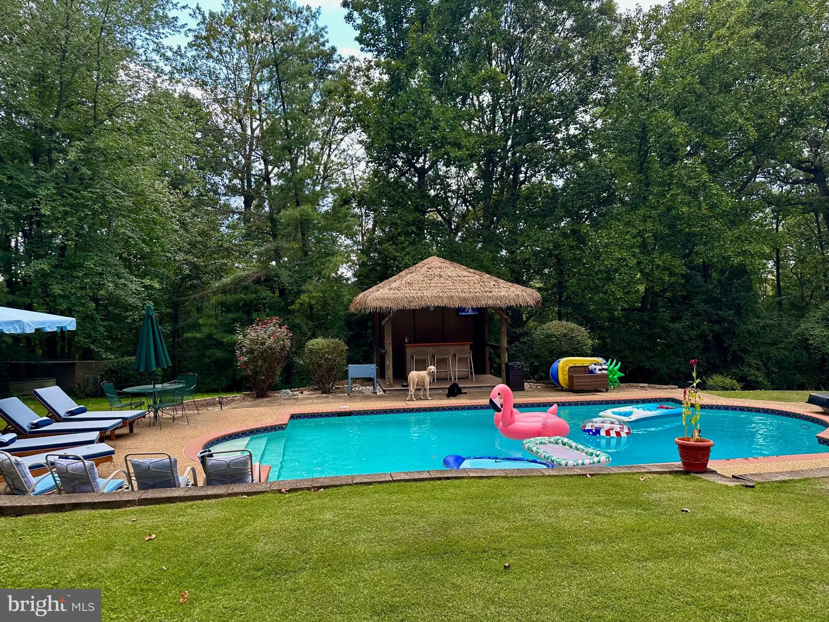
ALEXANDRIA-FRANCONIA–SPRINGFIELD | 1 ACRE. POOL. EXPANSIVE HOME. NOW $1.099M. This expanded and beautifully maintained 4-bedroom + den, 4.5-bath home offers generous living spaces, a private backyard retreat, and the kind of space that’s increasingly hard to find in Alexandria. Set on nearly a full acre with an in-ground pool and tiki bar, and garage spaces for 3 cars, there’s room to spread out—inside and out. A welcoming front porch leads to a light-filled main level featuring hardwood floors, a formal living room with a wood-burning fireplace, and a separate dining room. The updated eat-in kitchen offers granite countertops, an island, stainless steel appliances, and access to the front-entry one-car garage. A pass-through window opens to the spacious sunroom addition, where walls of windows and skylights fill the space with natural light. From here, step down to the expansive deck overlooking the fabulous backyard retreat. All four bedrooms and 3.5 baths are conveniently located on the main level, including two ensuite bedrooms. The spacious primary suite offers a sitting area, walk-in closet, and an updated bath with a clawfoot soaking tub, dual vanity, and oversized shower with skylight. The finished lower level adds exceptional flexibility with a large recreation room featuring a wood-burning stove and built-in bar, a renovated full bath, a generous laundry room, and a spacious den ideal for a home office, gym, or guest space. This level also provides access to the side-entry two-car garage, deck, and backyard. The backyard is the showstopper! An spacious deck with a hot tub and dedicated grilling area overlooks a private backyard designed for relaxing and entertaining. The in-ground pool, tiki hut with bar and TV, and expansive lawn create a resort-like setting that’s equally suited for summer gatherings or peaceful evenings at home. The backyard is fully-fenced. Two driveways and three garage spaces provide exceptional convenience and flexibility. Ideally located just minutes from the Franconia–Springfield Metro, I-95, and the Franconia–Springfield Parkway, with Springfield Town Center, shopping, dining, and everyday conveniences nearby. At $1.099m, this home delivers an exceptional combination of space, privacy, and resort-style outdoor living that’s hard to find in Alexandria.
 Features & Appliances
 Ask Agent A Question
 Address Map
 Neighborhood
 MLS Addon
 Additional Information
 Financial
Listing Information
Financial
Listing Information
 Rob Spicer Broker, GRI
Spicer Real Estate
Rob Spicer Broker, GRI
Spicer Real Estate
7201 Wisconsin Avenue
 RobSpicer@SpicerRealEstate.com
 2403881030
 2403881030
 7201 Wisconsin Avenue


