
 Share
Share
 1432 NEWPORT SPRING COURT, Reston, VA 20194
 2,102 Sqft SQFT
 3
3
 4
4
 Basic Details
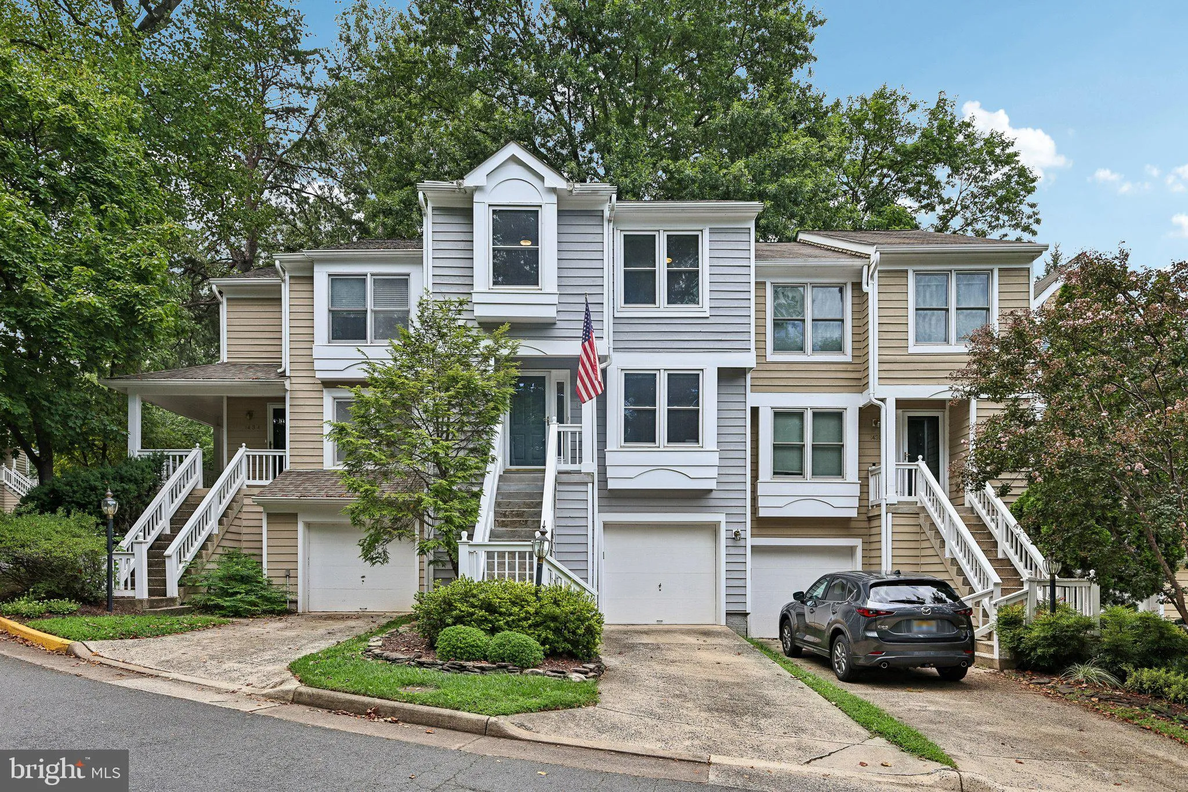
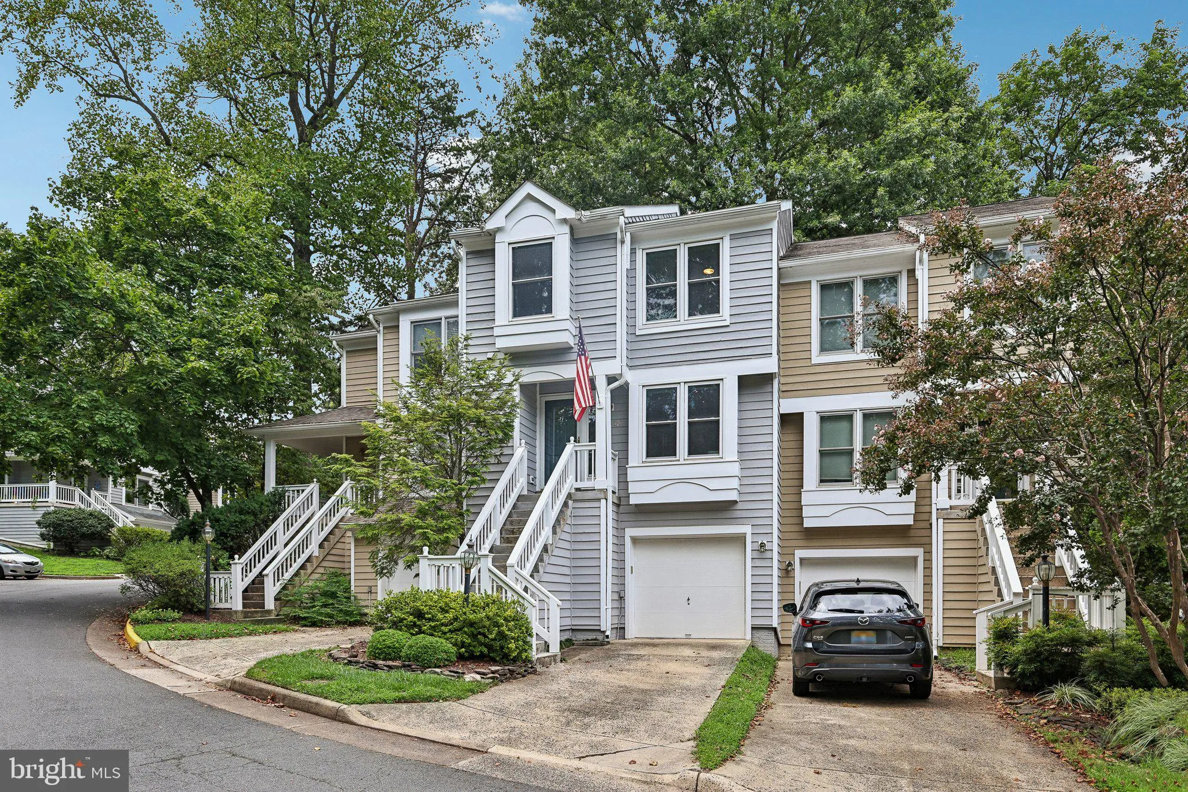
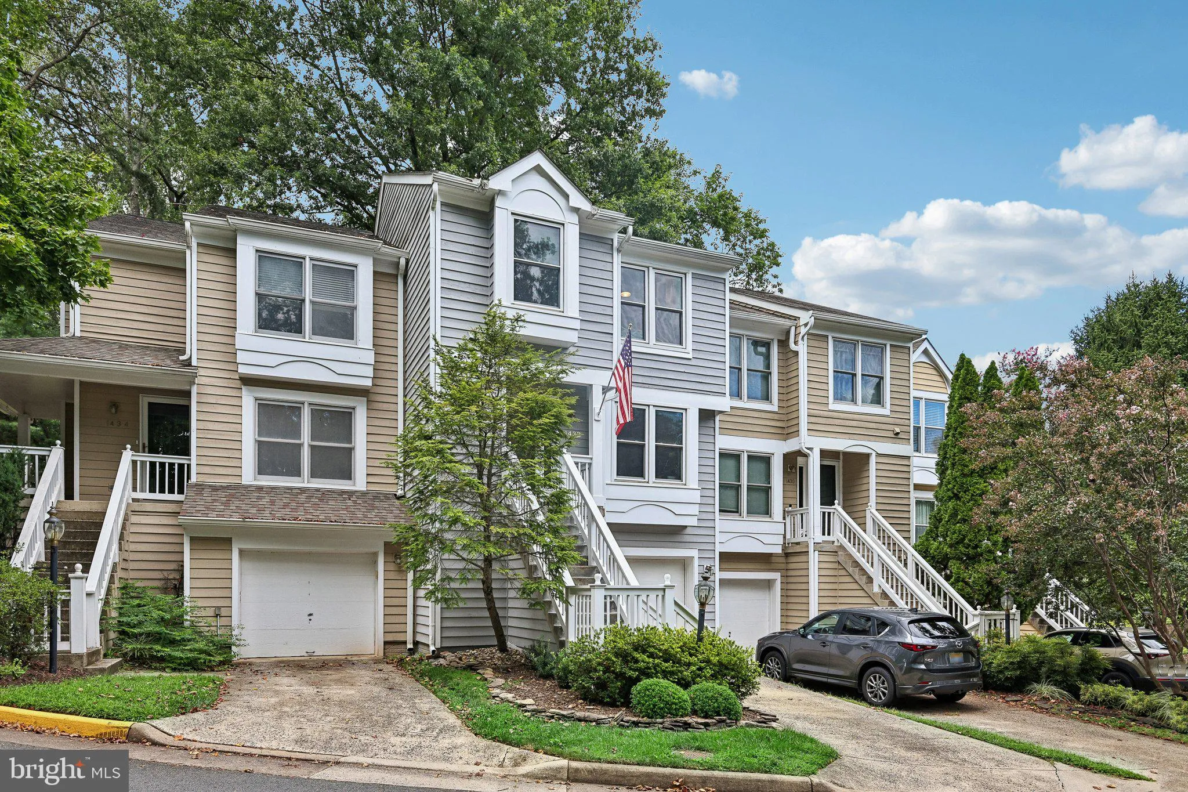
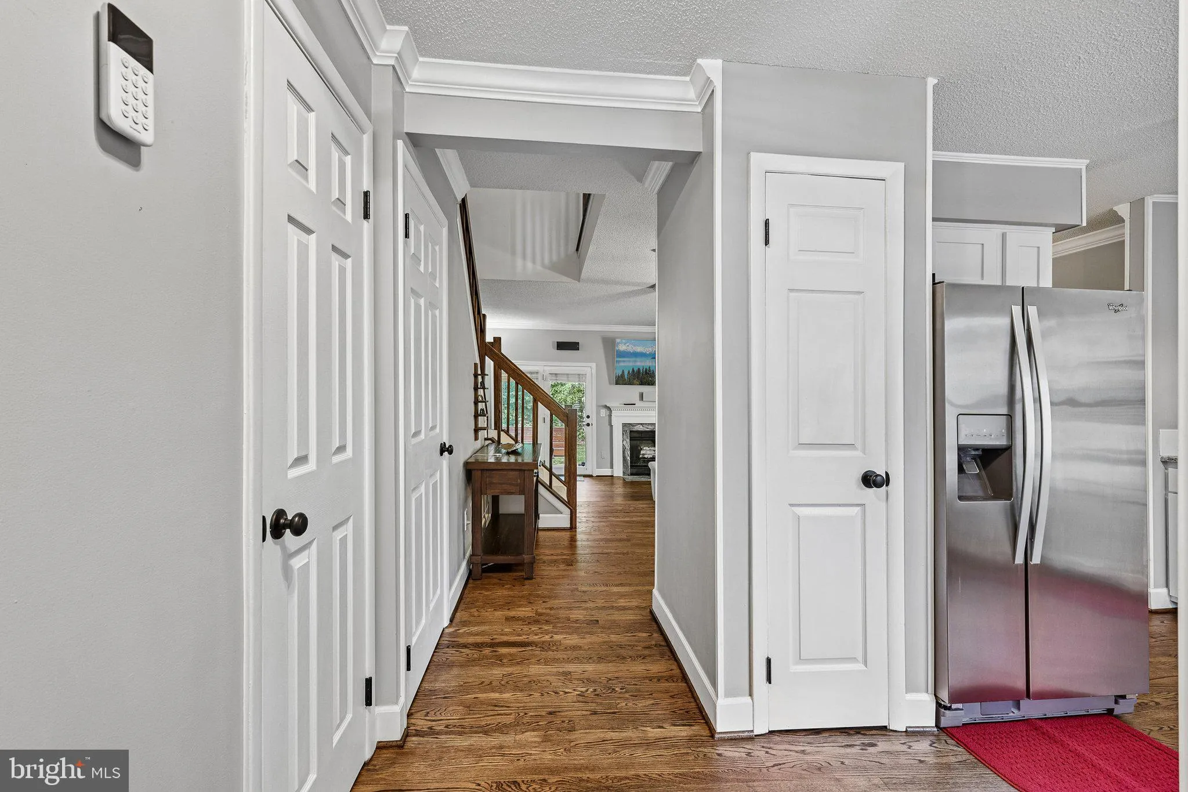
Welcome to 1432 Newport Spring Court, a thoughtfully updated three-bedroom townhome offering multiple levels of living space, an attached garage, a finished basement, and a long list of recent improvements. The main level welcomes you with beautifully refinished hardwood floors and a comfortable layout designed for ...
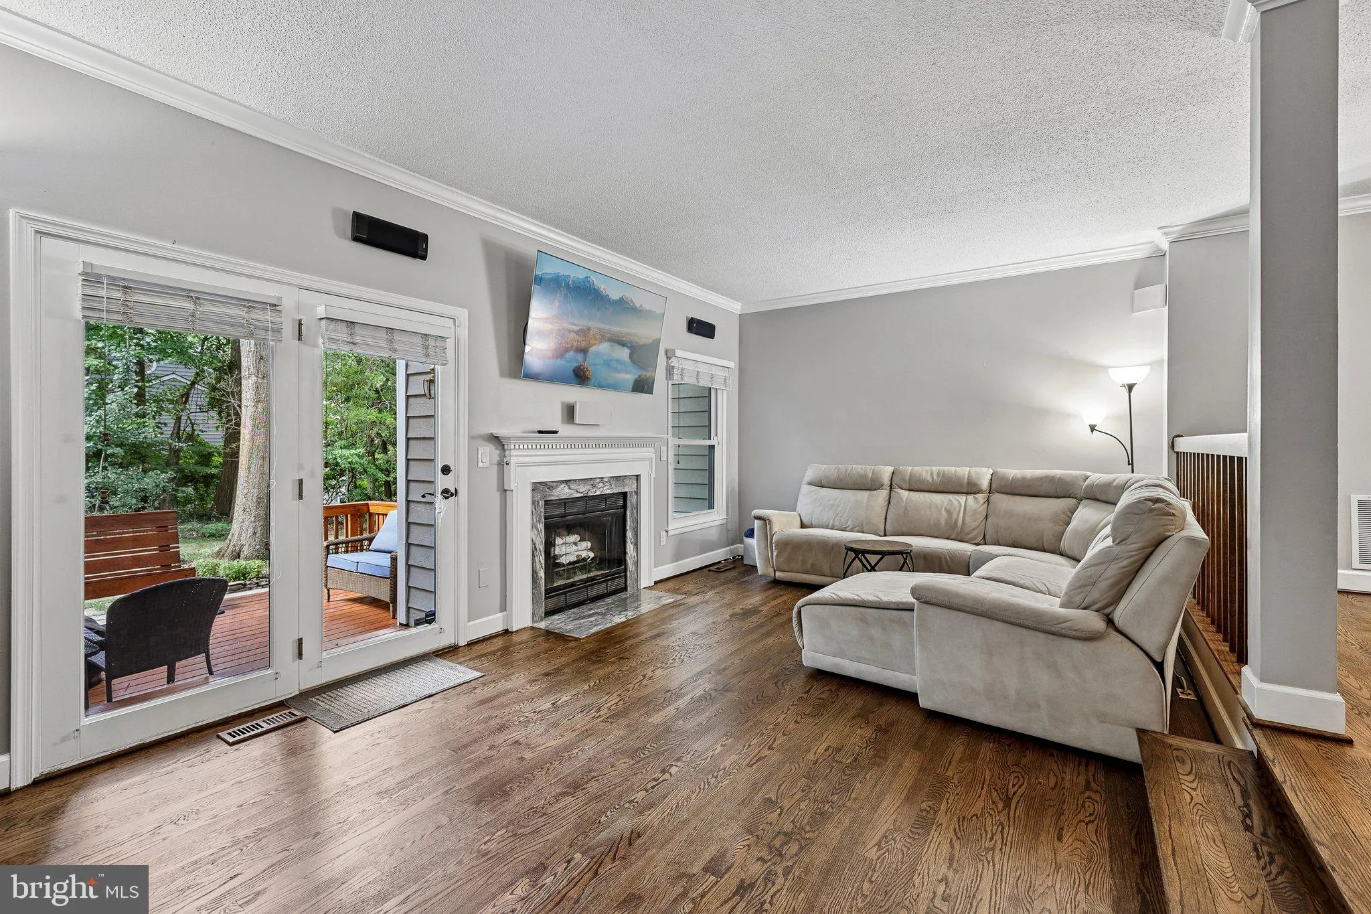
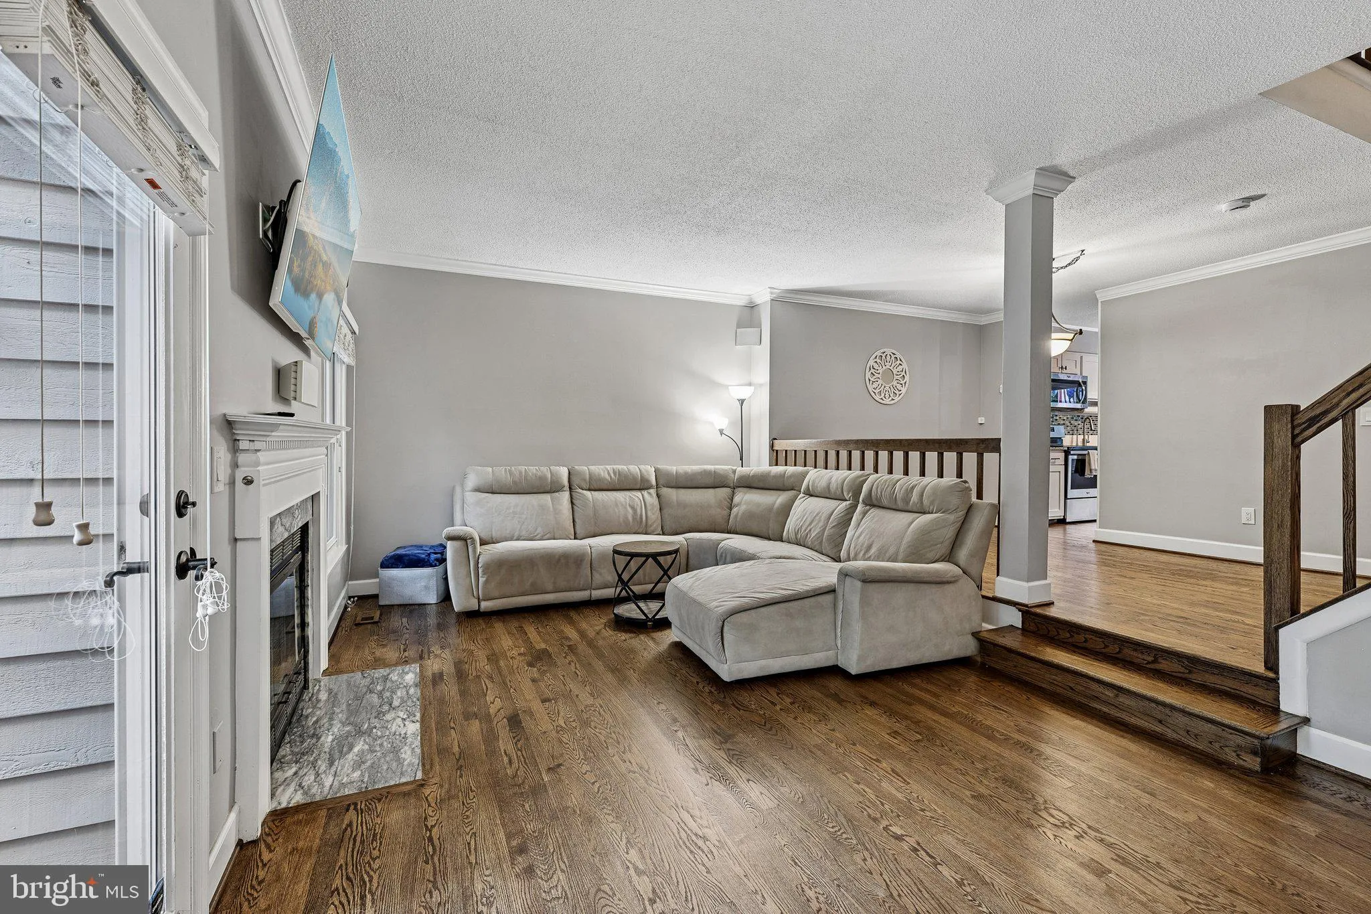
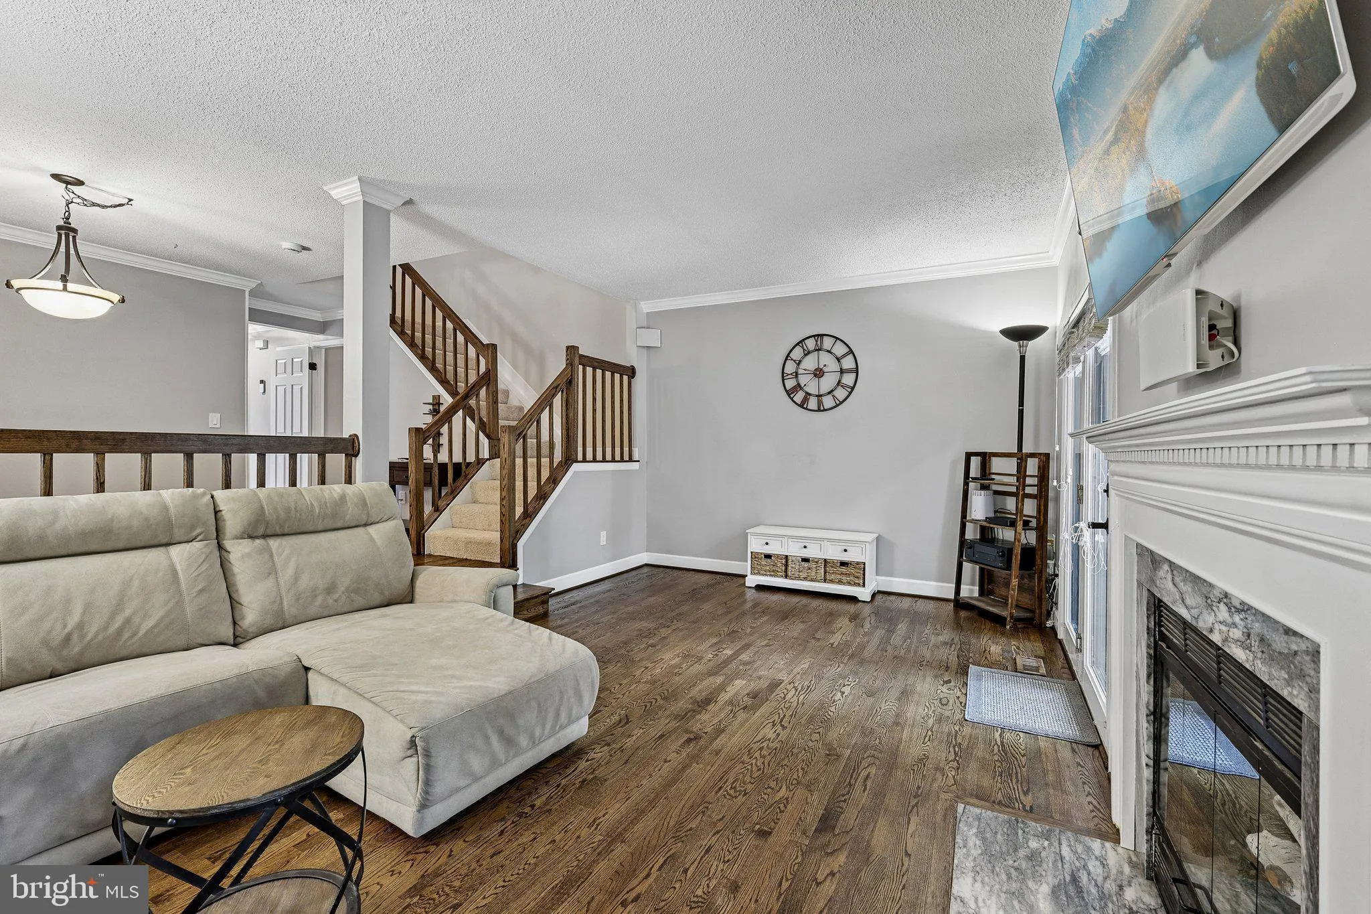
Welcome to 1432 Newport Spring Court, a thoughtfully updated three-bedroom townhome offering multiple levels of living space, an attached garage, a finished basement, and a long list of recent improvements. The main level welcomes you with beautifully refinished hardwood floors and a comfortable layout designed for both everyday living and entertaining. The kitchen features updated cabinetry, granite countertops, and stainless steel appliances, while the adjoining living and dining spaces provide plenty of room to gather. A fireplace adds warmth and character, and the updated main-level powder room brings an additional polished touch. Upstairs, new carpet throughout the bedrooms and staircase creates a fresh, move-in-ready feel. The lower level expands the home’s versatility with finished space that can accommodate a home office, recreation area, fitness space, or guest retreat. Step outside to the deck/patio, originally replaced in 2017 and freshly restained in 2026, offering a great extension of the living space for outdoor dining, relaxing, or entertaining. Recent improvements add even more value and peace of mind, including a new HVAC system in 2026, roof replacement in 2024, repaired and repainted exterior siding and trim, a replaced front railing, and a newer washer and dryer. With an attached garage, generous living space, extensive updates, and convenient access to Reston’s shopping, dining, recreation, and commuter routes, 1432 Newport Spring Court offers an appealing combination of comfort, functionality, and location. Schedule your private tour and see everything this Reston townhome has to offer.
 Features & Appliances
 Ask Agent A Question
 Address Map
 MLS Addon
 Additional Information
 Financial
Listing Information
Financial
Listing Information
 Rob Spicer Broker, GRI
Spicer Real Estate
Rob Spicer Broker, GRI
Spicer Real Estate
7201 Wisconsin Avenue
 RobSpicer@SpicerRealEstate.com
 2403881030
 2403881030
 7201 Wisconsin Avenue


