
 Share
Share
 612 MAPLE LAWN DRIVE, Bowie, MD 20716
 2,551 Sqft SQFT
 5
5
 5
5
 Basic Details
Fully Loaded irreplaceable luxury 5BR 4-Story Flagship Strauss Attic End-Unit with Turn-Key Furniture Option Welcome to the absolute pinnacle of luxury living in South Lake. Uniquely positioned on a premium, sun-drenched corner lot, this flagship 4-story “Strauss Attic” end-unit by Ryan Homes offers the ...
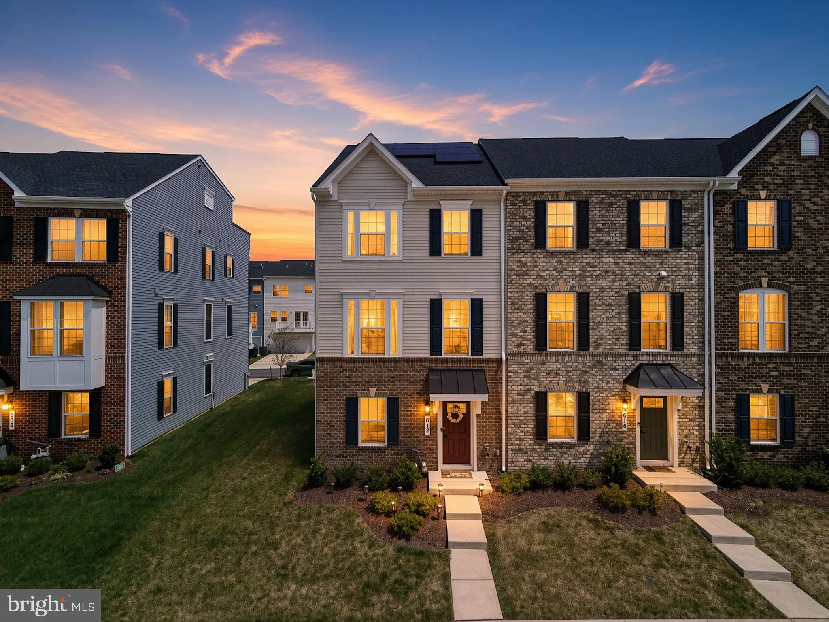
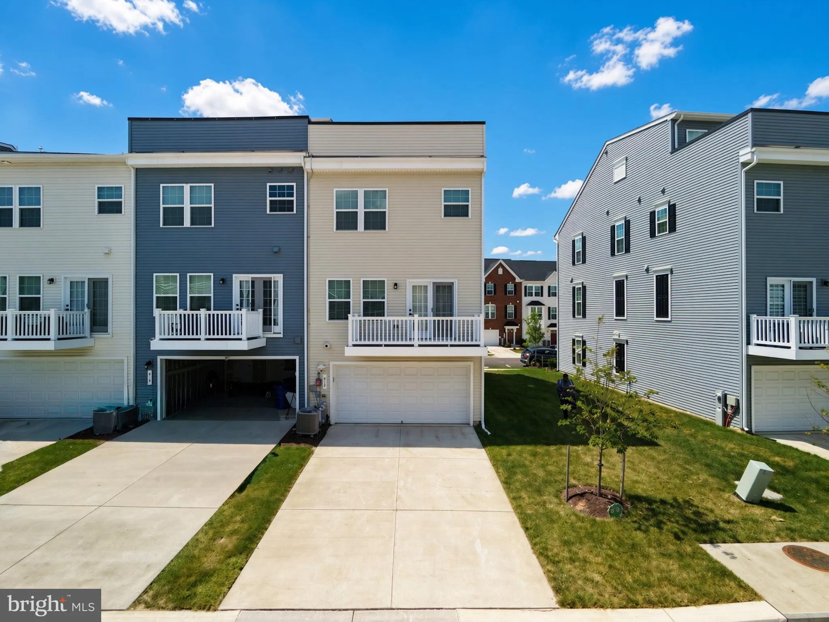
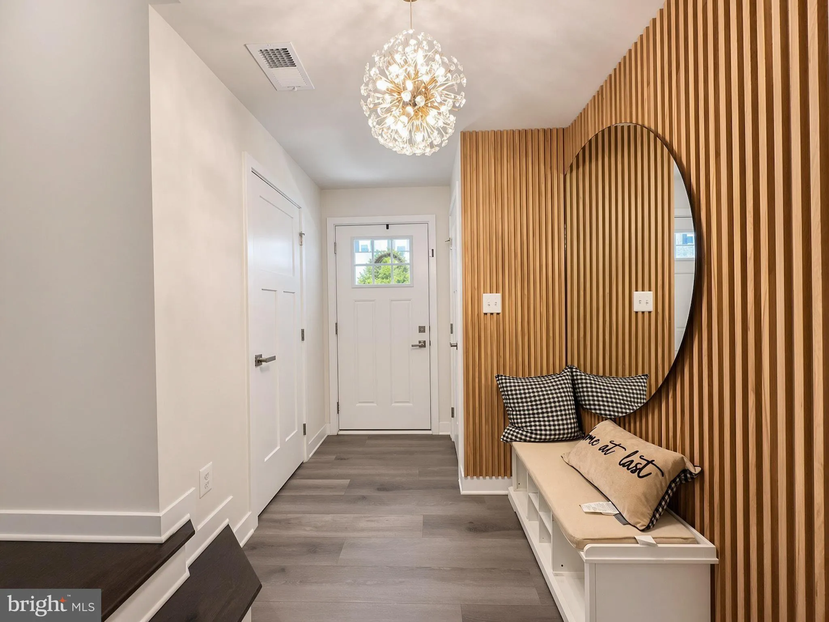
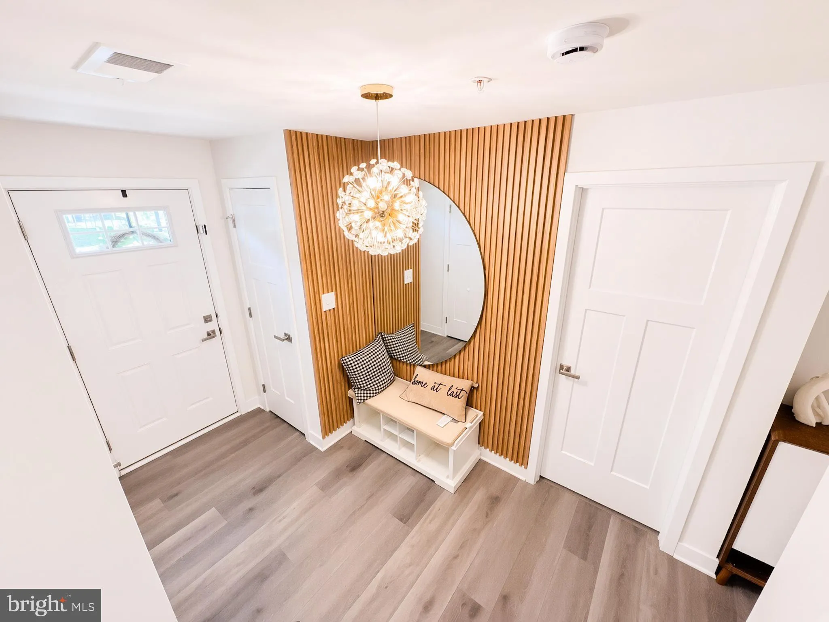
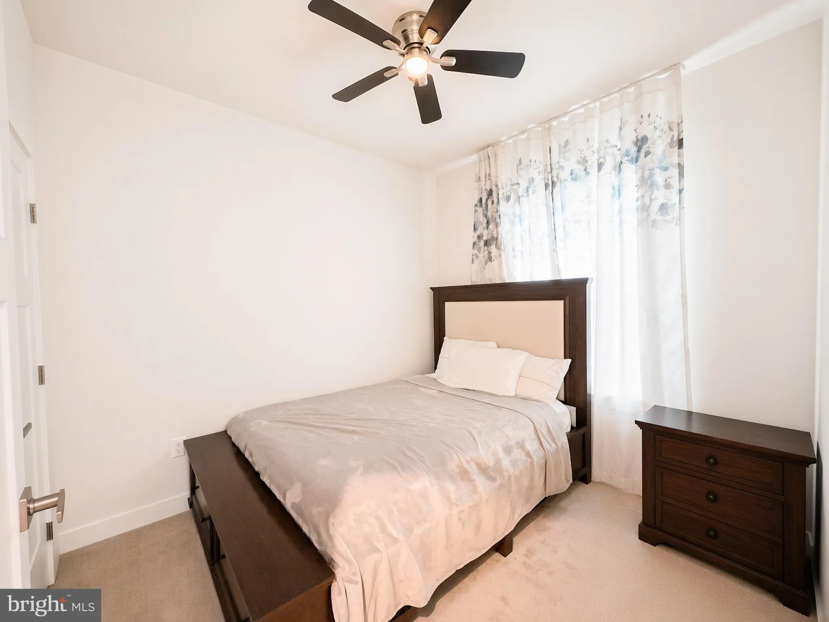
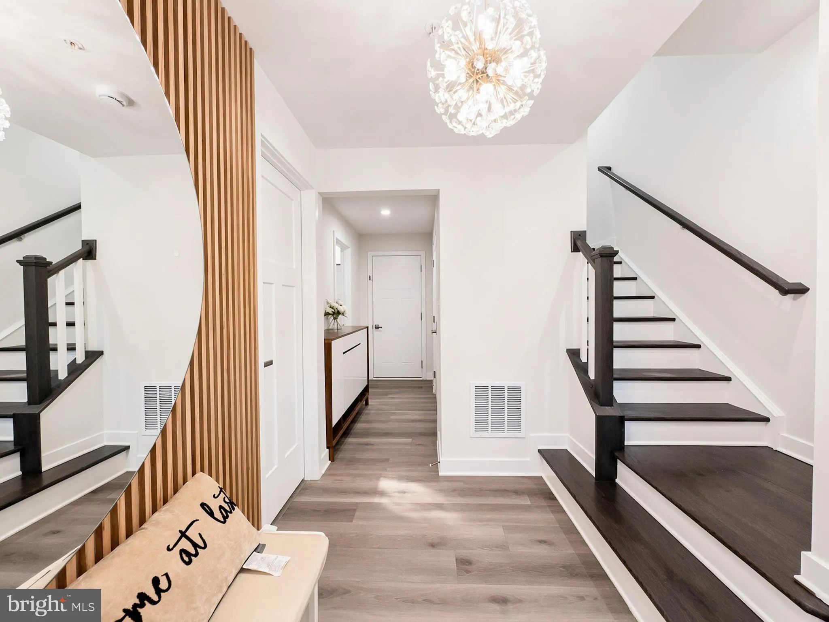
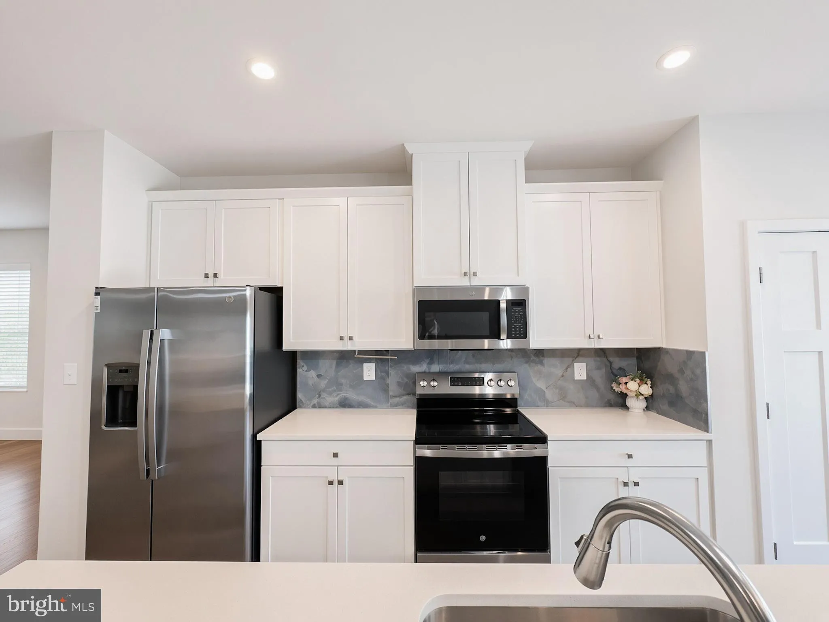
Fully Loaded irreplaceable luxury 5BR 4-Story Flagship Strauss Attic End-Unit with Turn-Key Furniture Option Welcome to the absolute pinnacle of luxury living in South Lake. Uniquely positioned on a premium, sun-drenched corner lot, this flagship 4-story “Strauss Attic” end-unit by Ryan Homes offers the grand scale and privacy of a single-family home paired with the ease of low-maintenance townhome living. Boasting over $50, 000 in premium builder structural upgrades plus a fortune in high-end custom finishes, this 5-bedroom, 4.5-bathroom masterpiece is completely irreplaceable at this price point. Step inside an interior that rivals a corporate designer model home. Bounded by extra end-unit windows, the main living level is flooded with natural light, beautifully controlled by elite Hunter Douglas custom blinds. The gourmet kitchen is a chef’s dream, anchored by an extended island, upgraded custom backsplash, high-end professional appliances, and statement chandeliers that elevate the entire space. The sophisticated, neutral color palette flows seamlessly into the upper levels, leading to a sprawling primary suite outfitted with a spectacular, custom-built walk-in closet system. Even the upper-level laundry room has been fully customized for maximum organization. The structural layout sets this home entirely apart. Unlike standard 3-bedroom models, this configuration features a magnificent, fully finished 4th-story attic suite complete with its own private bedroom and full bath—perfect for an executive home office, au pair suite, or guest wing. A rare entry-level bedroom features a premium, wall anchored cabinet Murphy bed that instantly converts the cozy bedroom into a chic living area by day maximizing floor space without sacrificing style and a full bath offer ultimate flexibility, while the rear-loading garage ensures sleek exterior curb appeal. Forget the pioneer risk and the 8-month builder delays. This home places you directly into South Lake’s fully realized resort lifestyle. Step out your front door and take a two minute walk directly to the newly completed luxury clubhouse, fitness center, sparkling swimming pool, and the vibrant South Lake Marketplace (anchored by Giant and Sheetz) just a five minute walk away. UNPARALLELED OPPORTUNITY: Avoid the hassle of moving trucks—this home is professionally staged and available to be purchased FULLY FURNISHED with its curated, neutral-transitional decor on a separate bill of sale. Schedule your private tour today to experience the finest turn-key asset in Bowie before it’s gone.
 Features & Appliances
 Ask Agent A Question
 Address Map
 MLS Addon
 Additional Information
 Financial
Listing Information
Financial
Listing Information
 Rob Spicer Broker, GRI
Spicer Real Estate
Rob Spicer Broker, GRI
Spicer Real Estate
7201 Wisconsin Avenue
 RobSpicer@SpicerRealEstate.com
 2403881030
 2403881030
 7201 Wisconsin Avenue


