
 Share
Share
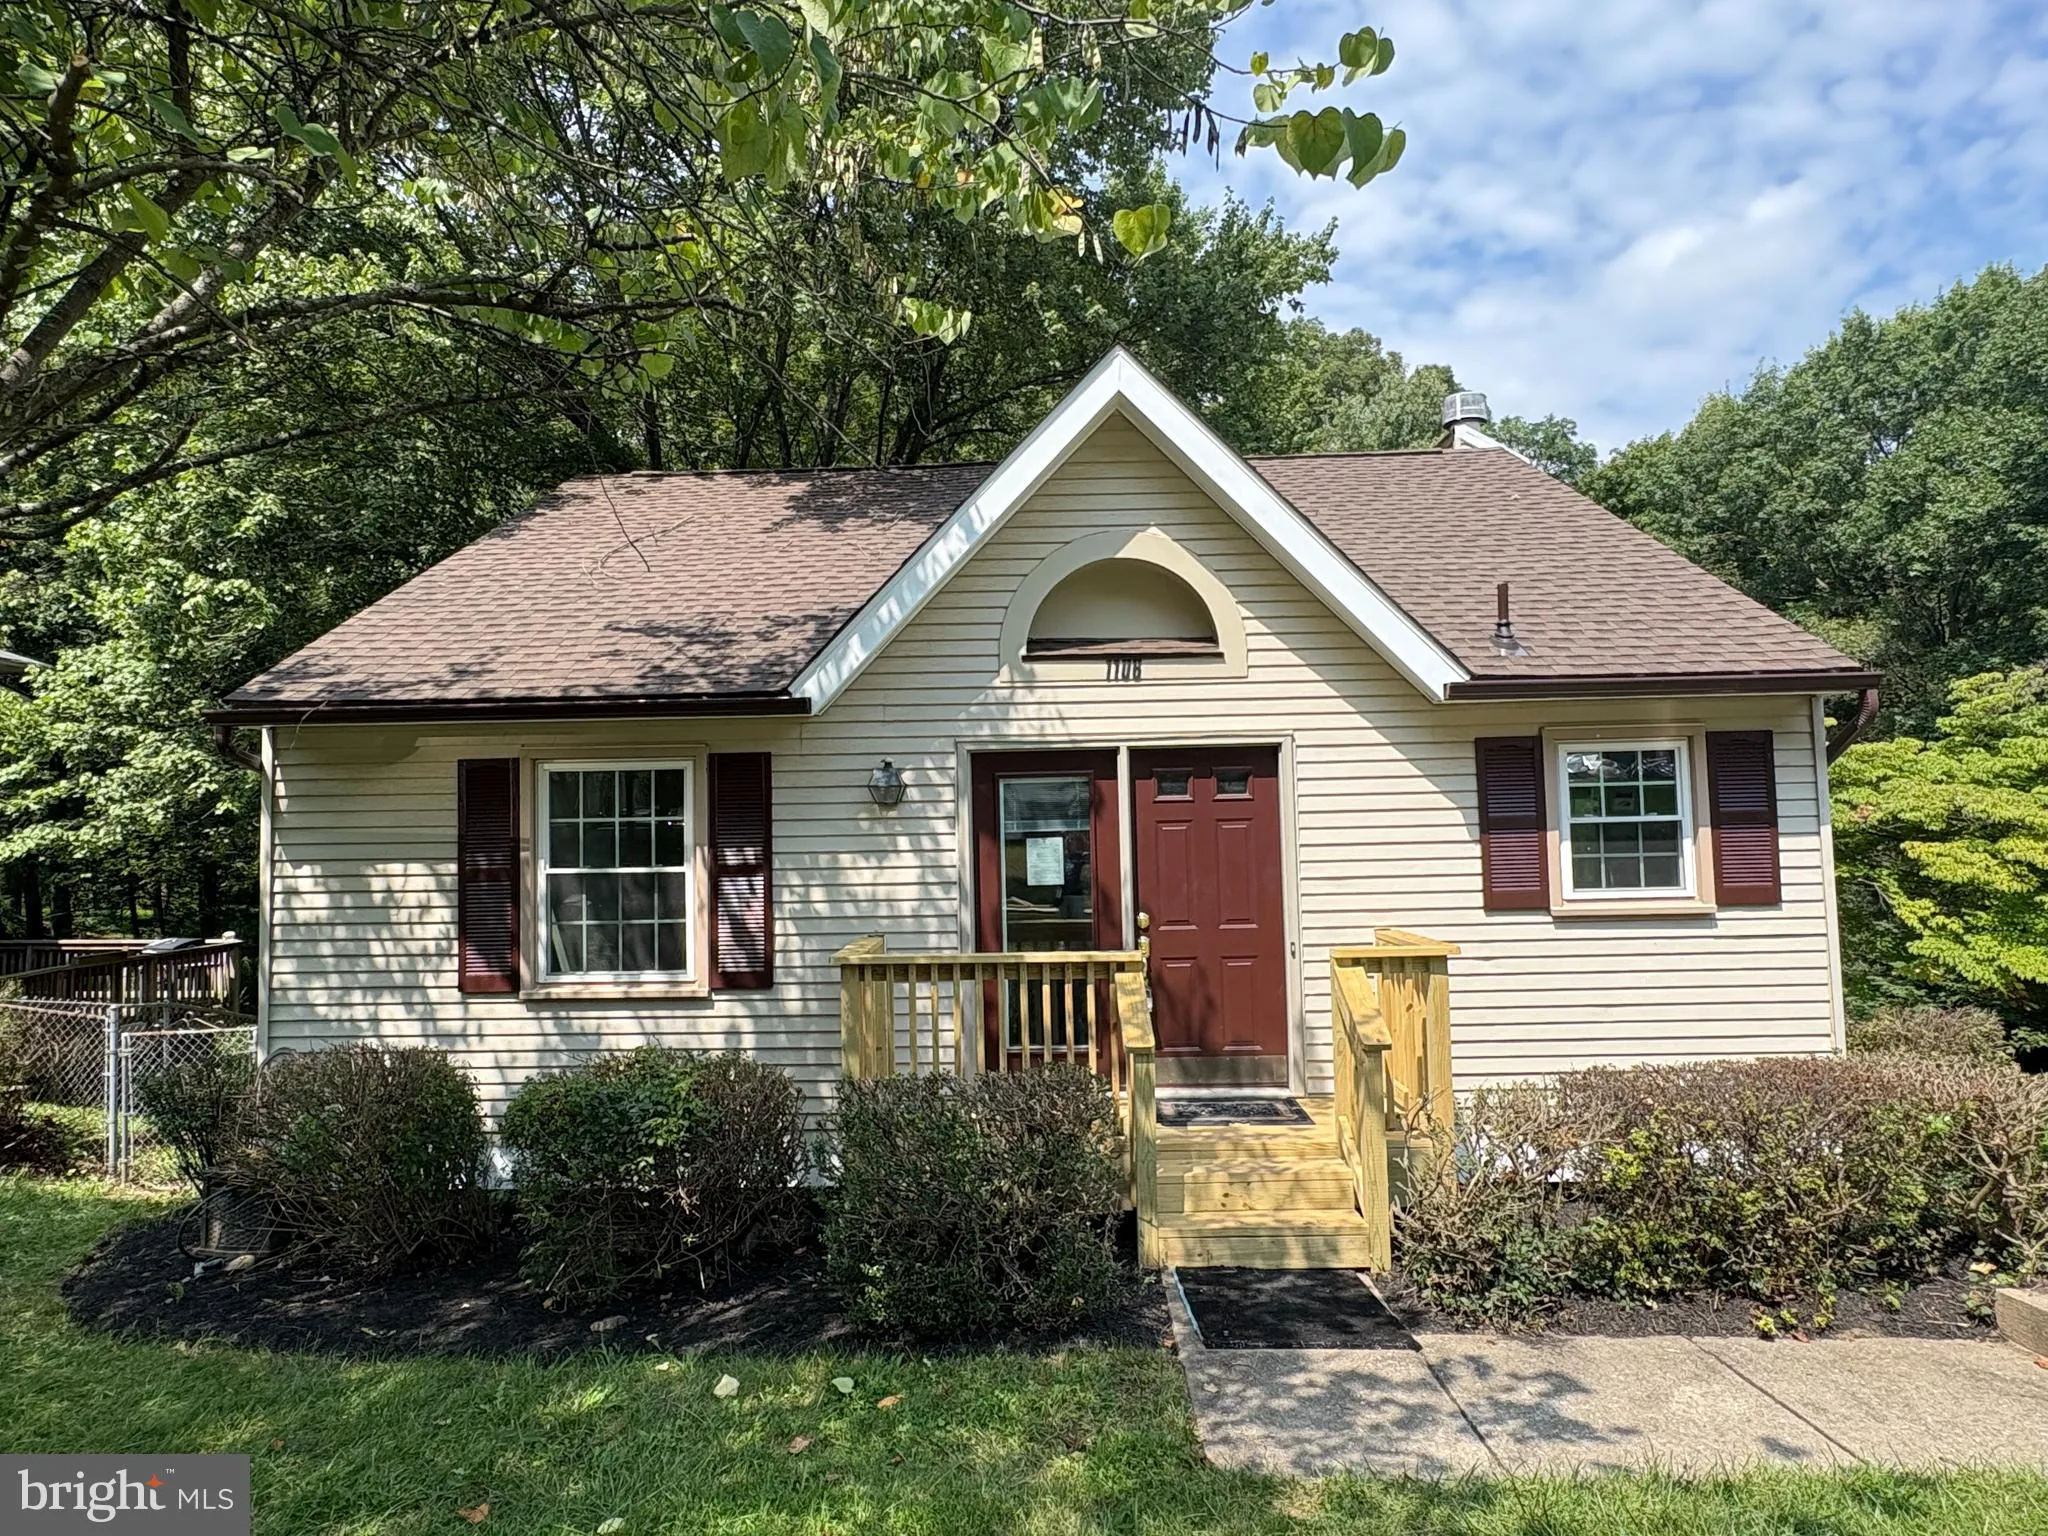
 1106 ROSEMERE AVENUE, Silver Spring, MD 20904
 1,440 Sqft SQFT
 3
3
 3
3
 Basic Details
**Professional Photos Coming 8/28** Welcome home to this charming and thoughtfully updated single-family home, ideally situated on a quiet street while offering exceptional convenience to shopping, dining, major commuter routes, and everyday amenities and No HOA. From the moment you arrive, the inviting curb appeal ...
**Professional Photos Coming 8/28** Welcome home to this charming and thoughtfully updated single-family home, ideally situated on a quiet street while offering exceptional convenience to shopping, dining, major commuter routes, and everyday amenities and No HOA. From the moment you arrive, the inviting curb appeal and brand-new front porch welcome you inside to a home that blends character, comfort, and modern updates. The main level features beautiful vaulted ceilings, recessed lighting, newer windows, and brand-new LVP flooring throughout that creates a bright, modern, and cohesive feel throughout the living spaces. The newly remodeled open kitchen is sure to impress, featuring crisp white cabinetry, granite countertops, stainless steel appliances, and a stylish design that is both functional and inviting. Step outside onto the brand new deck with stairs and enjoy outdoor dining, entertaining, or simply relaxing surrounded by nature. The main level private primary suite offers two spacious closets, and a convenient half bath, creating a comfortable retreat at the end of the day. An additional bedroom and full bath round out the main level. The lower level expands the living space with a spacious recreation room, an additional bedroom, and a full bath—perfect for guests, a home office, media room, or flexible living needs. A walk-out leads directly to the rear yard, where you’ll enjoy a peaceful setting backing to trees and offering a wonderful sense of privacy. Additional highlights include a **new roof and gutters, new hot water heater, new front porch, new deck, newer windows, brand-new LVP flooring, remodeled kitchen, private driveway, and ample additional on-street parking.** With 2 levels of finished living space and a flexible floor plan, this home offers room to grow and plenty of possibilities. Conveniently located just minutes from the **ICC and I-495** and approximately **10 miles from the nearest Metro station**, this home provides an ideal combination of peaceful residential living and easy access to the greater Washington, DC metropolitan area. A charming home with modern updates, flexible living space, outdoor privacy, and commuter-friendly convenience—this one is truly a must see!
 Features & Appliances
 Ask Agent A Question
 Address Map
 MLS Addon
 Additional Information
 Financial
Listing Information
Financial
Listing Information
 Rob Spicer Broker, GRI
Spicer Real Estate
Rob Spicer Broker, GRI
Spicer Real Estate
7201 Wisconsin Avenue
 RobSpicer@SpicerRealEstate.com
 2403881030
 2403881030
 7201 Wisconsin Avenue


