
 Share
Share
 919 5TH STREET, Washington, DC 20003
 1,064 Sqft SQFT
 2
2
 3
3
 Basic Details
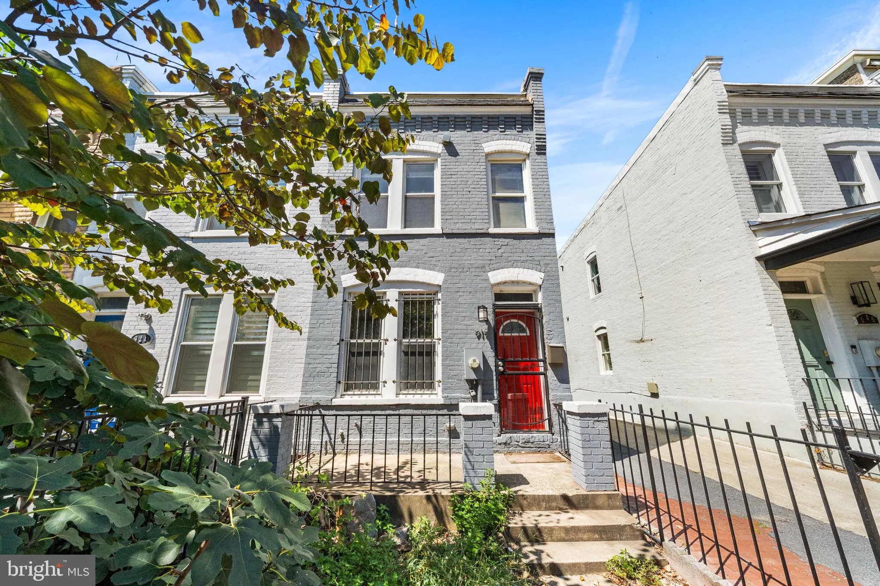
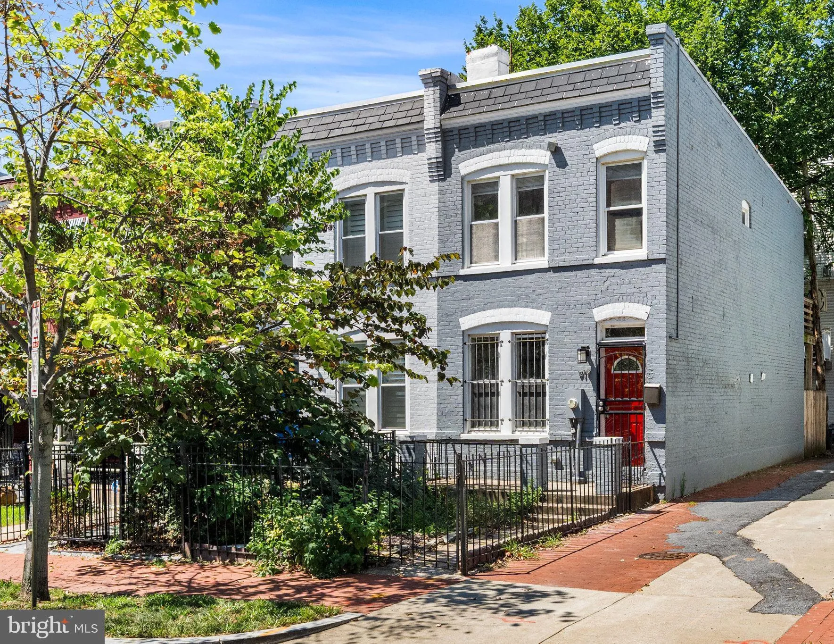
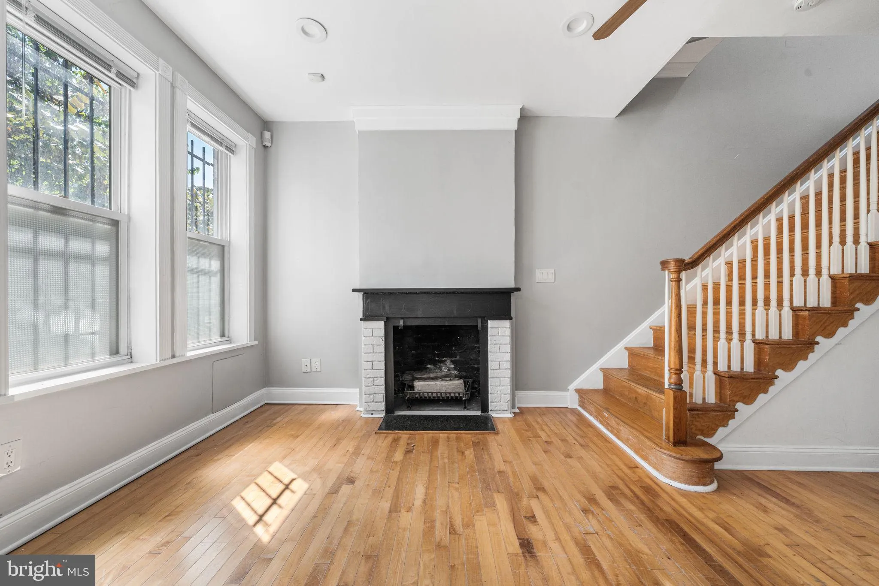
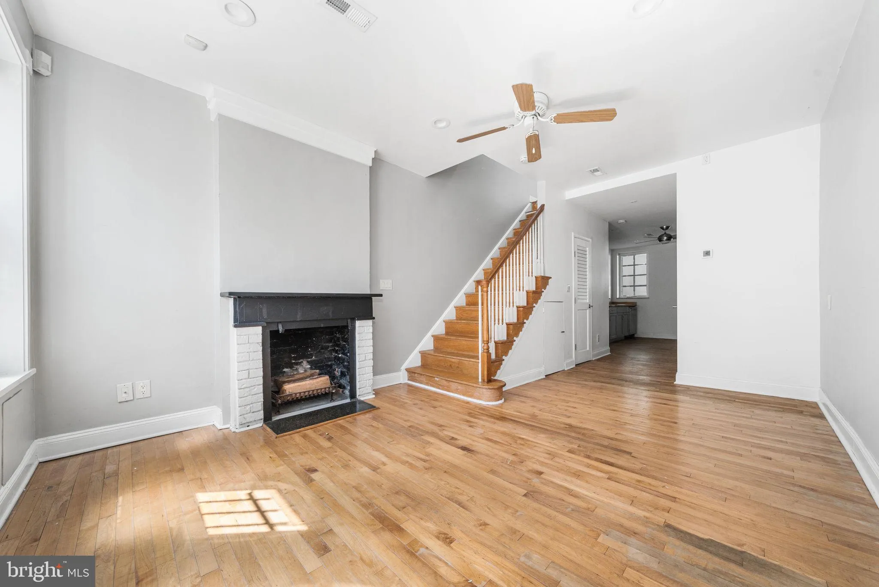
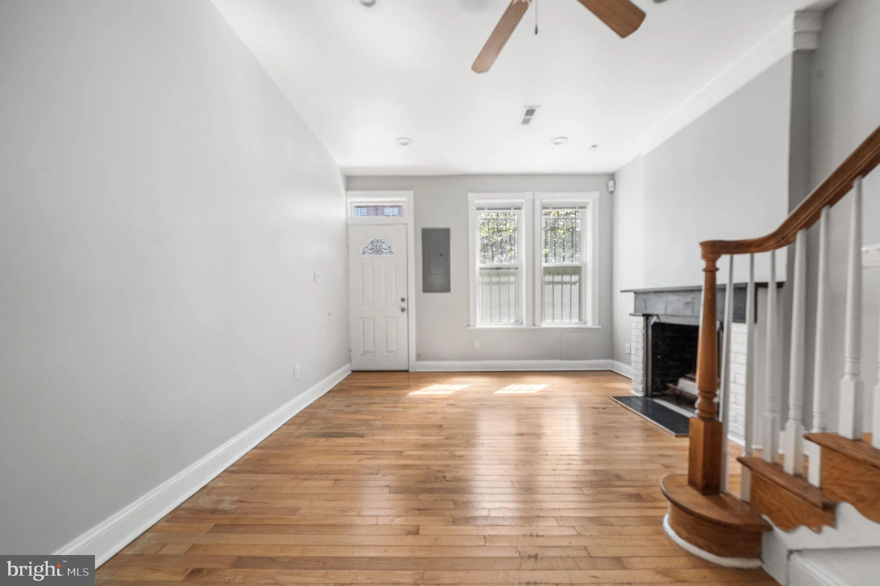
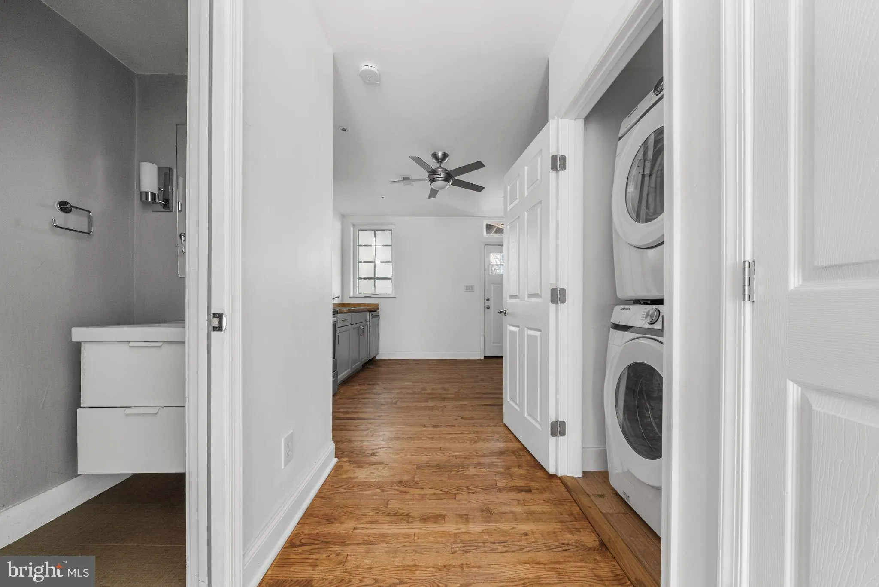
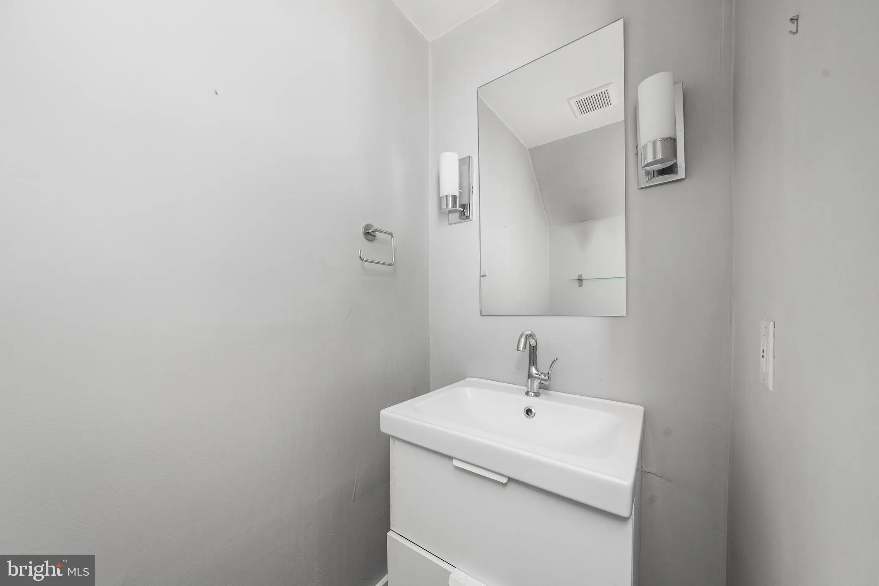
Make it your own! This end-unit 2 bed / 2.5 bath rowhome in Navy Yard is filled with potential. The first level features a front garden and porch, open layout and cozy living space w/ fireplace, half bath for guests, open kitchen with stainless steel appliances and access to a private back patio. Upstairs, find two ...
Make it your own! This end-unit 2 bed / 2.5 bath rowhome in Navy Yard is filled with potential. The first level features a front garden and porch, open layout and cozy living space w/ fireplace, half bath for guests, open kitchen with stainless steel appliances and access to a private back patio. Upstairs, find two spacious bedrooms with two full, updated baths. The primary includes an ensuite full bath and access to the 2nd floor deck. Prime location just blocks from the Navy Yard Metro, Whole Foods, restaurants favorites such as Abli and Chloe, all of Navy Yards delicious fast eats and bars (Emmy’s Squared, Sliver Diner, Takoda, District Winery, and more), top-tier coffee (Maman, Compass Coffee, and more) and easy access to thoroughfares into downtown DC, VA, and MD)
 Features & Appliances
 Ask Agent A Question
 Address Map
 Neighborhood
 MLS Addon
 Additional Information
 Financial
Listing Information
Financial
Listing Information
 Rob Spicer Broker, GRI
Spicer Real Estate
Rob Spicer Broker, GRI
Spicer Real Estate
7201 Wisconsin Avenue
 RobSpicer@SpicerRealEstate.com
 2403881030
 2403881030
 7201 Wisconsin Avenue


