
 Share
Share
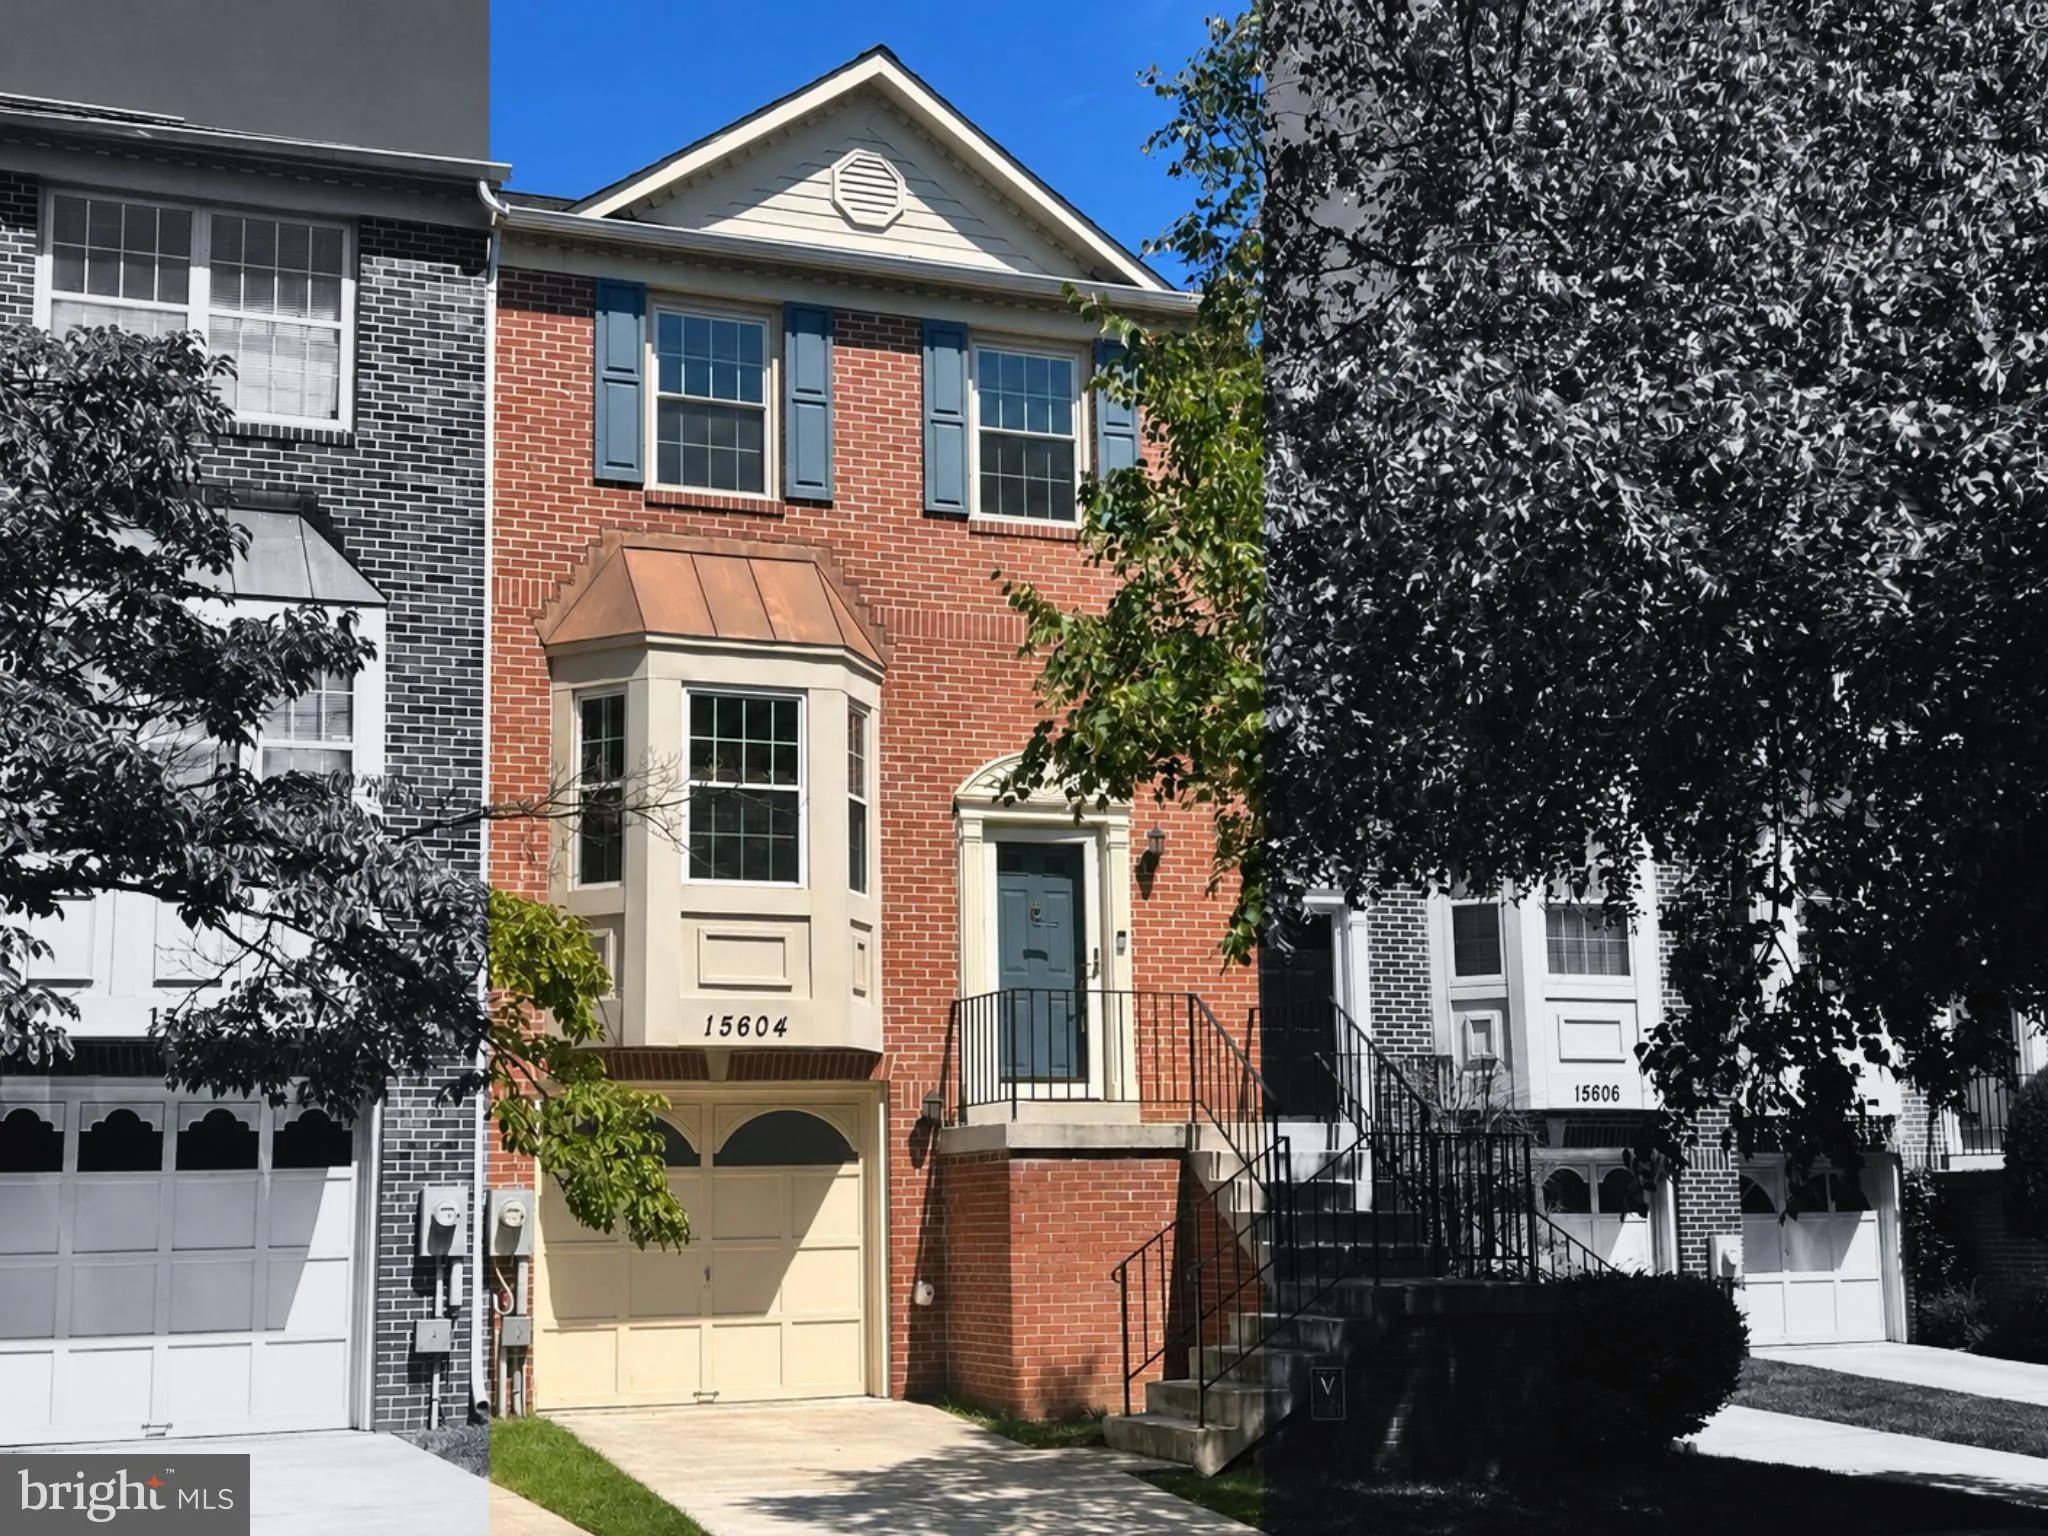
 15604 ELSMERE COURT, Bowie, MD 20716
 1,992 Sqft SQFT
 3
3
 4
4
 Basic Details
VA Buyers—this is your chance to assume a VA loan with a 2.875% interest rate! This beautifully maintained townhome offers a wonderful open floor plan, extensive upgrades, a bathroom on every level (2 full baths, 2 half baths), 2 fireplaces, and boasts 1, 992 finished square feet! The kitchen takes center stage wi...
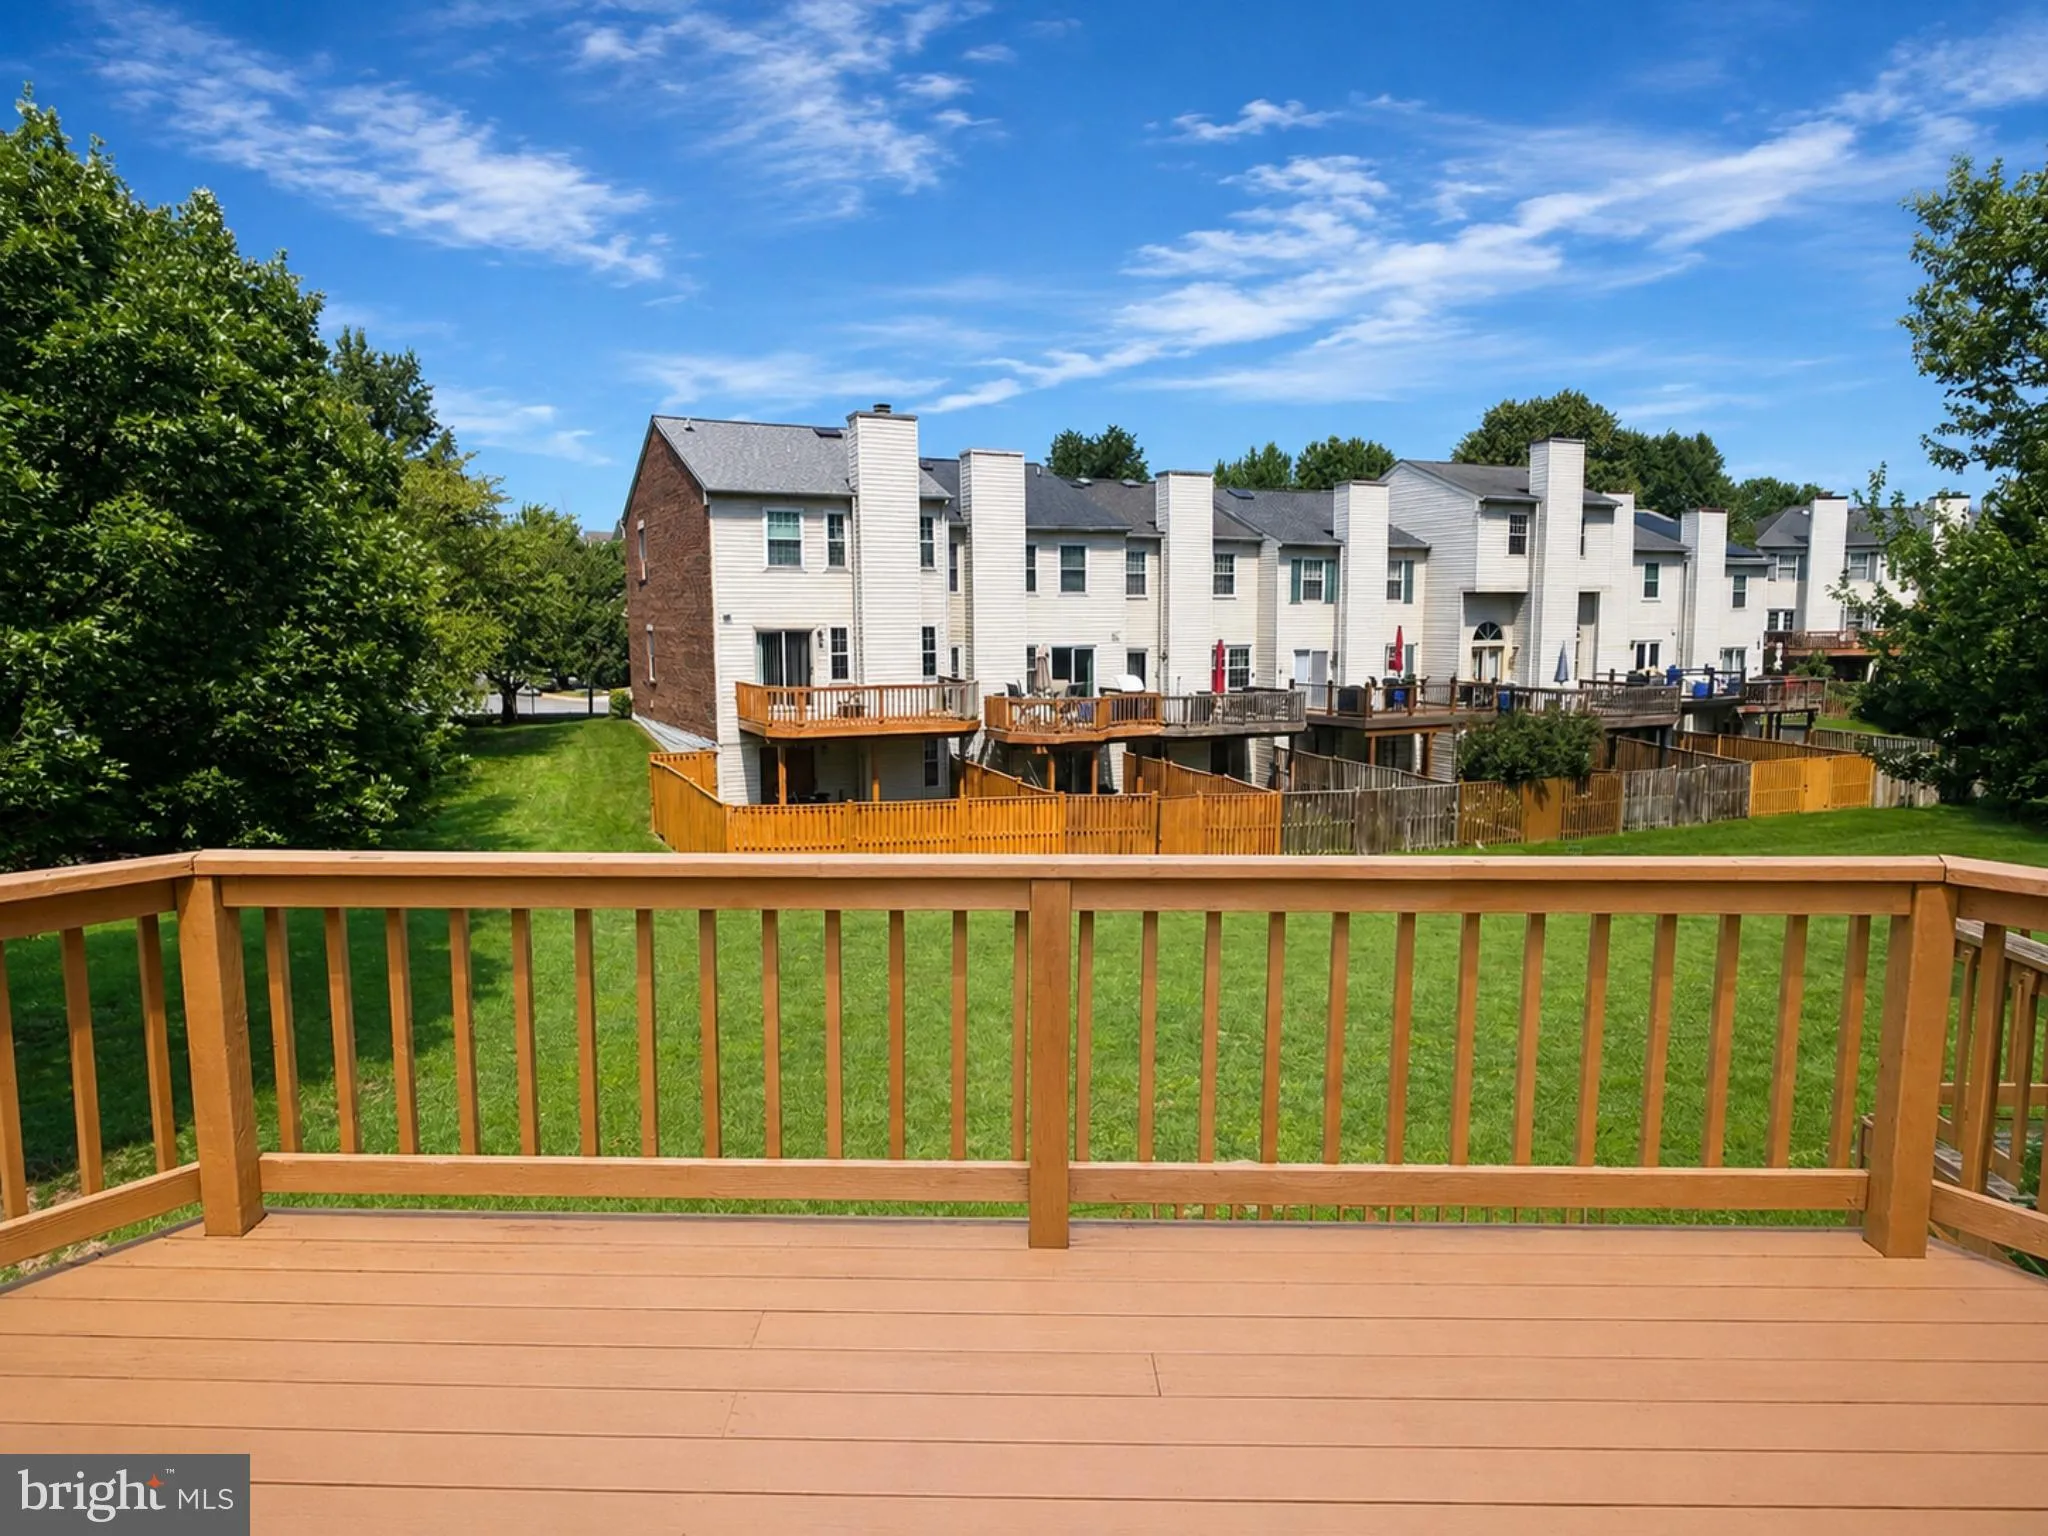
VA Buyers—this is your chance to assume a VA loan with a 2.875% interest rate! This beautifully maintained townhome offers a wonderful open floor plan, extensive upgrades, a bathroom on every level (2 full baths, 2 half baths), 2 fireplaces, and boasts 1, 992 finished square feet! The kitchen takes center stage with an island and raised breakfast bar overlooking the versatile bonus room, where a fireplace, elegant wall moldings, and hardwood floors add inviting architectural character. The formal dining room also features hardwood floors. A sliding glass door provides easy access to the deck, creating a natural flow between the kitchen, living space, and outdoors. Major updates include: new roof (2024), sprinkler update (2024), polybutylene removed with a full pipe refit to the city water line (2023). Deck and fence refresh (2026). Sliding doors to the deck and patio were recently replaced. Systems and appliances have been updated over time, including new gutters (2018), new water heater (2019), new stove (2020), new refrigerator (2026), and new washer and dryer (2026). This home offers a spacious primary suite. The finished walkout lower level with a second fireplace opens to a fully fenced backyard. Truly move-in ready with meaningful updates already completed. Conveniently located near U.S. Route 50, U.S. Route 301, MD 295/Baltimore Washington Parkway, Bowie Town Center, and Bowie’s Gateway Center. Schedule your tour today!
 Features & Appliances
 Ask Agent A Question
 Address Map
 MLS Addon
 Additional Information
 Financial
Listing Information
Financial
Listing Information
 Rob Spicer Broker, GRI
Spicer Real Estate
Rob Spicer Broker, GRI
Spicer Real Estate
7201 Wisconsin Avenue
 RobSpicer@SpicerRealEstate.com
 2403881030
 2403881030
 7201 Wisconsin Avenue


