
 Share
Share
 2793 SPRING LAKES DRIVE, Davidsonville, MD 21035
 6,978 Sqft SQFT
 5
5
 5
5
 Basic Details
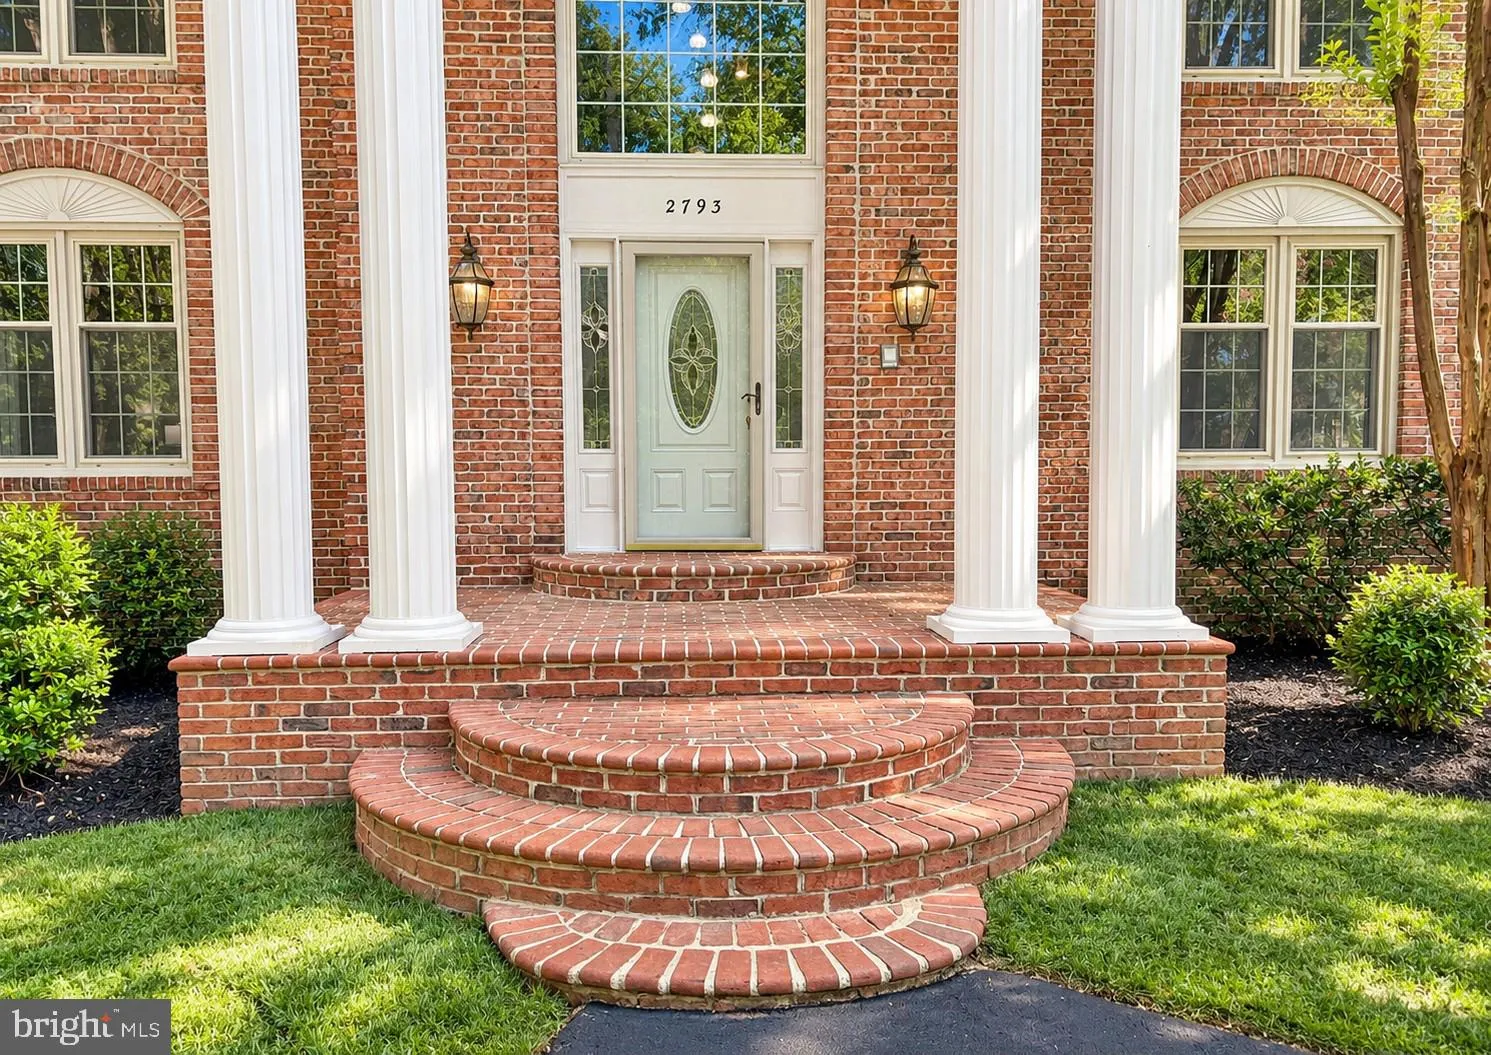
A Truly Impressive Home from the Moment You Arrive! This stately Colonial makes a lasting impression with its three-sided brick exterior, dramatic two-story columned portico, curved brick entry, and oversized three-car attached garage. Meticulously maintained by its original owner, the home offers more than 6, 300 s...
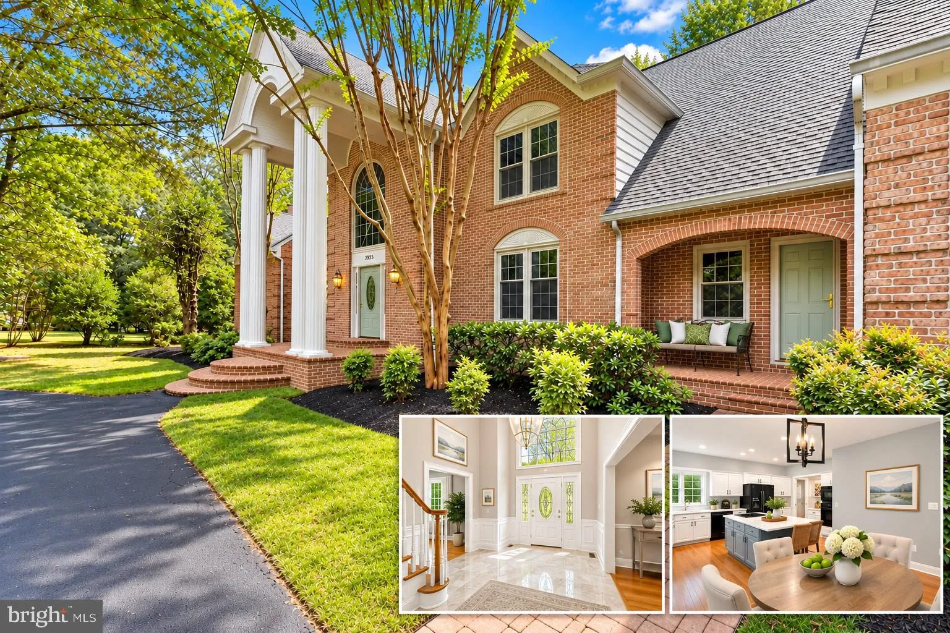
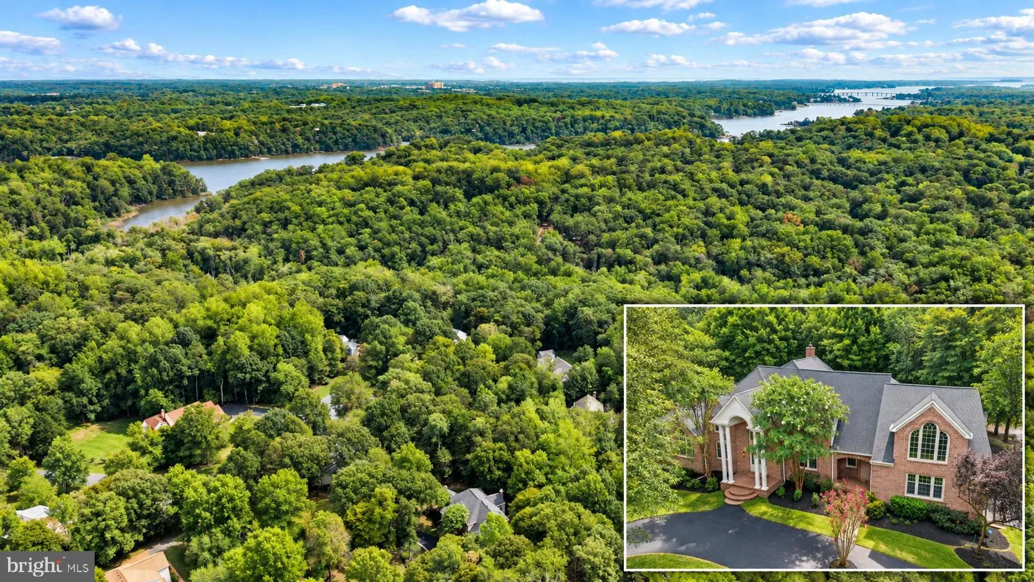
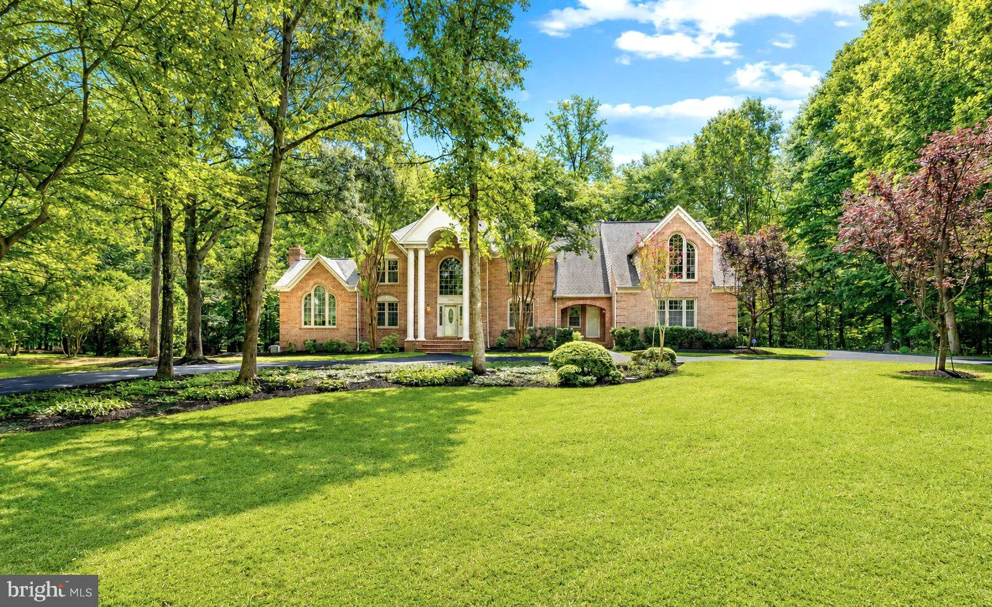
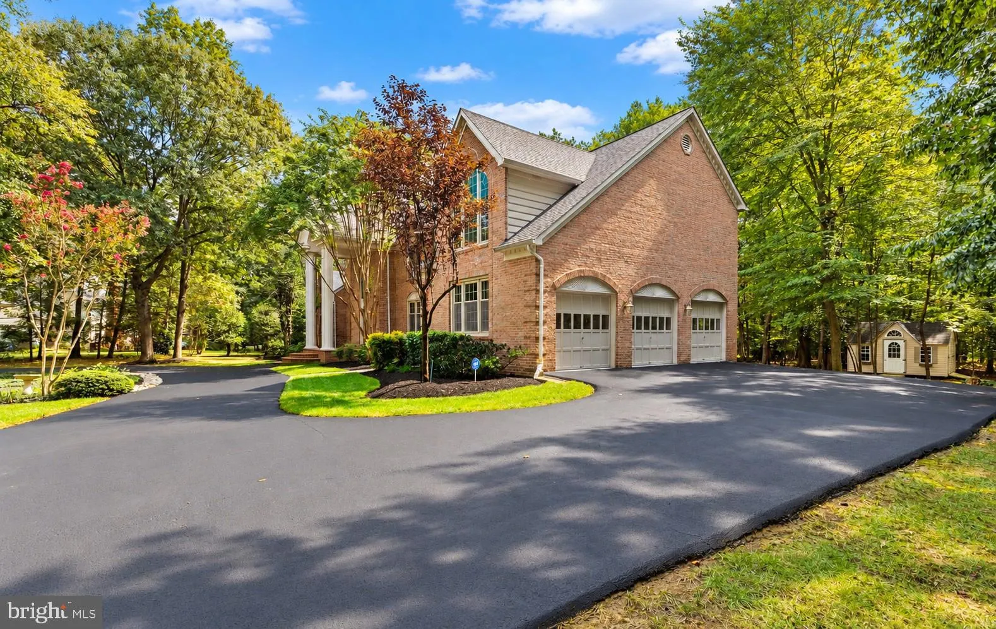
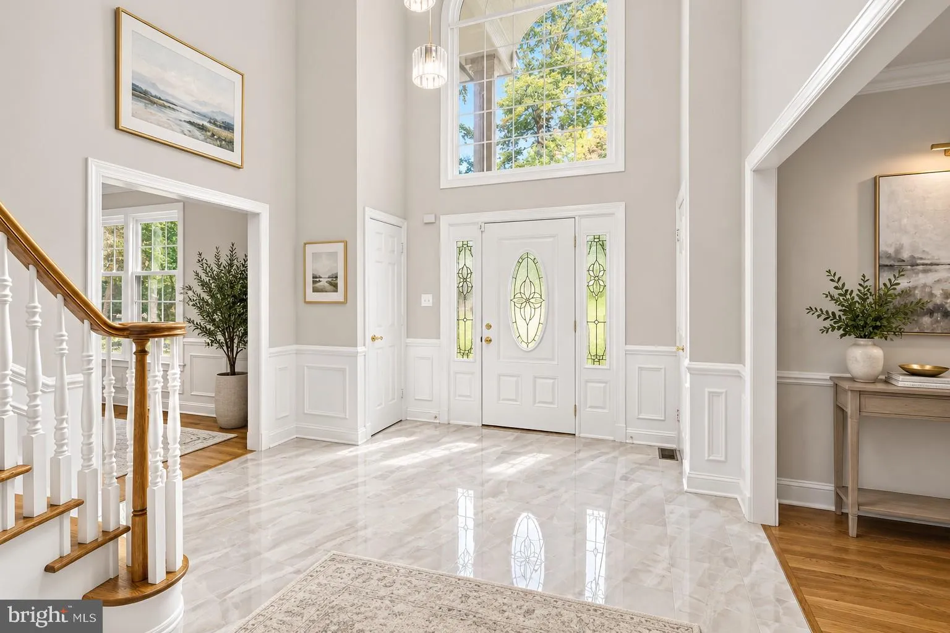
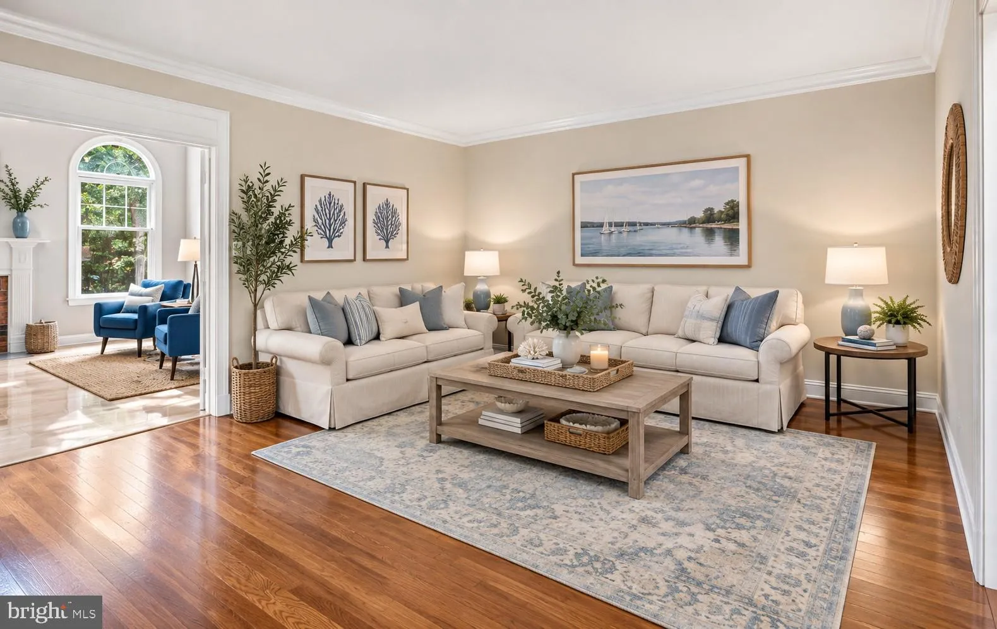
A Truly Impressive Home from the Moment You Arrive! This stately Colonial makes a lasting impression with its three-sided brick exterior, dramatic two-story columned portico, curved brick entry, and oversized three-car attached garage. Meticulously maintained by its original owner, the home offers more than 6, 300 square feet of beautifully finished living space, thoughtfully designed for both everyday living and entertaining. Inside, the impressive architectural details continue. The dramatic two-story family room features soaring arched windows, elegant columns, a masonry fireplace, and wet bar, creating a spectacular centerpiece for the home. The spacious, light-filled kitchen has been beautifully refreshed with quartz countertops, updated hardware and lighting, and offers a large center island and generous breakfast area. Upstairs are four bedrooms and three full baths, highlighted by an extraordinary approximately 1, 100-square-foot primary suite. The finished lower level expands the home’s versatility with a large recreation/family room, pool table area, wet bar, an additional bedroom and full bath, plus a walkout to the hot tub area. Outdoor living is equally impressive, with a 1, 000+ square-foot deck with built-in seating, multiple stone patios, and a private backdrop of mature trees—providing wonderful spaces for entertaining, dining, or simply relaxing. Numerous updates and amenities add to the home’s appeal, including a roof replaced in 2018, freshly painted interior, updated lighting throughout, propane cooktop and grill connection, whole-house generator, and lawn irrigation system. Don’t miss it. All of this is located in the coveted Eagles Passages community, where residents enjoy exceptional amenities including a community pool, sports fields, pavilion, playground, and community pier on the South River. Exceptional space. Impressive details. Beautiful indoor and outdoor living. This is a home that truly delivers the “wow” factor.
 Features & Appliances
 Ask Agent A Question
 Address Map
 Neighborhood
 MLS Addon
 Additional Information
 Financial
Listing Information
Financial
Listing Information
 Rob Spicer Broker, GRI
Spicer Real Estate
Rob Spicer Broker, GRI
Spicer Real Estate
7201 Wisconsin Avenue
 RobSpicer@SpicerRealEstate.com
 2403881030
 2403881030
 7201 Wisconsin Avenue


