
Spicer Real Estate
  • Share
$269,900
Coming Soon Coming Soon
MD,Gaithersburg

Location 936 WINDBROOKE DRIVE, Gaithersburg, MD 20879

  • Sqft 1,300 Sqft SQFT
  • Bed 2
  • Bath 1
Basic Details Basic Details
Description

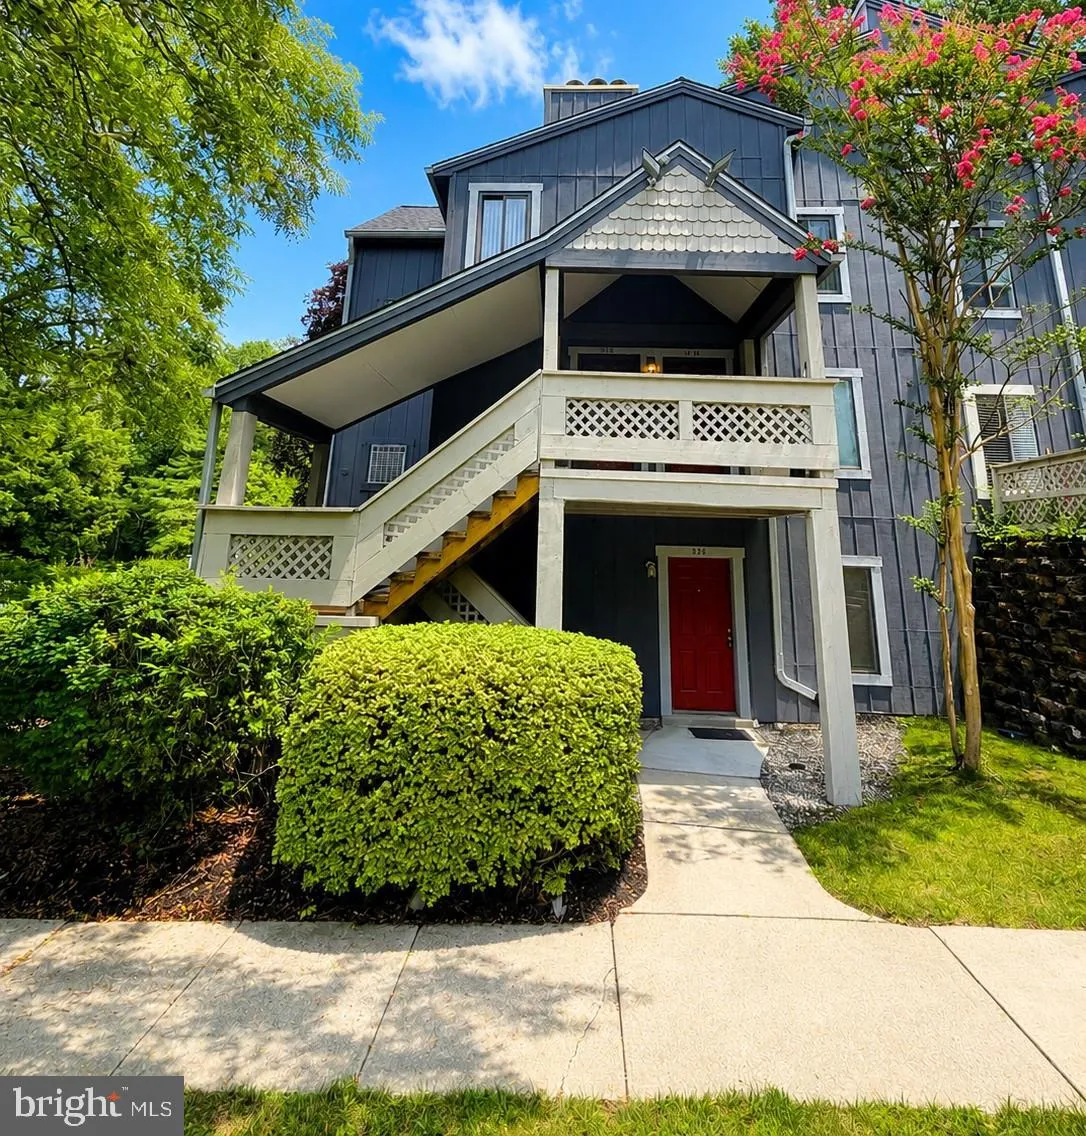
Welcome to 936 Windbrooke Dr #936-13! This inviting residence offers a comfortable opportunity in a convenient Gaithersburg location. Enjoy a practical layout with comfortable living spaces and easy access to shopping, dining, parks, commuter routes, and everyday conveniences. Located in the established Windbrooke c...

Welcome to 936 Windbrooke Dr #936-13! This inviting residence offers a comfortable opportunity in a convenient Gaithersburg location. Enjoy a practical layout with comfortable living spaces and easy access to shopping, dining, parks, commuter routes, and everyday conveniences. Located in the established Windbrooke community, this home presents an excellent opportunity for a first-time buyer or downsizer. Conveniently situated in Montgomery County with easy access to major roadways and surrounding employment centers. Come see the possibilities and make this home your own!

Read More
Basic Details
  • Property Type: Residential
  • Listing Type: Coming Soon
  • Listing ID: MDMC2250658
  • Price: $269,900
  • View: Trees/Woods
  • Bedrooms: 2
  • Bathrooms: 1
  • Sqft: 1,300 Sqft
  • Year Built: 1985
  • Location: US, MD, MONTGOMERY-MD, Gaithersburg, WINDBROOKE, 20879
  • Structure Type: Unit/Flat/Apartment
  • Heating System: Forced Air
  • Cooling System: Ceiling Fan(s), Central A/C
  • Fireplace: Screen
  • Patio: Deck
  • Full Bathrooms: 1
  • Listing Status: Coming Soon
Features & Appliances
Features
  • Utilities: Cable TV Available
  • Window Features: Palladian
  • Architectural Style: Contemporary
  • Fireplaces Total: 1
  • Interior Features: Combination Dining/Living, Floor Plan - Open, Kitchen - Table Space
  • Sewer: Public Sewer

Appliances
  • Appliances: Dryer, Washer, Dishwasher, Exhaust Fan, Disposal, Refrigerator, Icemaker, Stove
Ask Agent A Question Ask Agent A Question

Address Map Address Map
Neighborhood Neighborhood
  • Elementary School: WATKINS MILL
  • High School: WATKINS MILL
  • Middle School: MONTGOMERY VILLAGE
MLS Addon MLS Addon
  • Office Name: Samson Properties
  • Agent Name: Carolyn Young
Additional Information Additional Information
  • Water Source: Public
  • Accessibility Features: None
  • Association Amenities: Pool - Outdoor
  • Construction Materials: Wood Siding
  • Entry Level: 2
  • Levels: 2
  • Lot Features: Corner, Landscaping, Trees/Wooded
  • Number Of Units Total: 1
  • On Market Date: 2026-08-14
Financial Financial
  • Tax Annual Amount: 3034.0
  • Association Fee Includes: Common Area Maintenance, Ext Bldg Maint, Management, Insurance, Pool(s), Reserve Funds, Snow Removal, Trash
Listing Information Listing Information
  • Co List Agent Full Name: Heather Ellong
  • Co List Office Name: Samson Properties
  • Originating System Name: Bright
  • Co List Agent Mls Id: 3263434
  • Co List Office Mls Id: SAMP13
  • List Agent Mls Id: 12089
  • List Office Mls Id: SAMP8
  • MLS Status: COMING SOON-BRIGHT
  • Modification Timestamp: 2026-08-22T00:53:34Z
  • Status Change Timestamp: 2026-08-14T04:00:00Z
Rob Spicer Broker, GRI Rob Spicer Broker, GRI Spicer Real Estate

7201 Wisconsin Avenue

Mortgage Calculator
$
$ %
Years
%
$ %Per Year
$ % Per Year

$
