
Spicer Real Estate
  • Share
$1,099,900
Active Active
VA,Haymarket

Location 5520 BLACKBURNS FORD COURT, Haymarket, VA 20169

  • Sqft 4,374 Sqft SQFT
  • Bed 4
  • Bath 5
Basic Details Basic Details
Description

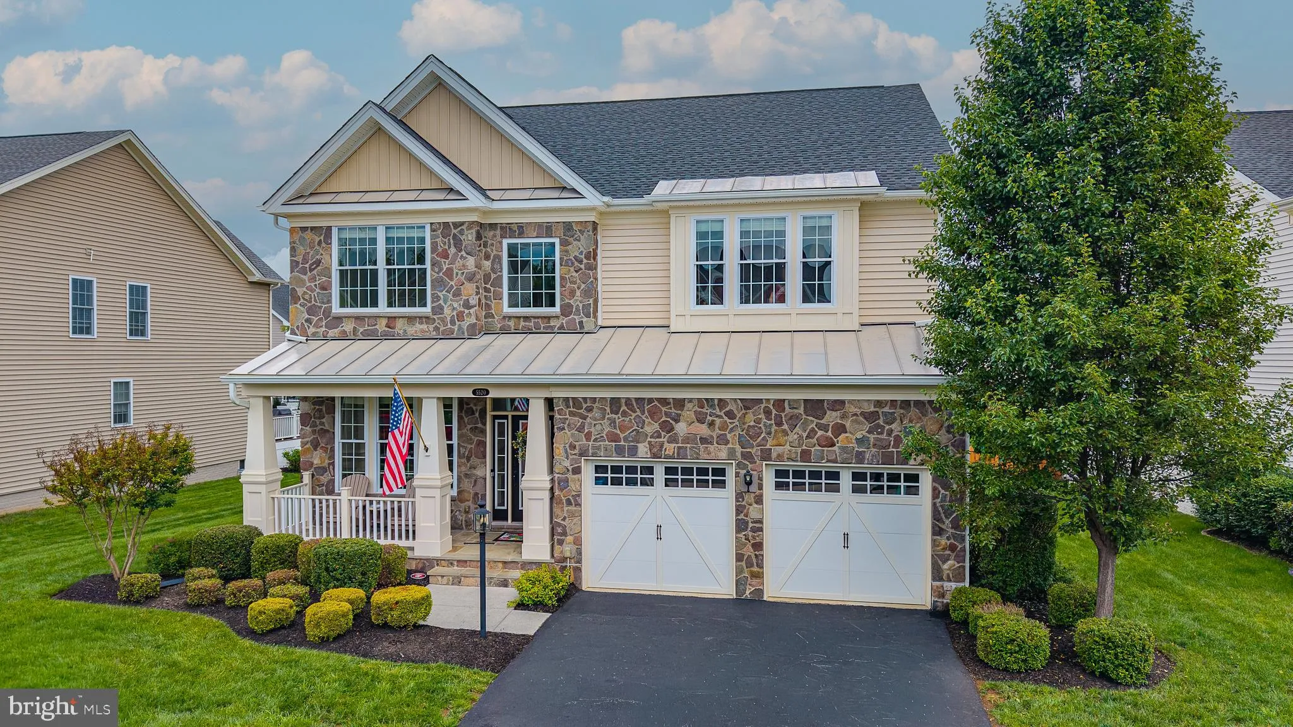
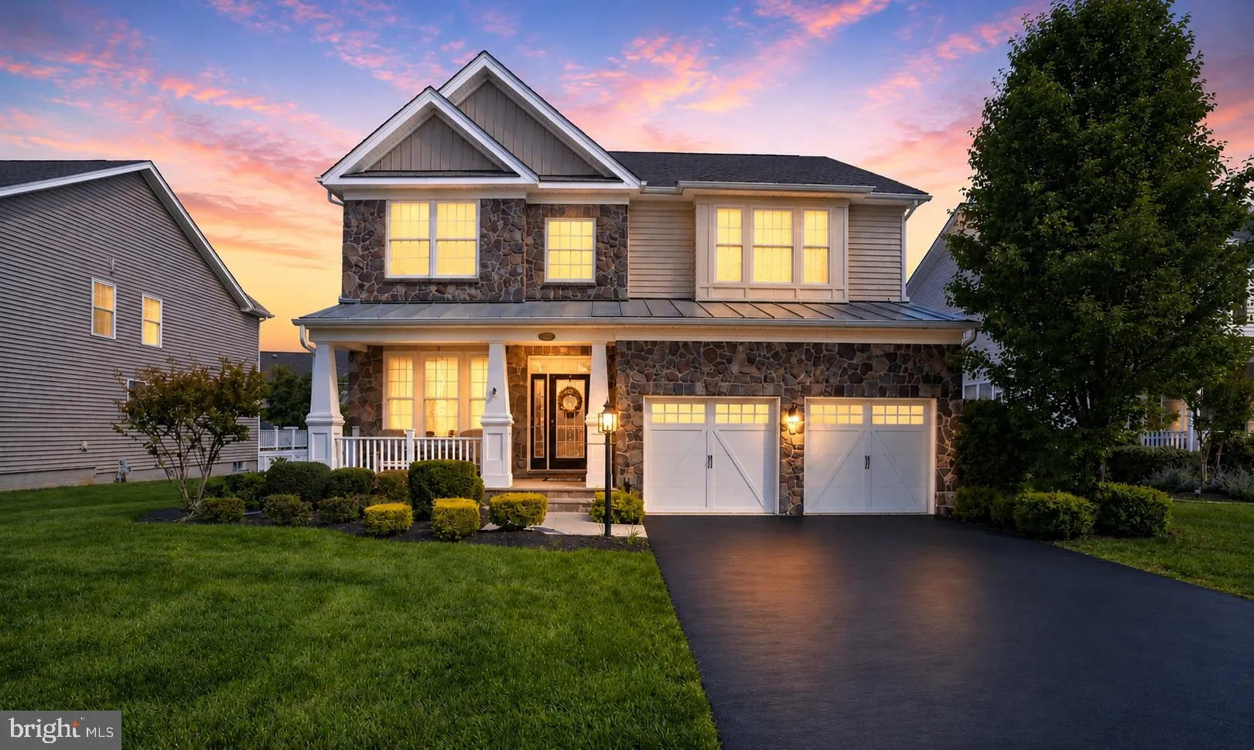
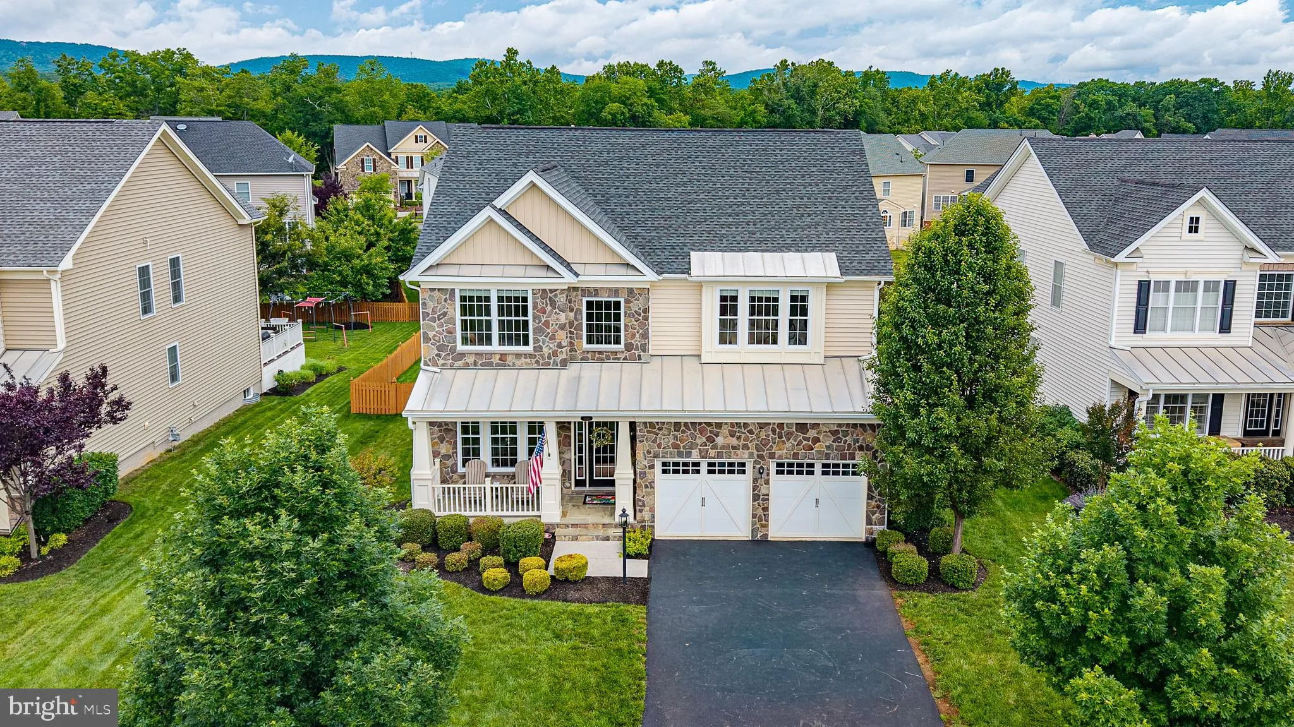
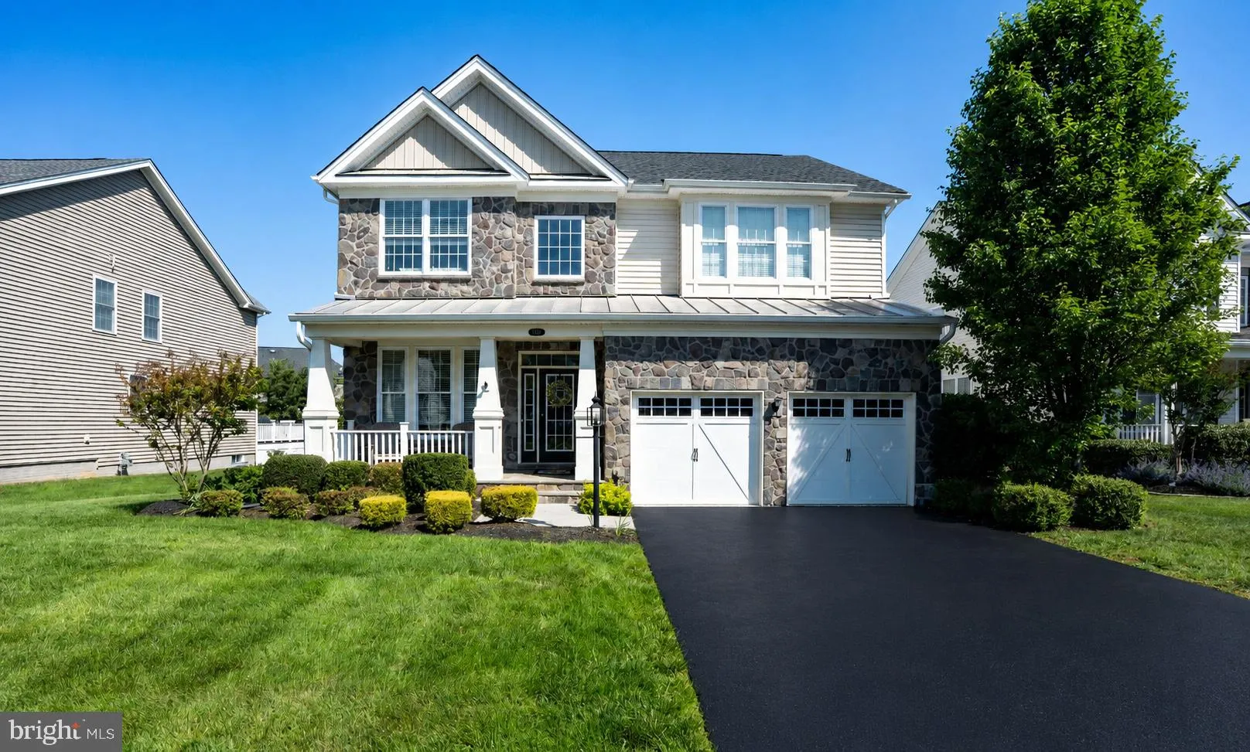
Immaculate Craftsman-style Irvine model with stunning stone elevation and welcoming front porch, ideally located in the amenity-rich gated golf course community of Dominion Valley Country Club! Offering over 4, 600 square feet of beautifully appointed living space, this bright and sunny 4BR | 4.5BA home features an ...

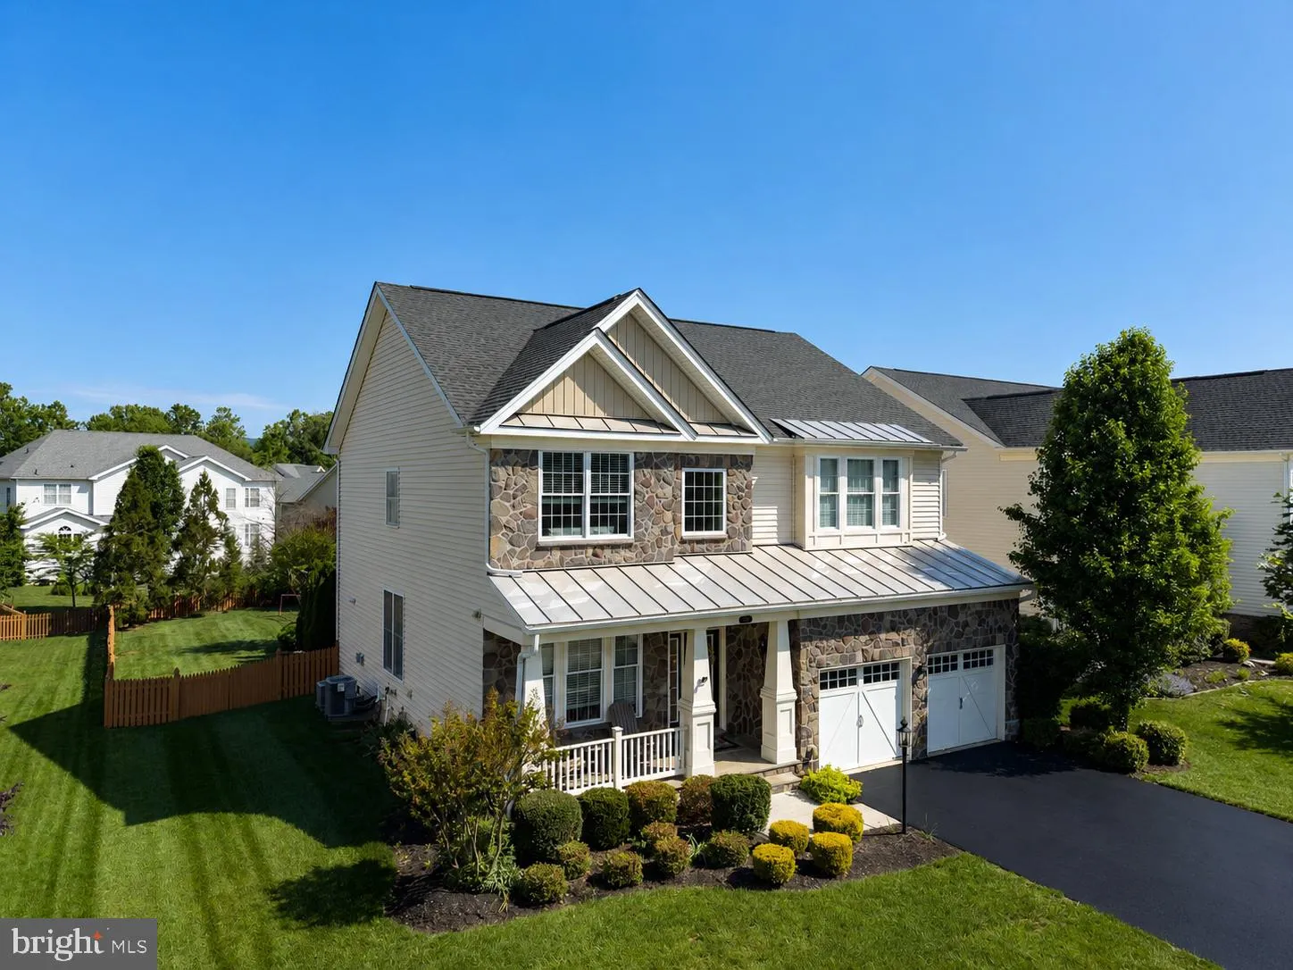
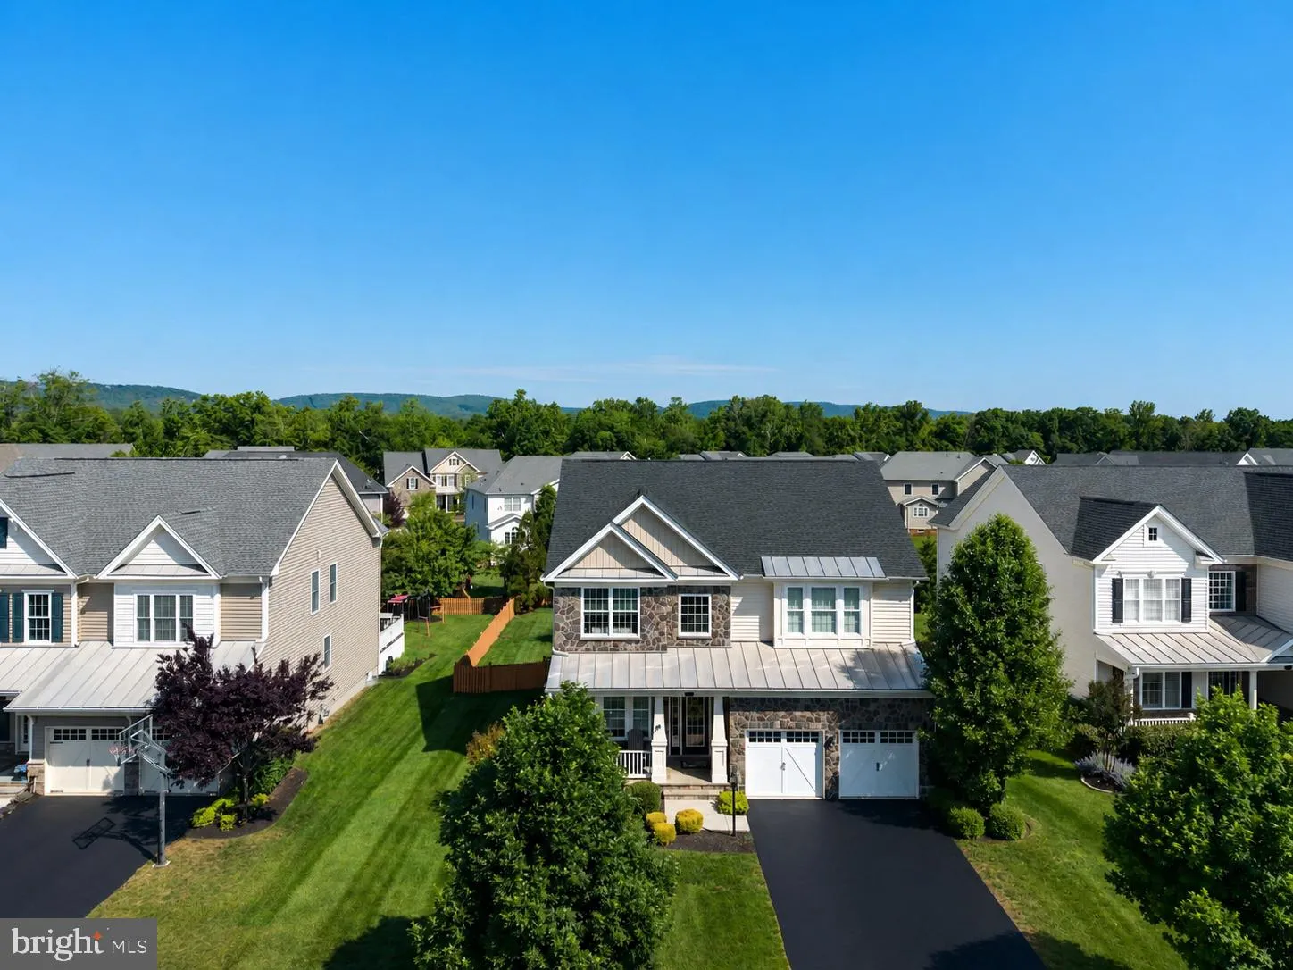
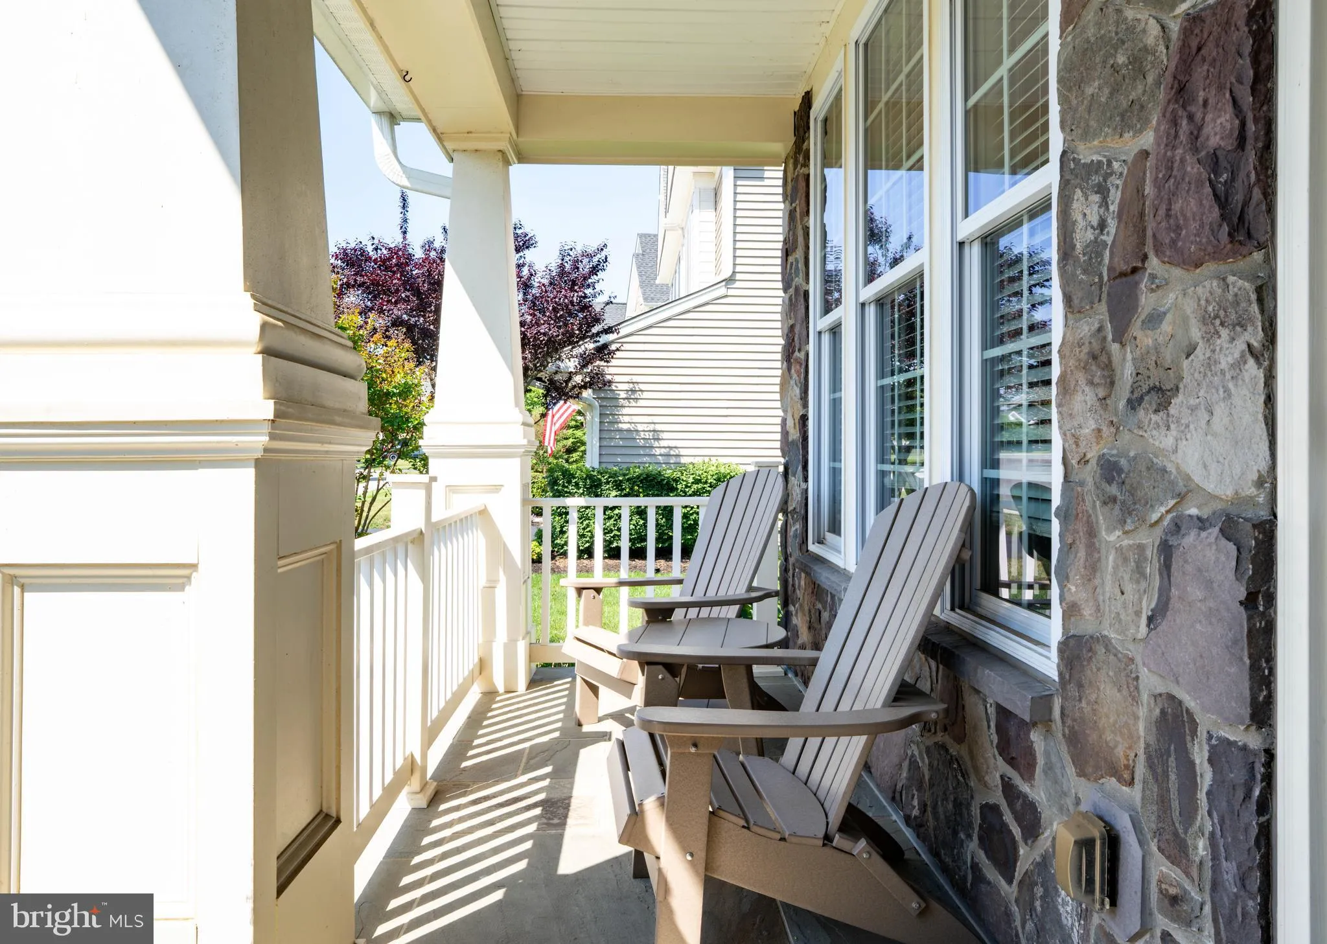
Immaculate Craftsman-style Irvine model with stunning stone elevation and welcoming front porch, ideally located in the amenity-rich gated golf course community of Dominion Valley Country Club! Offering over 4, 600 square feet of beautifully appointed living space, this bright and sunny 4BR | 4.5BA home features an open floor plan designed for both everyday living and entertaining. Highlights include hardwood flooring, elegant wainscoting, main-level home office, renovated main-level laundry room, sunroom extension, and an expansive family room anchored by a dramatic stacked stone gas fireplace. The gourmet kitchen is beautifully upgraded with dual-tone cabinetry, elegant backsplash, stainless steel appliances including double wall ovens, ceramic farmhouse sink, and abundant prep and storage space. A Sonos speaker system in the kitchen, family room, and outdoor living area enhances the home’s impressive entertaining capabilities. The upper level boasts four spacious bedrooms, including a luxurious primary suite with spa-inspired bath, plus three generously sized secondary bedrooms, a Jack & Jill and a third full bath. The finished lower level offers fantastic additional living space including a large recreation room, game area, full bath, and ample storage. Step outside to your fabulous outdoor living space featuring a flagstone patio with curved stone knee wall, hot tub (sold “as is”), and beautifully landscaped yard. The large, fully fenced, usable backyard is a rare find and offers exceptional space for entertaining, play, pets, or simply relaxing outdoors. Additional highlights include garage built-in storage, award-winning schools, and access to Dominion Valley Country Club’s resort-style amenities including golf, pools, clubhouse, sports pavilion, tennis courts, trails, and more!

Read More
Basic Details
  • Property Type: Residential
  • Listing Type: Active
  • Listing ID: VAPW2120616
  • Price: $1,099,900
  • Bedrooms: 4
  • Bathrooms: 5
  • Half Bathrooms: 1
  • Sqft: 4,374 Sqft
  • Year Built: 2017
  • Lot Area: 0.27 Acre
  • Location: US, VA, PRINCE WILLIAM-VA, Haymarket, DOMINION VALLEY COUNTRY CLUB, 20169
  • Structure Type: Detached
  • Heating System: Forced Air
  • Cooling System: Ceiling Fan(s), Central A/C
  • Basement: Outside Entrance
  • Fence: Wood, Fully
  • Fireplace: Fireplace - Glass Doors, Gas/Propane, Mantel(s), Stone
  • Patio: Patio, Porch
  • Full Bathrooms: 4
  • Listing Status: Active
  • Roof: Architectural Shingle
Features & Appliances
Features
  • Utilities: Cable TV Available, Electric Available, Natural Gas Available, Phone Available, Sewer Available, Under Ground, Water Available
  • Architectural Style: Craftsman
  • Exterior Features: Sidewalks, Underground Lawn Sprinkler
  • Fireplaces Total: 1
  • Flooring: Carpet, CeramicTile, Engineered Wood
  • Interior Features: Breakfast Area, Carpet, Ceiling Fan(s), Chair Railings, Crown Moldings, Family Room Off Kitchen, Floor Plan - Open, Formal/Separate Dining Room, Kitchen - Eat-In, Kitchen - Gourmet, Kitchen - Island, Pantry, Primary Bath(s), Recessed Lighting, Bathroom - Soaking Tub, Sound System, Bathroom - Stall Shower, Bathroom - Tub Shower, Upgraded Countertops, Wainscotting, Walk-in Closet(s), Window Treatments, Wood Floors
  • Sewer: Public Sewer

Appliances
  • Appliances: Cooktop, Dishwasher, Disposal, Dryer - Front Loading, Exhaust Fan, Extra Refrigerator/Freezer, Humidifier, Icemaker, Oven - Double, Oven - Self Cleaning, Oven - Wall, Range Hood, Refrigerator, Stainless Steel Appliances, Washer - Front Loading
Ask Agent A Question Ask Agent A Question

Address Map Address Map
Neighborhood Neighborhood
  • Elementary School: ALVEY
  • High School: BATTLEFIELD
  • Middle School: RONALD WILSON REAGAN
MLS Addon MLS Addon
  • Office Name: CENTURY 21 New Millennium
  • Agent Name: Paulina Stowell
Additional Information Additional Information
  • Water Source: Public
  • Accessibility Features: 2+ Access Exits
  • Association Amenities: Common Grounds, Basketball Courts, Club House, FitnessCenter, Gated Community, Golf Course Membership Available, Jog/Walk Path, Meeting Room, Party Room, Picnic Area, Pool - Indoor, Pool - Outdoor, Recreational Center, Swimming Pool, Tennis Courts, Tot Lots/Playground, Volleyball Courts, Bar/Lounge, Dining Rooms, Horse Trails, Pickleball Courts
  • Construction Materials: Stone, Vinyl Siding
  • Foundation Details: Slab
  • Garage: 2.0
  • Levels: 3
  • Lot Features: Level, Rear Yard
  • On Market Date: 2026-05-29
Financial Financial
  • Tax Annual Amount: 9327.0
  • Association Fee: 213.0
  • Association Fee Frequency: Monthly
  • Association Fee Includes: Common Area Maintenance, Management, Pool(s), Reserve Funds, Road Maintenance, Security Gate, Snow Removal, Trash
  • Association Yn: 1
Listing Information Listing Information
  • Originating System Name: Bright
  • List Agent Mls Id: 70141
  • List Office Mls Id: CENT2015
  • MLS Status: ACTIVE-BRIGHT
  • Modification Timestamp: 2026-06-09T14:50:44Z
  • Status Change Timestamp: 2026-05-29T04:00:00Z
Rob Spicer Broker, GRI Rob Spicer Broker, GRI Spicer Real Estate

7201 Wisconsin Avenue

Mortgage Calculator
$
$ %
Years
%
$ %Per Year
$ % Per Year

$
