
 Share
Share
 17026 BARN RIDGE DRIVE, Silver Spring, MD 20906
 5,852 Sqft SQFT
 5
5
 5
5
 Basic Details
JAW-DROPPING Frank Lloyd Wright–inspired masterpiece perfectly perched on a magnificent two acre private, tranquil and lushly landscaped home-site. This architectural gem blends dramatic design with effortless livability located in Norbeck Knolls, Montgomery County’s best kept secret. Two main level primary ...
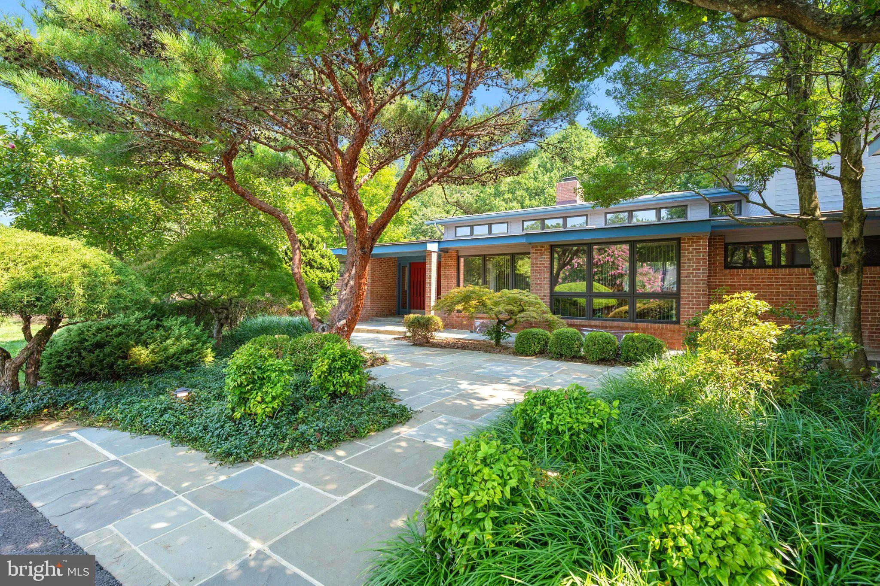
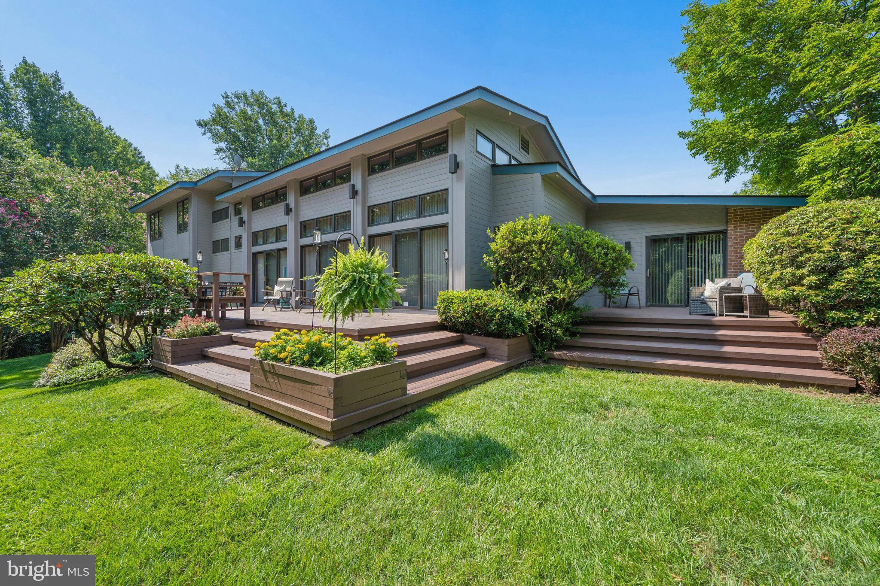
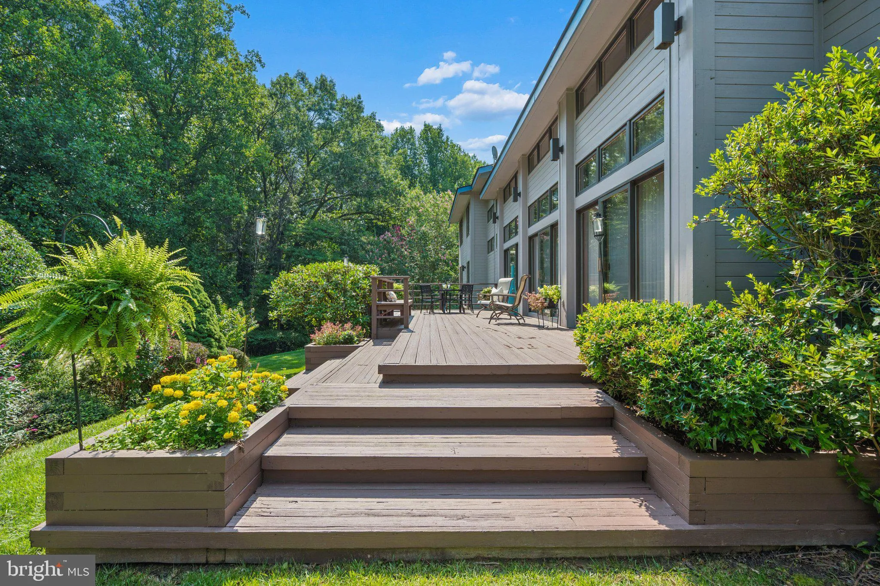
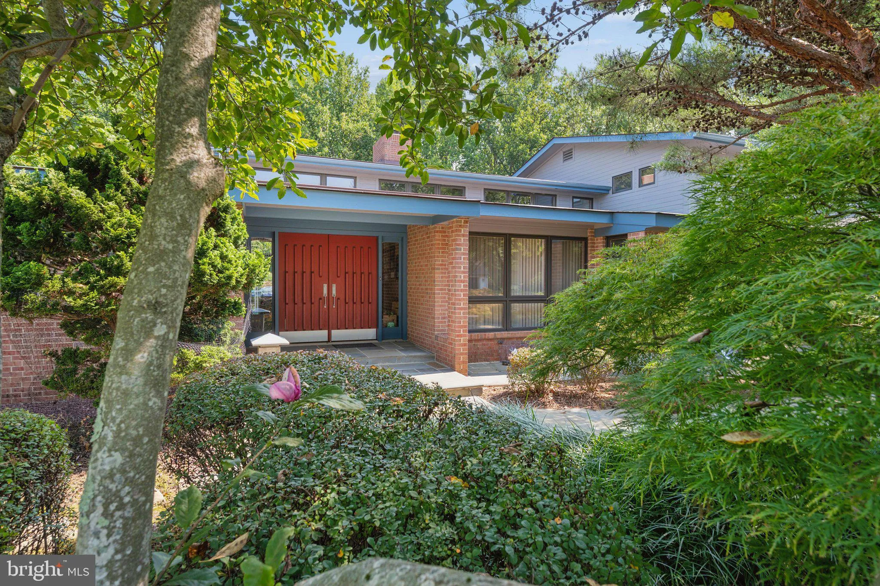
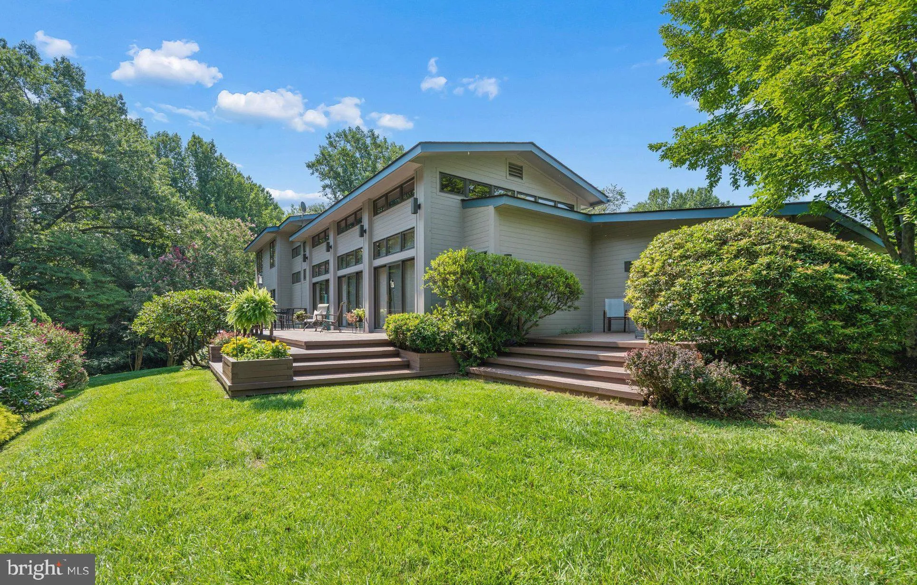
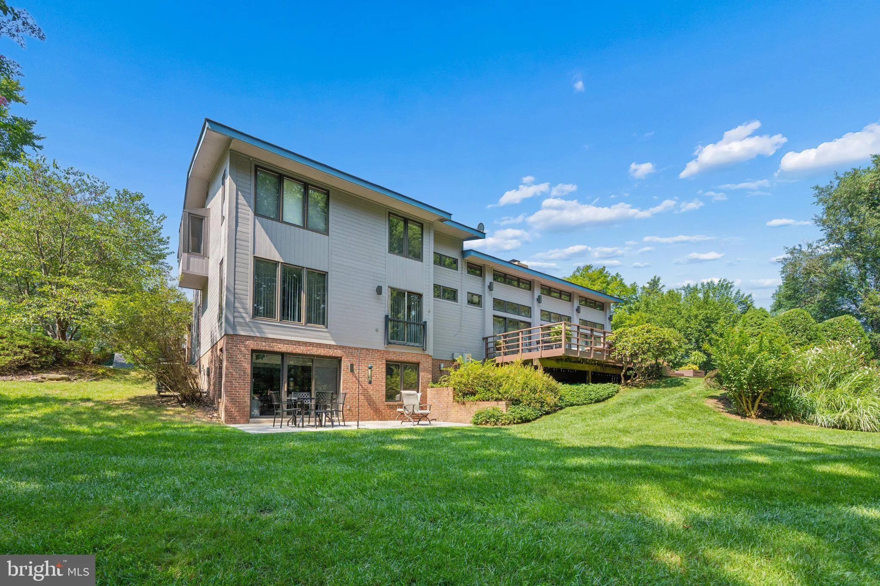
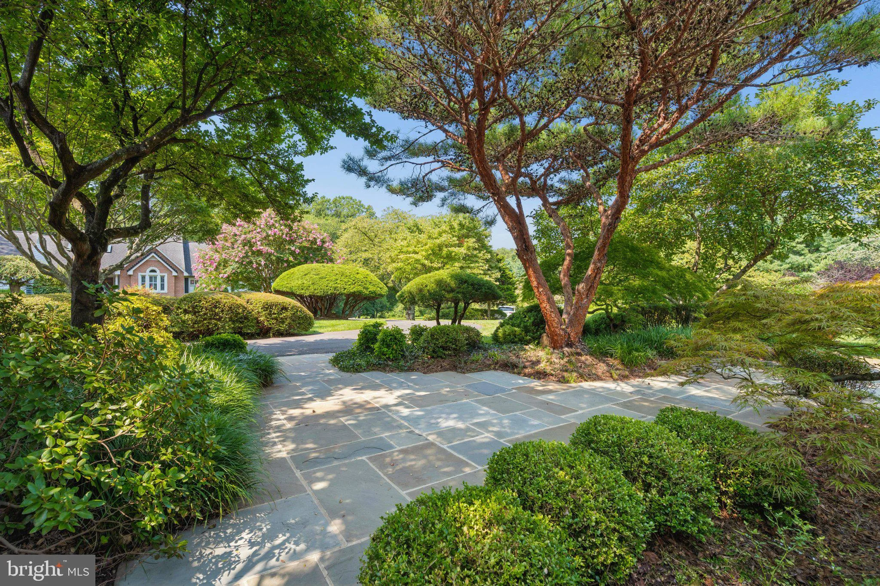
JAW-DROPPING Frank Lloyd Wright–inspired masterpiece perfectly perched on a magnificent two acre private, tranquil and lushly landscaped home-site. This architectural gem blends dramatic design with effortless livability located in Norbeck Knolls, Montgomery County’s best kept secret. Two main level primary suites (a rare find) are situated on opposite wings of the home and are ideal for out of town guests, multi generational living, or simply unparalleled convenience for large family gatherings. A suite of three bedrooms and 2 full bathrooms (one with a compartmentalized tub await on the upper level, each thoughtfully designed for comfort and privacy along with a loft/playroom/study. The soaring two story living room and family room are anchored by a fabulous floor to ceiling see through/double sided natural fieldstone fireplace (the stone was handpicked and sourced from Stoneyhurst Quarries), and striking clerestory windows above bathe the interior in natural light from sunrise to sunset. The flexible floorplan adapts beautifully to a variety of lifestyles and includes a dedicated home office with a second front entrance from the front courtyard — perfect for professionals, creatives, or anyone seeking a quiet workspace. At the heart of the home, the fully equipped kitchen opens to the family room creating a seamless connection between the chef/cook and guests. Whether entertaining on a grand scale or enjoying peaceful everyday moments, this home delivers an extraordinary blend of architectural drama and warm, welcoming functionality. A large dining room is located to the right of the beautiful entry foyer, and also from the adjoining kitchen, and the scale of the rooms and the connection to nature is hard to capture with the lens of a camera. The expansive walkout lower level features a fabulous recreation room, a second sundrenched family/media room, a sewing room, a workshop and oodles of storage. The vast multi-level deck overlooks the curated greenery and is ideal for dining alfresco. Don’t miss the secret garden beyond the hedgerows accessed by stone steps. The property stretches to the stream valley below and something is always blooming in the garden. All of this and yet minutes to Metro, the ICC, the nation’s Capital, Baltimore, Brookside Gardens and so much more! Truly a gardener, entertainers and commuters delight! Welcome home!
 Features & Appliances
 Ask Agent A Question
 Address Map
 Neighborhood
 MLS Addon
 Additional Information
 Financial
Listing Information
Financial
Listing Information
 Rob Spicer Broker, GRI
Spicer Real Estate
Rob Spicer Broker, GRI
Spicer Real Estate
7201 Wisconsin Avenue
 RobSpicer@SpicerRealEstate.com
 2403881030
 2403881030
 7201 Wisconsin Avenue


