
 Share
Share
 3333 UNIVERSITY BOULEVARD, Kensington, MD 20895
 1,534 Sqft SQFT
 2
2
 2
2
 Basic Details
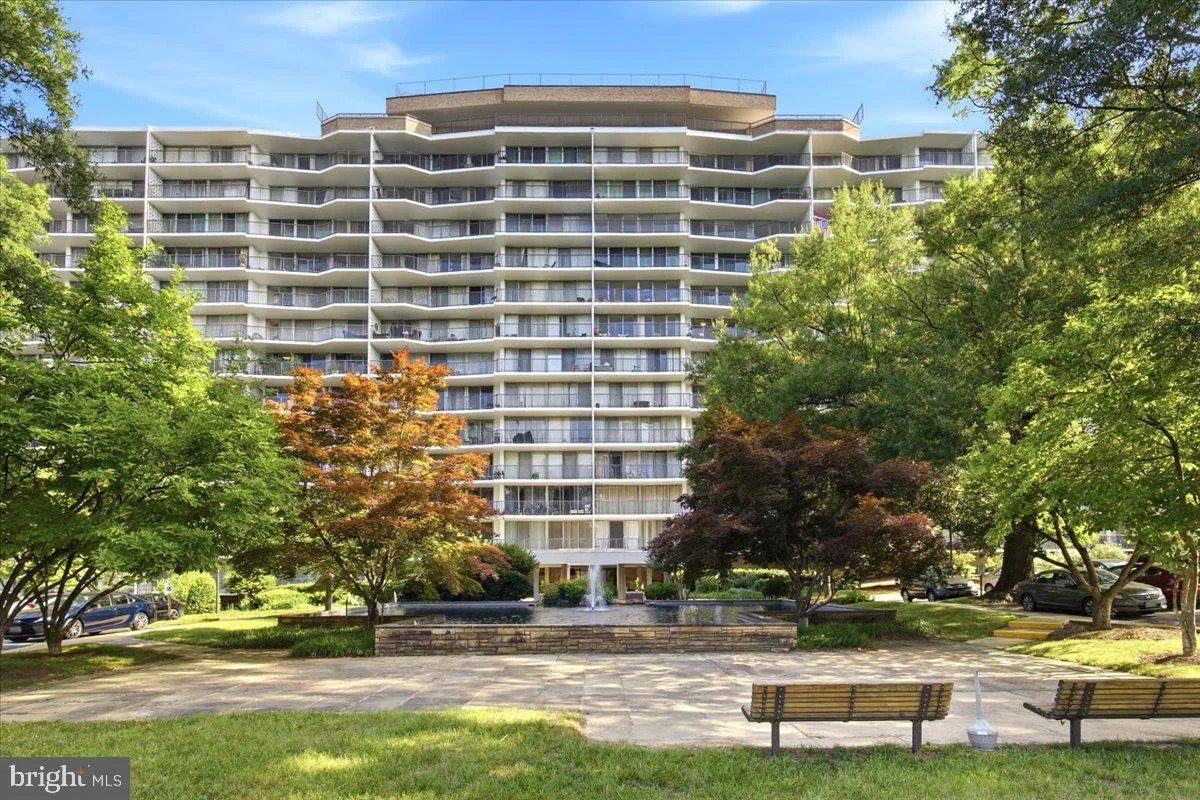
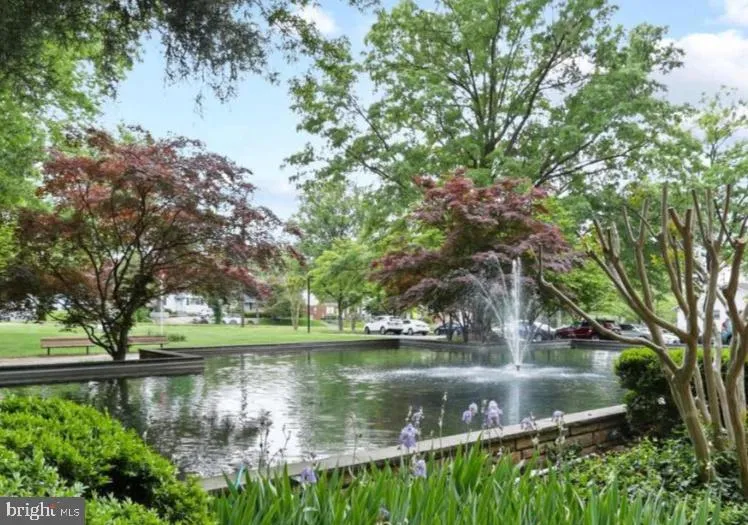
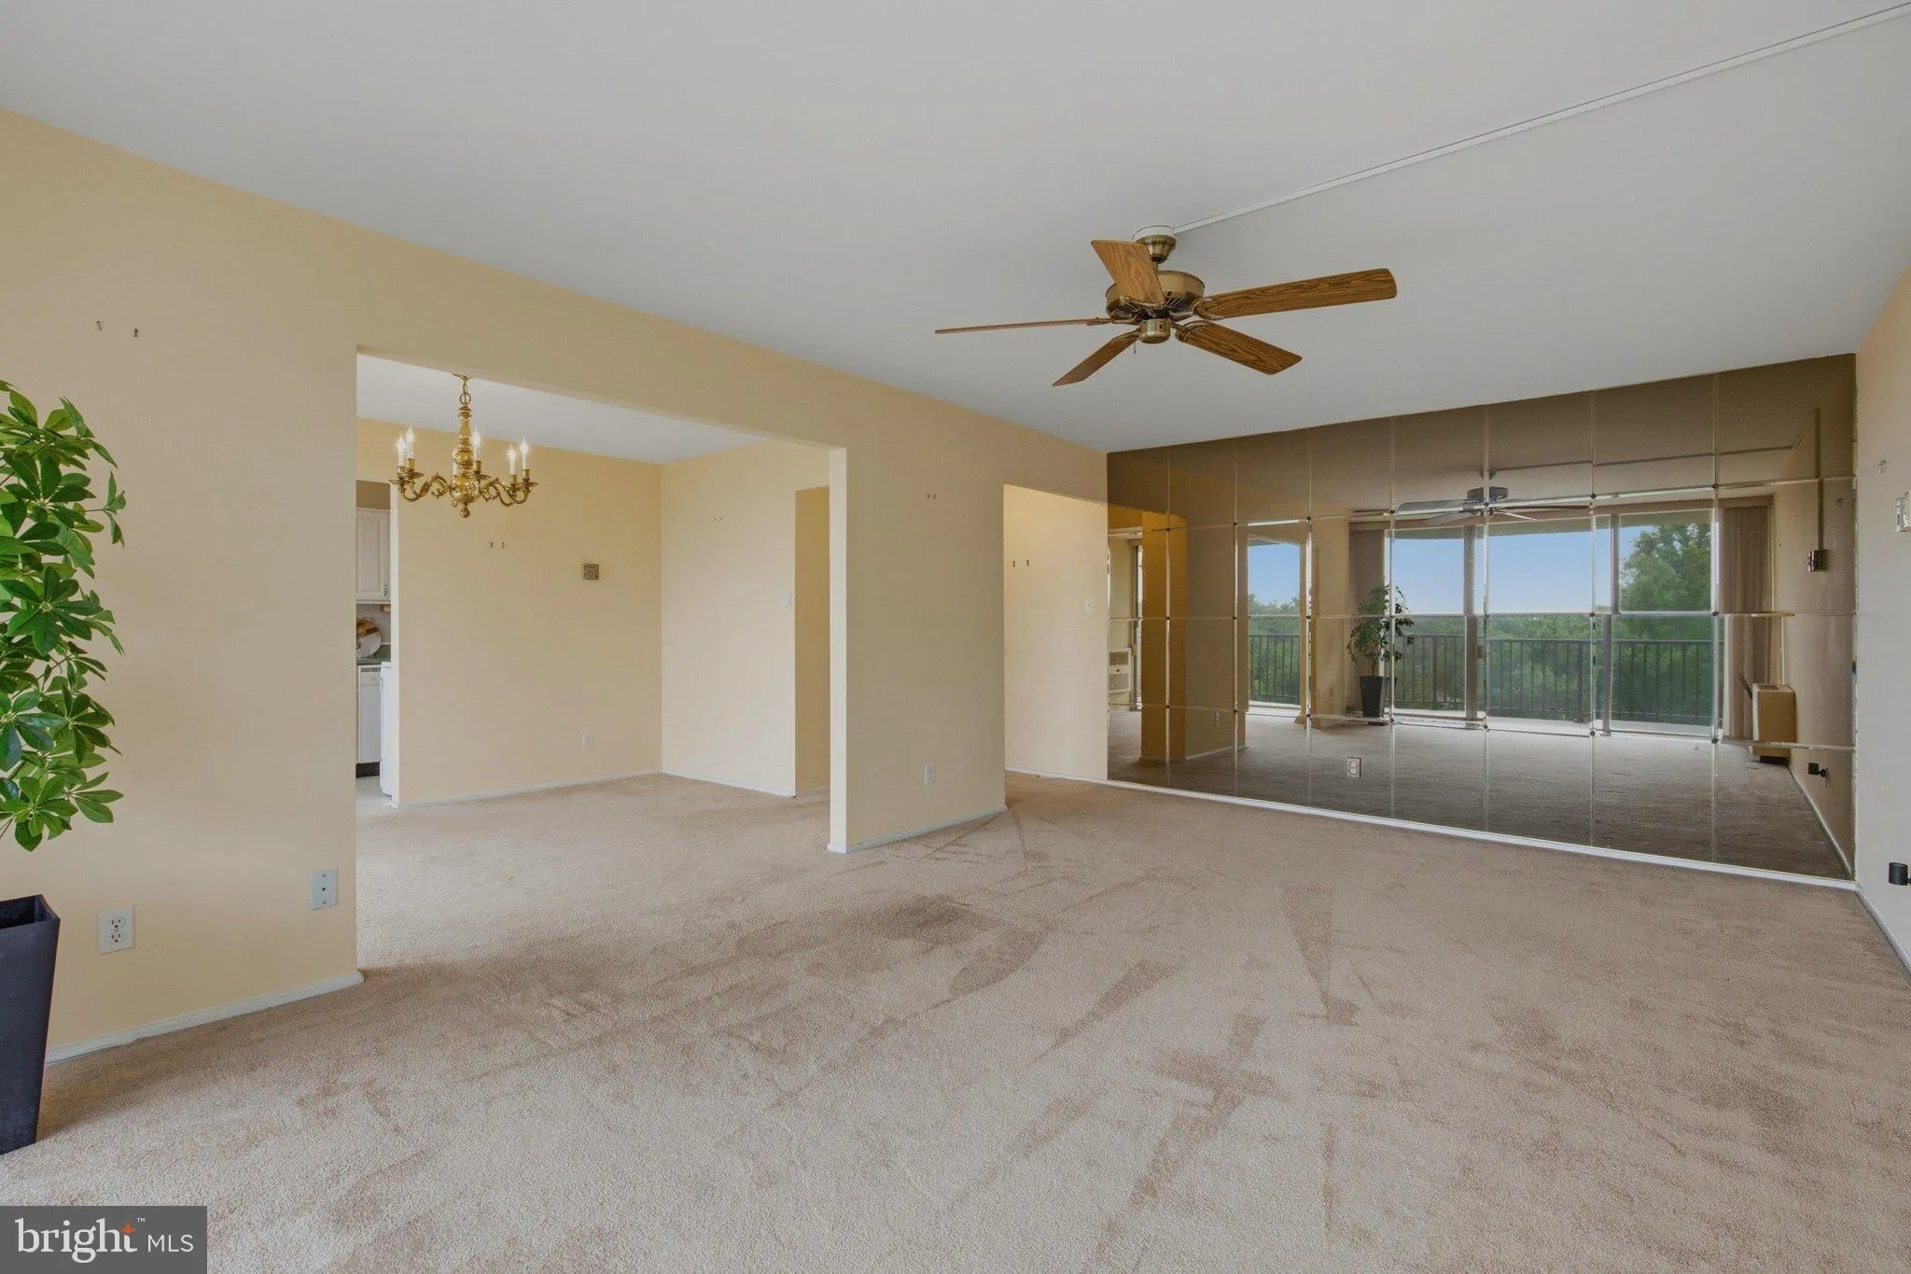
This bright two-bedroom, two-bath condo at The Waterford offers an open, flexible layout and floor-to-ceiling windows in every room. A full-length private balcony provides the perfect setting for outdoor dining or relaxing to the soothing sounds of the fountain below. The spacious living and dining areas are filled ...
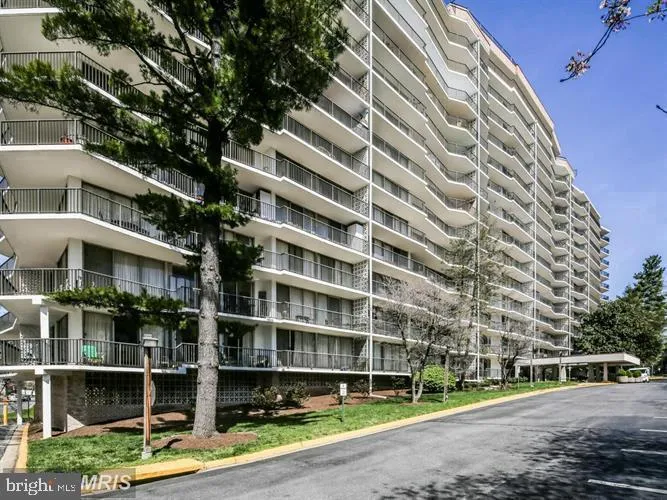
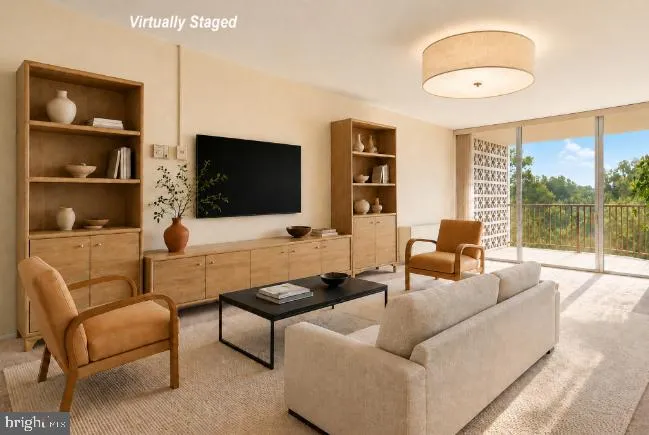
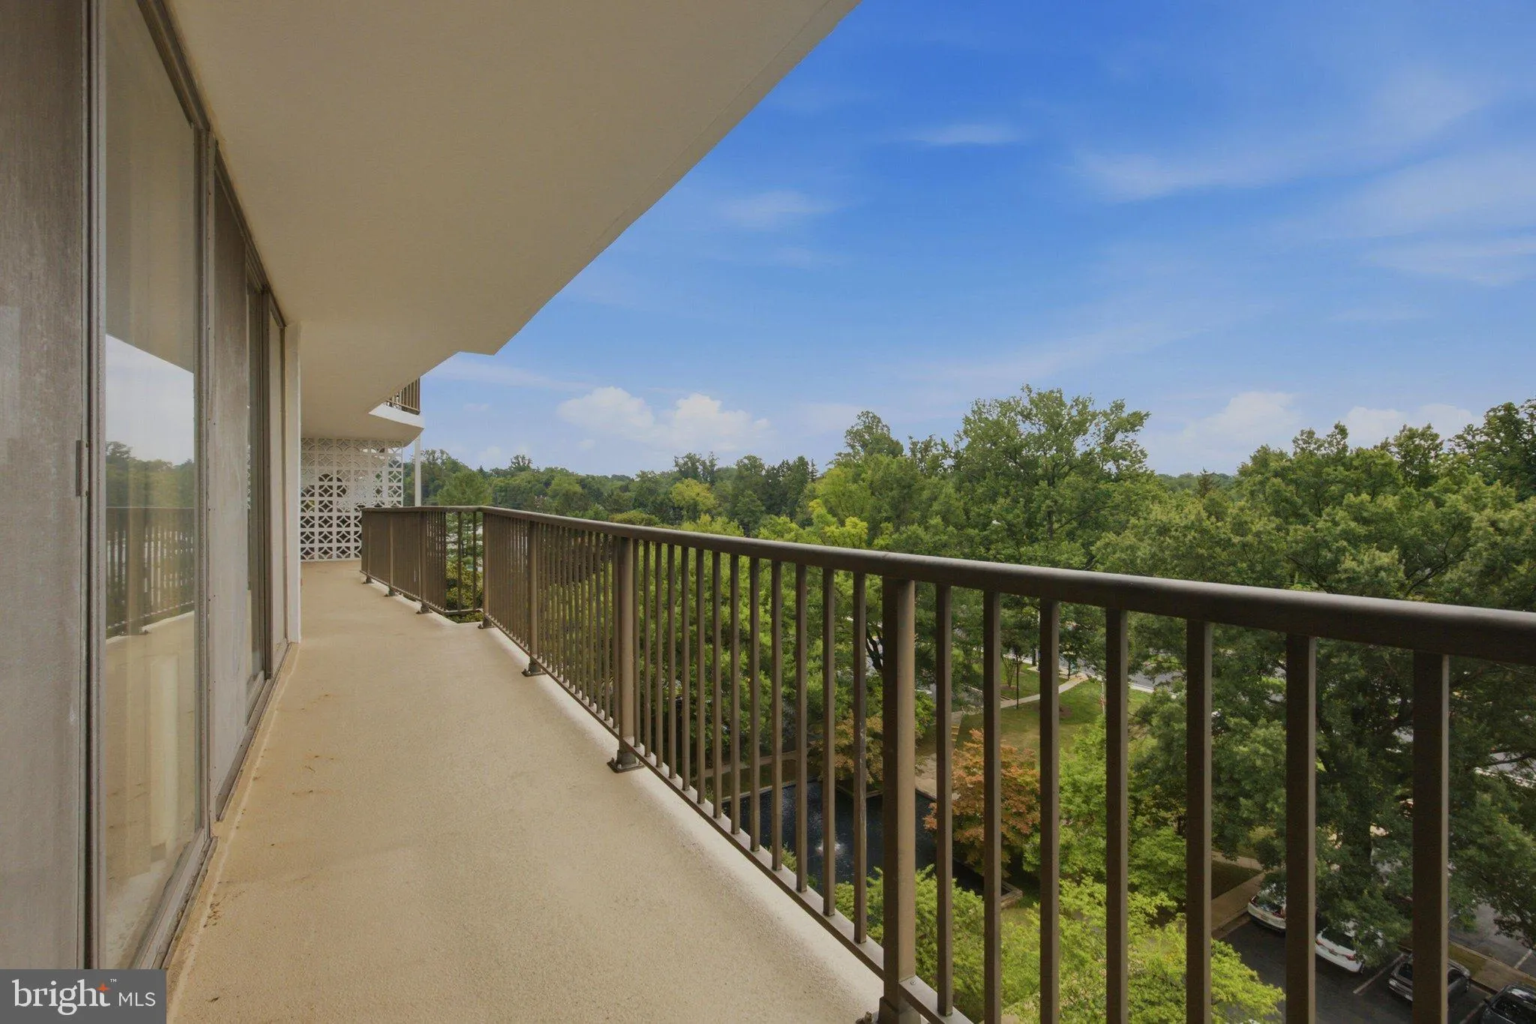
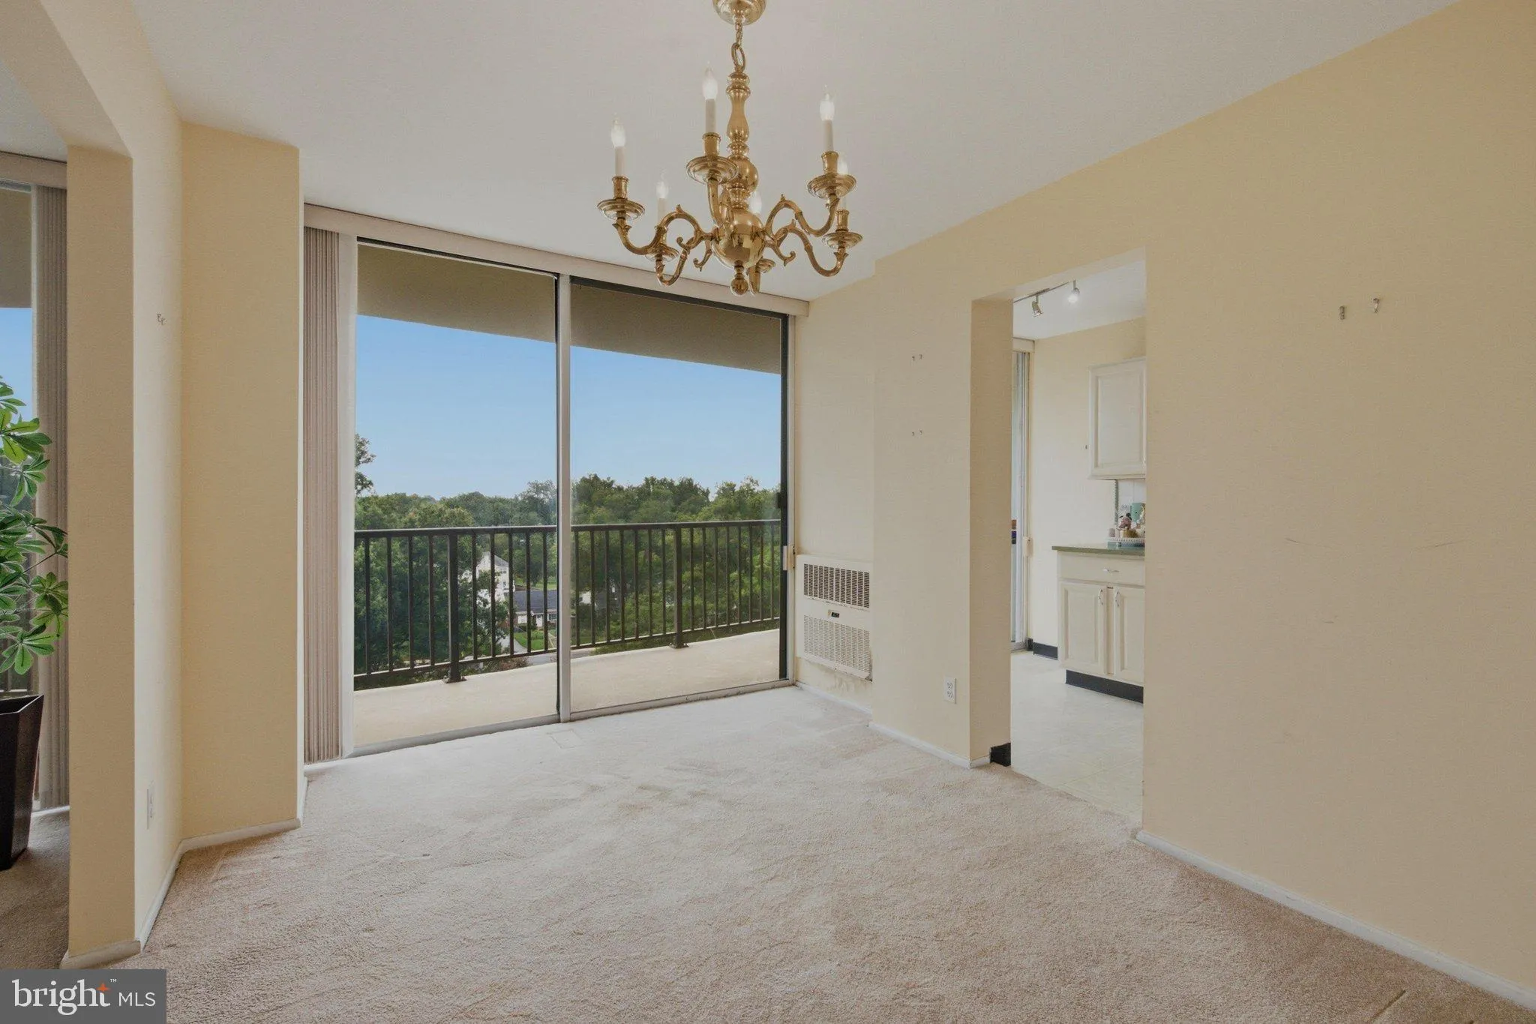
This bright two-bedroom, two-bath condo at The Waterford offers an open, flexible layout and floor-to-ceiling windows in every room. A full-length private balcony provides the perfect setting for outdoor dining or relaxing to the soothing sounds of the fountain below. The spacious living and dining areas are filled with natural light. The primary suite features an en-suite bath and walk-in closet, while the second bedroom is ideal for guests, a home office, or den. A hall bath and generous in-unit storage complete the home. Residents enjoy a well-managed, pet-friendly community with a staffed front desk and beautifully renovated lobby, hallways, and elevators. Amenities include a rooftop pool, party room, convenient laundry facilities, extra storage, and ample parking. The condo fee includes all utilities and a storage unit, making for easy, low-maintenance living. The location puts you close to Rock Creek Park trails, Kensington’s shops and dining, the Wheaton and Forest Glen Metro stations, MARC train service, and just minutes from NIH, downtown Bethesda, I-495, and other major commuter routes. Note: The Assessors Square footage includes the balcony. Some of the images are virtually staged. Furniture, artwork, and décor are digitally rendered and are not included with the property.
 Features & Appliances
 Ask Agent A Question
 Address Map
 Neighborhood
 MLS Addon
 Additional Information
 Financial
Listing Information
Financial
Listing Information
 Rob Spicer Broker, GRI
Spicer Real Estate
Rob Spicer Broker, GRI
Spicer Real Estate
7201 Wisconsin Avenue
 RobSpicer@SpicerRealEstate.com
 2403881030
 2403881030
 7201 Wisconsin Avenue


