
 Share
Share
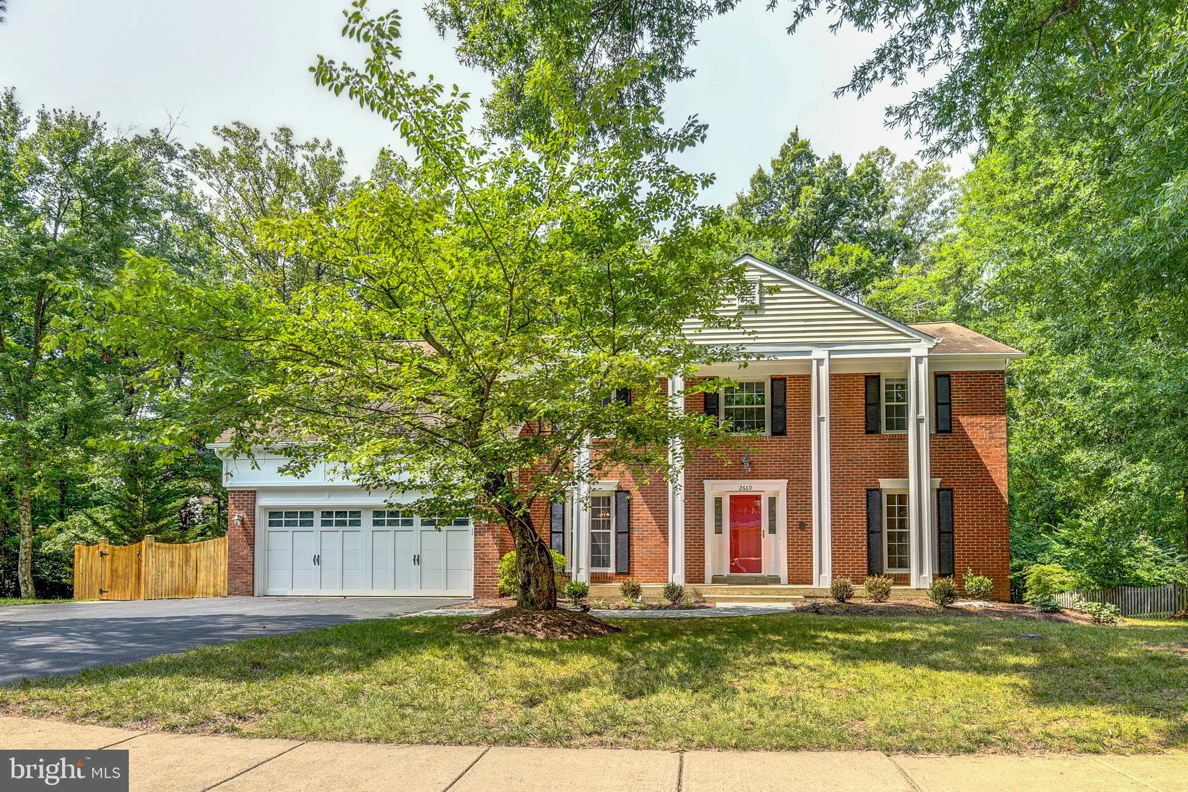
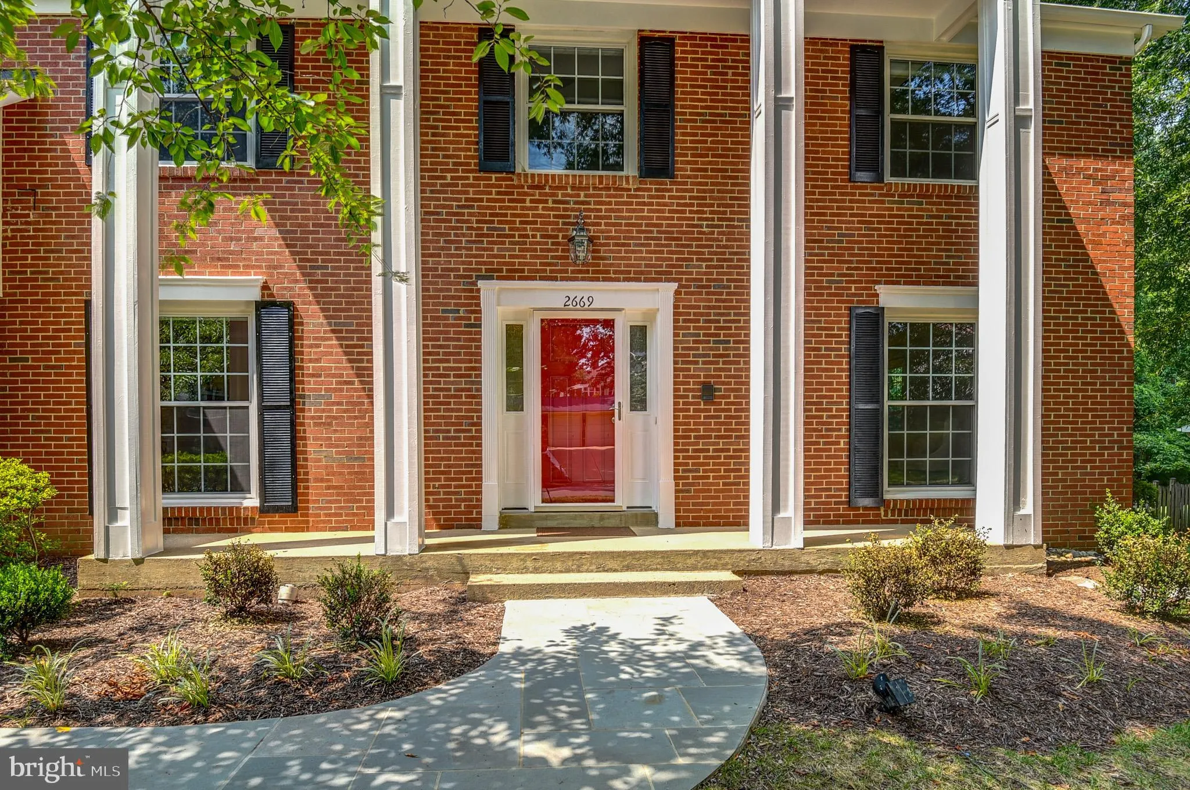
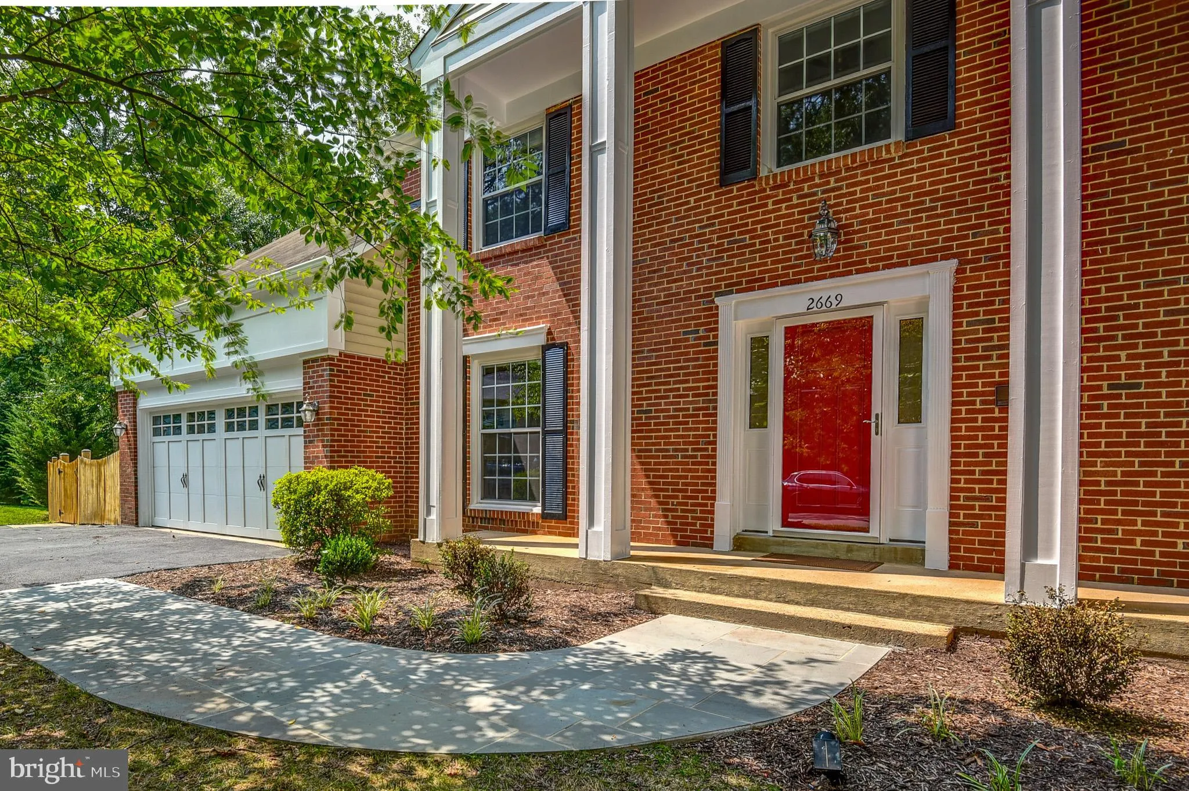
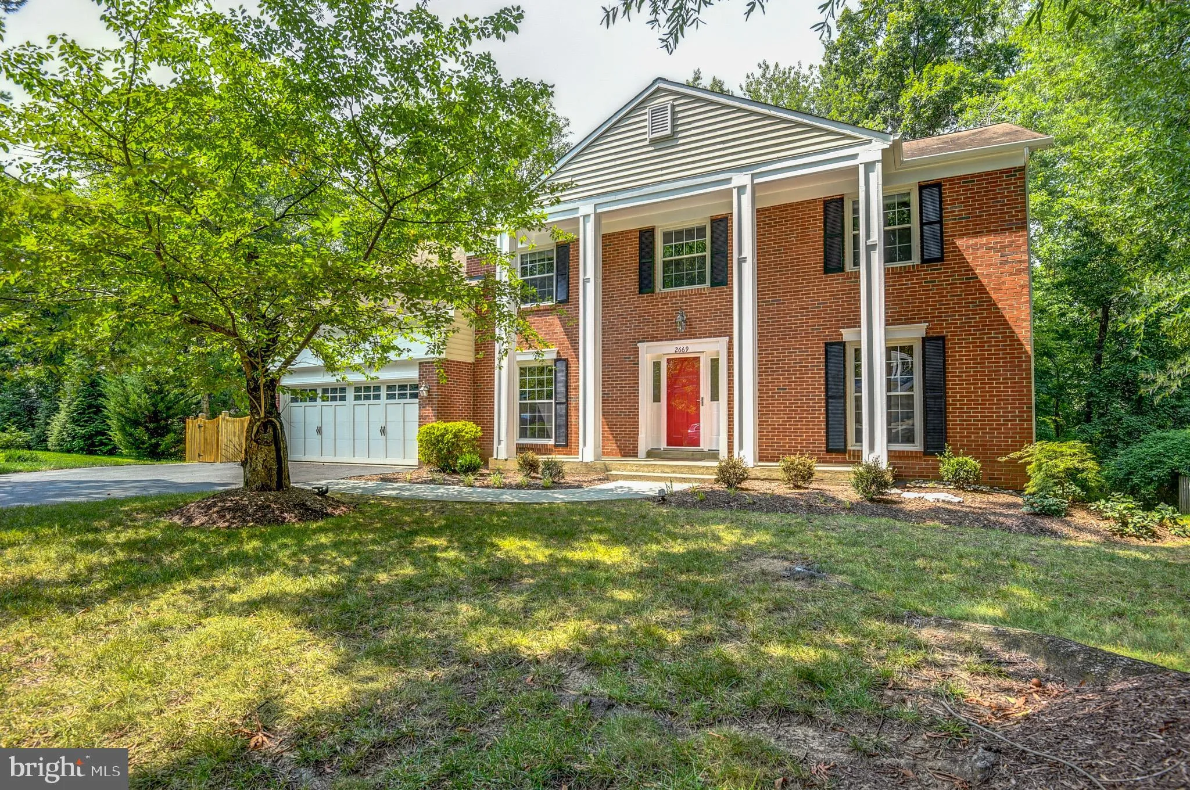
 2669 OAKTON GLEN DRIVE, Vienna, VA 22181
 4,594 Sqft SQFT
 5
5
 5
5
 Basic Details
Welcome to this stunning expanded 5+ bedroom, 5.5-bath Colonial in the sought-after Oakton Glen community, thoughtfully designed for both elegant entertaining and comfortable everyday living. Meticulously maintained and extensively upgraded, this exceptional home features a private backyard pool oasis and the conven...
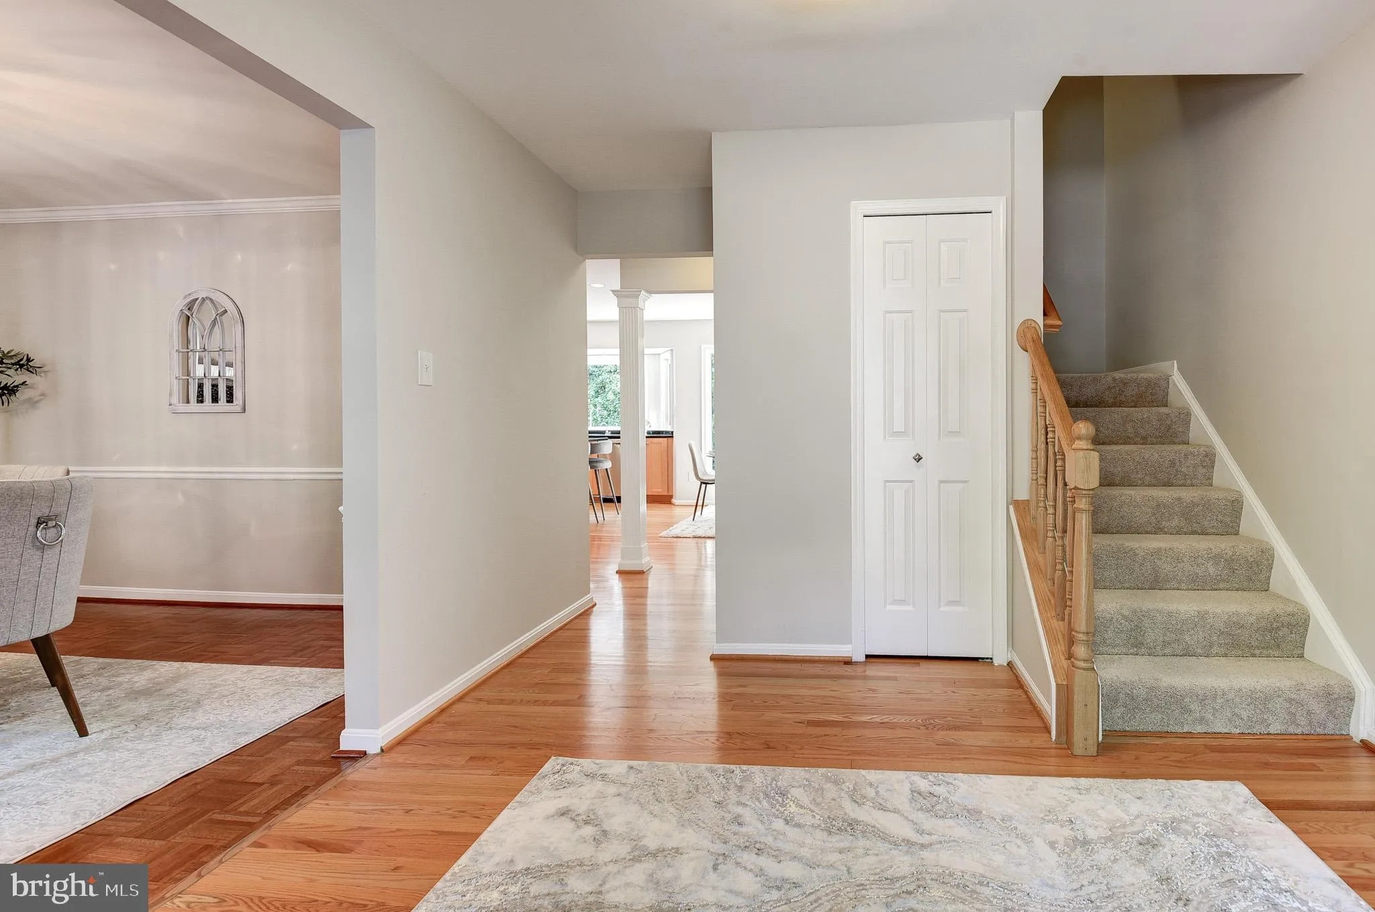
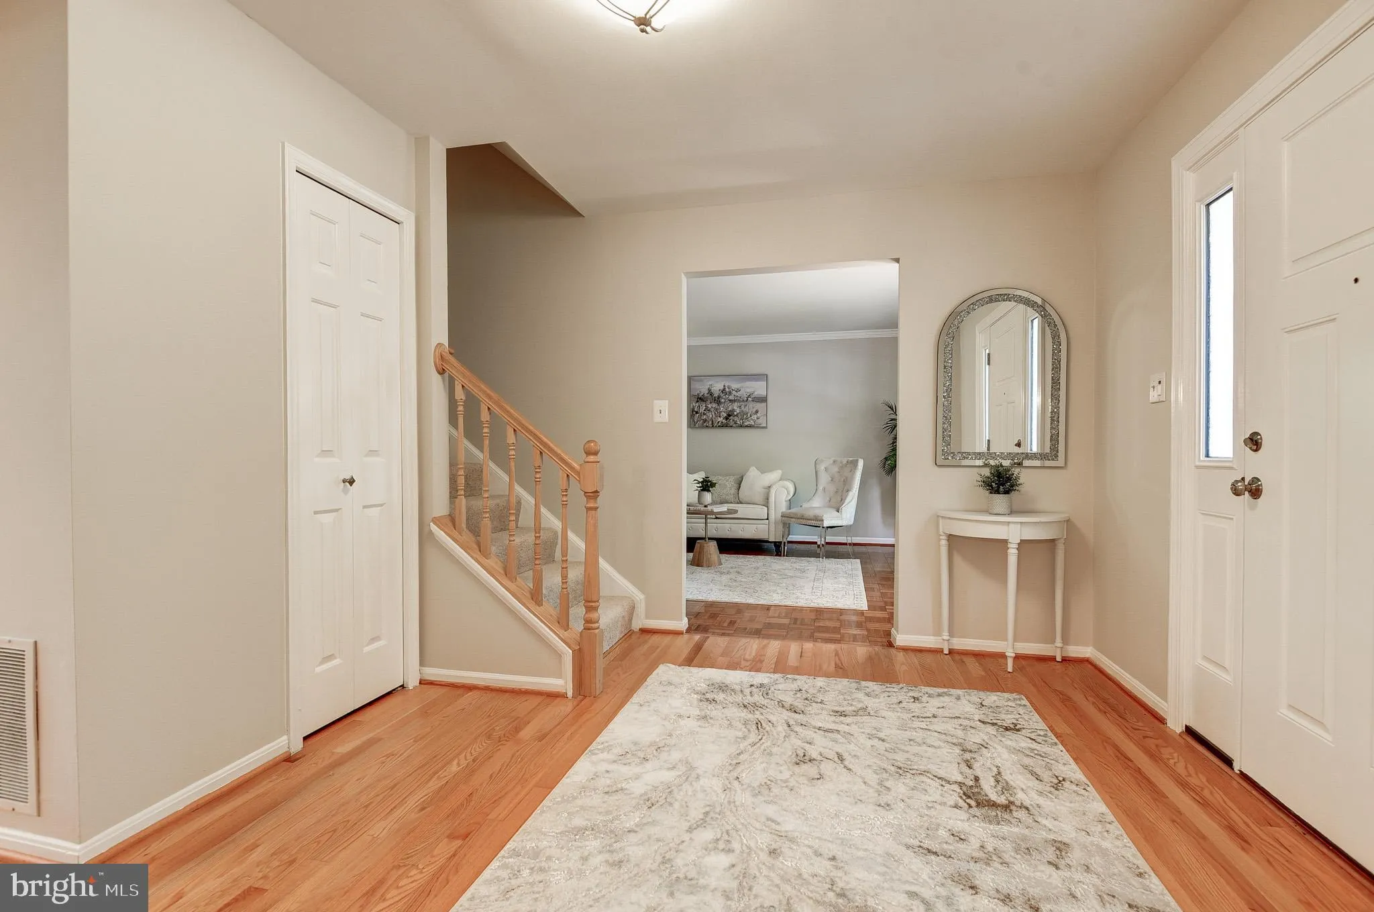
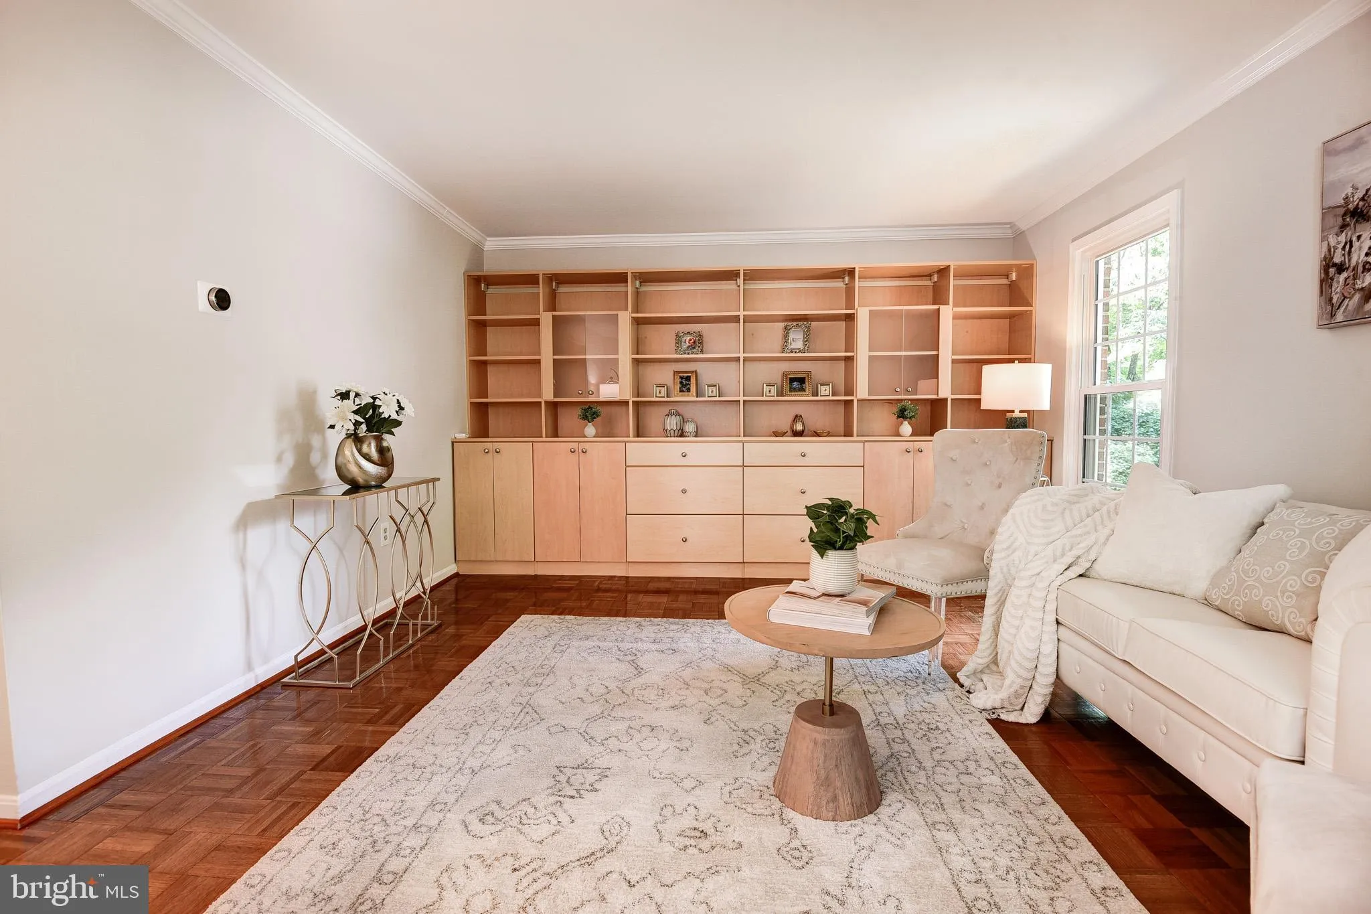
Welcome to this stunning expanded 5+ bedroom, 5.5-bath Colonial in the sought-after Oakton Glen community, thoughtfully designed for both elegant entertaining and comfortable everyday living. Meticulously maintained and extensively upgraded, this exceptional home features a private backyard pool oasis and the convenience of an *** ELEVATOR****. Step into the east-facing foyer, where an inviting and spacious layout unfolds. To the right, the generous living room showcases impressive wall-to-wall built-in bookshelves, creating a warm and sophisticated setting. To the left, the expansive dining room flows seamlessly toward the gourmet kitchen, making entertaining effortless. The beautifully appointed kitchen features a large center island and sink overlooking the wooded, private backyard. A charming breakfast area provides the perfect spot for casual meals and leads directly into the spacious family room, complete with a fireplace and dry bar. Just beyond the family room, a three-season room with brand-new windows invites you to enjoy the beauty of the surrounding landscape year-round, with stairs leading directly down to the spectacular pool area. The main level also offers a full bath, a dedicated office, and convenient mudroom space. Ascend the newly carpeted staircase to discover a beautifully appointed and generously sized primary suite, offering a peaceful private retreat. The spacious primary bedroom features a luxurious en-suite full bath and abundant closet space, providing both comfort and convenience. The upper level also includes four additional well-proportioned bedrooms, perfect for family, guests, or flexible living arrangements, along with two additional full bathrooms. A large, dedicated laundry room adds everyday convenience and functionality to this thoughtfully designed level. The expansive lowest level is designed for effortless entertaining and versatile everyday living, featuring a stylish wet bar with sink and wine/beverage refrigerator—perfect for hosting gatherings, game nights, or relaxing with friends and family. Newly installed luxury vinyl stairs lead to the level, complemented by luxury vinyl flooring throughout for a polished, modern finish. A new sliding glass door provides convenient access to additional storage just off the backyard, while abundant storage space continues throughout the level. Three additional rooms offer endless flexibility and can easily be tailored to suit your needs—ideal for a guest or sleeping area, home office, craft room, fitness space, or simply keeping seasonal clothing, holiday decorations, and household belongings organized. Enjoy exceptional privacy with only one neighboring home on the right side. The tree-covered rear patio provides a peaceful setting for outdoor gatherings once furnished with chairs and tables. The left side of the home borders an open area maintained by the Homeowners Association, while the backyard overlooks an undeveloped wooded area with a small stream, creating a serene and private backdrop. Miles of paved walking trails, tennis court for summer recreation, fall picnics, and a variety of other fun activities make Oakton Glen is one of Vienna’s most desirable residential communities. Just ask the neighbors! RECENT UPDATES: $50K+ includes full home fresh paint inside and out, upstairs carpet replaced, new luxury vinyl flooring and stairs to basement and updated wet bar wiith cabinets, as well as pantry area. Sunroom updated with new floors, windows and roof. New recessed lighting in primary bedroom and basement. HVAC #1 (upstairs) – 2025, HVAC #2 (main floor & basement) – less than two years old POOL – have used same service provider for 10+ years which included opening, closing and regular pool maintenance visits as well as one winter visit. Polaris pool cleaner not included. OPEN HOUSES: 8/15 11-1 and 8/16 1-4
 Features & Appliances
 Ask Agent A Question
 Address Map
 Neighborhood
 MLS Addon
 Additional Information
 Financial
Listing Information
Financial
Listing Information
 Rob Spicer Broker, GRI
Spicer Real Estate
Rob Spicer Broker, GRI
Spicer Real Estate
7201 Wisconsin Avenue
 RobSpicer@SpicerRealEstate.com
 2403881030
 2403881030
 7201 Wisconsin Avenue


