
 Share
Share
 4220 CHERRY VALLEY DRIVE, Olney, MD 20832
 3,422 Sqft SQFT
 4
4
 4
4
 Basic Details
Welcome to this beautiful 4-bedroom, 3.5-bathroom home offering the perfect blend of comfort, functionality, and inviting living spaces. From the charming front porch and spacious 2-car garage to the beautifully landscaped backyard, this home makes a wonderful first impression and continues to impress throughout. Th...
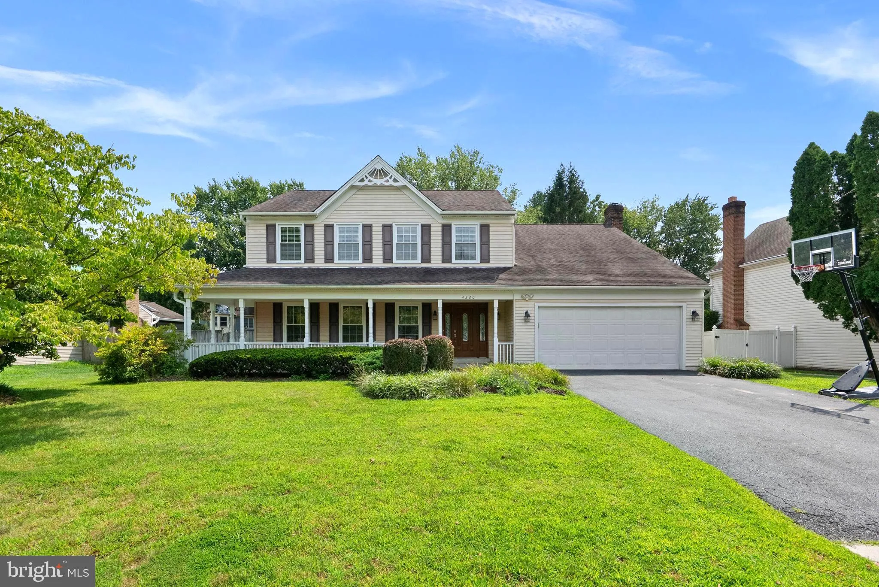
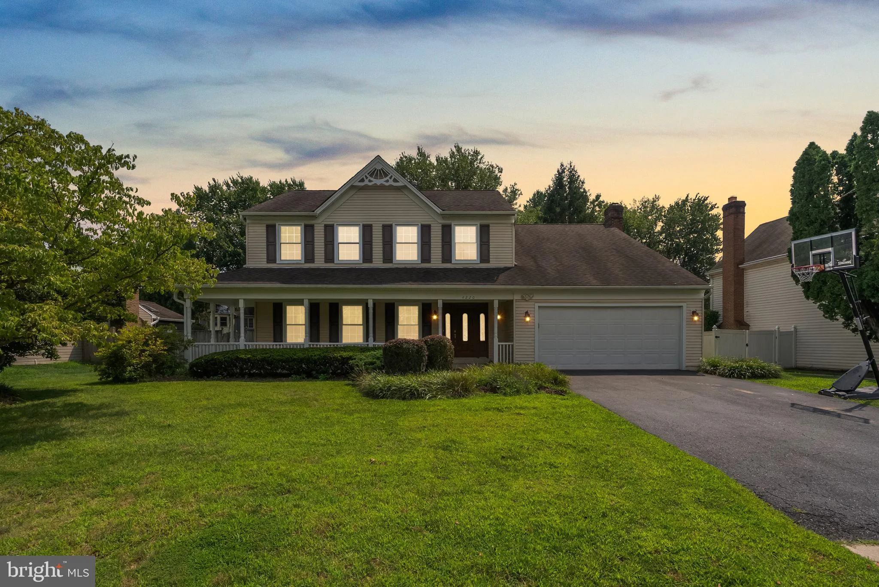
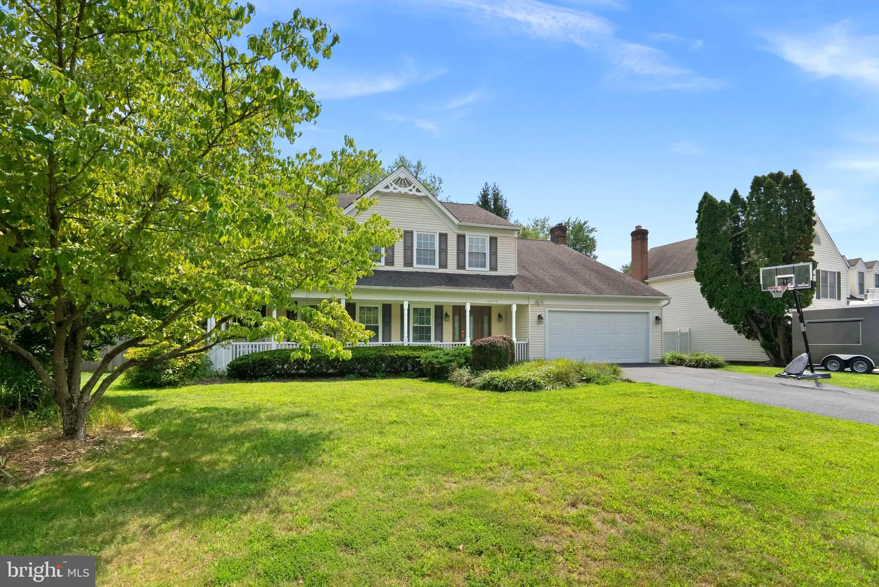
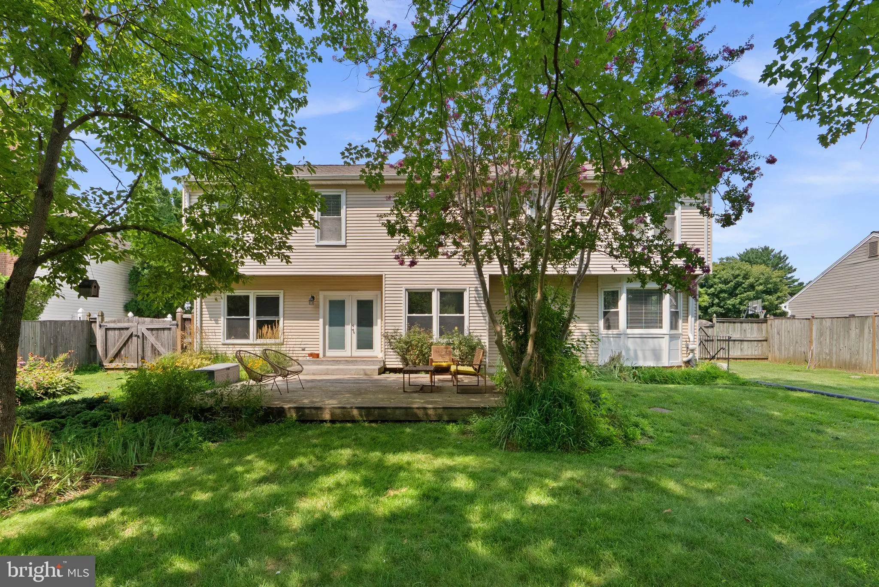
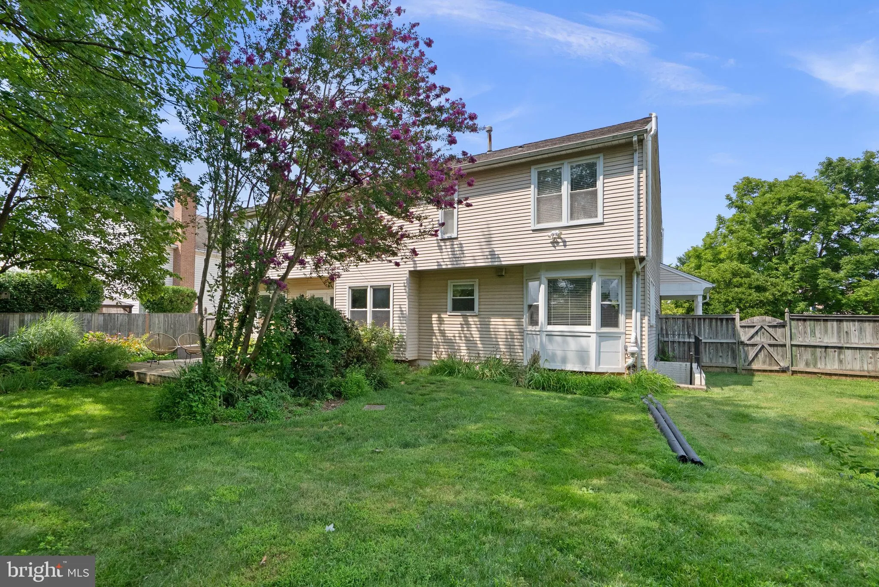
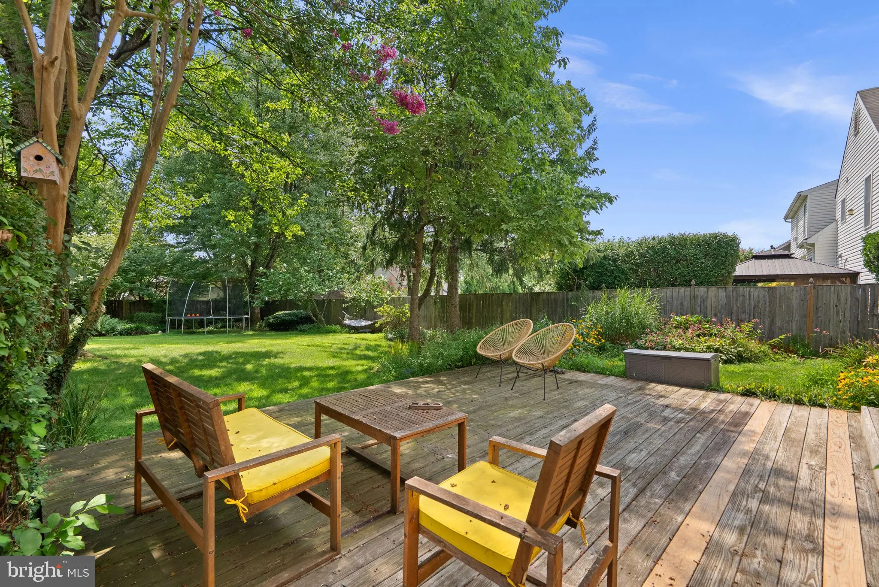
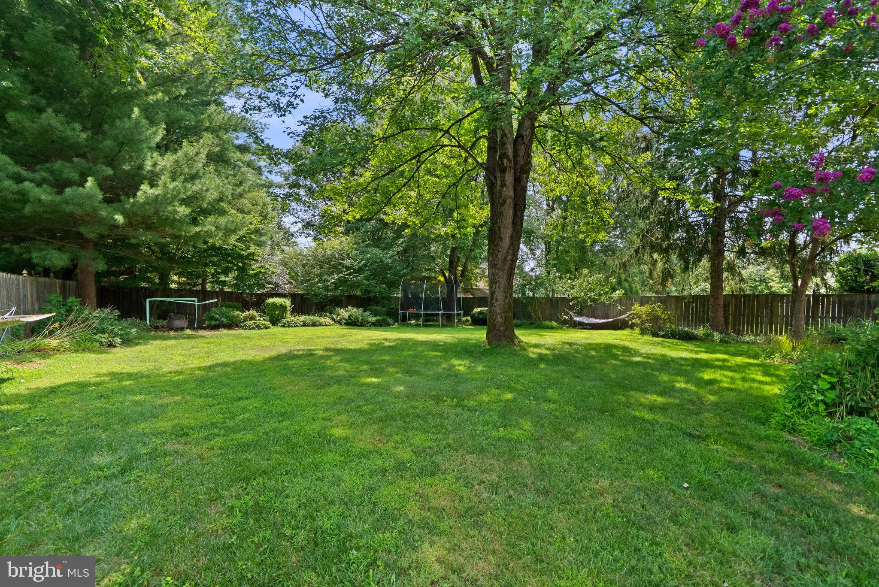
Welcome to this beautiful 4-bedroom, 3.5-bathroom home offering the perfect blend of comfort, functionality, and inviting living spaces. From the charming front porch and spacious 2-car garage to the beautifully landscaped backyard, this home makes a wonderful first impression and continues to impress throughout. The main level features a welcoming foyer, formal living room, and formal dining room, along with an open-concept kitchen with a breakfast area and spacious family room centered around a cozy fireplace, creating the perfect space for both everyday living and entertaining. A convenient half bath completes the main level and is ideal for guests. Upstairs, the expansive primary suite offers a peaceful retreat with a private en-suite bathroom featuring a soaking tub, double vanity, and separate shower. Three additional generously sized bedrooms share a full bathroom, while the conveniently located upper-level laundry makes everyday living a breeze. The recently renovated lower level is truly a standout feature, offering a fantastic in-law or guest suite complete with a full mini kitchen, full bathroom, and private side entrance. Whether used for extended family, overnight guests, a home office, or additional living space, the possibilities are endless. Outside, enjoy your own private oasis with a beautifully landscaped backyard and spacious deck overlooking the lush surroundings, providing the perfect setting for morning coffee, summer gatherings, or relaxing evenings at home. With its versatile floor plan, inviting outdoor spaces, recently renovated lower level, and thoughtful features throughout, this is a true gem you will not want to miss!
 Features & Appliances
 Ask Agent A Question
 Address Map
 Neighborhood
 MLS Addon
 Additional Information
 Financial
Listing Information
Financial
Listing Information
 Rob Spicer Broker, GRI
Spicer Real Estate
Rob Spicer Broker, GRI
Spicer Real Estate
7201 Wisconsin Avenue
 RobSpicer@SpicerRealEstate.com
 2403881030
 2403881030
 7201 Wisconsin Avenue


