
 Share
Share
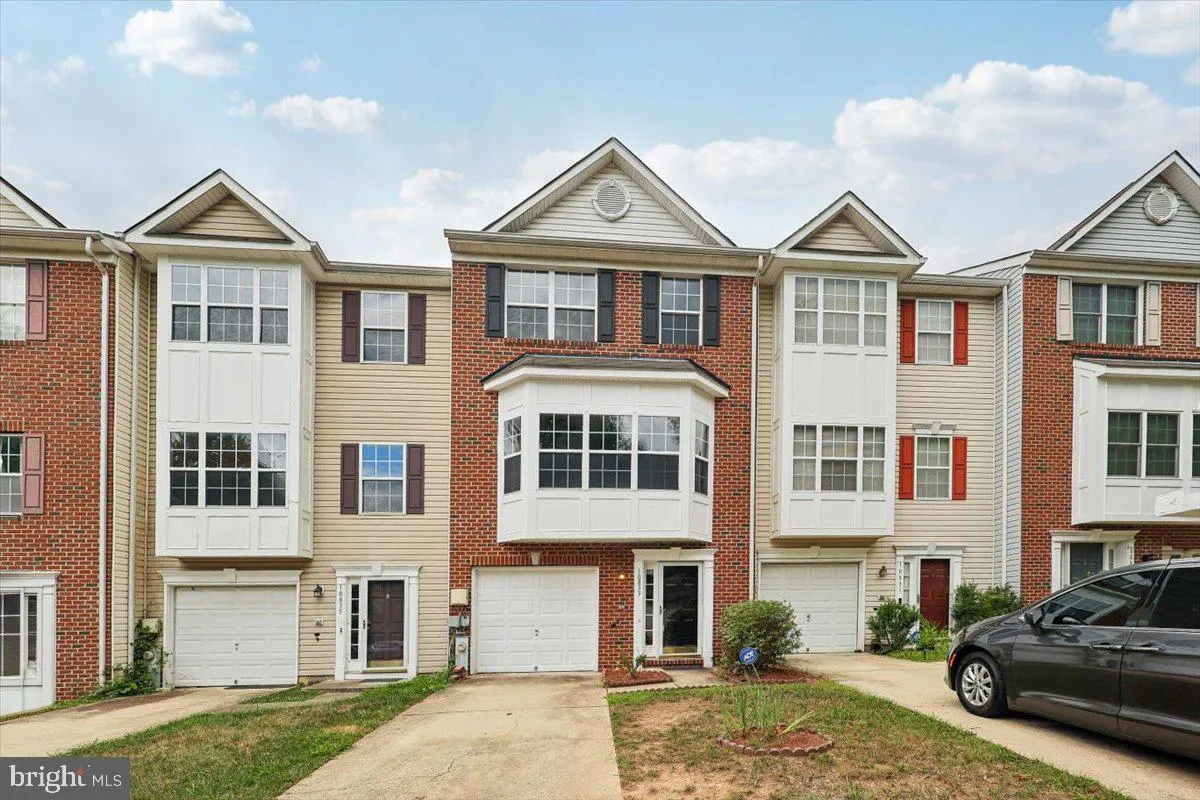
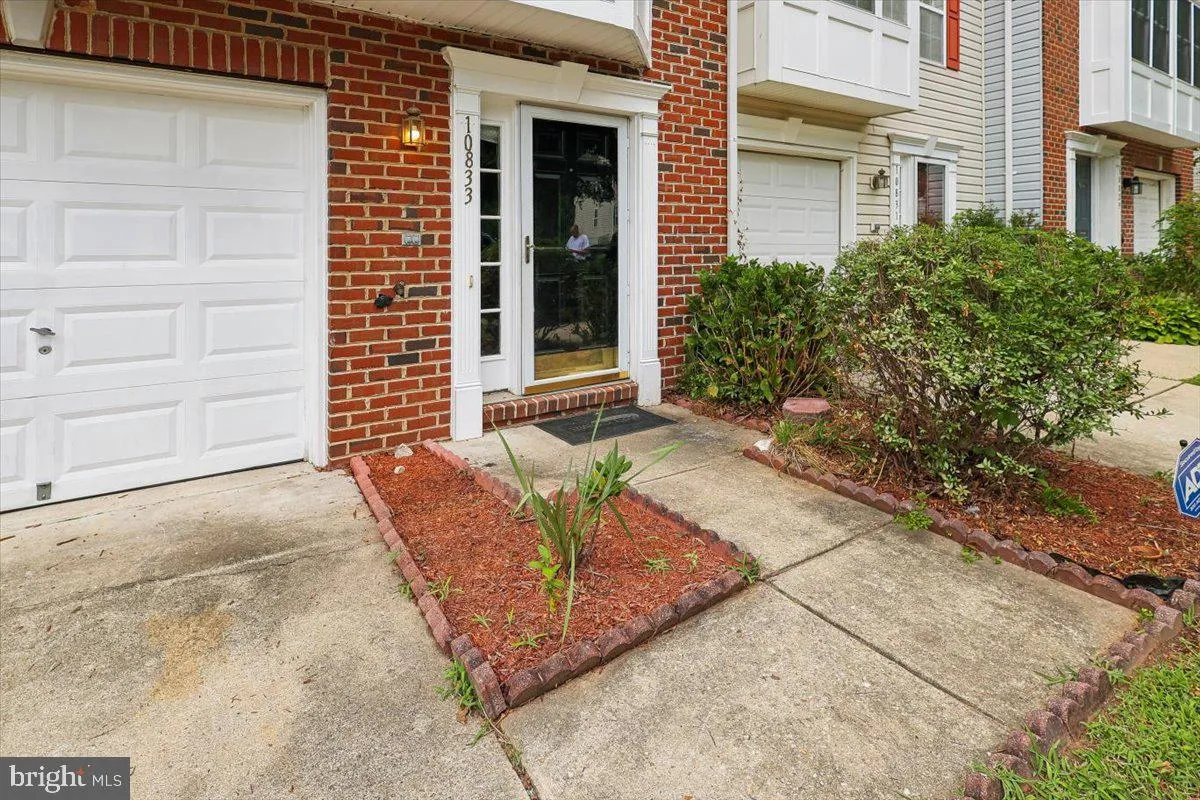
 10833 VISTA GARDENS DRIVE, Bowie, MD 20720
 2,164 Sqft SQFT
 3
3
 4
4
 Basic Details
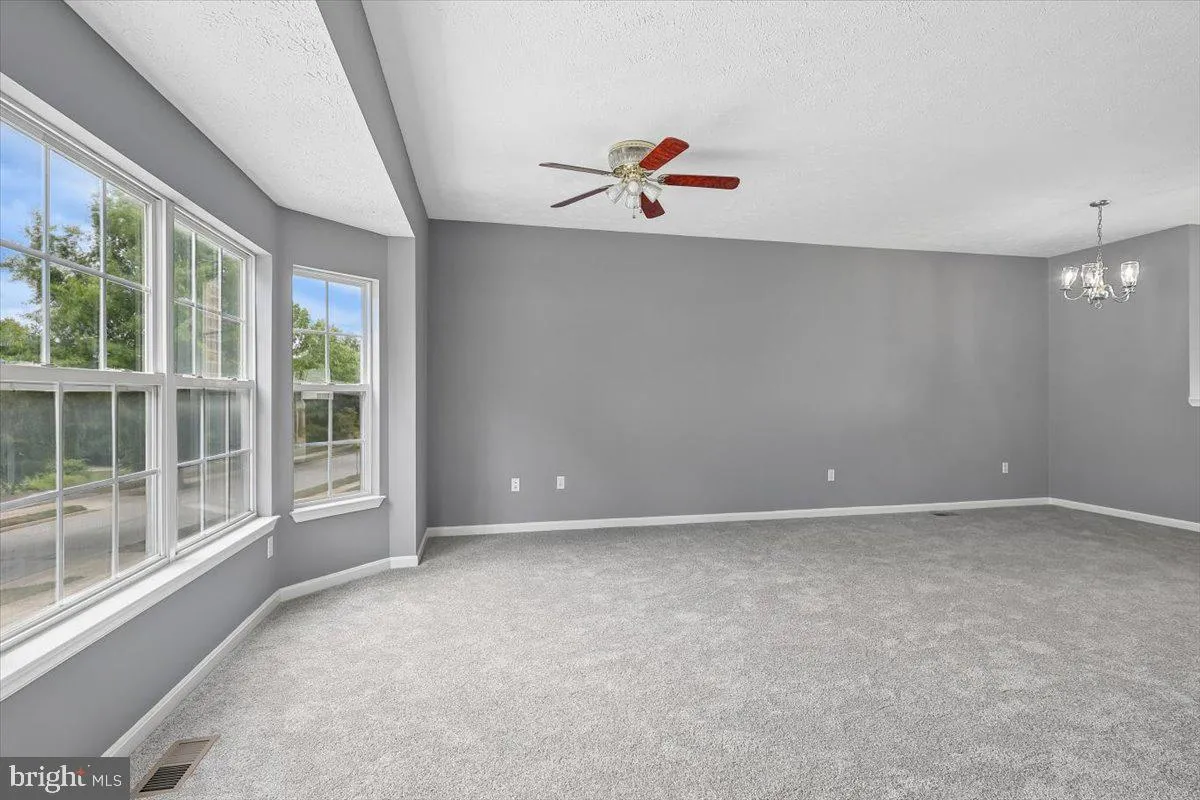
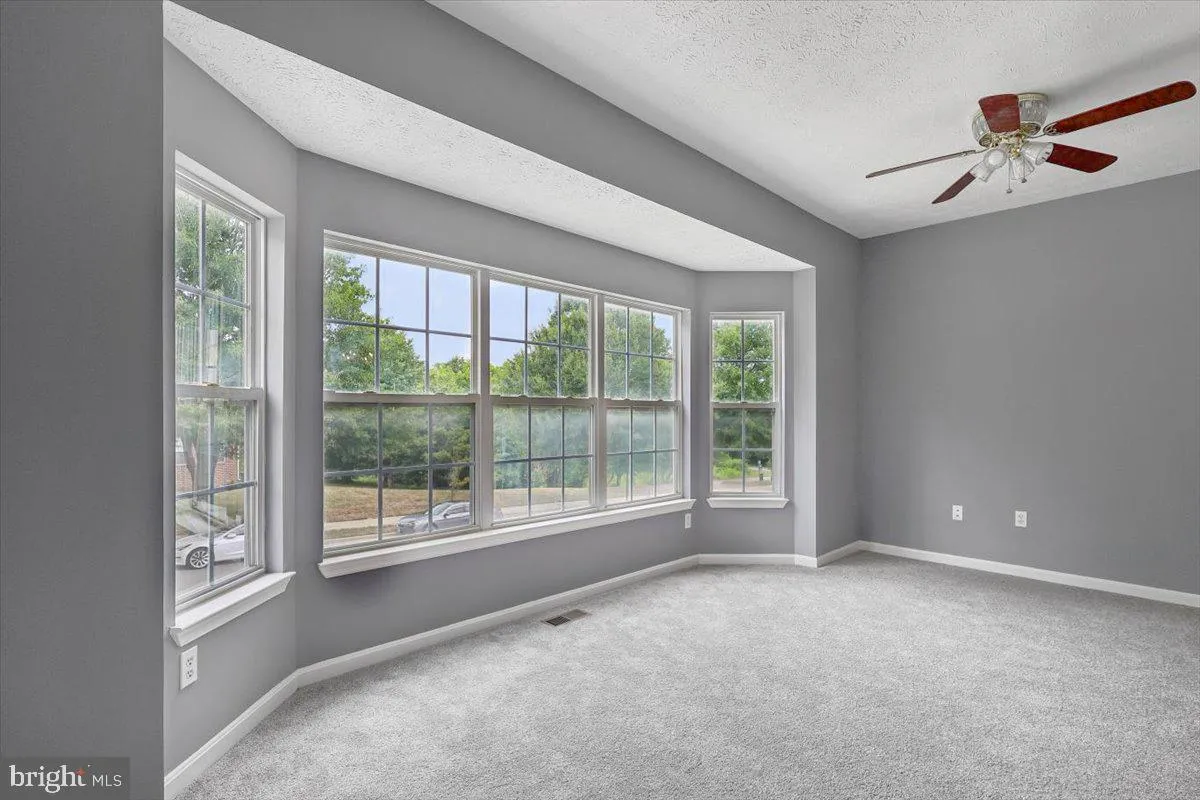
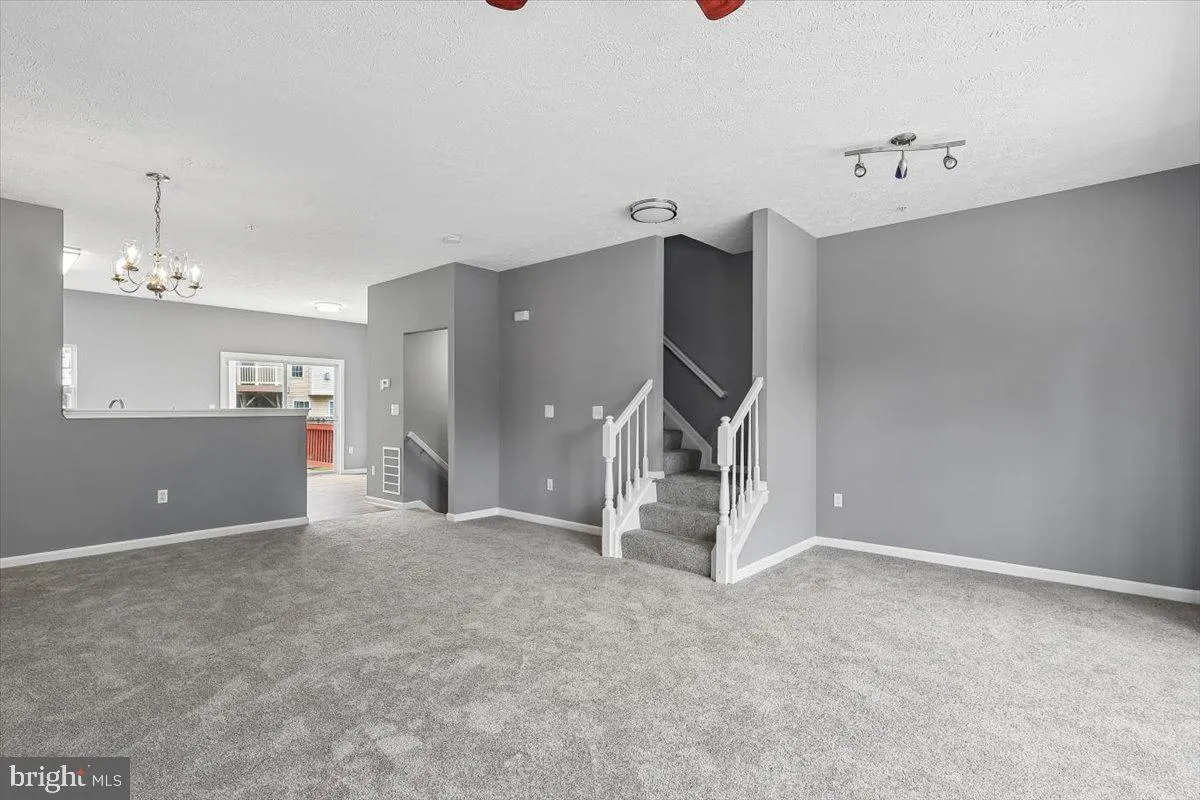
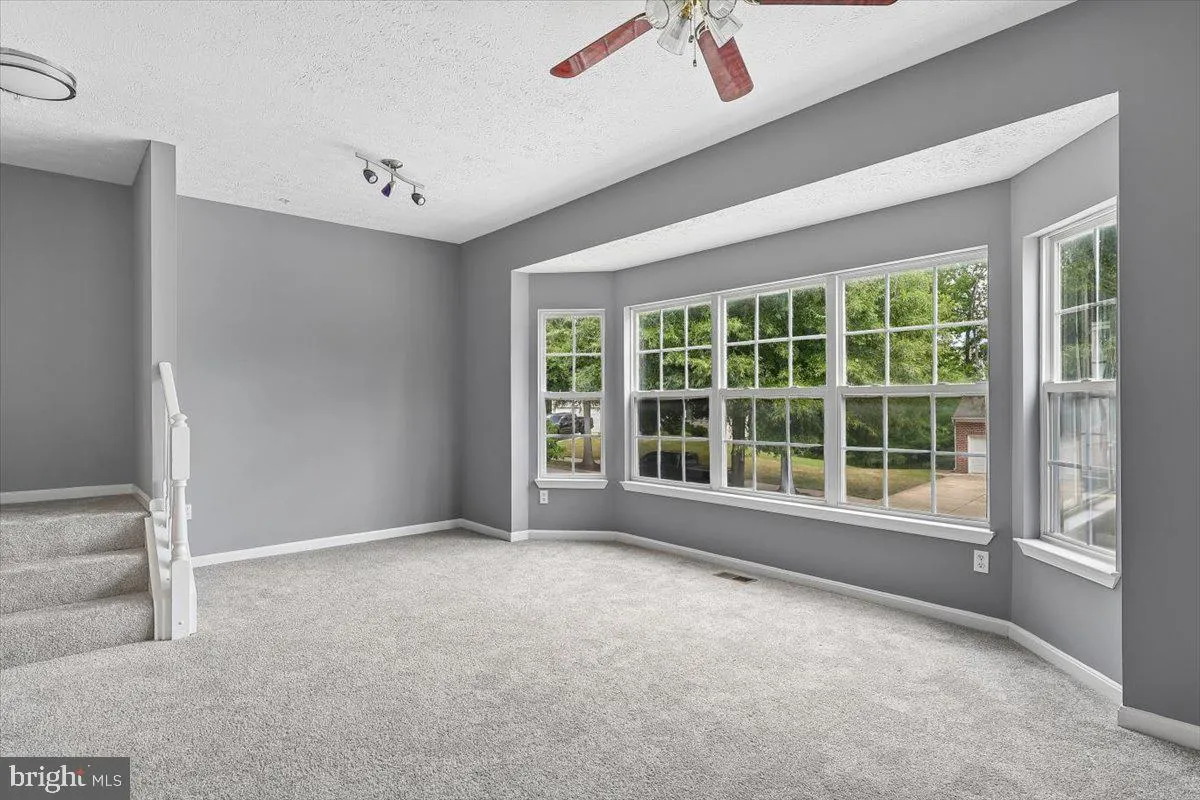
Come and see this update townhouse, It has so much to offer and all you have to do is move in. New kitchen, new toilets, new carpet, new floors, it will be a joy to just walk in and all you have to do is decide where you will put the furniture.. Great neighborhood and shopping is close by. There is a patio and deck ...
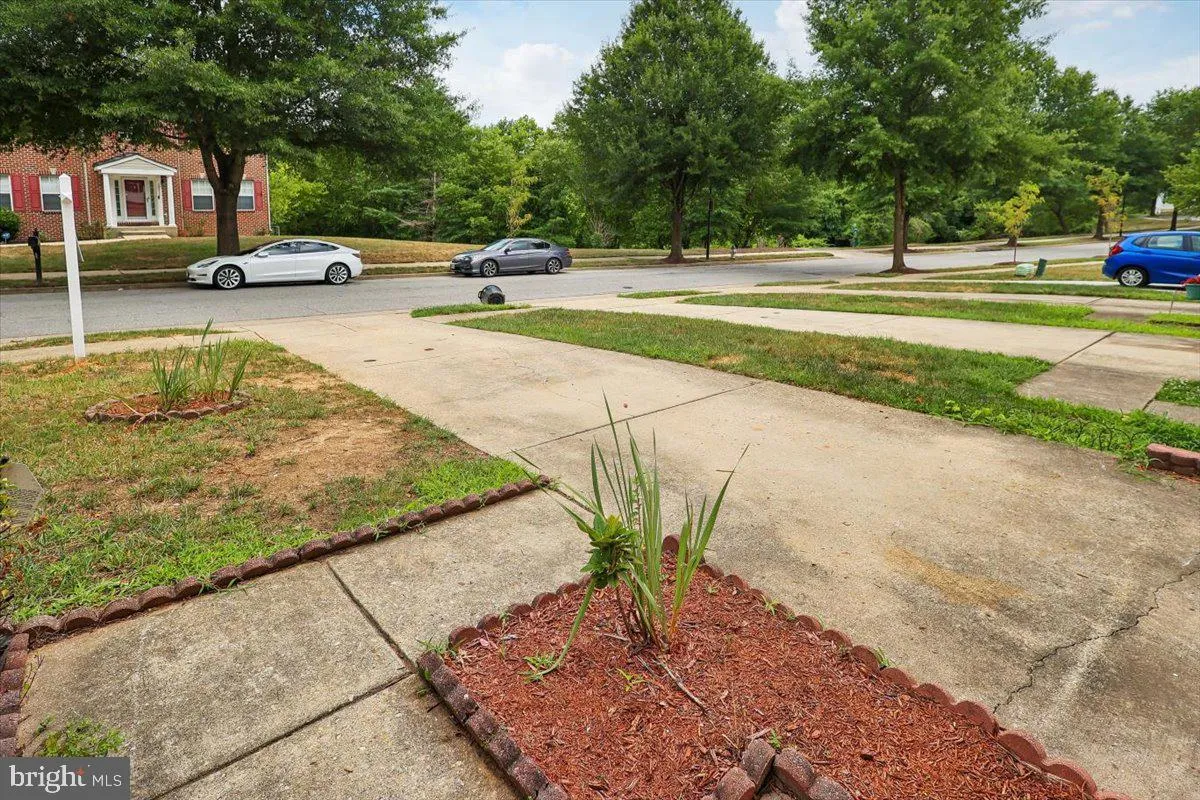
Come and see this update townhouse, It has so much to offer and all you have to do is move in. New kitchen, new toilets, new carpet, new floors, it will be a joy to just walk in and all you have to do is decide where you will put the furniture.. Great neighborhood and shopping is close by. There is a patio and deck so you can decide if your are chillin on the patio or grilling dinner or luch on the deck. Are you into golfing, Well the golf course is just down the road. Easy commute to any government job and Washington DC or Virginia is not far. You will love living at Vista Gardens. Come by have a tour and make this your new home.
 Features & Appliances
 Ask Agent A Question
 Address Map
 MLS Addon
 Additional Information
 Financial
Listing Information
Financial
Listing Information
 Rob Spicer Broker, GRI
Spicer Real Estate
Rob Spicer Broker, GRI
Spicer Real Estate
7201 Wisconsin Avenue
 RobSpicer@SpicerRealEstate.com
 2403881030
 2403881030
 7201 Wisconsin Avenue


