
Spicer Real Estate
  • Share
$740,000
Active Active
VA,Ashburn

Location 44398 MALTESE FALCON SQUARE, Ashburn, VA 20147

  • Sqft 2,118 Sqft SQFT
  • Bed 3
  • Bath 3
Basic Details Basic Details
Description

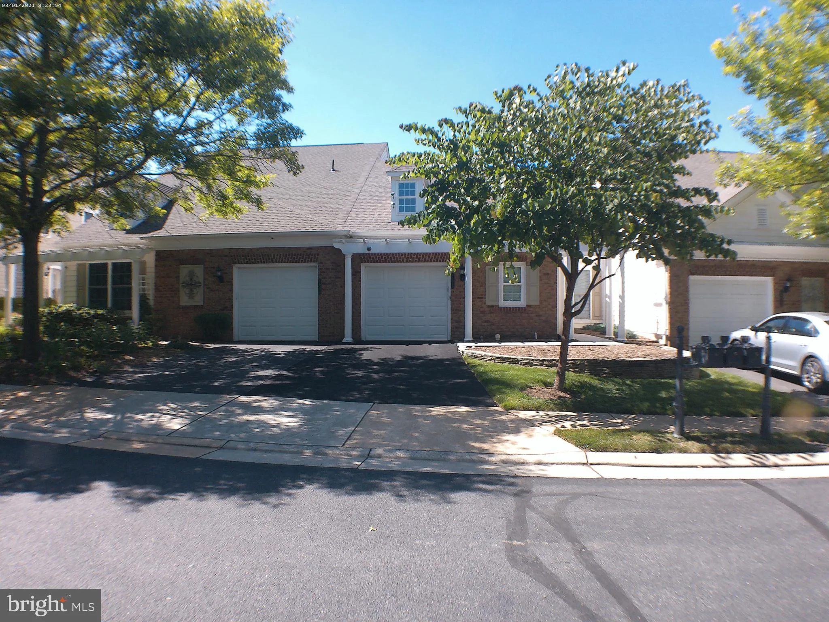
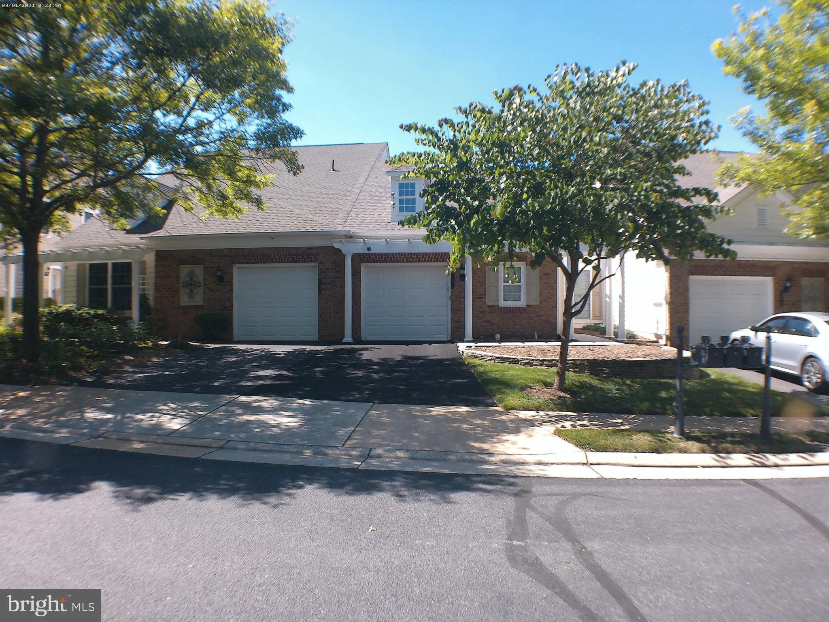
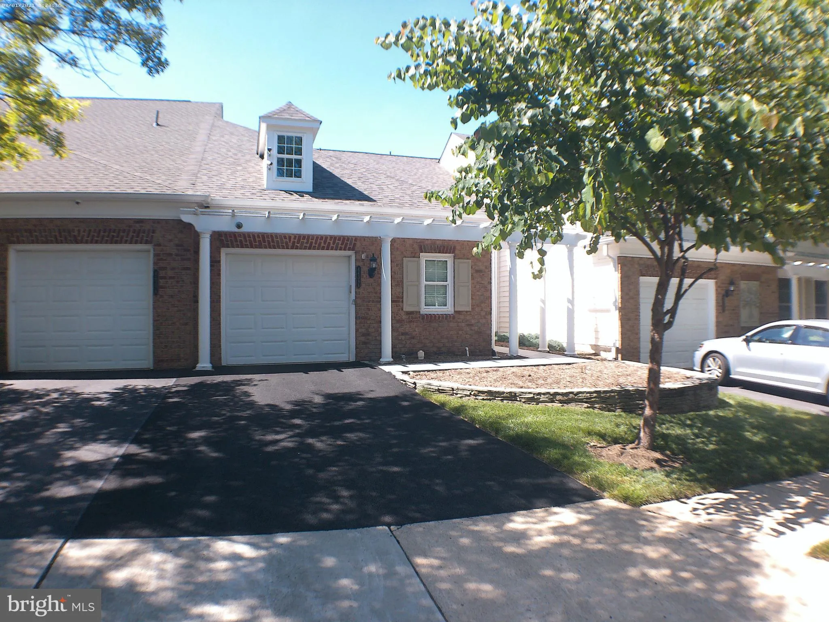
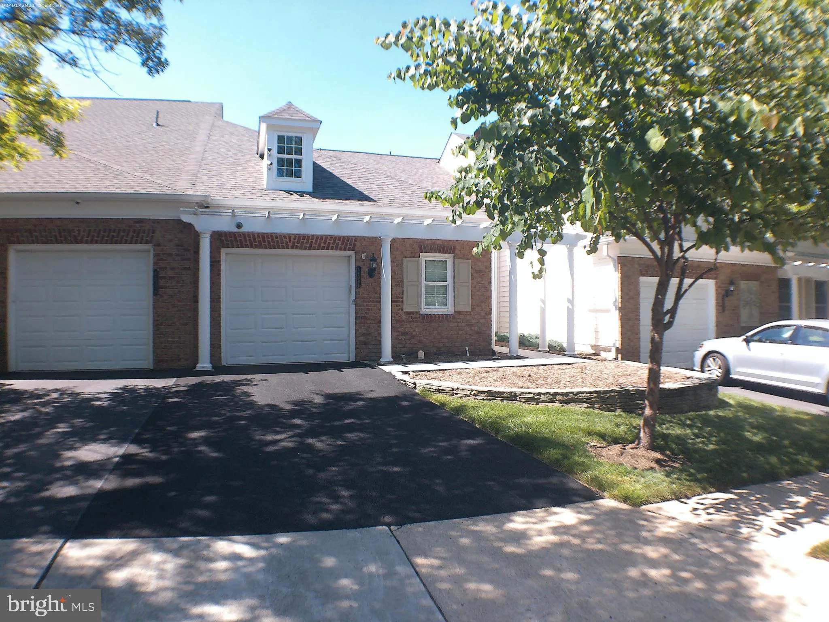
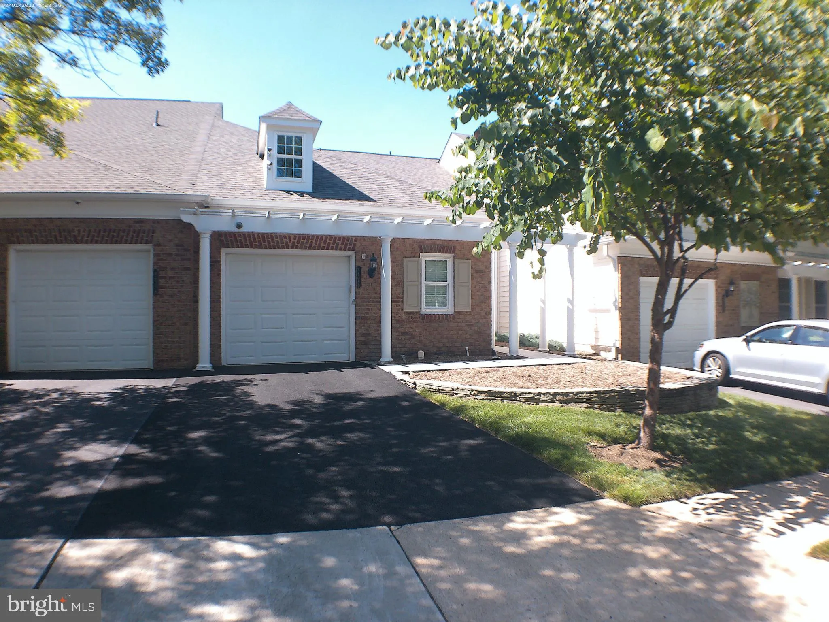
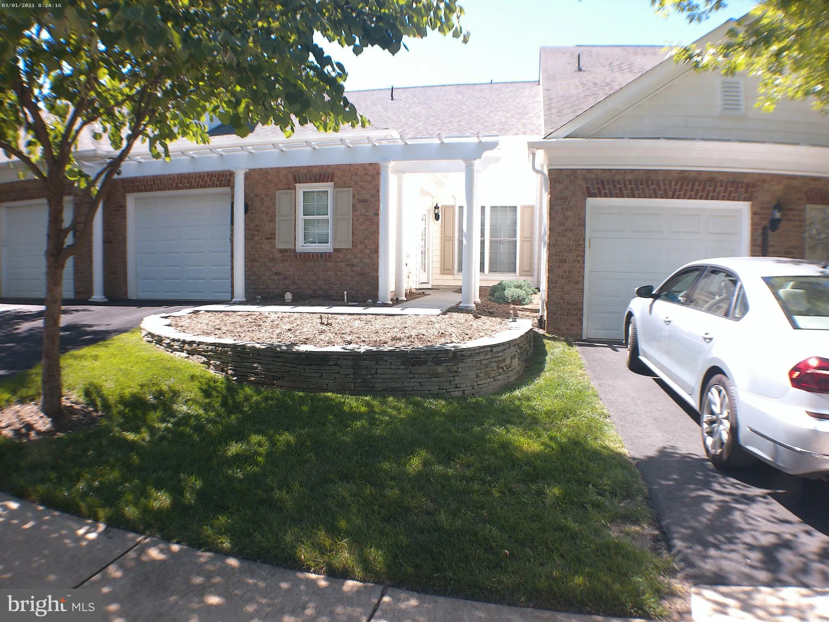
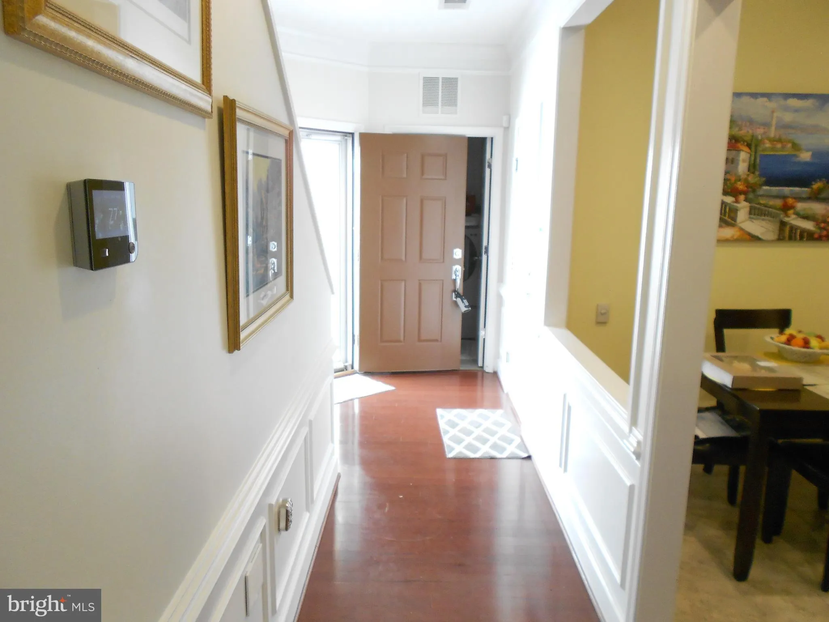
A CONCORD MODEL VILLA WITH A FINISHED LOFT, NEW ROOF, NEW HVAC SYSTEM, NEW WINDOWS, NEW STAINLESS STEEL APPLIANCES, THIS VILLA FEATURES UPGRADED APPLIANCES CARPET AND FRESH PAINT THIS IS A MUST SEE HOME IN POTOMAC GREE AN ACTIVE ADULT COMMUNITY THIS VILLA HAS THREE BEDROOMS WITH THREE BATHS A CUSTOM LARGE PATIO IS OFF THE SUNROOM

Basic Details
  • Property Type: Residential
  • Listing Type: Active
  • Listing ID: VALO2128802
  • Price: $740,000
  • View: Garden/Lawn
  • Bedrooms: 3
  • Bathrooms: 3
  • Sqft: 2,118 Sqft
  • Year Built: 2008
  • Lot Area: 0.08 Acre
  • Location: US, VA, LOUDOUN-VA, Ashburn, POTOMAC GREEN BY DEL WEBB, 20147
  • Structure Type: Interior Row/Townhouse
  • Heating System: 90% Forced Air
  • Cooling System: Central A/C
  • Patio: Patio
  • Parking: Asphalt Driveway, Lighted Parking, Private
  • Full Bathrooms: 3
  • Listing Status: Active
  • Roof: Architectural Shingle
Features & Appliances
Features
  • Utilities: Electric Available, Natural Gas Available, Phone, Sewer Available, Under Ground, Water Available
  • Window Features: Double Hung, Energy Efficient, Insulated, Low-E, Replacement, Screens
  • Architectural Style: Villa
  • Exterior Features: Exterior Lighting, Lawn Sprinkler, Sidewalks, Underground Lawn Sprinkler
  • Flooring: CeramicTile, Fully Carpeted
  • Interior Features: Attic/House Fan, Bathroom - Stall Shower, Bathroom - Tub Shower, Built-Ins, Carpet, Combination Dining/Living, Crown Moldings, Dining Area, Floor Plan - Open, Kitchen - Eat-In, Recessed Lighting, Walk-in Closet(s), Window Treatments
  • Sewer: Public Sewer

Appliances
  • Appliances: Built-In Microwave, Built-In Range, Dishwasher, Disposal, Dryer - Electric, Energy Efficient Appliances, ENERGY STAR Clothes Washer, ENERGY STAR Dishwasher, ENERGY STAR Refrigerator, Exhaust Fan, Humidifier, Microwave, Oven - Self Cleaning, Refrigerator, Stainless Steel Appliances, Washer - Front Loading, WaterHeater, Water Heater - High-Efficiency
Ask Agent A Question Ask Agent A Question

Address Map Address Map
Neighborhood Neighborhood
  • Elementary School: STEUART W. WELLER
  • High School: BROAD RUN
  • Middle School: FARMWELL STATION
MLS Addon MLS Addon
  • Office Name: Long & Foster Real Estate, Inc.
  • Agent Name: Walter R Sobie
Additional Information Additional Information
  • Water Source: Public
  • Accessibility Features: 36"+ wide Halls, >84" Garage Door, Accessible Switches/Outlets, Doors - Lever Handle(s), Doors - Swing In
  • Association Amenities: Billiard Room, Club House, Common Grounds, Community Center, Elevator, Exercise Room, FitnessCenter, Gated Community, Meeting Room, Party Room, Picnic Area, Pool - Indoor, Pool - Outdoor, Retirement Community, Tennis Courts
  • Construction Materials: BattsInsulation, BlownInInsulation, Vinyl Siding
  • Electric: 120/240V, 200+ Amp Service
  • Foundation Details: Slab
  • Garage: 1.0
  • Levels: 2
  • On Market Date: 2026-06-27
  • Senior Community Yn: 1
  • Stories Total: 4
Financial Financial
  • Tax Annual Amount: 5404.0
  • Association Fee: 323.0
  • Association Fee Frequency: Monthly
  • Association Fee Includes: Bus Service, Common Area Maintenance, Health Club, Insurance, Lawn Maintenance, Management, Reserve Funds, Road Maintenance, Security Gate, Snow Removal, Trash
  • Association Yn: 1
Listing Information Listing Information
  • Originating System Name: Bright
  • List Agent Mls Id: 134804
  • List Office Mls Id: LNG127
  • MLS Status: ACTIVE-BRIGHT
  • Modification Timestamp: 2026-06-27T13:06:17Z
  • Status Change Timestamp: 2026-06-27T04:00:00Z
Rob Spicer Broker, GRI Rob Spicer Broker, GRI Spicer Real Estate

7201 Wisconsin Avenue

Mortgage Calculator
$
$ %
Years
%
$ %Per Year
$ % Per Year

$
