
 Share
Share
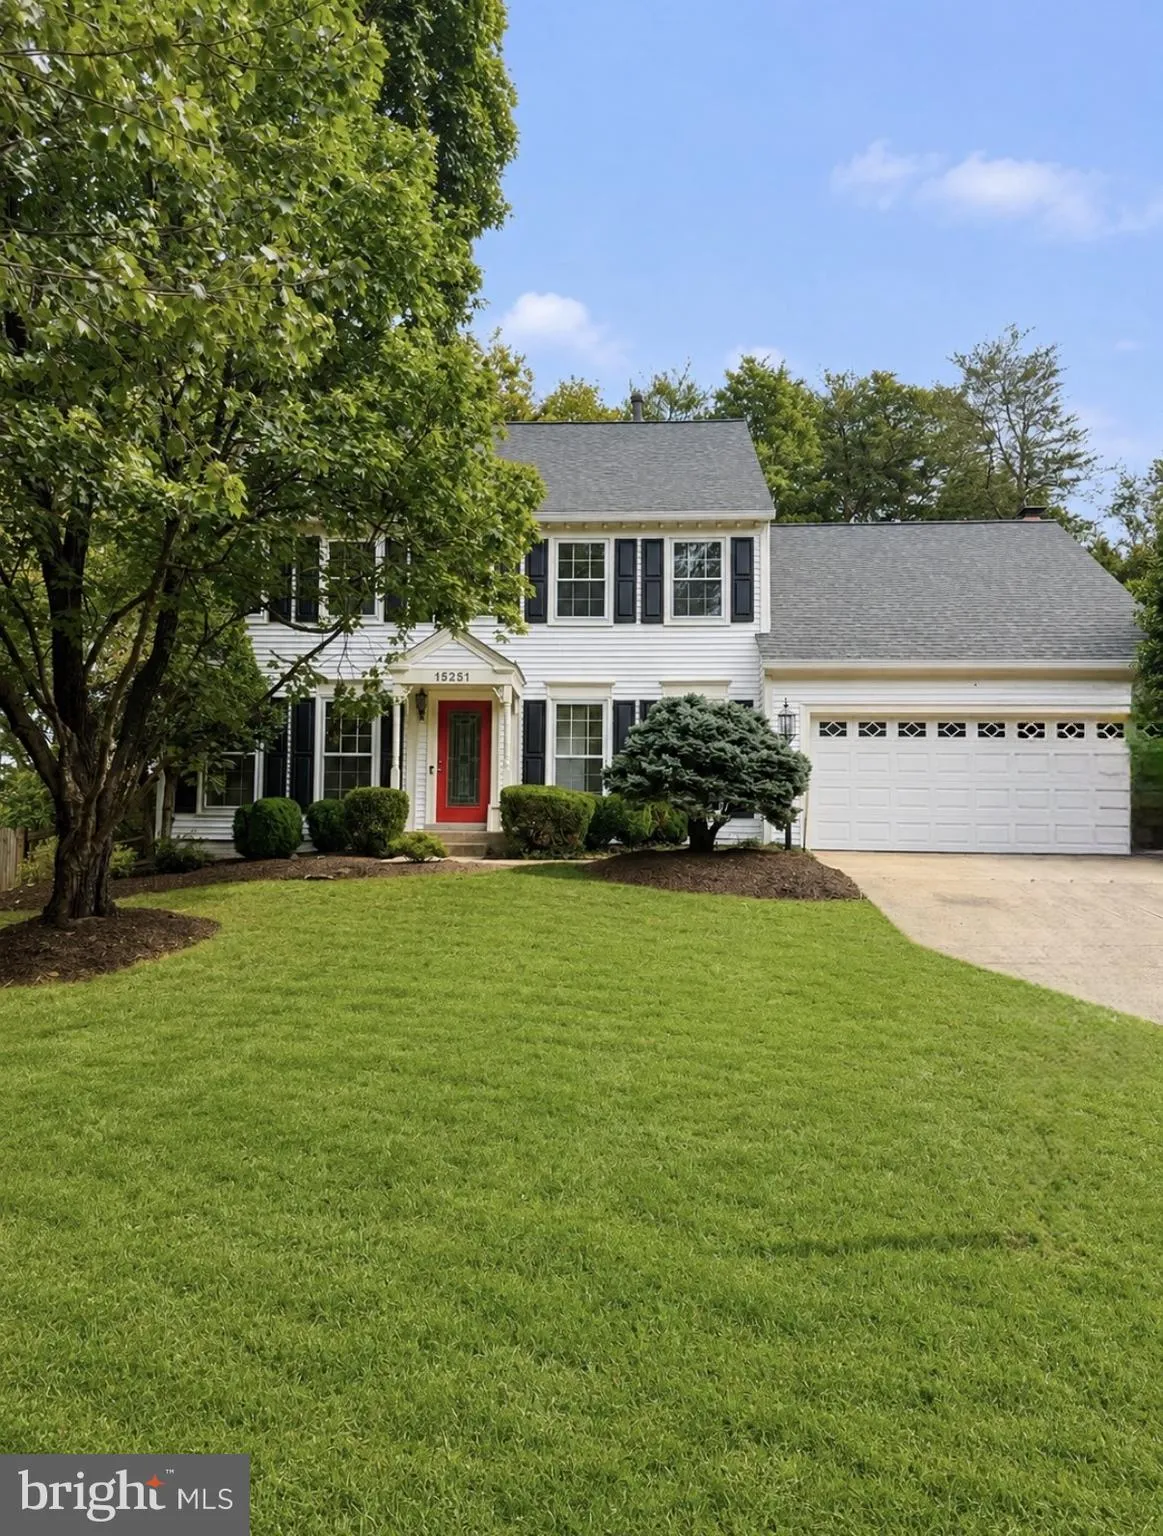
 15251 EAGLE TAVERN WAY, Centreville, VA 20120
 2,664 Sqft SQFT
 4
4
 4
4
 Basic Details
Welcome to 15251 Eagle Tavern Way, beautifully situated on a quiet cul-de-sac in the sought-after Virginia Run community of Centreville. Set on a generous 0.33-acre lot pipestem backing to wooded parkland, this 5-bedroom, 3.5-bath home offers an ideal combination of space, comfort, privacy, and convenience. The main...
Welcome to 15251 Eagle Tavern Way, beautifully situated on a quiet cul-de-sac in the sought-after Virginia Run community of Centreville. Set on a generous 0.33-acre lot pipestem backing to wooded parkland, this 5-bedroom, 3.5-bath home offers an ideal combination of space, comfort, privacy, and convenience. The main level features beautiful hardwood floors, an inviting brick wood-burning fireplace, an open kitchen, dedicated office space, and spacious living and entertaining areas designed for everyday living and gatherings. Upstairs, you’ll find four generously sized bedrooms, including a spacious primary suite with a private sitting room, creating a comfortable retreat at the end of the day. The finished walkout lower level offers exceptional flexibility for today’s lifestyle, featuring a second kitchen, and additional living space ideal for guests, extended family, or multigenerational living. Step outside to enjoy the large deck overlooking peaceful wooded parkland, providing a private backdrop for morning coffee, outdoor dining, and entertaining. The expansive lot offers plenty of room to relax and create your own outdoor oasis. Ideally located in Centreville with convenient access to major commuter routes, shopping, dining, parks, and everyday amenities, this Virginia Run home offers the perfect blend of tranquility, privacy, and convenience.
 Features & Appliances
 Ask Agent A Question
 Address Map
 MLS Addon
 Additional Information
 Financial
Listing Information
Financial
Listing Information
 Rob Spicer Broker, GRI
Spicer Real Estate
Rob Spicer Broker, GRI
Spicer Real Estate
7201 Wisconsin Avenue
 RobSpicer@SpicerRealEstate.com
 2403881030
 2403881030
 7201 Wisconsin Avenue


