
 Share
Share
 7711 LAFAYETTE FOREST DRIVE, Annandale, VA 22003
 940 Sqft SQFT
 2
2
 2
2
 Basic Details
This charming 2-bedroom, 2-bathroom condo in Lafayette Forest offers a blend of comfort and style. The traditional floor plan features attractive laminate flooring in public areas and carpet in the bedrooms. Enter into the living room flooded with light from a wall of windows, an attractive wood burning fireplace an...
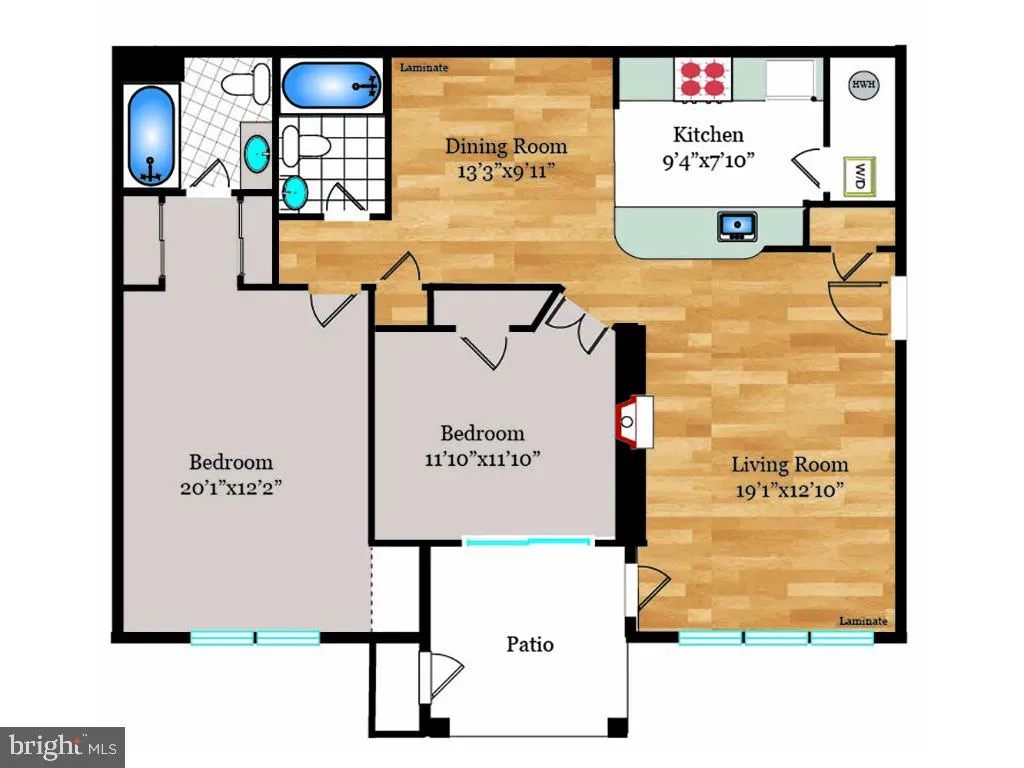
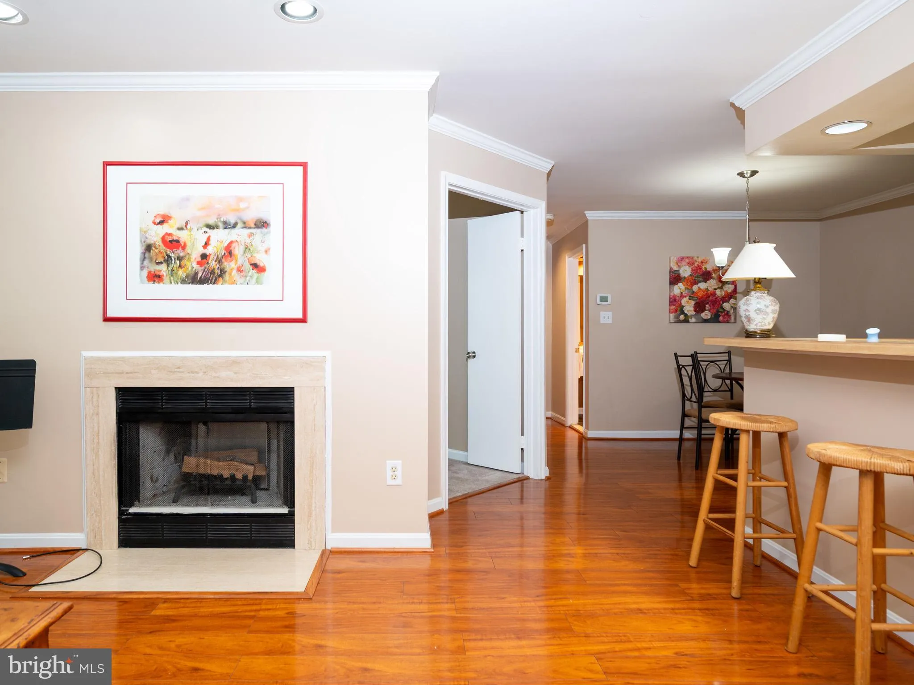
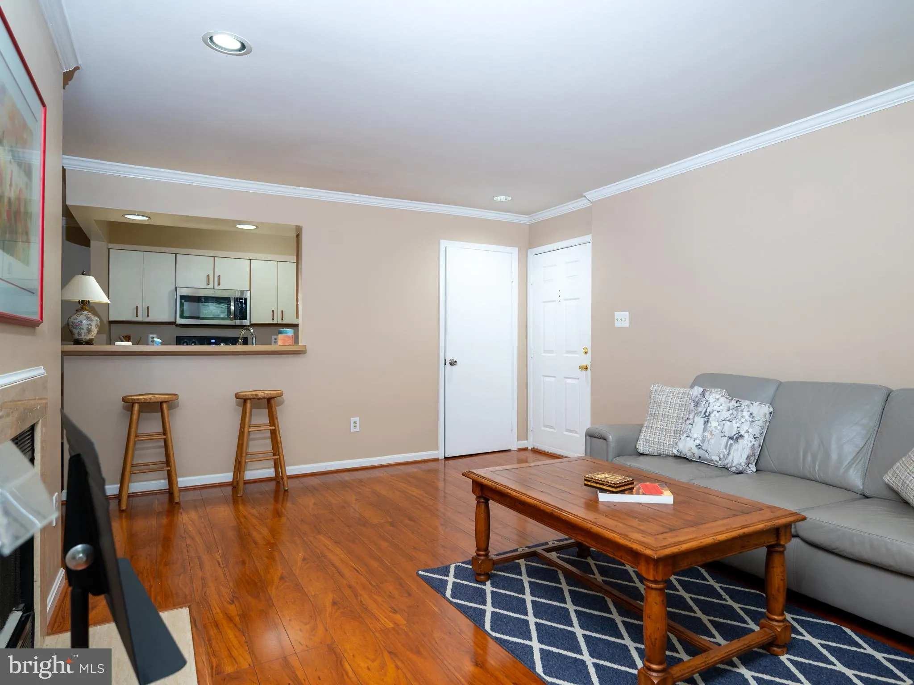
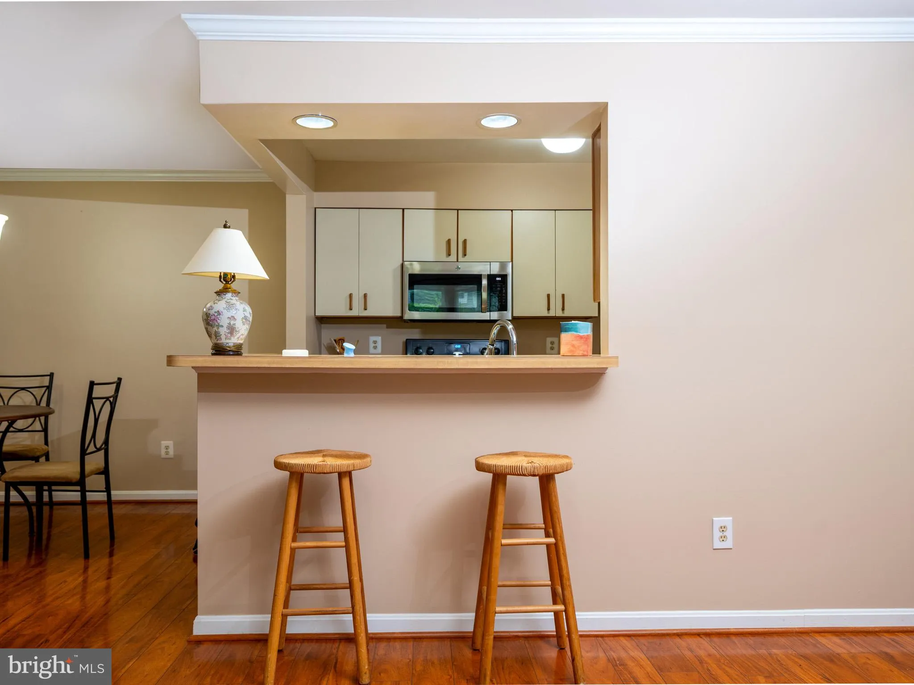
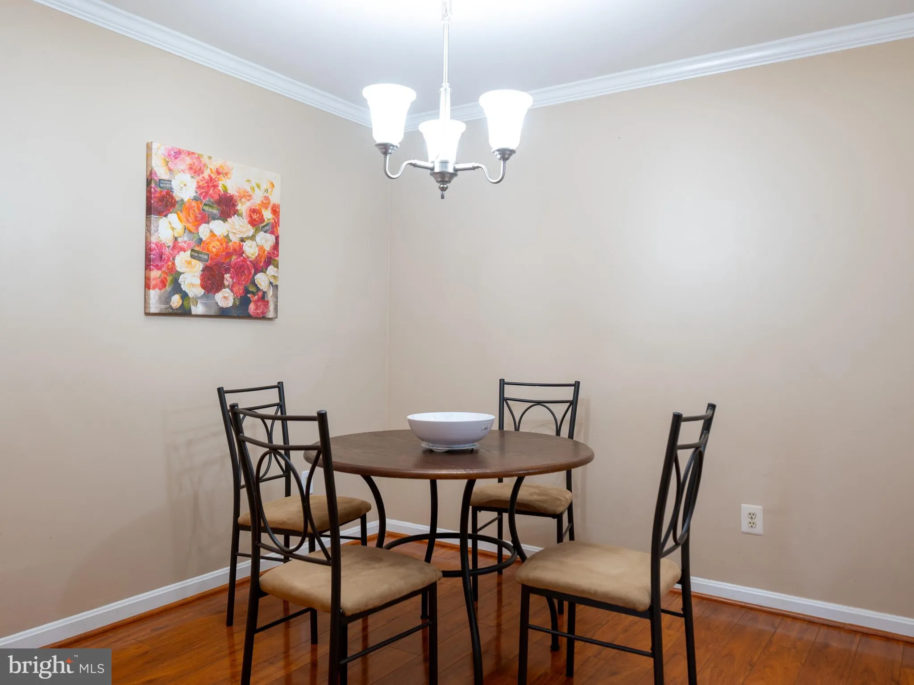
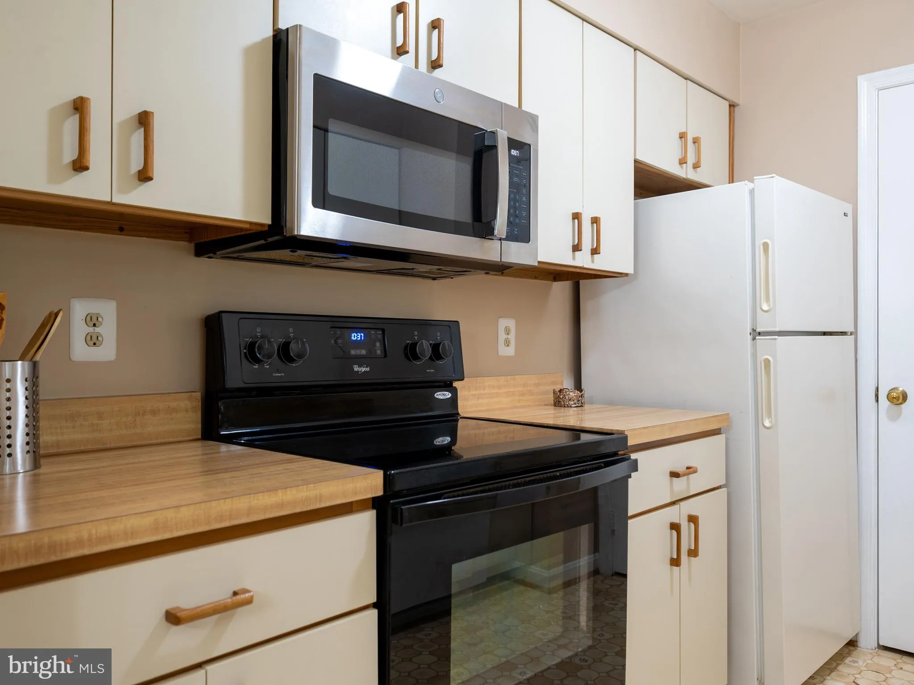
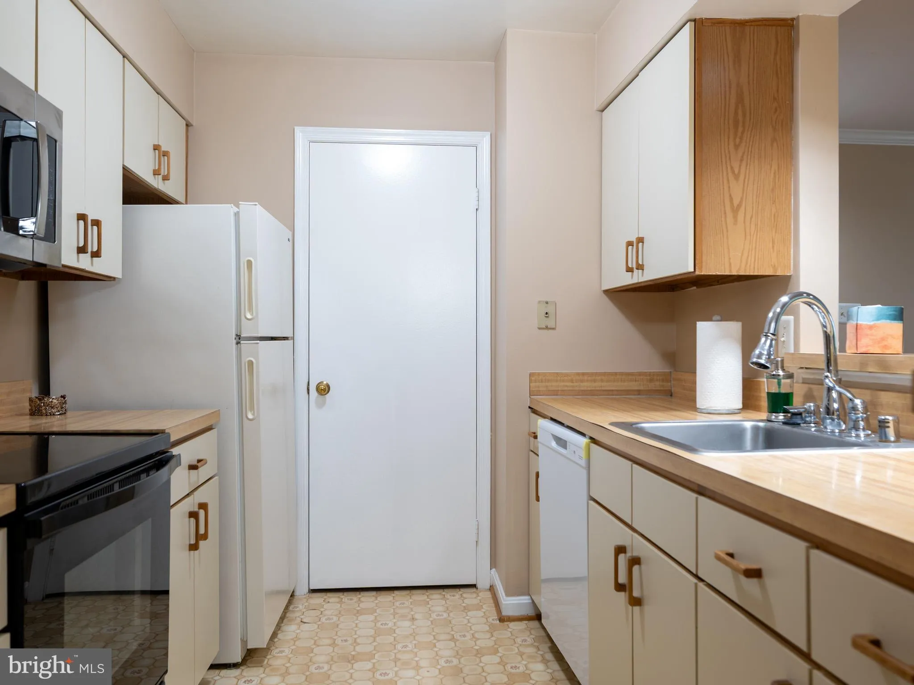
This charming 2-bedroom, 2-bathroom condo in Lafayette Forest offers a blend of comfort and style. The traditional floor plan features attractive laminate flooring in public areas and carpet in the bedrooms. Enter into the living room flooded with light from a wall of windows, an attractive wood burning fireplace and access to the private patio. Crown moldings and recessed lighting, enhancing the inviting atmosphere. Kitchen is open to the main area with a convenient breakfast bar. Note the full sized washer and dryer in the unit. Large primary bedroom with a wall of windows, built-in shelving, two closets and a private bathroom with tub/shower. Second bedroom has access to the private patio. Updated hall bath. Centrally located with easy access to I495, shopping and numerous restaurants.
 Features & Appliances
 Ask Agent A Question
 Address Map
 Neighborhood
 MLS Addon
 Additional Information
 Financial
Listing Information
Financial
Listing Information
 Rob Spicer Broker, GRI
Spicer Real Estate
Rob Spicer Broker, GRI
Spicer Real Estate
7201 Wisconsin Avenue
 RobSpicer@SpicerRealEstate.com
 2403881030
 2403881030
 7201 Wisconsin Avenue


