
 Share
Share
 12555 CROSS COUNTRY LANE, Reston, VA 20191
 3,201 Sqft SQFT
 4
4
 4
4
 Basic Details
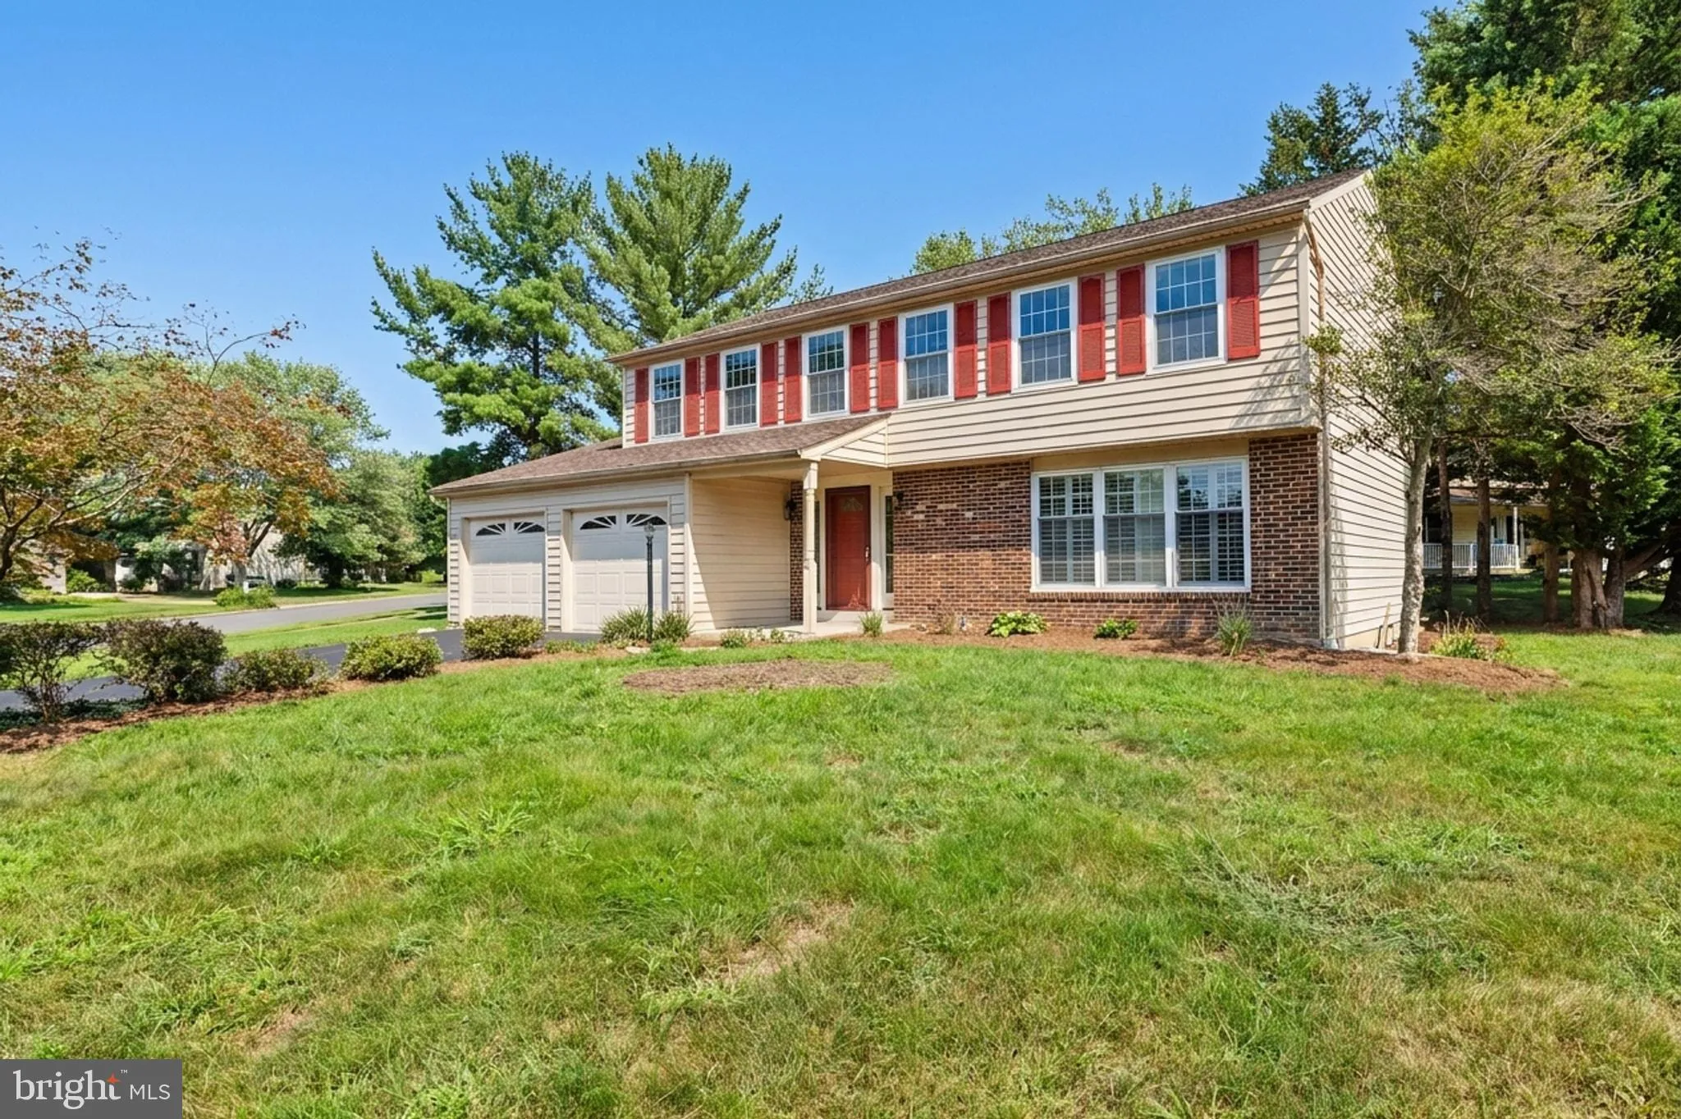
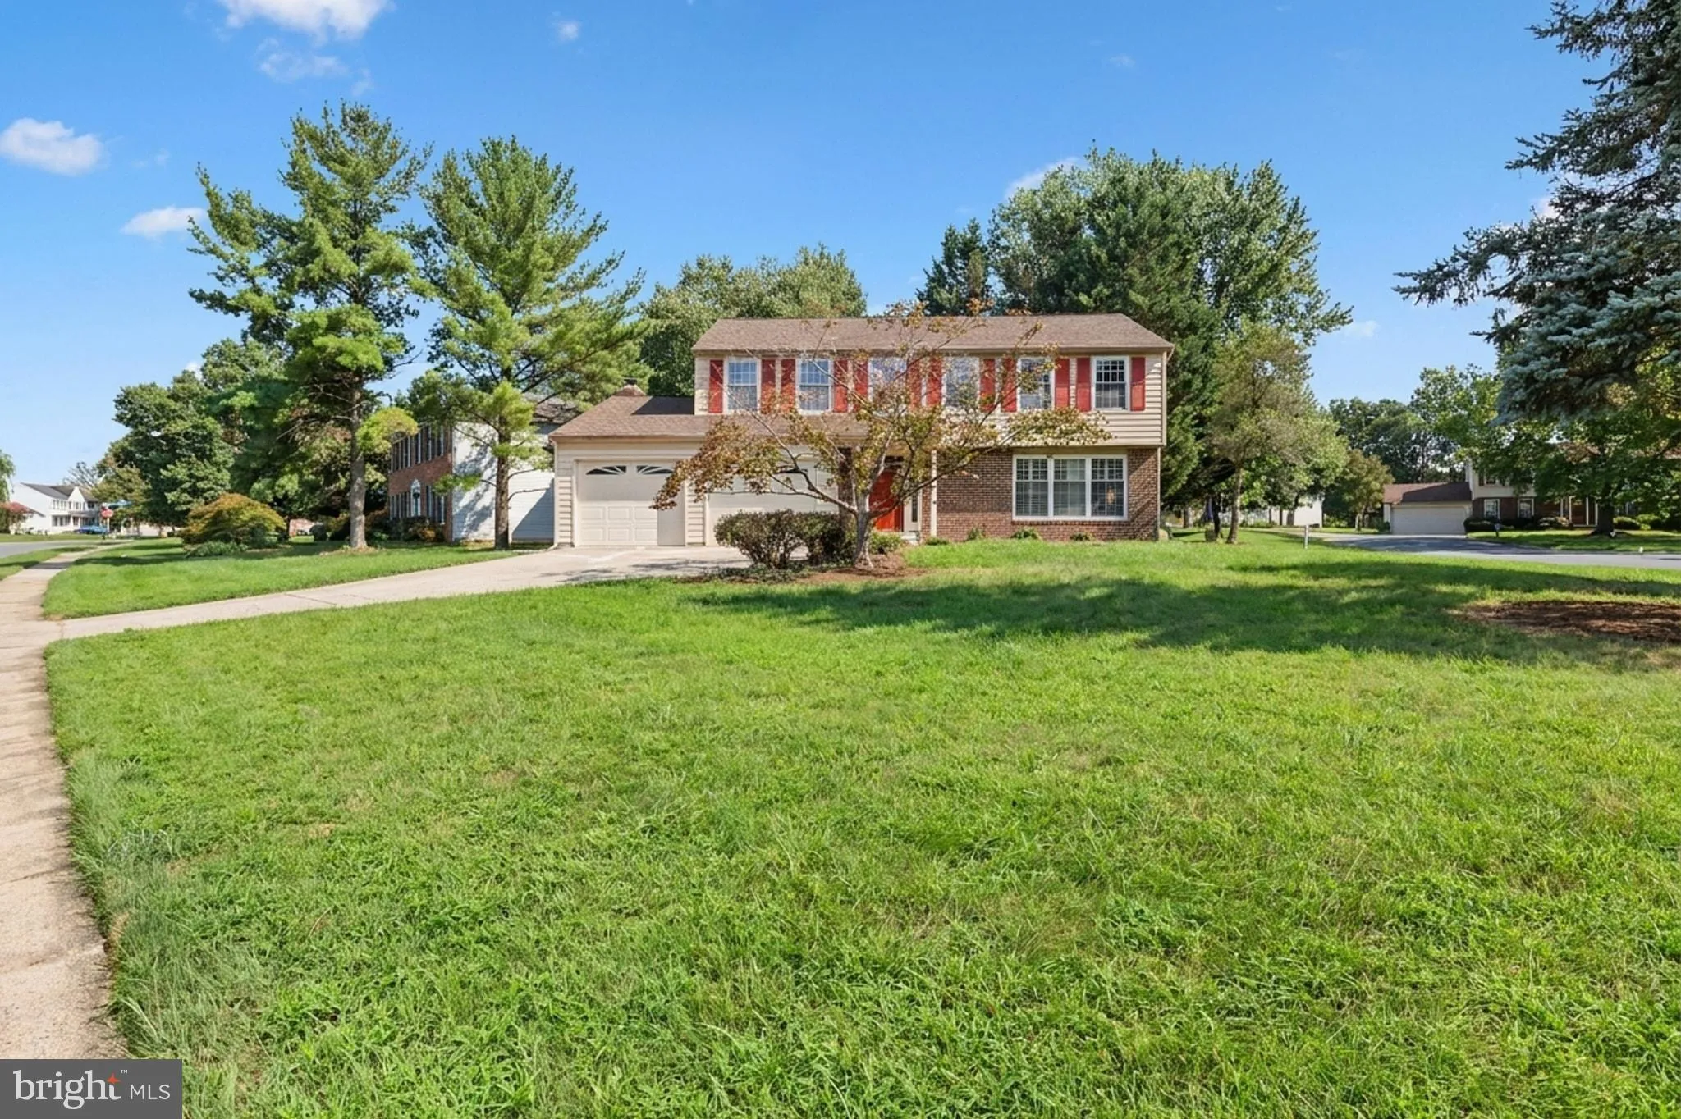
Welcome home to this beautifully reimagined Reston residence, ideally situated on a desirable corner lot with a two-car garage and three finished levels of thoughtfully updated living space. Extensively renovated with a fresh, modern feel while maintaining a warm and inviting character, this home is truly ready for ...
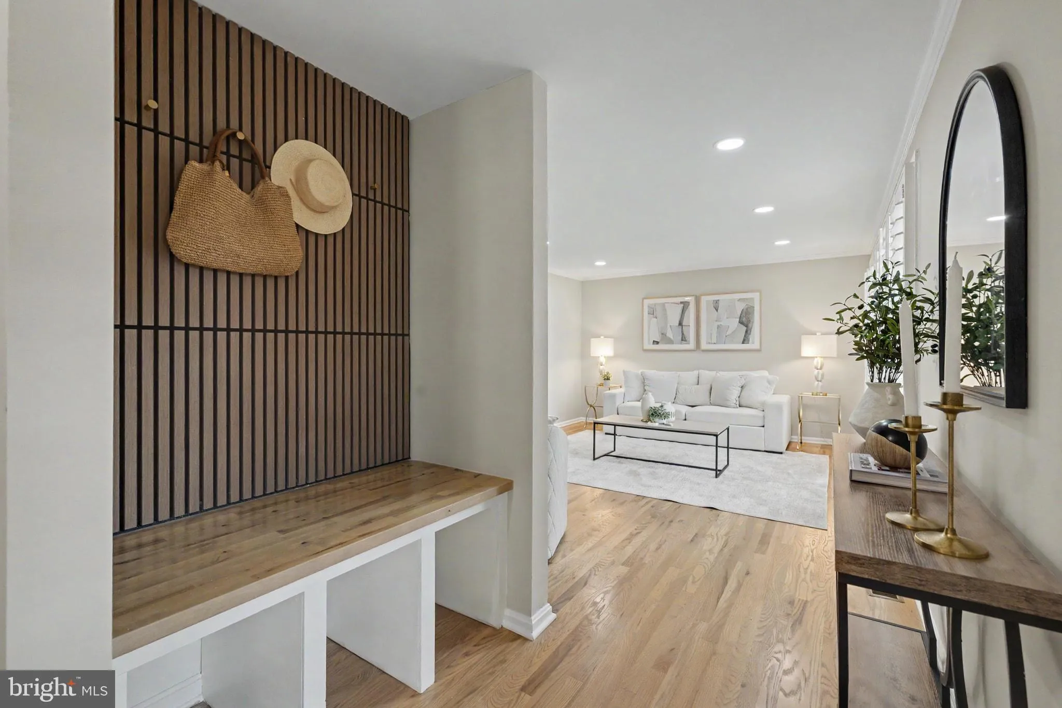
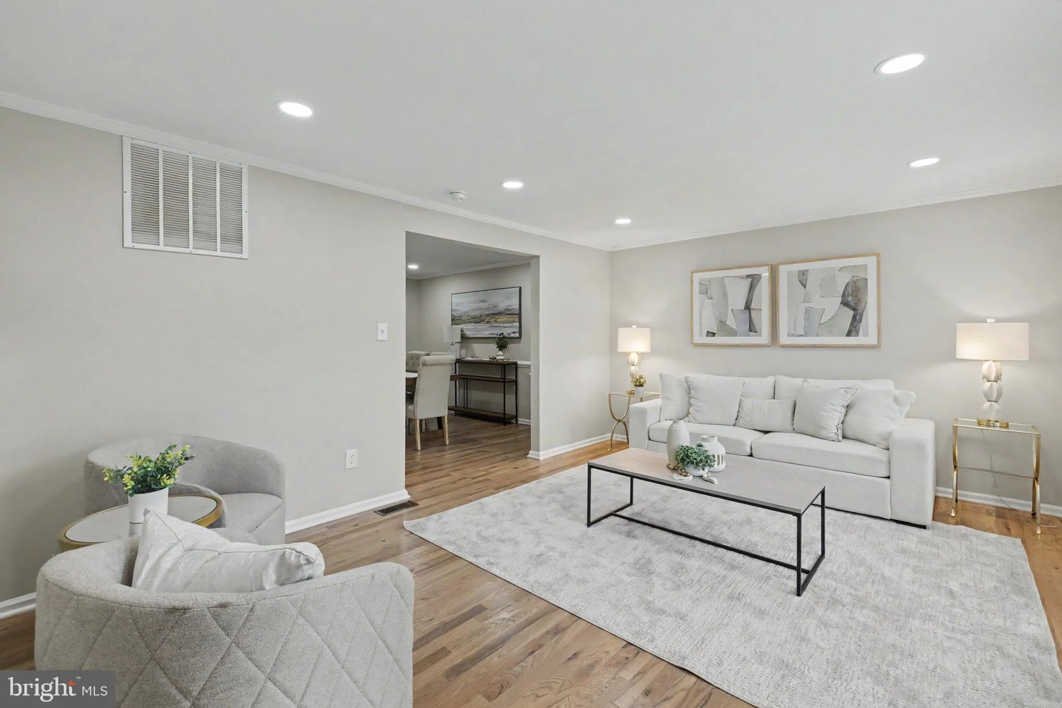
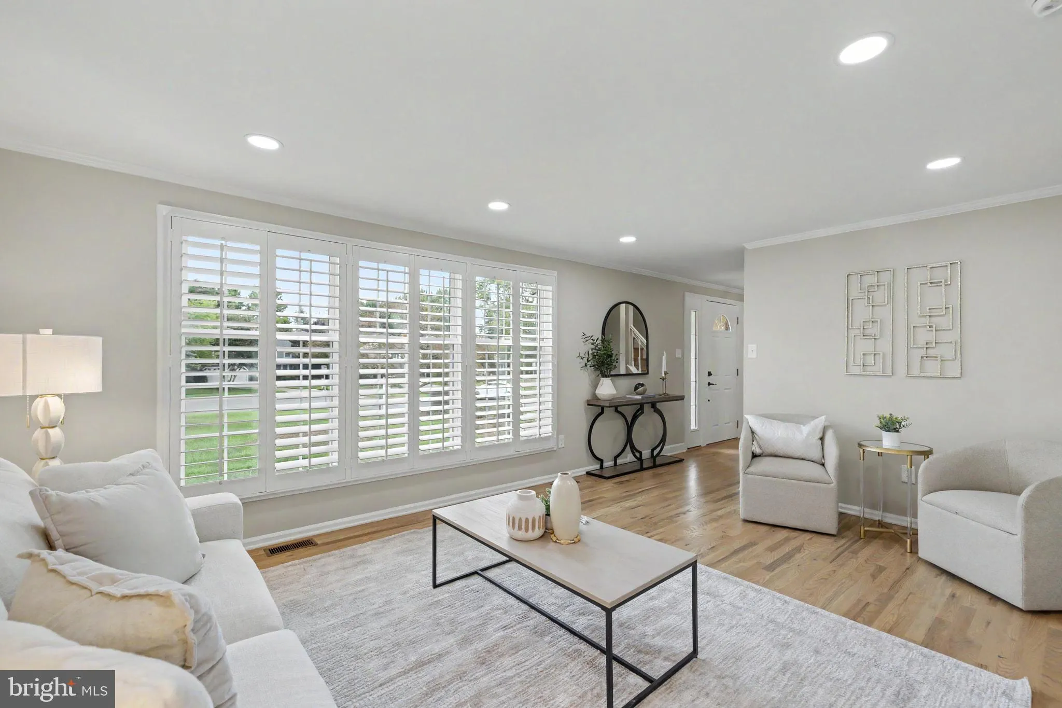
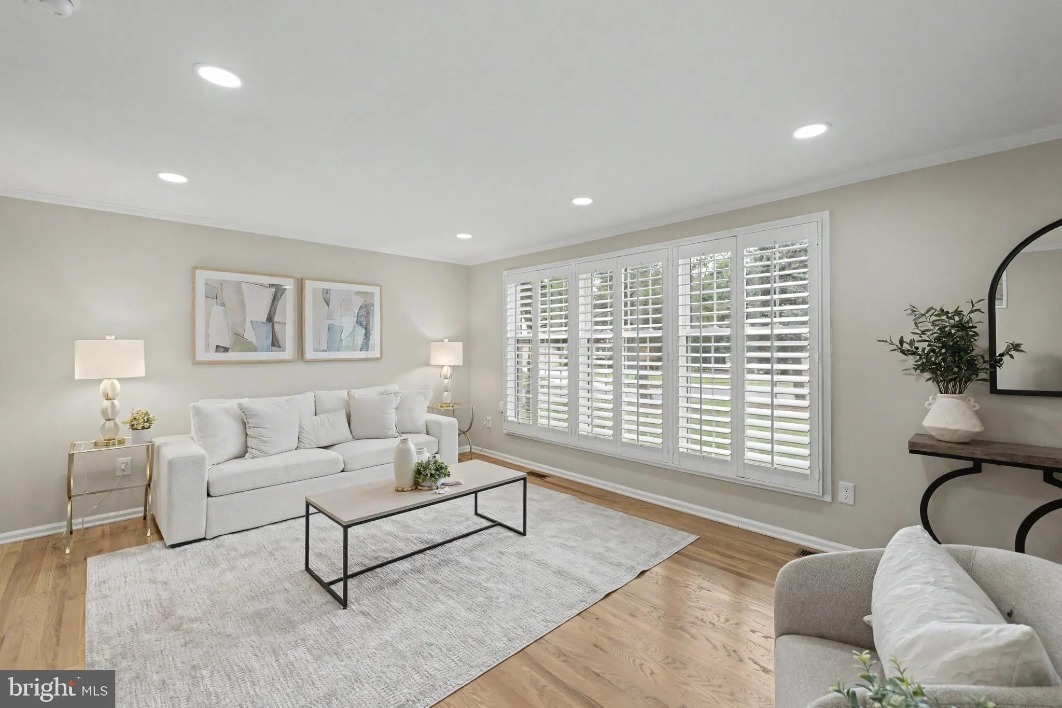
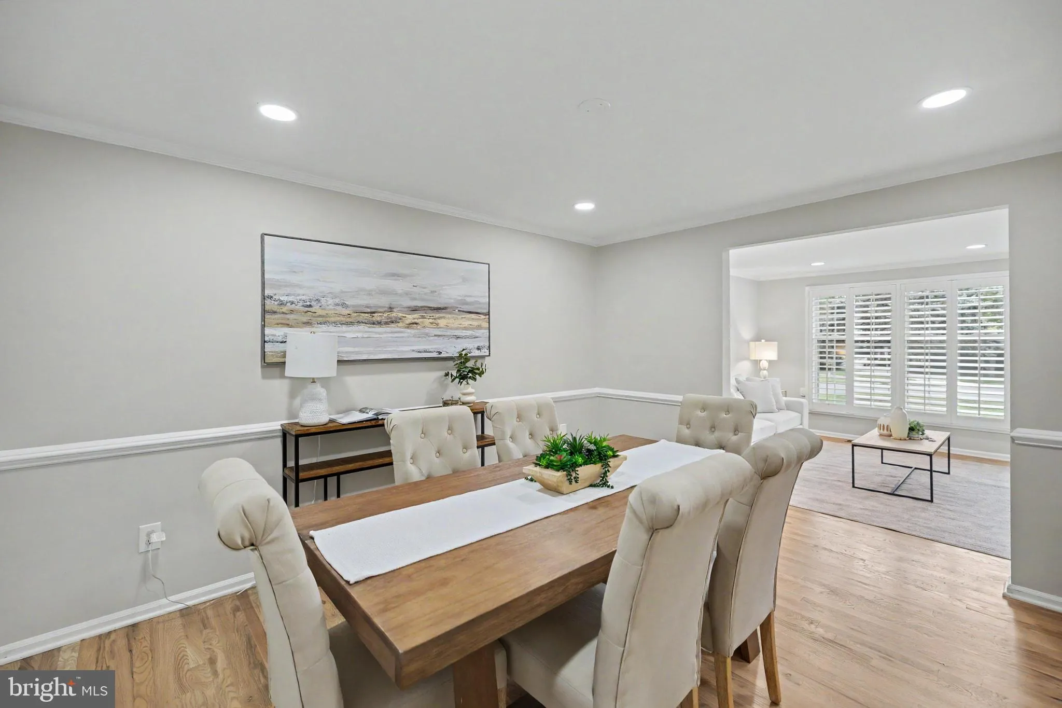
Welcome home to this beautifully reimagined Reston residence, ideally situated on a desirable corner lot with a two-car garage and three finished levels of thoughtfully updated living space. Extensively renovated with a fresh, modern feel while maintaining a warm and inviting character, this home is truly ready for its next owner. Step inside to refinished hardwood floors that extend throughout the main level, staircase, and upper-level hallway. The traditional yet open-flowing main level offers a spacious living room and adjoining dining room, while the heart of the home unfolds toward the rear with an updated kitchen featuring new countertops, all-new stainless steel appliances, generous cabinetry, and an extended peninsula with bar seating. A separate breakfast area connects the kitchen to the family room, creating an effortless flow for everyday living and entertaining. The family room is a standout, featuring a beautifully transformed fireplace with an electric insert and newly installed acoustic wood paneling that brings warmth, texture, and contemporary style to the space. Step directly from the family room onto the rear deck and enjoy the yard. A thoughtfully designed drop zone near the entry provides a convenient place to keep coats, shoes, and everyday essentials organized without sacrificing style. Upstairs, all four bedrooms are conveniently located on one level along with two completely renovated full bathrooms and bedroom-level laundry. The primary suite feels like a private retreat with a beautifully redesigned bath featuring a spacious zero-curb walk-in shower, dual vanity, and separate water closet. Three additional bedrooms share a stylishly renovated hallway bath with a tub and dual vanity, while the laundry area, complete with stacked washer and dryer and tile flooring, adds the convenience today’s buyers appreciate. The newly finished lower level offers an entirely new dimension of living space with two generous recreation areas, including a larger gathering space with a bar, plus a full bathroom and an exceptionally large finished storage room. Whether envisioned as a media room, game room, home gym, office, or a combination of uses, the flexibility is outstanding. Just as impressive as the cosmetic transformation are the major recent improvements behind the scenes, including a new 200-amp electrical panel, new 50-gallon electric water heater, and new HVAC system with electric heating and air conditioning. All of this comes with access to the exceptional Reston lifestyle, including community pools, tennis and pickleball courts, miles of trails, lakes, parks, playgrounds, and recreation opportunities. Beautifully updated, exceptionally functional, and filled with spaces designed to be enjoyed, this corner-lot home offers the rare combination of style, space, convenience, and peace of mind in the heart of Reston.
 Features & Appliances
 Ask Agent A Question
 Address Map
 Neighborhood
 MLS Addon
 Additional Information
 Financial
Listing Information
Financial
Listing Information
 Rob Spicer Broker, GRI
Spicer Real Estate
Rob Spicer Broker, GRI
Spicer Real Estate
7201 Wisconsin Avenue
 RobSpicer@SpicerRealEstate.com
 2403881030
 2403881030
 7201 Wisconsin Avenue


