
 Share
Share
 88 WASHINGTON STREET, Occoquan, VA 22125
 2,682 Sqft SQFT
 4
4
 4
4
 Basic Details
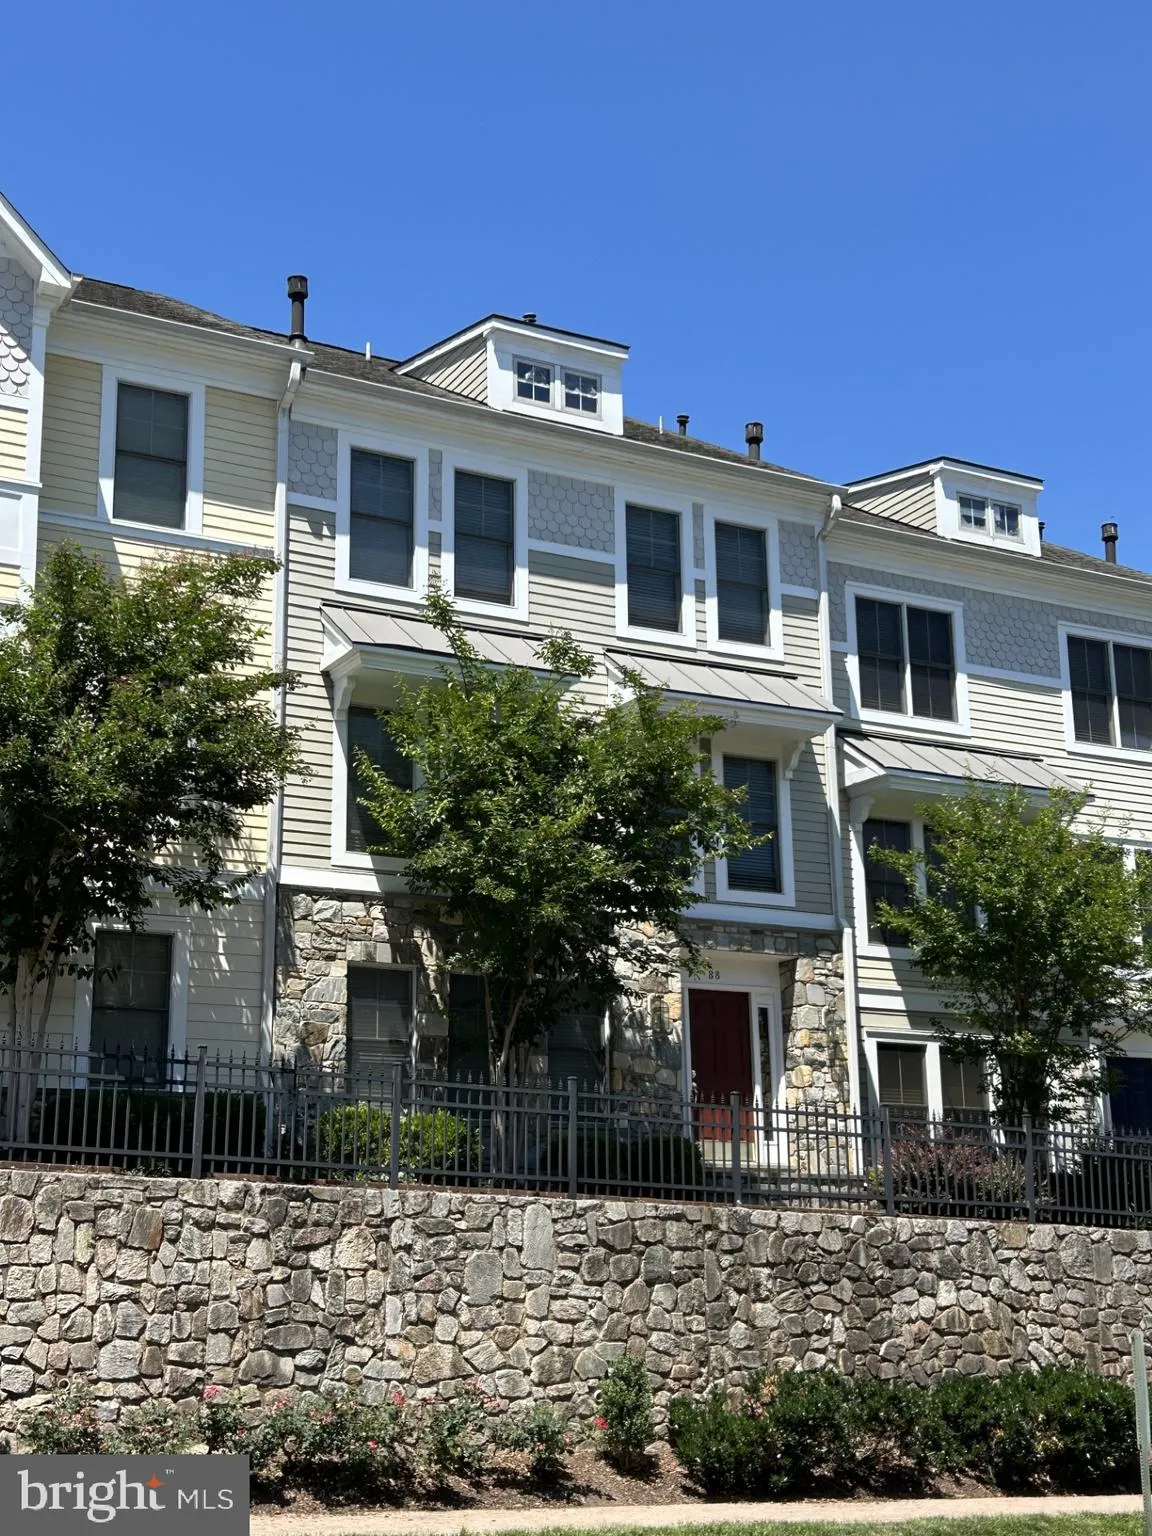
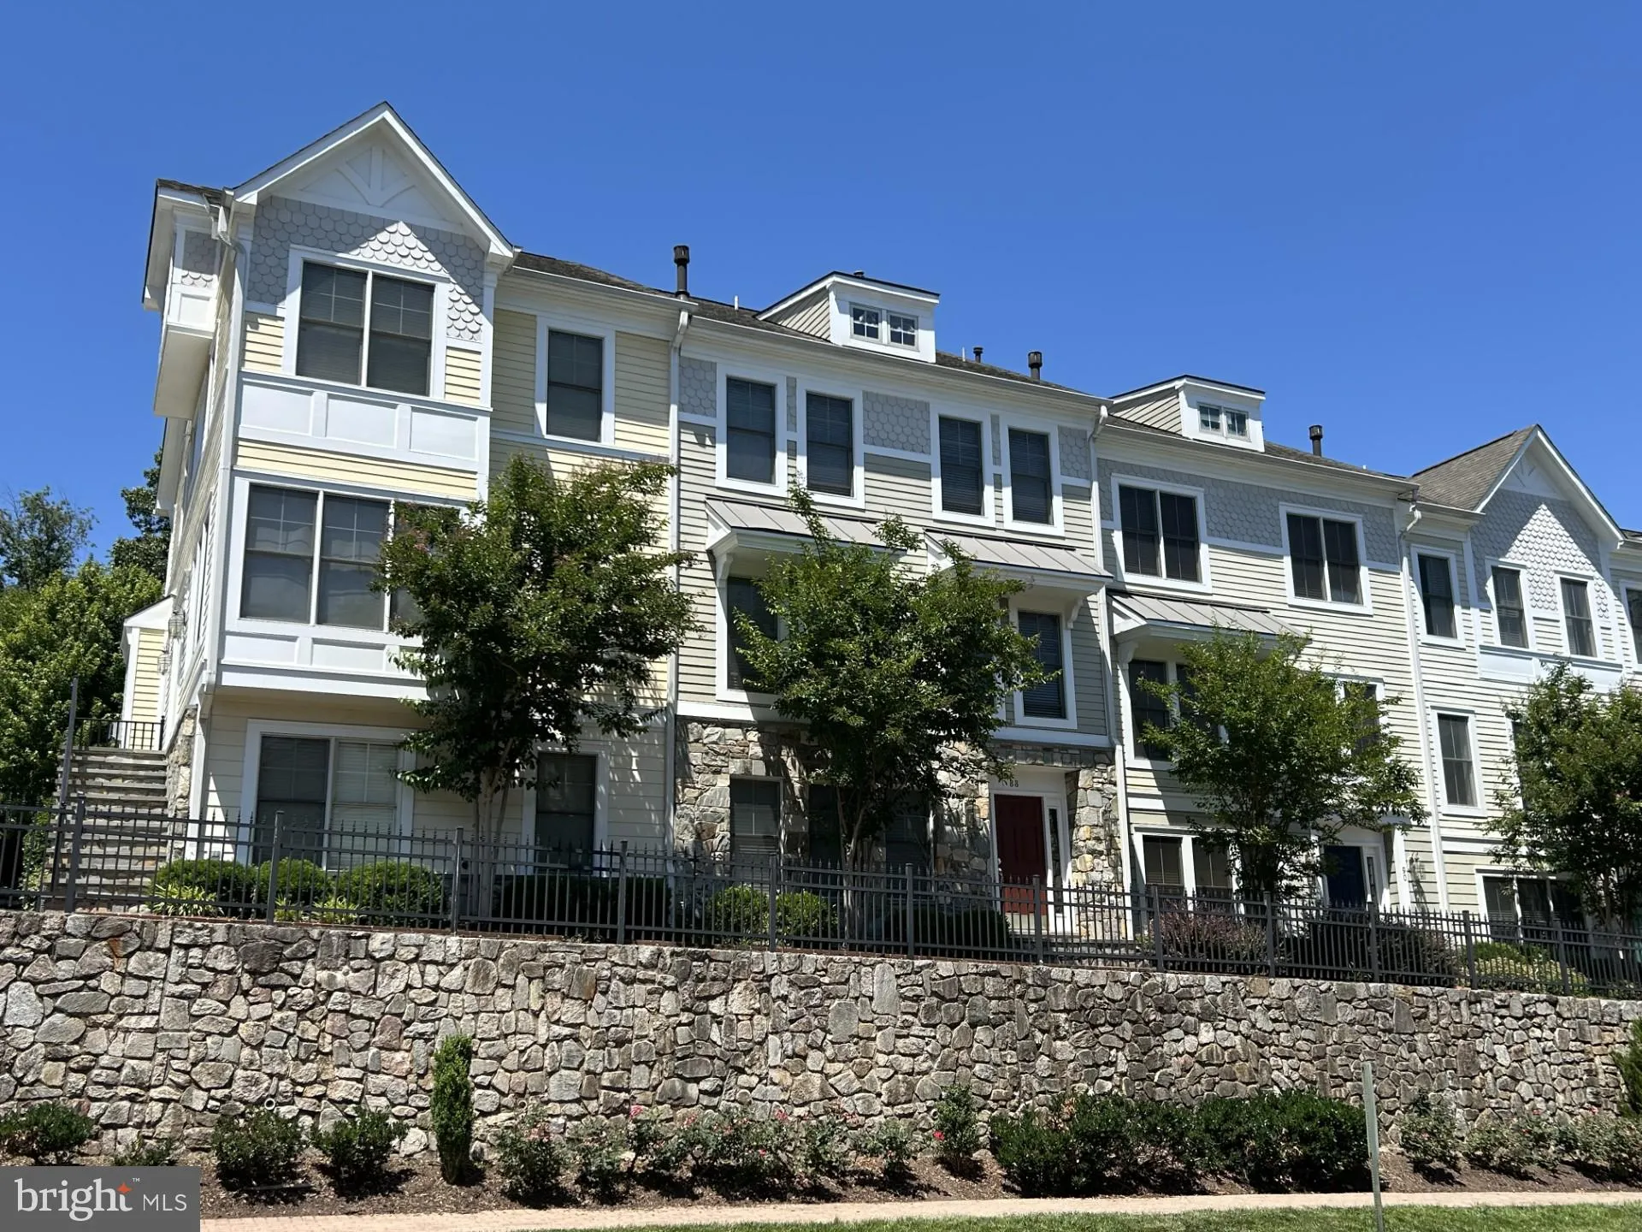
Enjoy an elevated lifestyle from this very special home in Occoquan. Stone accents on both faces of the home provide a hint of the high-quality materials and workmanship you will find inside. Just a short stroll to quaint shops and restaurants as well as the scenic river walk and parks. This spacious home features a...
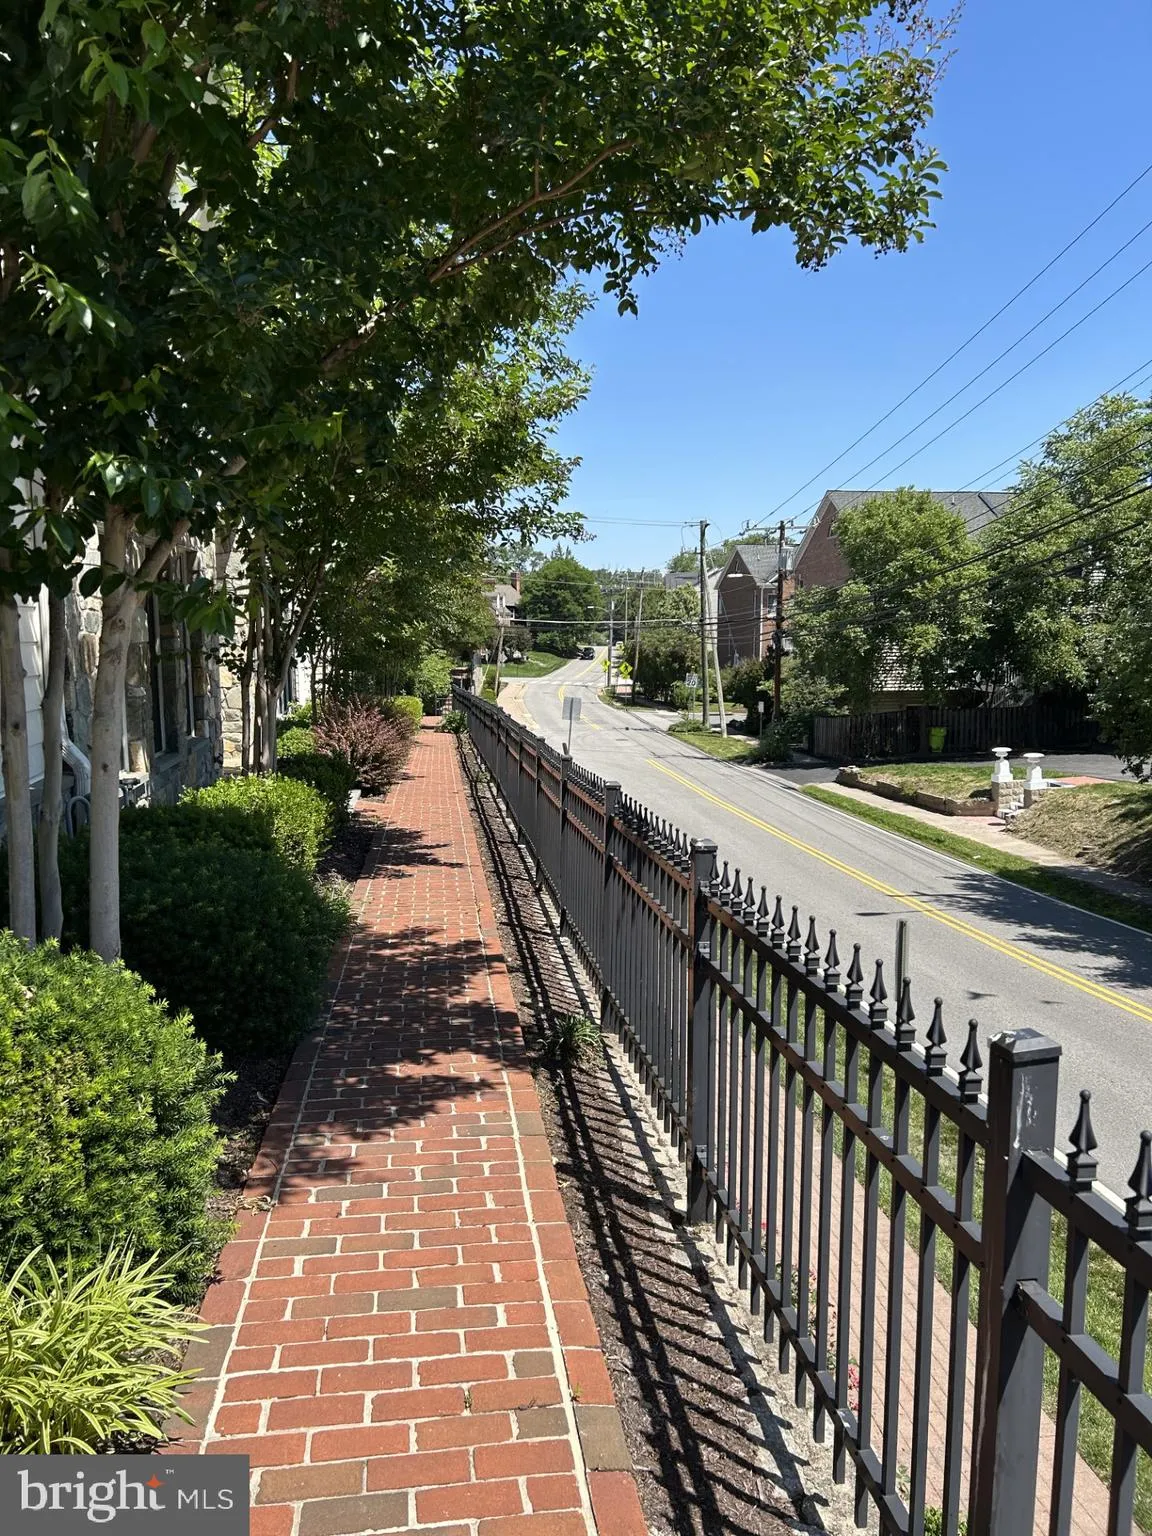
Enjoy an elevated lifestyle from this very special home in Occoquan. Stone accents on both faces of the home provide a hint of the high-quality materials and workmanship you will find inside. Just a short stroll to quaint shops and restaurants as well as the scenic river walk and parks. This spacious home features a large living and dining area with hardwood floors, a gas fireplace and generous windows that bring in a flood of natural light. The light continues in the open-concept kitchen/breakfast/family room. Four Bedrooms, Three Full and One-Half Bath, with the prospect of another bedroom and full bath (rough-in plumbing all set) on the main level. Oversized two-car garage plus two additional spaces in your private driveway — four spaces in all. Don’t miss this opportunity to make Occoquan your forever home! More photos coming soon!
 Features & Appliances
 Ask Agent A Question
 Address Map
 MLS Addon
 Additional Information
 Financial
Listing Information
Financial
Listing Information
 Rob Spicer Broker, GRI
Spicer Real Estate
Rob Spicer Broker, GRI
Spicer Real Estate
7201 Wisconsin Avenue
 RobSpicer@SpicerRealEstate.com
 2403881030
 2403881030
 7201 Wisconsin Avenue


