
Spicer Real Estate
  • Share
$697,000
Coming Soon Coming Soon
MD,Upper Marlboro

Location 9205 BALLOTADE STREET, Upper Marlboro, MD 20772

  • Sqft 3,400 Sqft SQFT
  • Bed 4
  • Bath 4
Basic Details Basic Details
Description

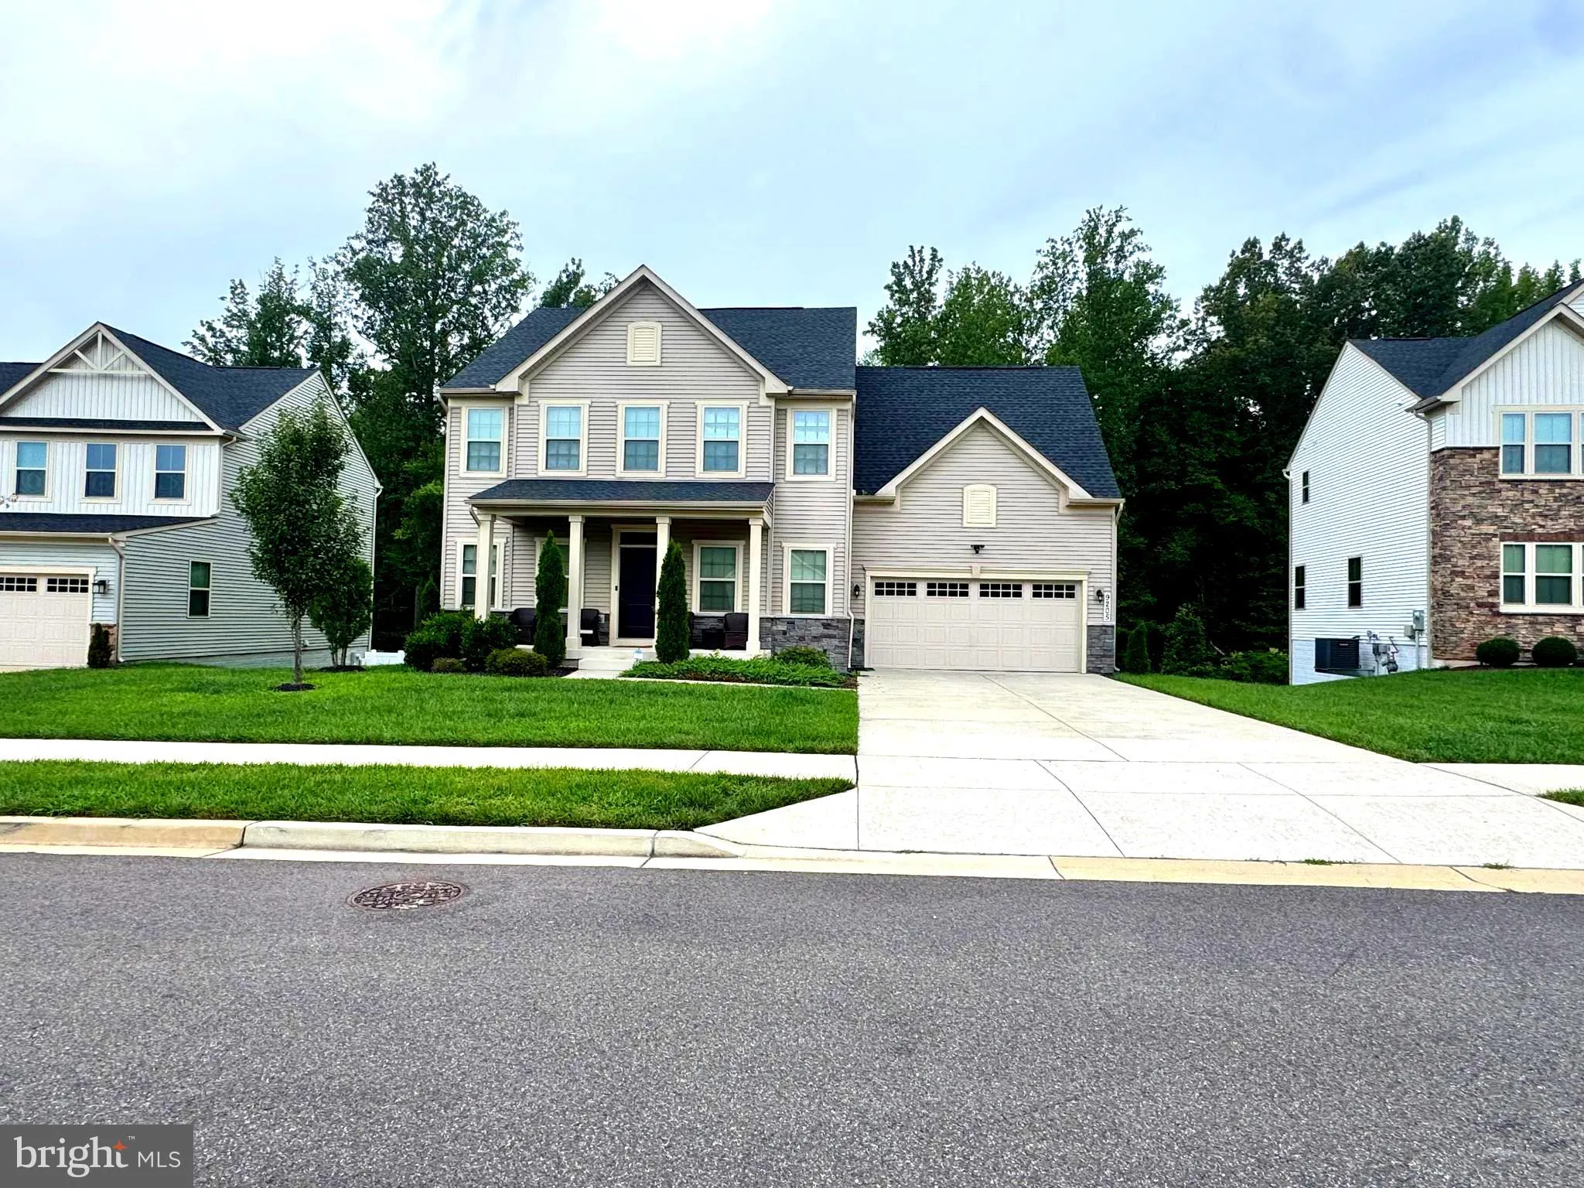
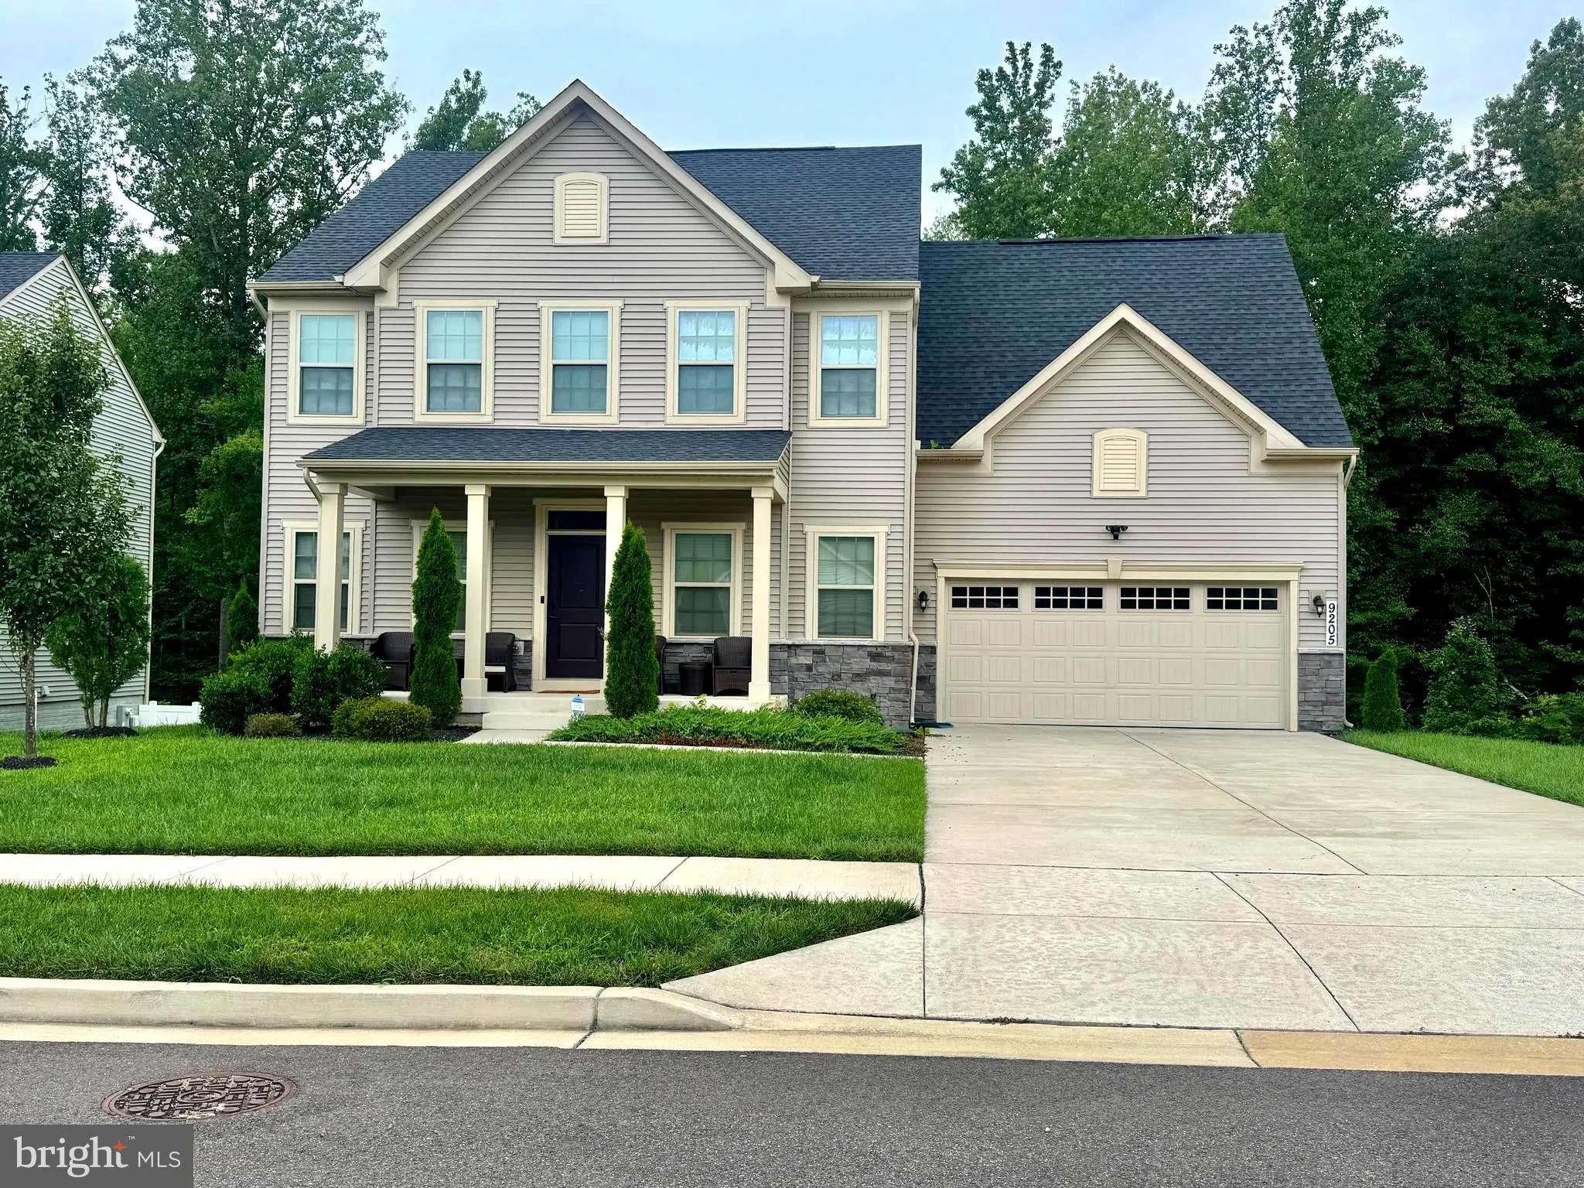
Must See! 4 bedroom 3.5 bath Colonial home sits on .232 acre lot, built in 2020 totaling 3, 600 sq ft in sought after Canter Creek Community. Main level offers recessed lighting and luxury vinyl plank flooring throughout! Updated kitchen with SS appliances, quartz counter tops, huge island w/ pendant lights and walk...

Must See! 4 bedroom 3.5 bath Colonial home sits on .232 acre lot, built in 2020 totaling 3, 600 sq ft in sought after Canter Creek Community. Main level offers recessed lighting and luxury vinyl plank flooring throughout! Updated kitchen with SS appliances, quartz counter tops, huge island w/ pendant lights and walk-in pantry. Separate living room and dining room. Family room has gas fireplace and mantel. Powder room and door access to 2 car garage. Upper level Primary en-suite has tray ceiling, 2 walk-in closets and door access to private bathroom w/ stall shower, dual vanity w/ quartz counter, linen closet and private water closet. 3 additional spacious bedrooms. Separate Laundry room w/ cabinets & front loader washer and dryer. Lower level has large rec room w/ door access to exterior rear yard. Full bathroom w/ stall shower. Additional insulated room can be used to storage or gym.

Read More
Basic Details
  • Property Type: Residential
  • Listing Type: Coming Soon
  • Listing ID: MDPG2208820
  • Price: $697,000
  • Bedrooms: 4
  • Bathrooms: 4
  • Half Bathrooms: 1
  • Sqft: 3,400 Sqft
  • Year Built: 2020
  • Lot Area: 0.23 Acre
  • Location: US, MD, PRINCE GEORGES-MD, Upper Marlboro, CANTER CREEK, 20772
  • Structure Type: Detached
  • Heating System: Forced Air
  • Cooling System: Central A/C
  • Basement: SumpPump, Connecting Stairway, Daylight, Partial, Heated, Interior Access, Outside Entrance, Walkout Level, Windows
  • Fireplace: Gas/Propane, Mantel(s)
  • Parking: Concrete Driveway
  • Full Bathrooms: 3
  • Listing Status: Coming Soon
Features & Appliances
Features
  • Architectural Style: Colonial
  • Exterior Features: Street Lights
  • Fireplaces Total: 1
  • Flooring: Carpet, Luxury Vinyl Plank, Concrete
  • Interior Features: Additional Stairway, Attic, Bathroom - Stall Shower, Bathroom - Tub Shower, Bathroom - Walk-In Shower, Breakfast Area, Carpet, Dining Area, Family Room Off Kitchen, Floor Plan - Open, Kitchen - Eat-In, Kitchen - Island, Kitchen - Table Space, Pantry, Primary Bath(s), Recessed Lighting, Sprinkler System, Upgraded Countertops, Walk-in Closet(s)
  • Sewer: Public Sewer

Appliances
  • Appliances: Built-In Microwave, Disposal, Dishwasher, Dryer - Front Loading, Exhaust Fan, Oven/Range - Electric, Refrigerator, Stainless Steel Appliances, Washer - Front Loading, WaterHeater
Ask Agent A Question Ask Agent A Question

Address Map Address Map
MLS Addon MLS Addon
  • Office Name: Taylor Properties
  • Agent Name: Jennifer L Drennan
Additional Information Additional Information
  • Water Source: Public
  • Accessibility Features: None
  • Association Amenities: Basketball Courts, Common Grounds, Jog/Walk Path, Tot Lots/Playground
  • Construction Materials: Frame
  • Foundation Details: Slab
  • Garage: 2.0
  • Levels: 3
  • On Market Date: 2026-08-21
Financial Financial
  • Tax Annual Amount: 8500.0
  • Association Fee: 91.0
  • Association Fee Frequency: Monthly
  • Association Yn: 1
Listing Information Listing Information
  • Originating System Name: Bright
  • List Agent Mls Id: 142685
  • List Office Mls Id: TAYL1
  • MLS Status: COMING SOON-BRIGHT
  • Modification Timestamp: 2026-08-22T03:06:29Z
  • Status Change Timestamp: 2026-08-21T04:00:00Z
Rob Spicer Broker, GRI Rob Spicer Broker, GRI Spicer Real Estate

7201 Wisconsin Avenue

Mortgage Calculator
$
$ %
Years
%
$ %Per Year
$ % Per Year

$
