
 Share
Share
 2224 OBSERVATORY PLACE, Washington, DC 20007
 1,400 Sqft SQFT
 3
3
 2
2
 Basic Details
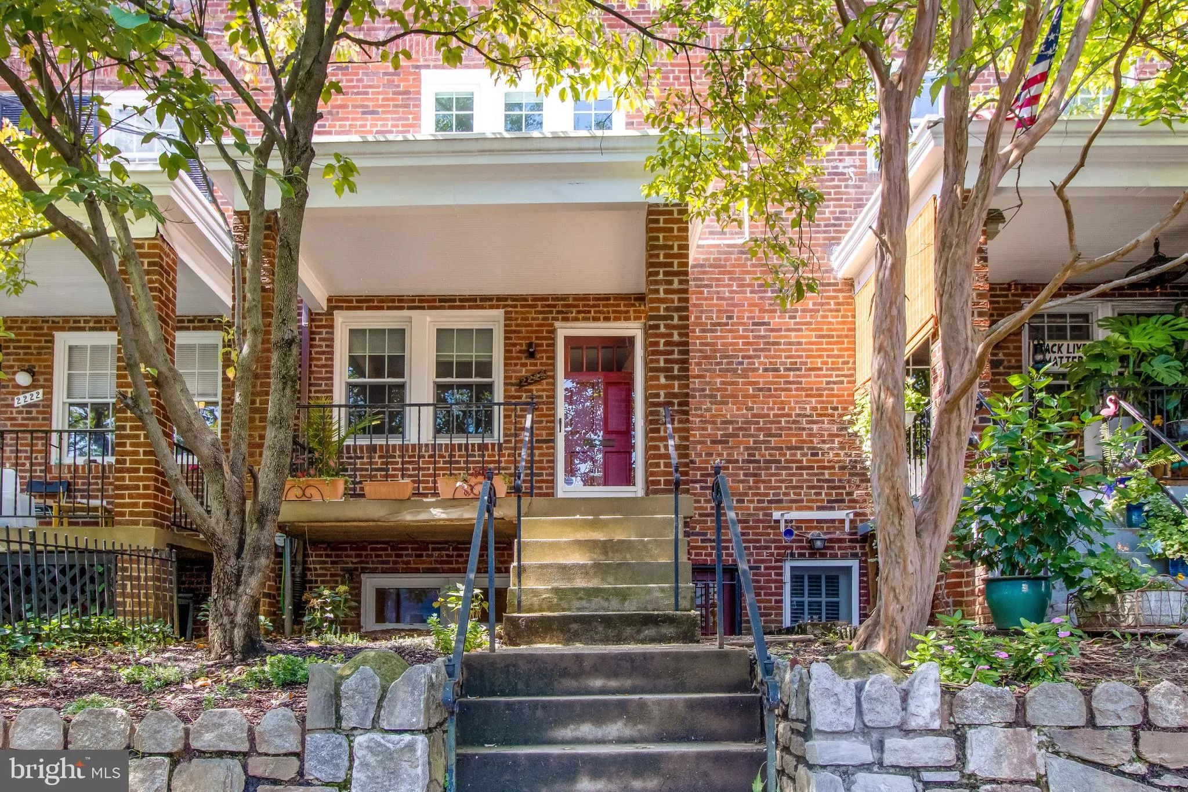
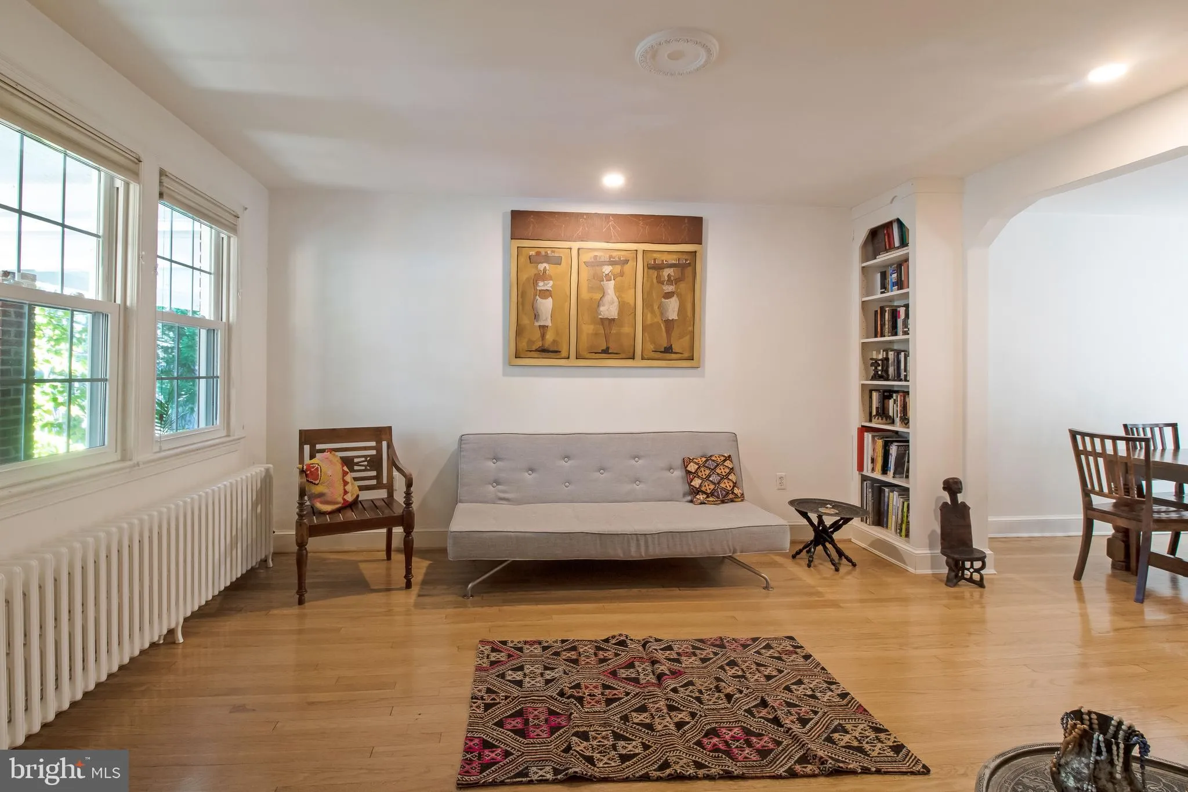
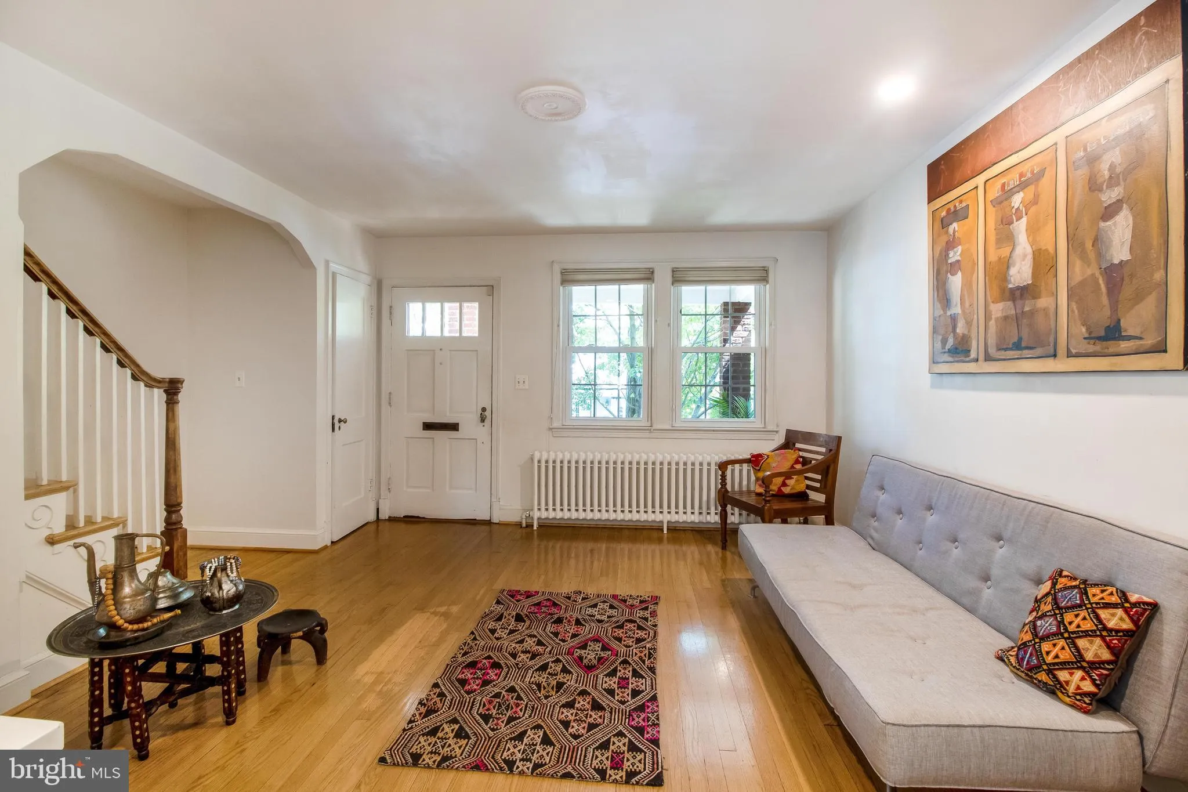
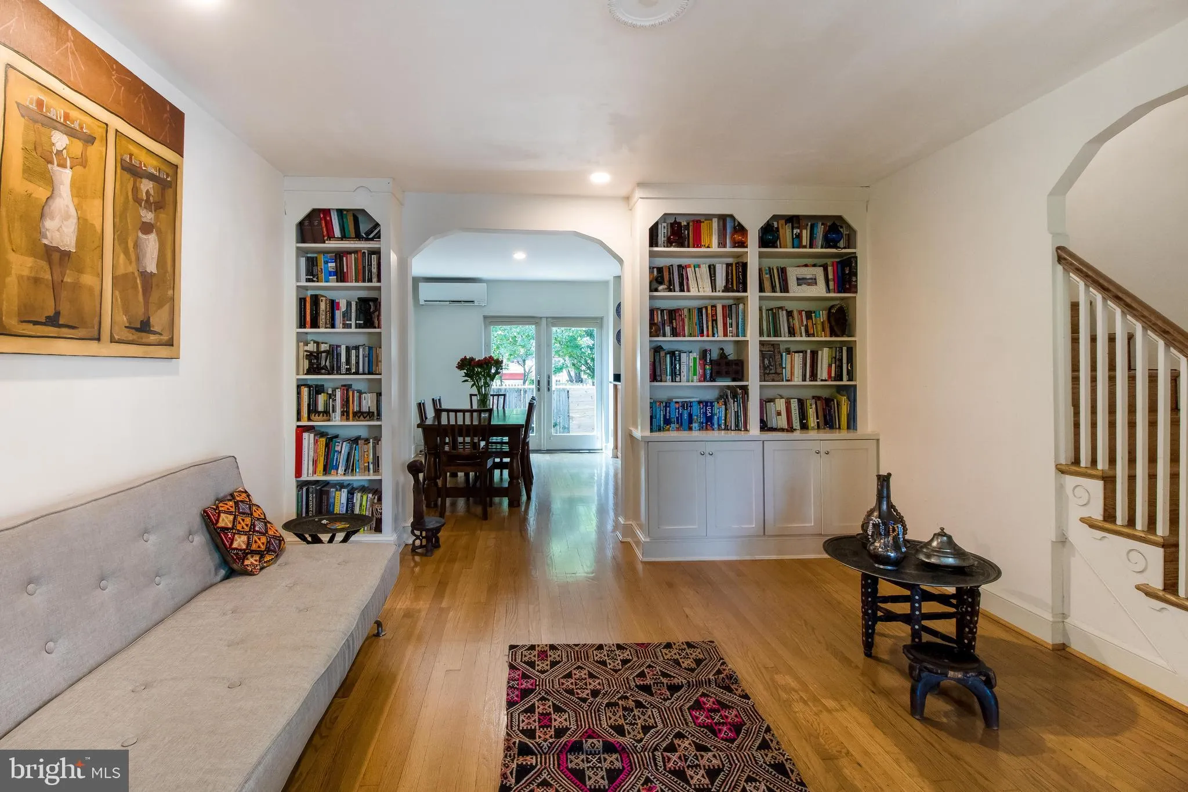
Sited on a quiet, one-way street in the cherished neighborhood of Glover Park, this charming and thoughtfully designed townhouse provides timeless character, modern functionality and close proximity to everyday conveniences. As you step inside, you’re greeted by a warm and inviting living space that flows seamless...
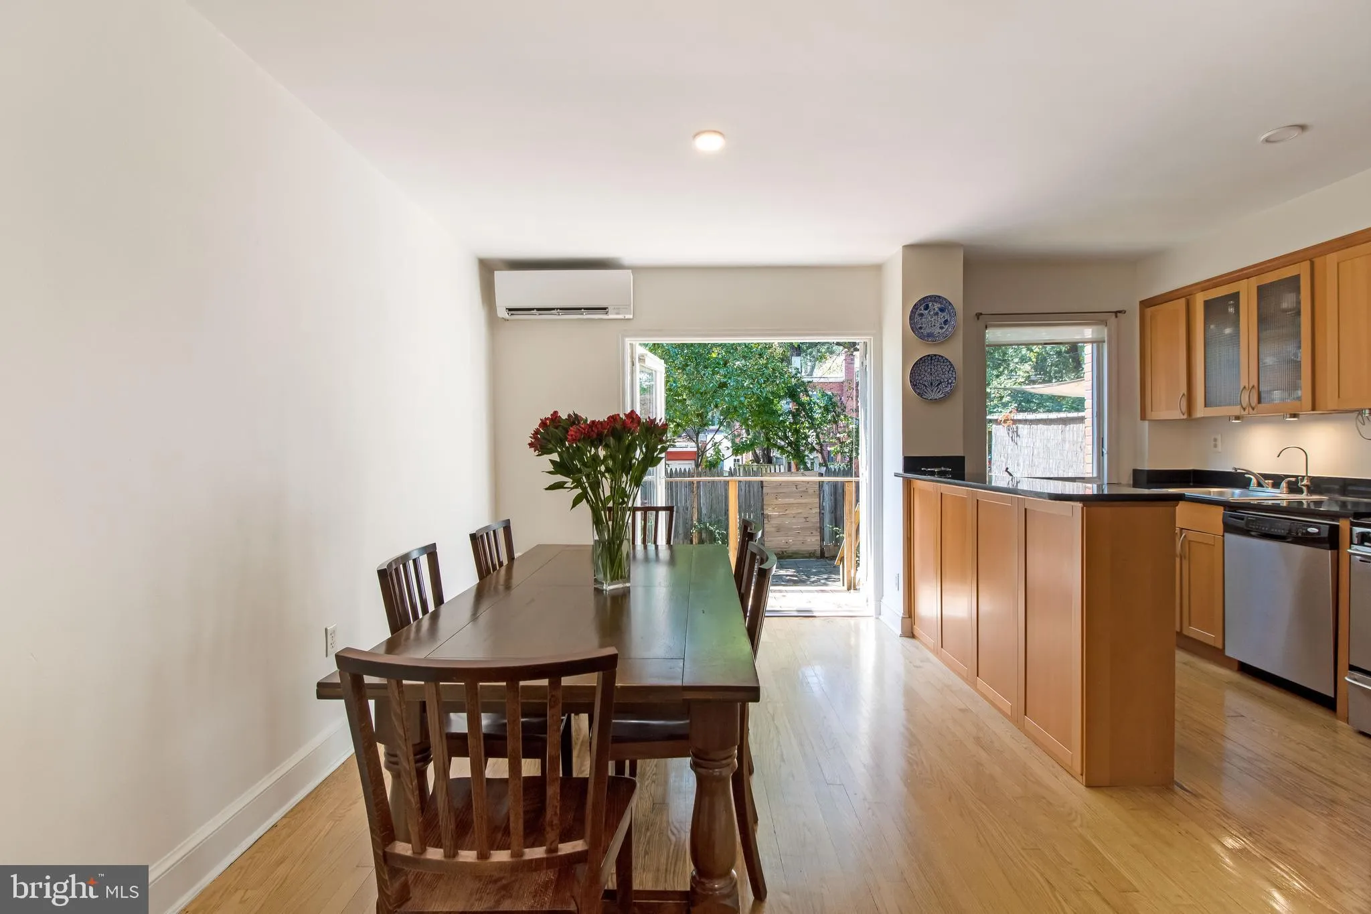
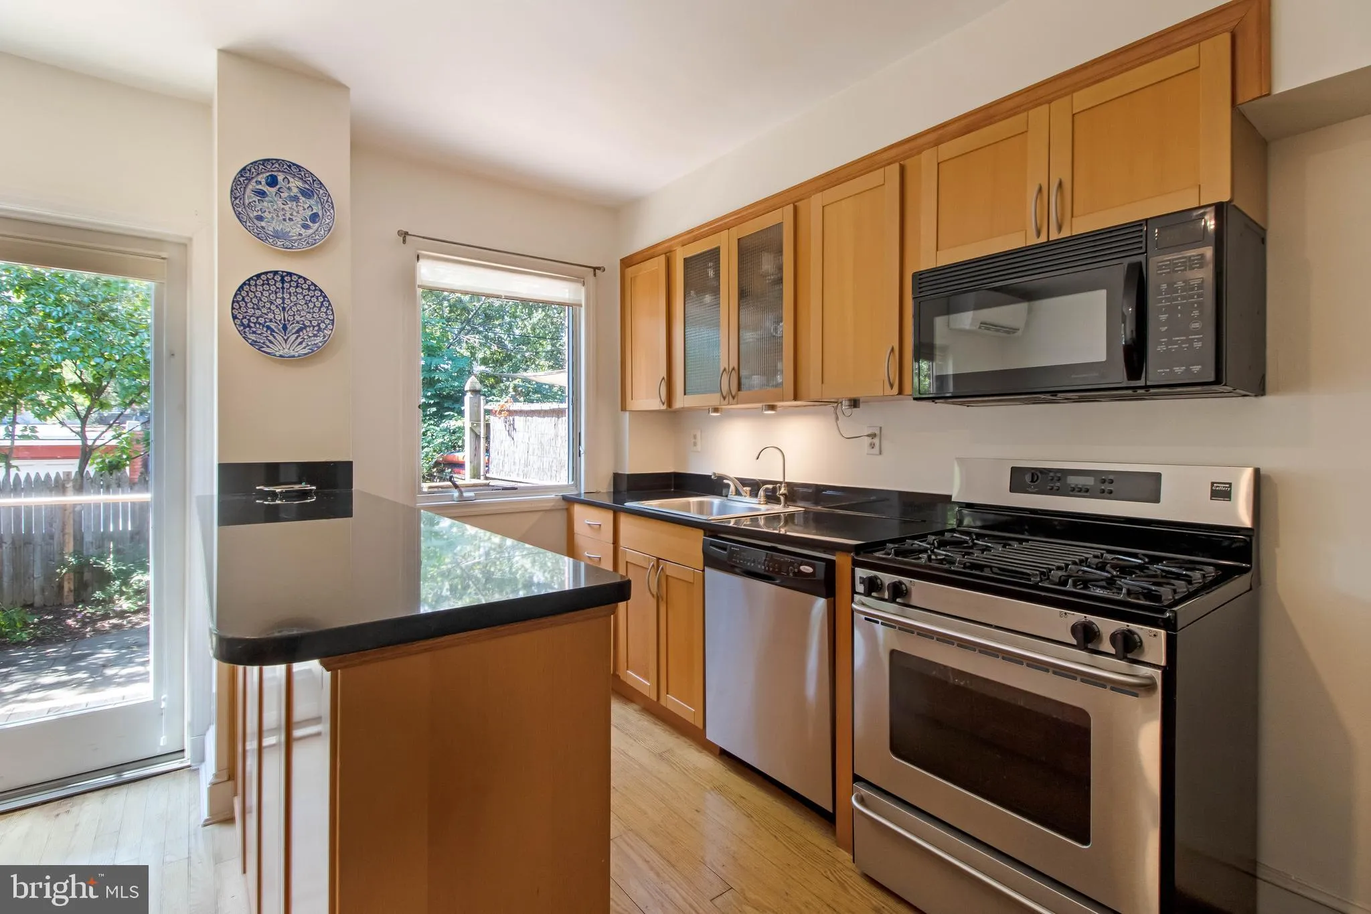
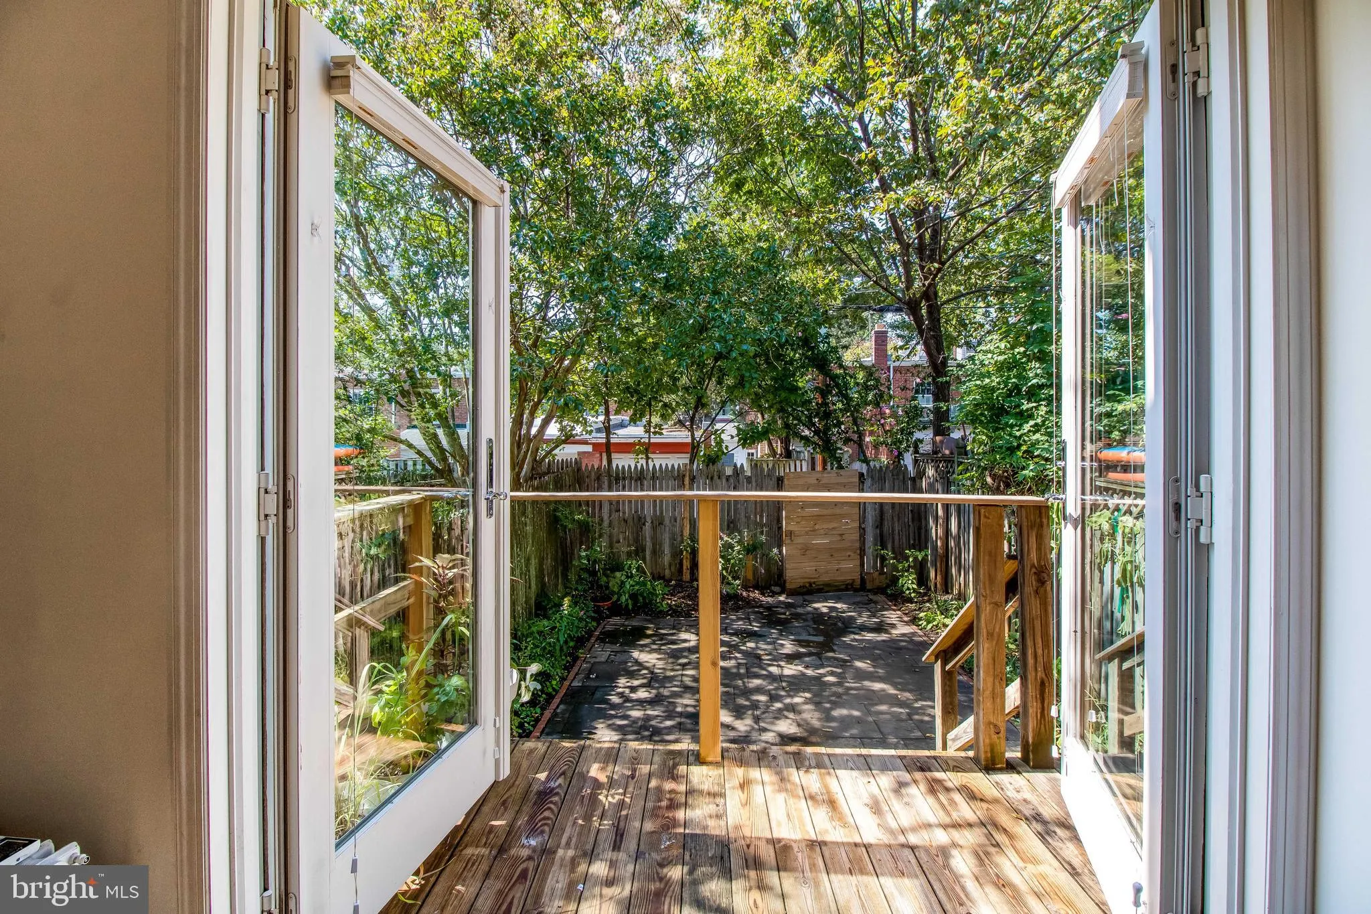
Sited on a quiet, one-way street in the cherished neighborhood of Glover Park, this charming and thoughtfully designed townhouse provides timeless character, modern functionality and close proximity to everyday conveniences. As you step inside, you’re greeted by a warm and inviting living space that flows seamlessly into the open-concept dining and kitchen areas. French doors open to a small deck and lovely backyard featuring a paver patio surrounded by a garden. Upstairs, you will find three bedrooms and an updated bathroom. A family/recreation room in the basement, full bath and laundry complete this home with each room providing thoughtful proportions. Located in a vibrant neighborhood known for its tree-lined streets, hiking trails through Glover-Archbold Park, and proximity to local favorites like Trader Joe’s, Whole Foods, award winning schools, and a variety of dining and retail options, this is your chance to embrace the Glover Park community and lifestyle.
 Features & Appliances
 Ask Agent A Question
 Address Map
 Neighborhood
 MLS Addon
 Additional Information
Listing Information
Additional Information
Listing Information
 Rob Spicer Broker, GRI
Spicer Real Estate
Rob Spicer Broker, GRI
Spicer Real Estate
7201 Wisconsin Avenue
 RobSpicer@SpicerRealEstate.com
 2403881030
 2403881030
 7201 Wisconsin Avenue


