
 Share
Share

 2620 EMERSON DRIVE, Frederick, MD 21702
 2,428 Sqft SQFT
 3
3
 4
4
 Basic Details
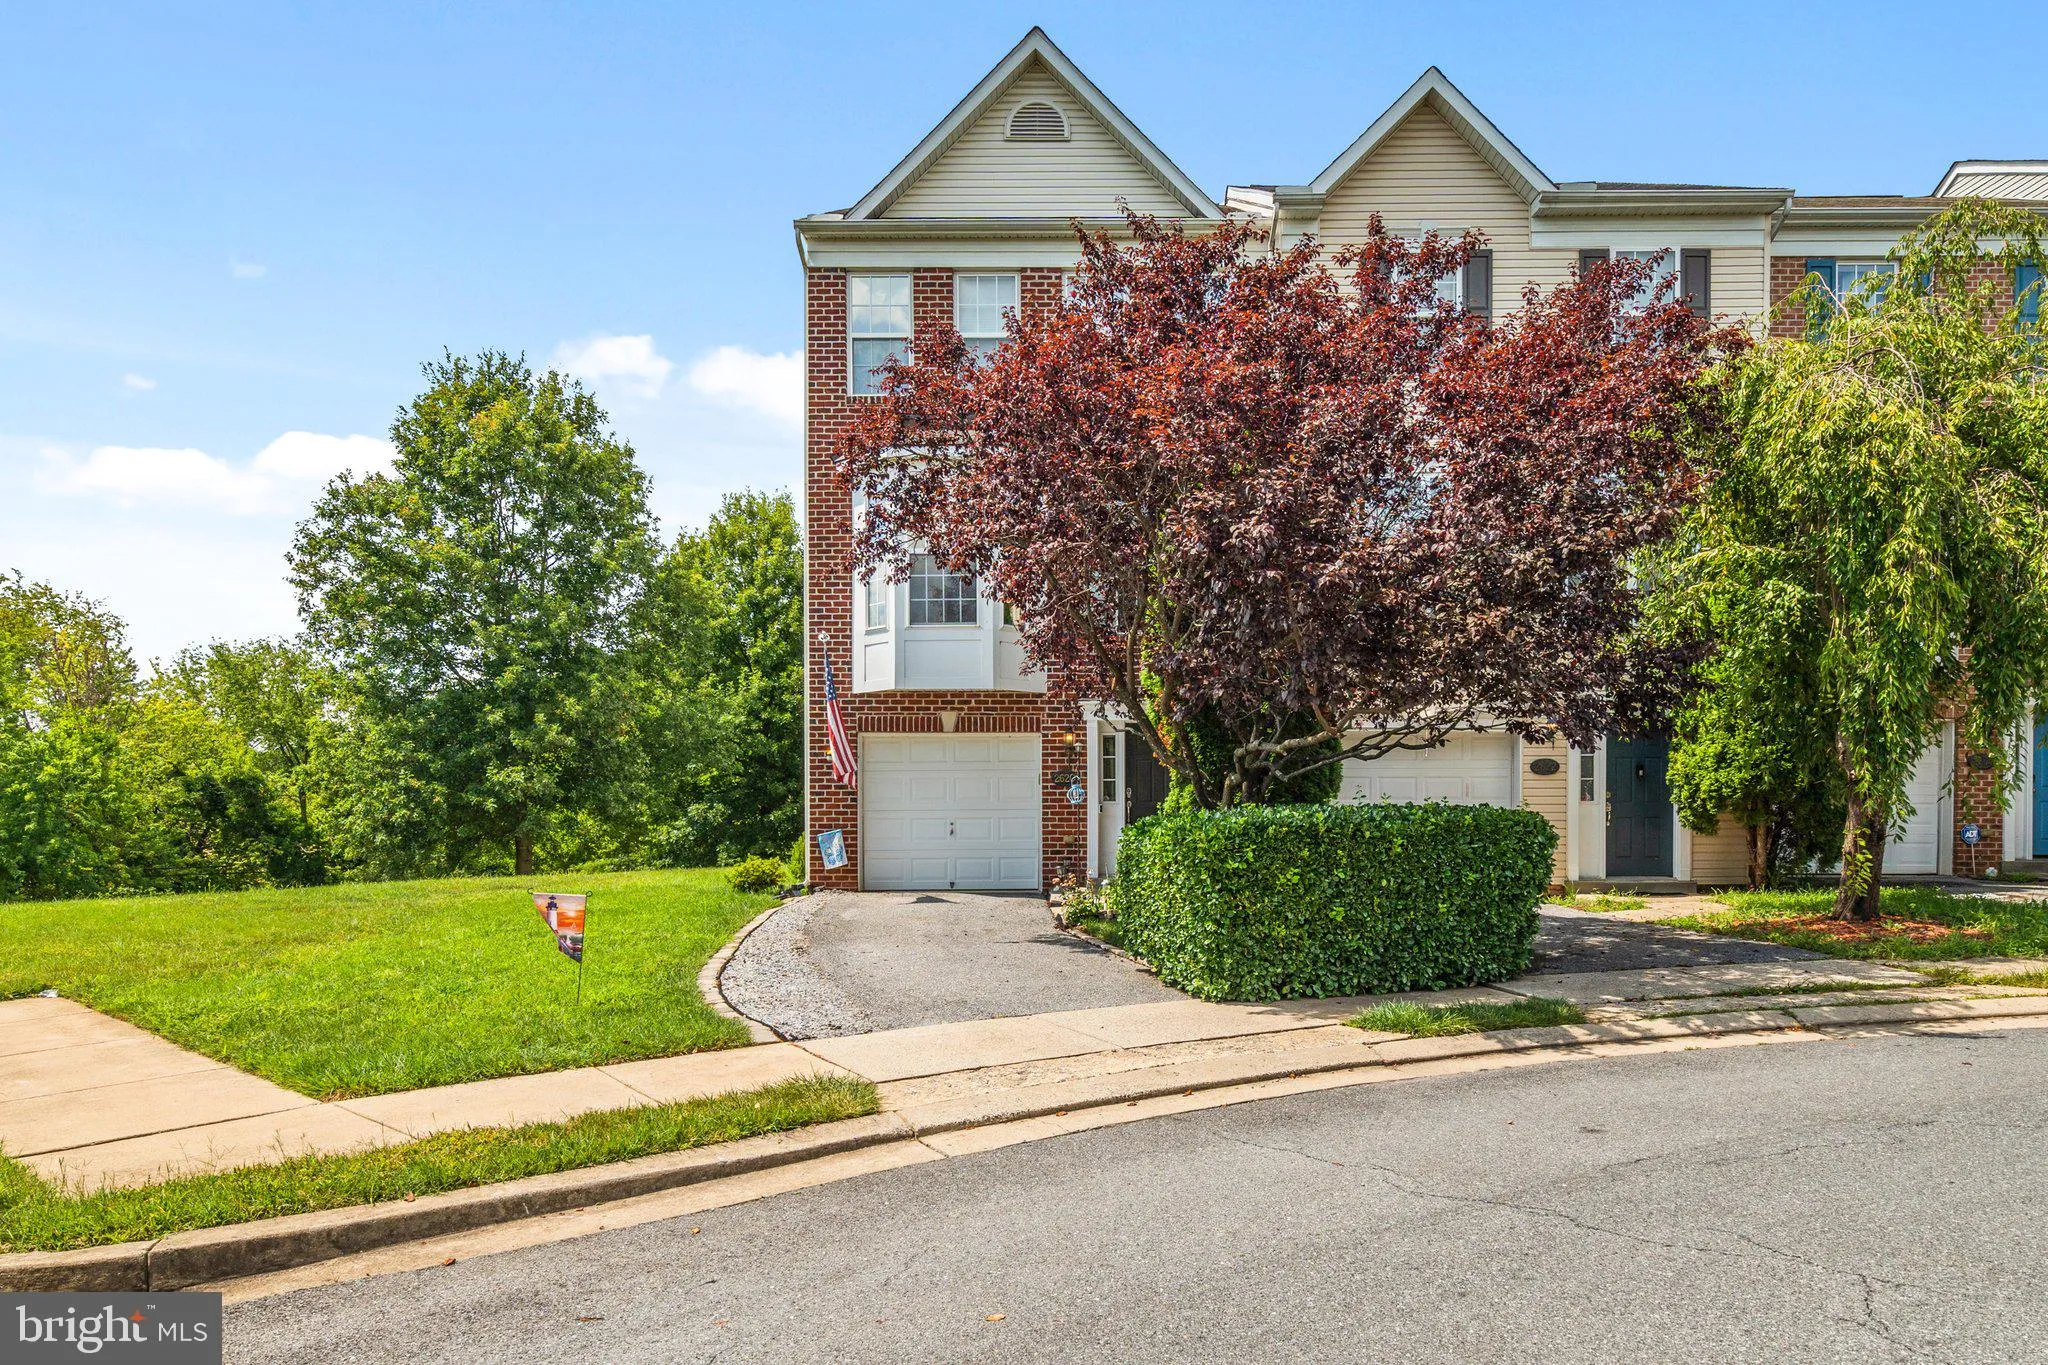
Welcome to this impeccably maintained end-unit townhome in the highly sought-after Whittier community of Frederick: offering three levels of beautifully designed living space, abundant natural light, and privacy that only an end unit can provide! The entry level sets the tone with a spacious living and flex space fe...
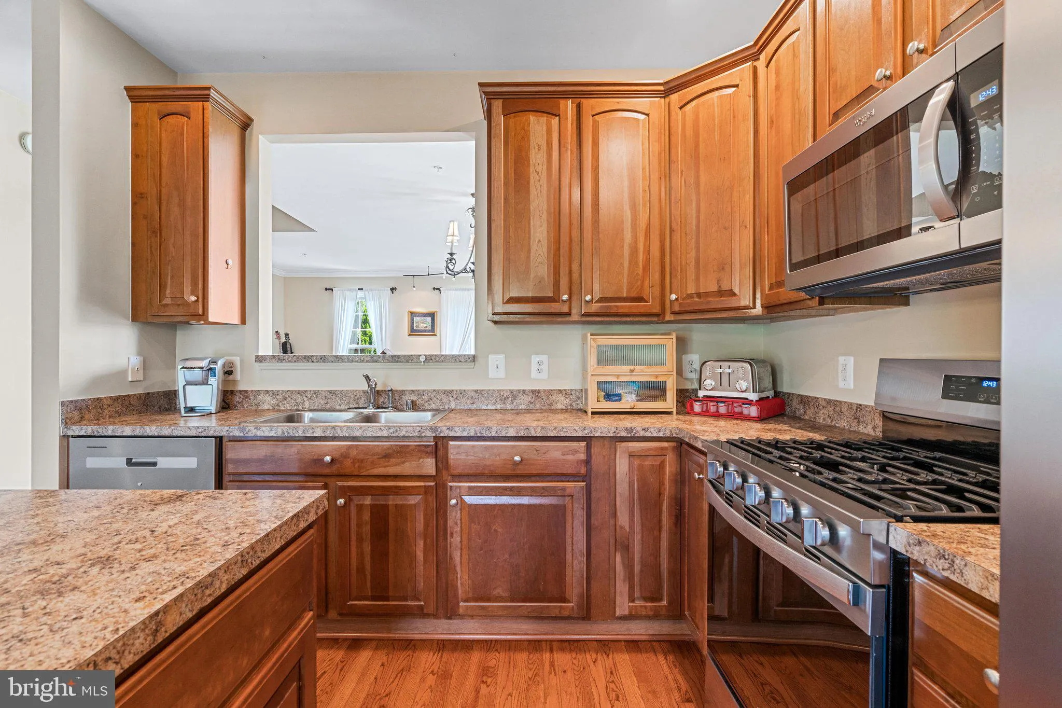
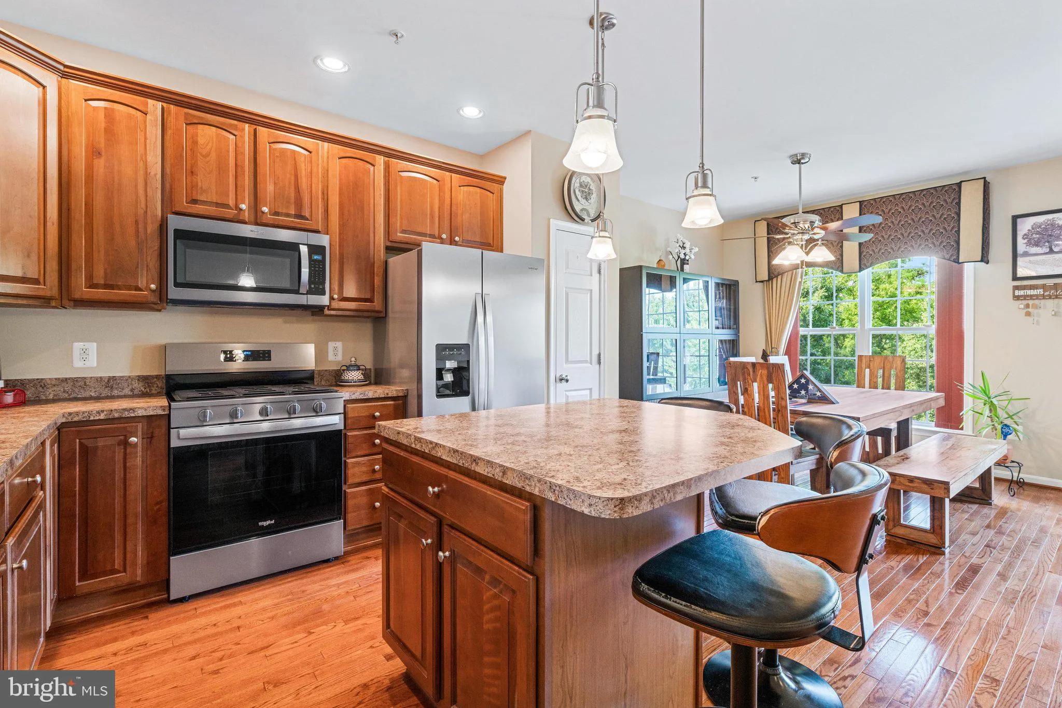
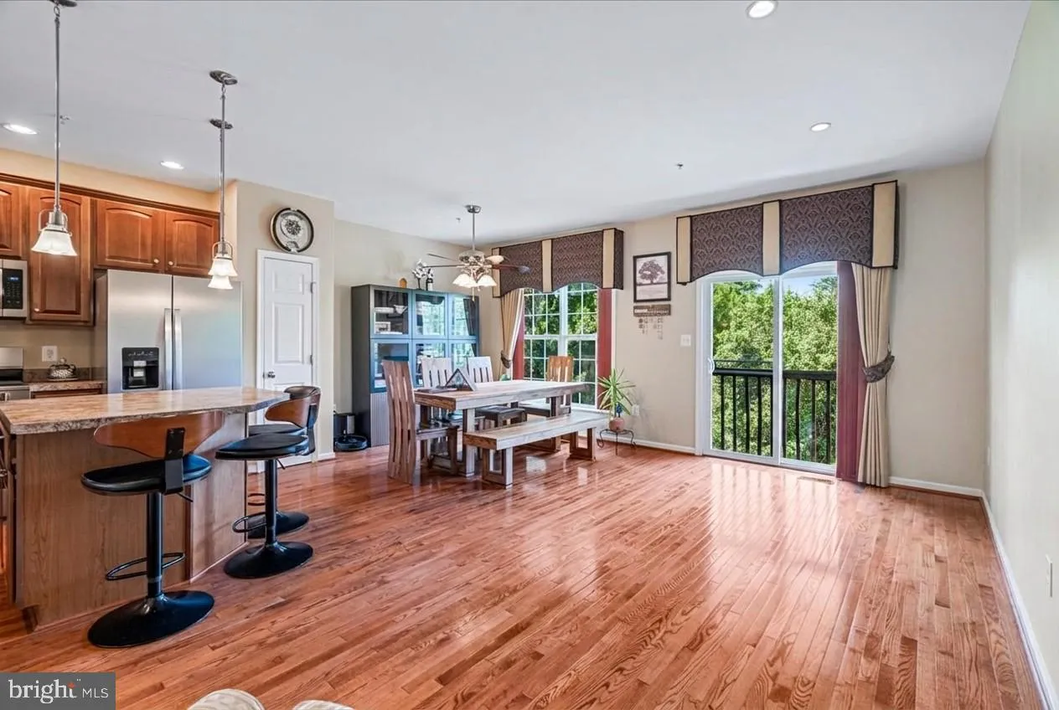
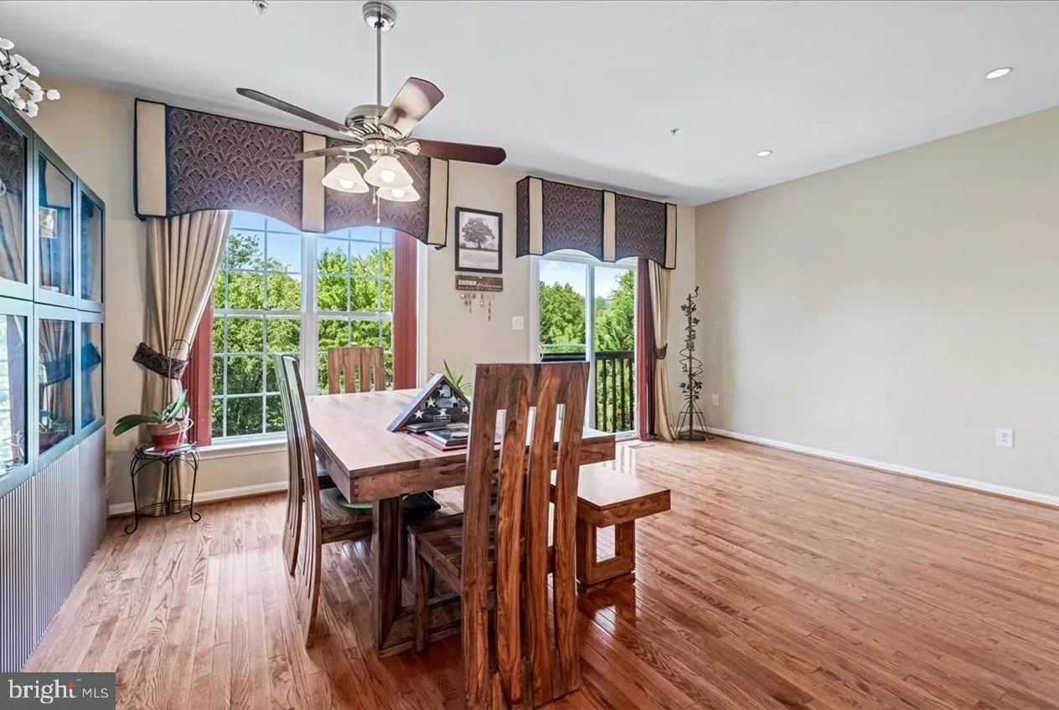
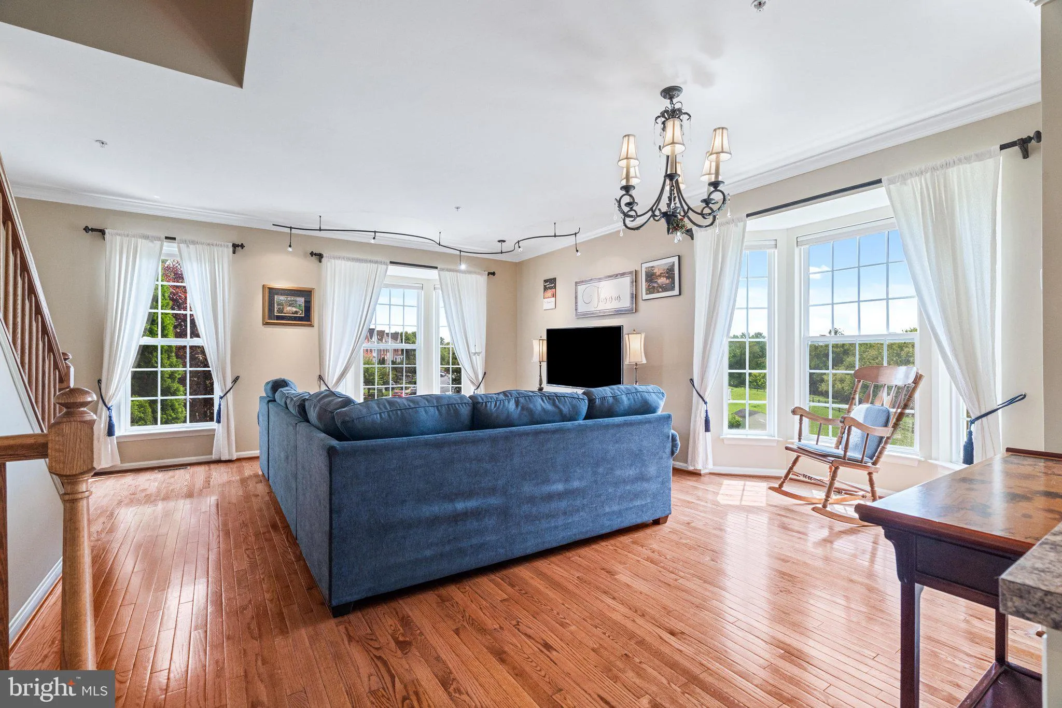
Welcome to this impeccably maintained end-unit townhome in the highly sought-after Whittier community of Frederick: offering three levels of beautifully designed living space, abundant natural light, and privacy that only an end unit can provide! The entry level sets the tone with a spacious living and flex space featuring a wet bar and built-in wine refrigerator – a true entertainer’s dream – along with a half bath, laundry, ample storage, and a walkout to a fully fenced backyard. The next level impresses with gleaming hardwood floors, soaring ceilings, and an open and airy feel throughout. A thoughtfully designed combination kitchen and dining area with updated appliances flows naturally into a large separate living room, with a convenient half bath rounding out the floor. The upper level is where the primary suite truly shines: an oversized retreat with vaulted ceilings, crown molding, a private ensuite bath, and two large custom walk-in closets. Two additional generously sized bedrooms and a full shared bath round out the top floor. Updated countertops and custom built-in closets throughout add a polished, move-in ready finish, and a roof and hot water heater both replaced in 2020 offer genuine peace of mind. The attached one-car garage with driveway parking adds everyday convenience. All of this within the vibrant Whittier community, featuring community pools, scenic walking trails, and the picturesque Whittier Pond – with easy access to Rt. 15, I-70, and I-270 for a seamless commute to Downtown Frederick, Fort Detrick, and beyond. This one is a must-see!
 Features & Appliances
 Ask Agent A Question
 Address Map
 Neighborhood
 MLS Addon
 Additional Information
 Financial
Listing Information
Financial
Listing Information
 Rob Spicer Broker, GRI
Spicer Real Estate
Rob Spicer Broker, GRI
Spicer Real Estate
7201 Wisconsin Avenue
 RobSpicer@SpicerRealEstate.com
 2403881030
 2403881030
 7201 Wisconsin Avenue


