
Spicer Real Estate
  • Share
$534,430
Active Active
MD,Laurel

Location 605 BEACHGRASS LANE, Laurel, MD 20724

  • Sqft 1,563 Sqft SQFT
  • Bed 3
  • Bath 4
Basic Details Basic Details
Description

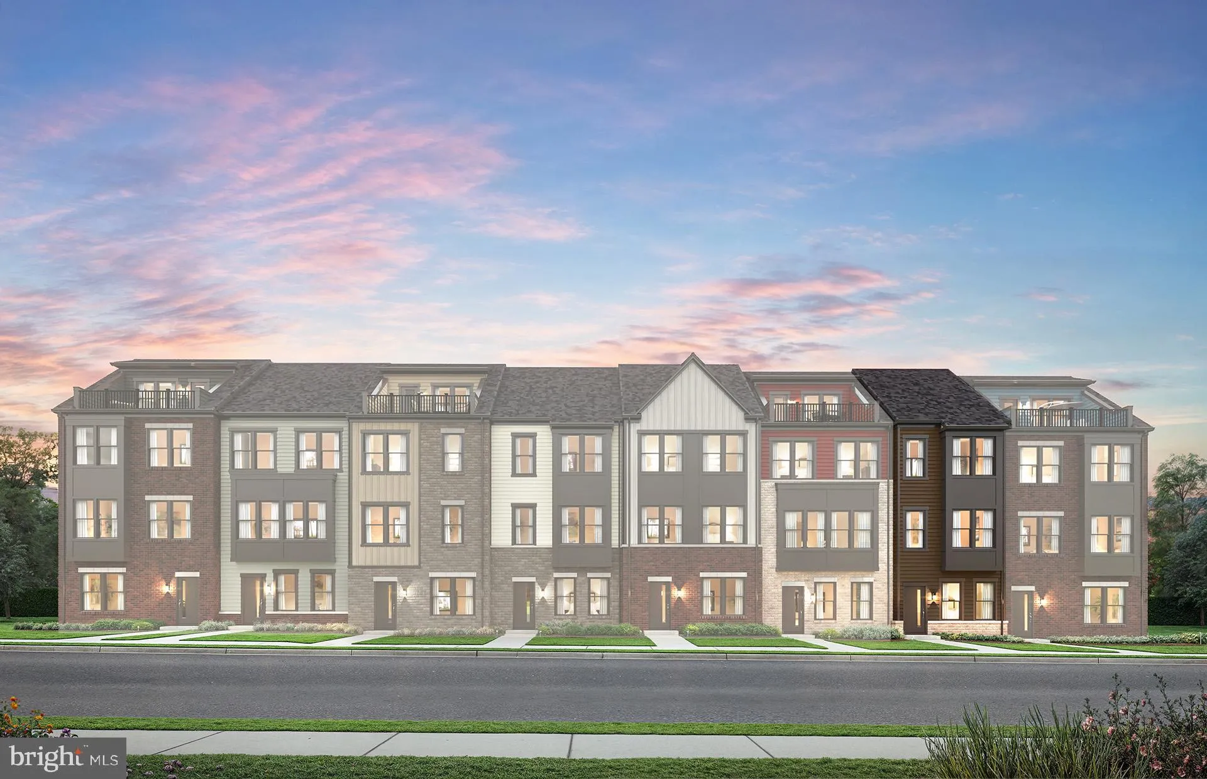
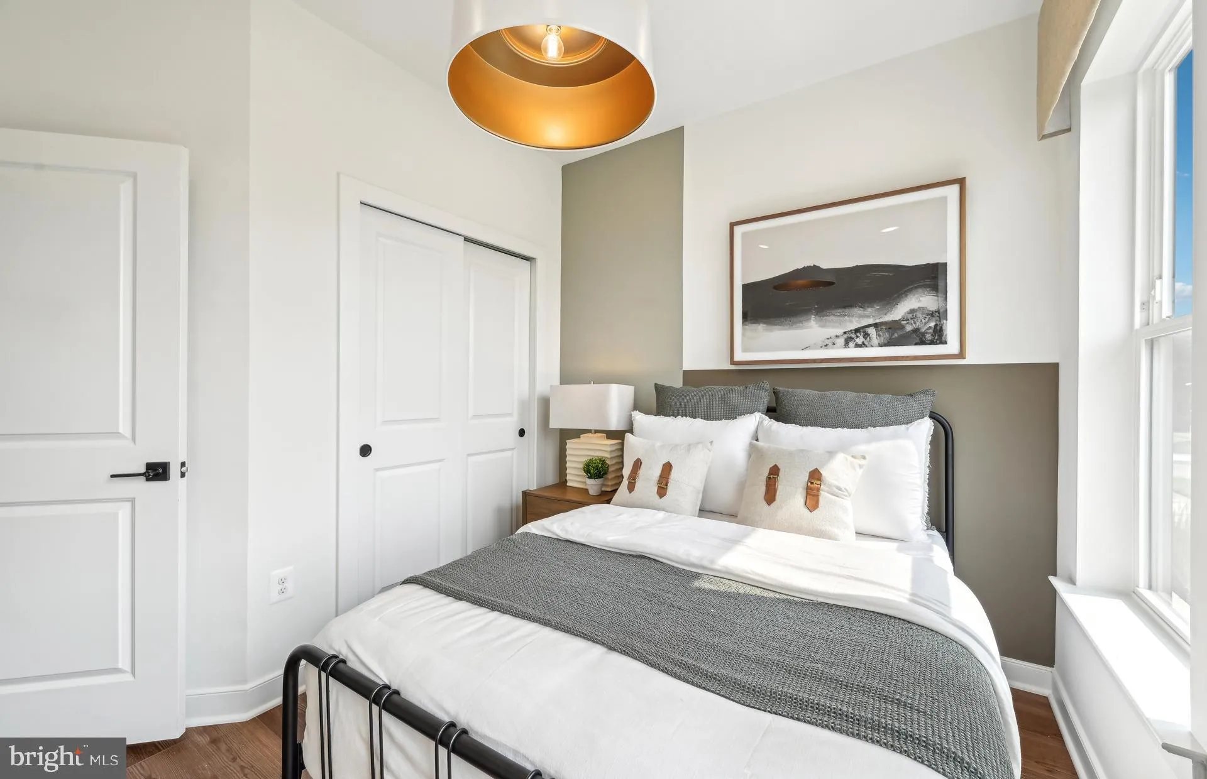
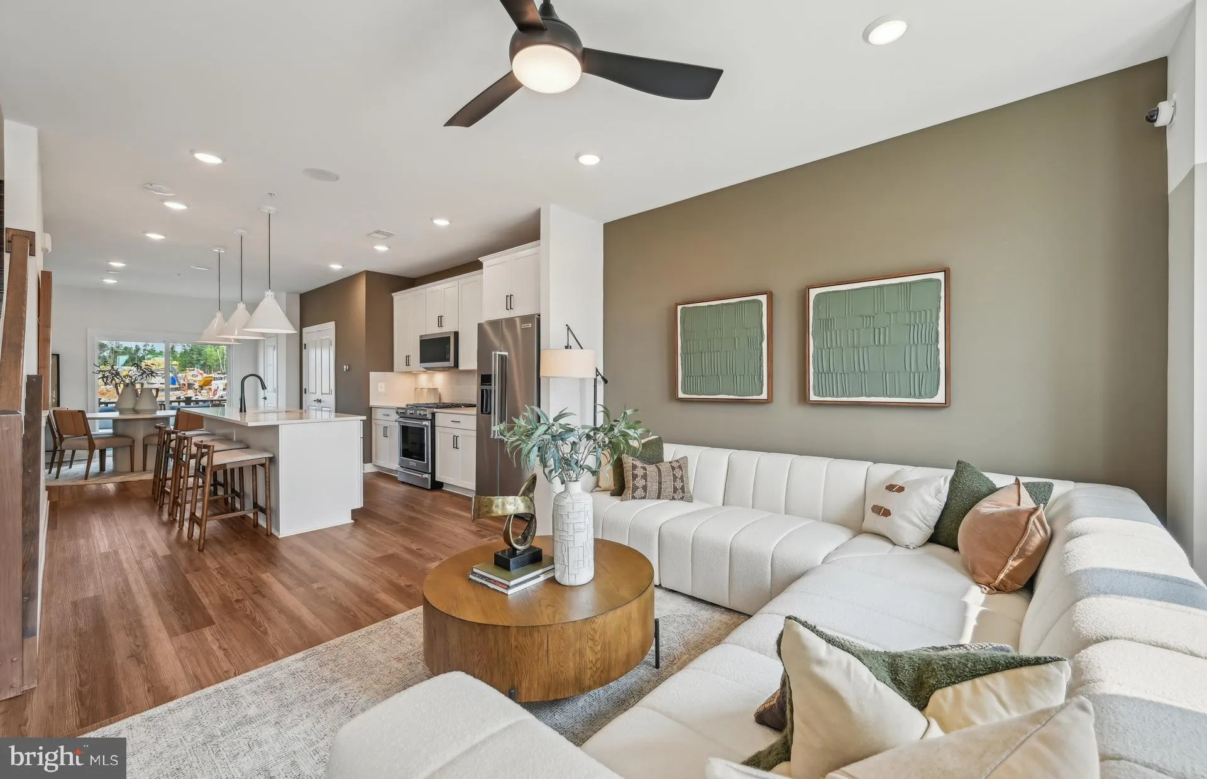
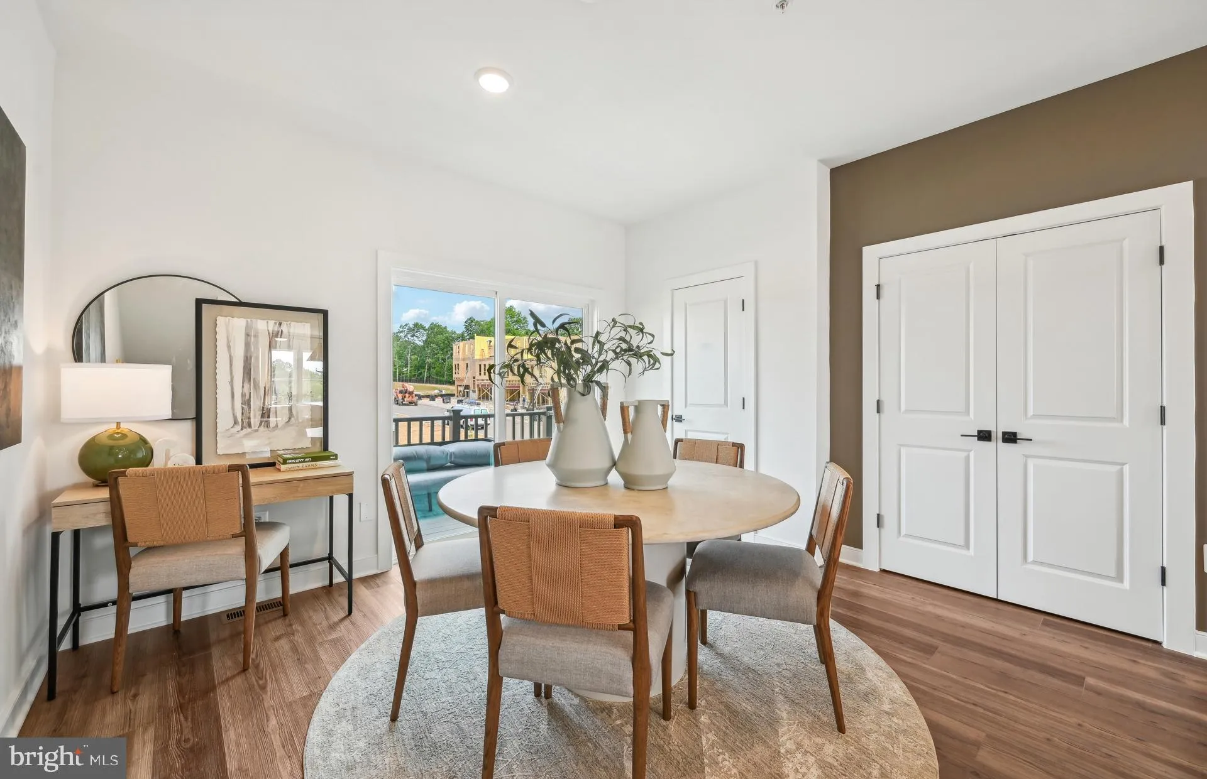
Quick move in Home Listing for our Baywood Floorplan, featuring 1, 563 sf of indoor living space. The main level features a center kitchen layout with island, 42-inch cabinets, granite counters, and stainless-steel appliances. The owner’s Bedroom has 2 WICs, ensuite bath w/shower and double vanity. The seconda...

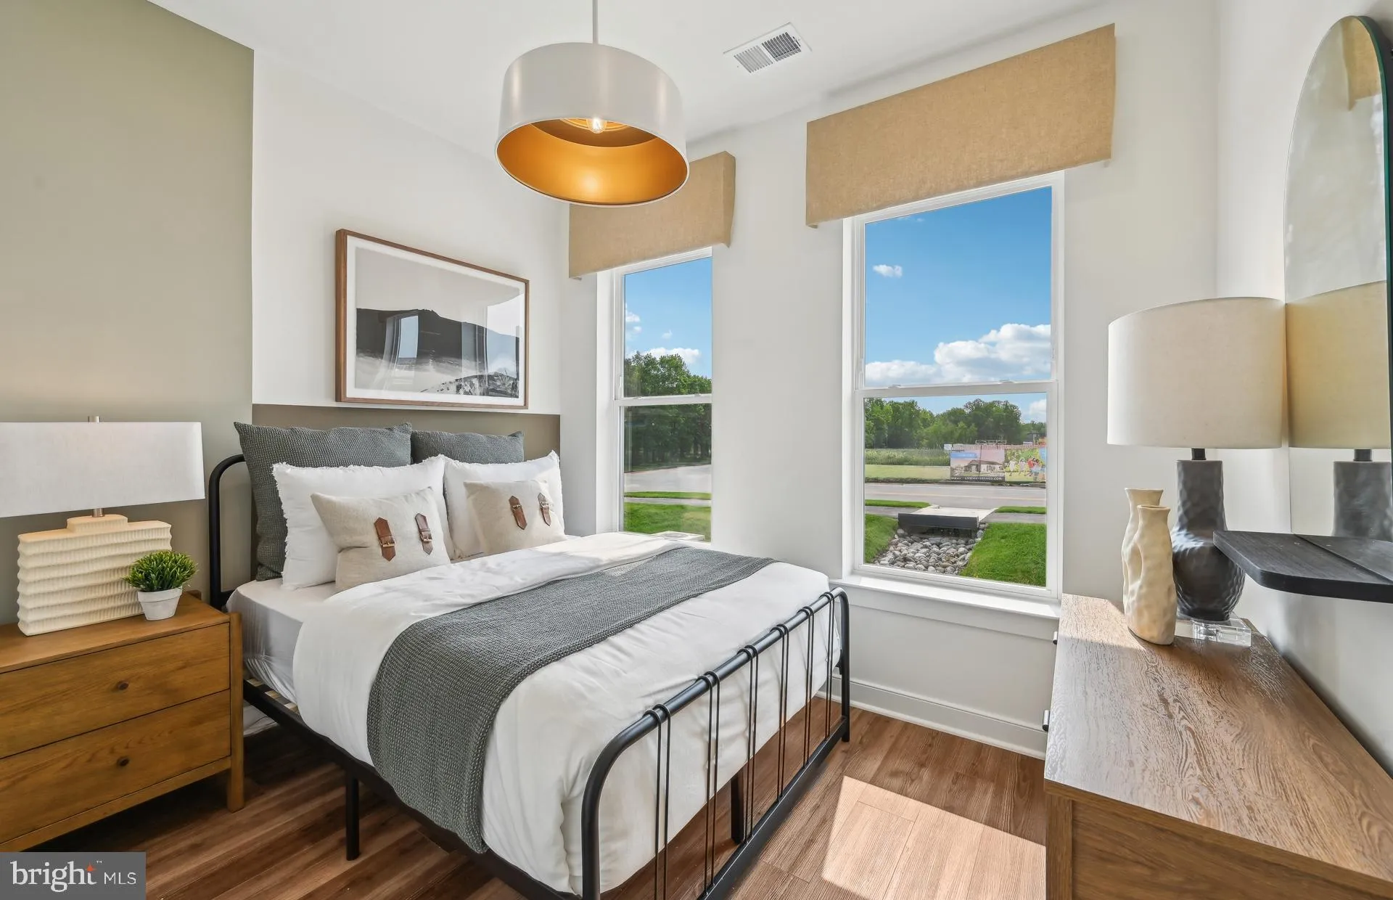
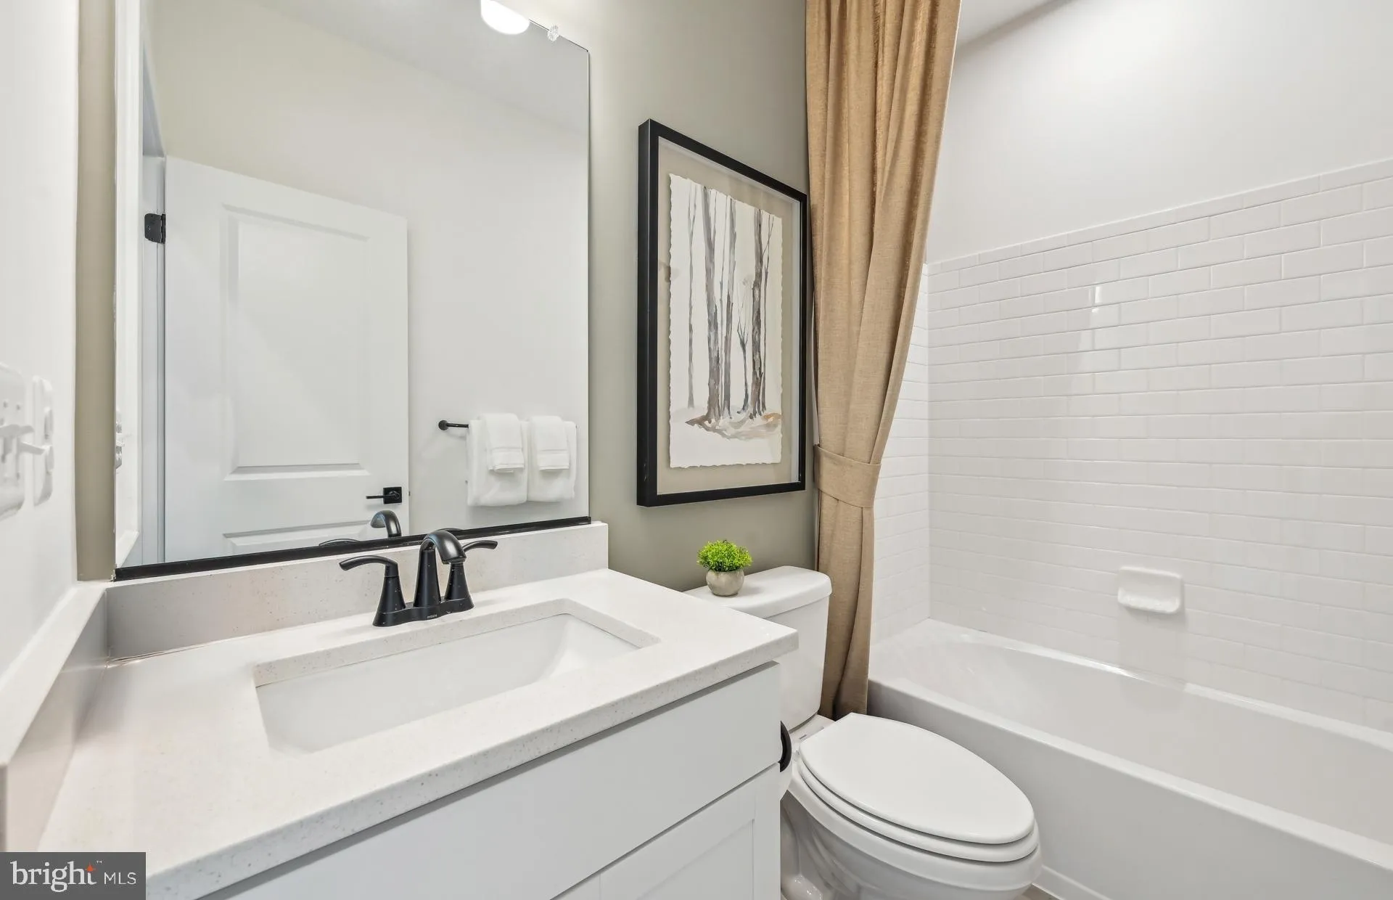
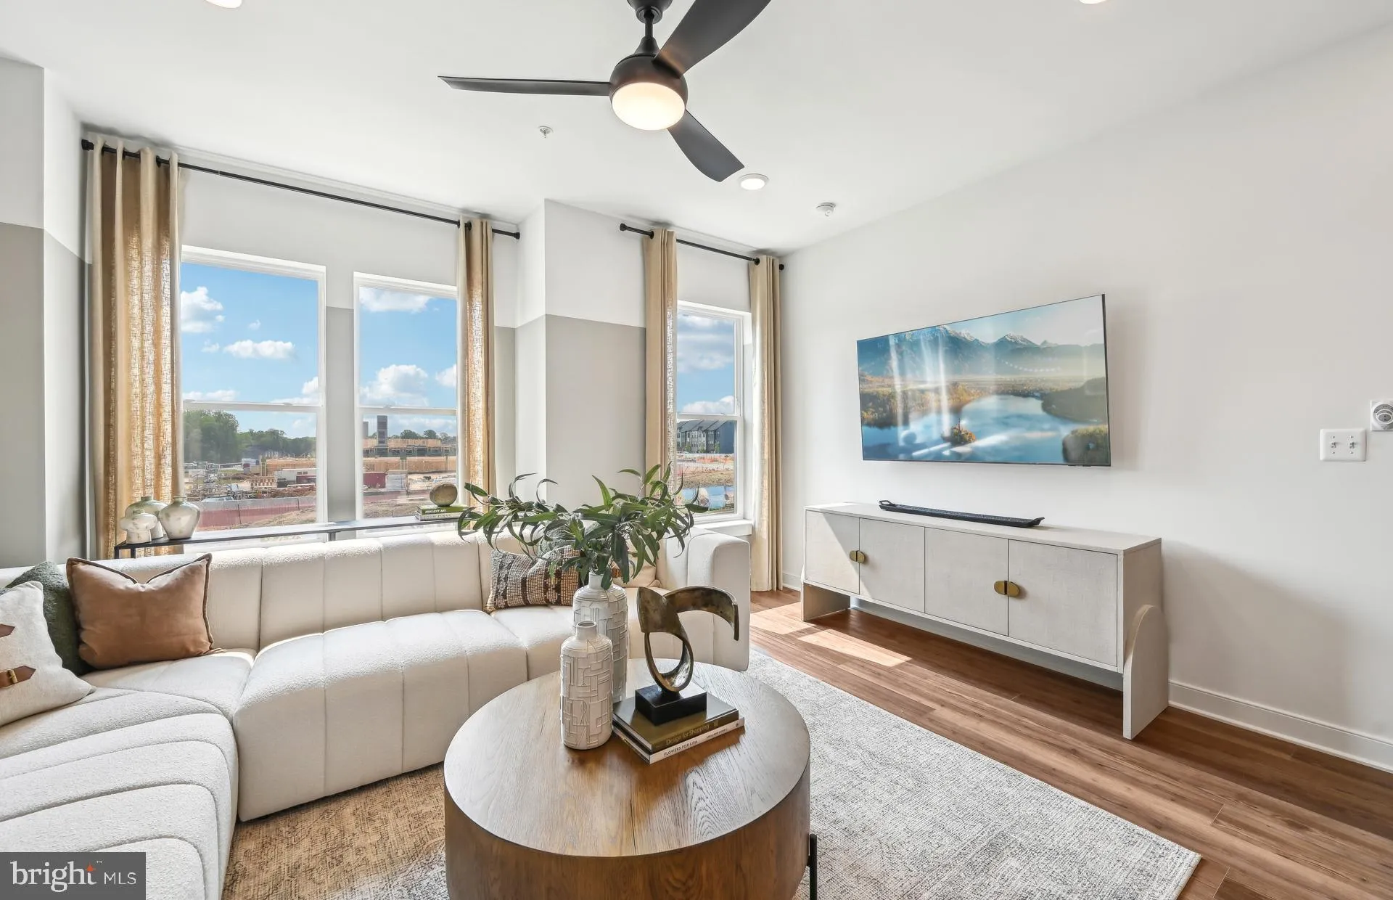
Quick move in Home Listing for our Baywood Floorplan, featuring 1, 563 sf of indoor living space. The main level features a center kitchen layout with island, 42-inch cabinets, granite counters, and stainless-steel appliances. The owner’s Bedroom has 2 WICs, ensuite bath w/shower and double vanity. The secondary bedrooms offer generous space and private ensuite baths. Watershed is an amenity rich community close to BW Pkwy, Rt 32, Rt 198, and commuter trains.

Read More
Basic Details
  • Property Type: Residential
  • Listing Type: Active
  • Listing ID: MDAA2151510
  • Price: $534,430
  • Bedrooms: 3
  • Bathrooms: 4
  • Half Bathrooms: 1
  • Sqft: 1,563 Sqft
  • Year Built: 2026
  • Location: US, MD, ANNE ARUNDEL-MD, Laurel, WATERSHED, 20724
  • Structure Type: Interior Row/Townhouse
  • Heating System: Forced Air
  • Cooling System: Central A/C
  • Fireplace: Electric
  • Parking: Concrete Driveway, Private
  • Full Bathrooms: 3
  • Listing Status: Active
  • New Construction Yn: 1
  • Roof: Architectural Shingle
Features & Appliances
Features
  • Utilities: Electric Available, Natural Gas Available, Phone Available, Sewer Available, Water Available
  • Window Features: DoublePaneWindows, Energy Efficient, Insulated, Low-E, Screens
  • Architectural Style: Traditional
  • Exterior Features: Exterior Lighting, Gutter System, Sidewalks, Street Lights
  • Fireplaces Total: 1
  • Flooring: Carpet, CeramicTile, Luxury Vinyl Plank
  • Interior Features: Carpet, Combination Dining/Living, Combination Kitchen/Dining, Floor Plan - Open, Kitchen - Island, Pantry, Recessed Lighting, Sprinkler System, Walk-in Closet(s)
  • Sewer: Public Sewer

Appliances
  • Appliances: Built-In Microwave, Dishwasher, Disposal, Energy Efficient Appliances, Exhaust Fan, Icemaker, Oven/Range - Gas, Refrigerator, Water Dispenser
Ask Agent A Question Ask Agent A Question

Address Map Address Map
Neighborhood Neighborhood
  • Elementary School: BROCK BRIDGE
  • High School: MEADE
  • Middle School: MEADE
MLS Addon MLS Addon
  • Office Name: Monument Sotheby's International Realty
  • Agent Name: Joseph A Petrone
Additional Information Additional Information
  • Water Source: Public
  • Accessibility Features: None
  • Association Amenities: Club House, Dog Park, Exercise Room, Jog/Walk Path, Picnic Area, Pool - Outdoor, Recreational Center, Tot Lots/Playground
  • Construction Materials: BattsInsulation, BlownInInsulation, Brick Veneer, HardiPlank Type, Vinyl Siding
  • Entry Level: 1
  • Foundation Details: Slab
  • Garage: 1.0
  • Levels: 3
  • On Market Date: 2026-07-15
Financial Financial
  • Tax Annual Amount: 4553.0
  • Association Fee: 114.0
  • Association Fee Frequency: Monthly
  • Association Fee Includes: Common Area Maintenance, Snow Removal, Trash
  • Association Yn: 1
Listing Information Listing Information
  • Originating System Name: Bright
  • List Agent Mls Id: 3096589
  • List Office Mls Id: MONUM1
  • MLS Status: ACTIVE-BRIGHT
  • Modification Timestamp: 2026-07-15T18:29:20Z
  • Status Change Timestamp: 2026-07-15T04:00:00Z
Rob Spicer Broker, GRI Rob Spicer Broker, GRI Spicer Real Estate

7201 Wisconsin Avenue

Mortgage Calculator
$
$ %
Years
%
$ %Per Year
$ % Per Year

$
