
 Share
Share

 21208 HEDGEROW TERRACE, Ashburn, VA 20147
 1,764 Sqft SQFT
 3
3
 4
4
 Basic Details
Welcome home to this beautifully maintained end-unit townhome nestled in the heart of Ashburn Farm! Offering 3 bedrooms, 3 full baths, and a convenient half bath, this inviting residence has been lovingly cared for and is move-in ready for its next chapter. Filled with natural light thanks to its desirable end-unit ...
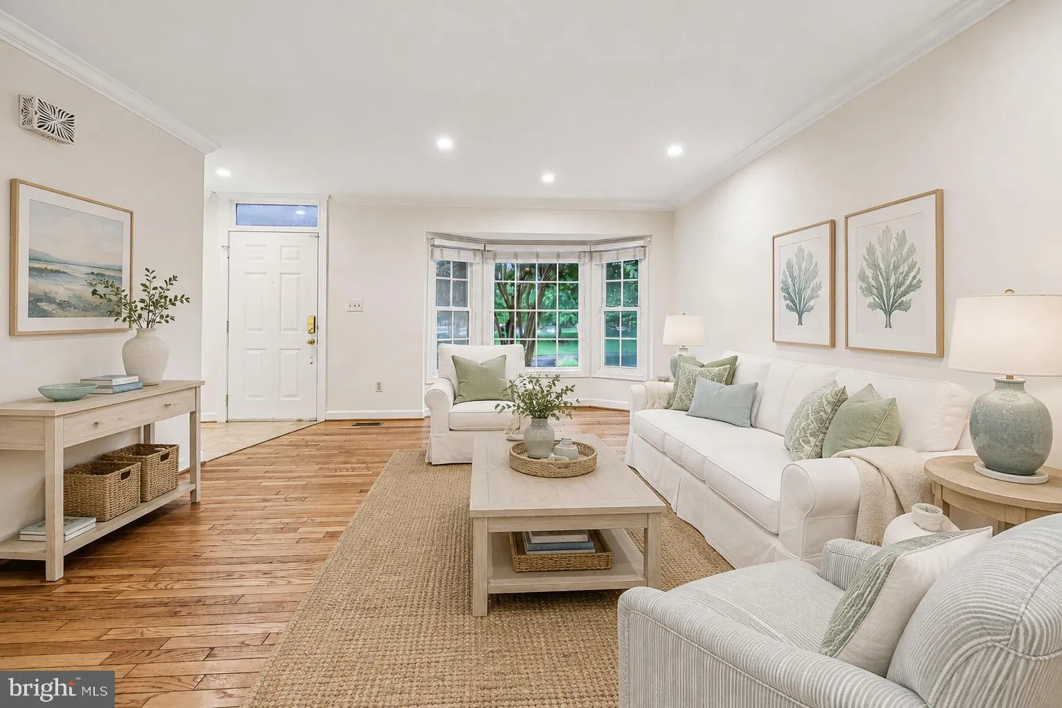
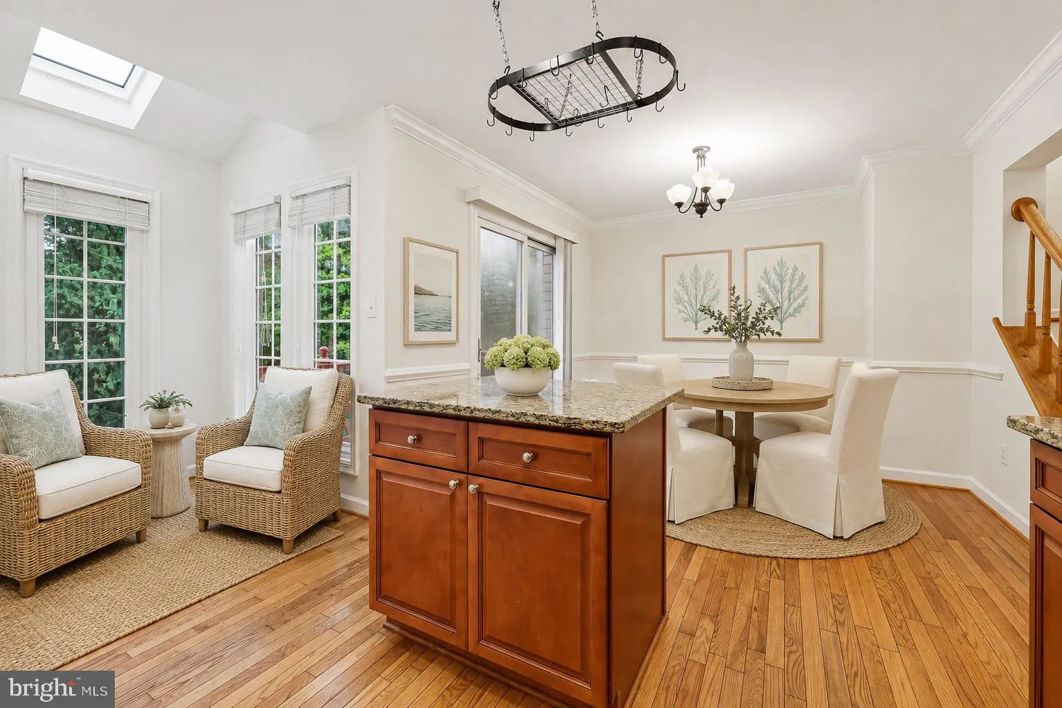
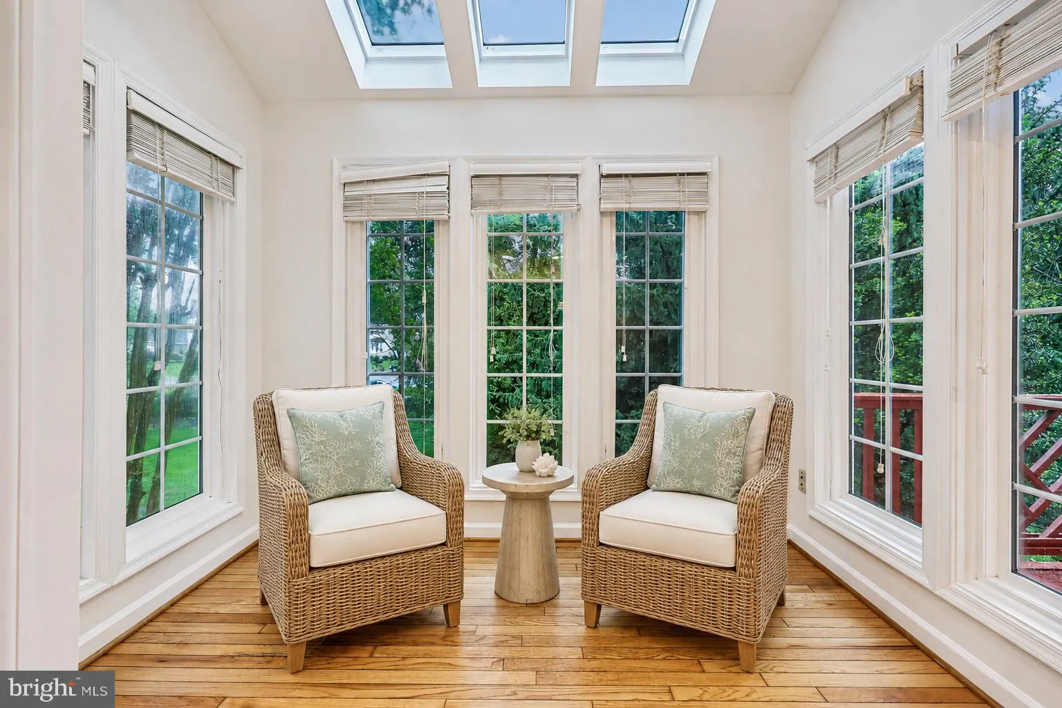

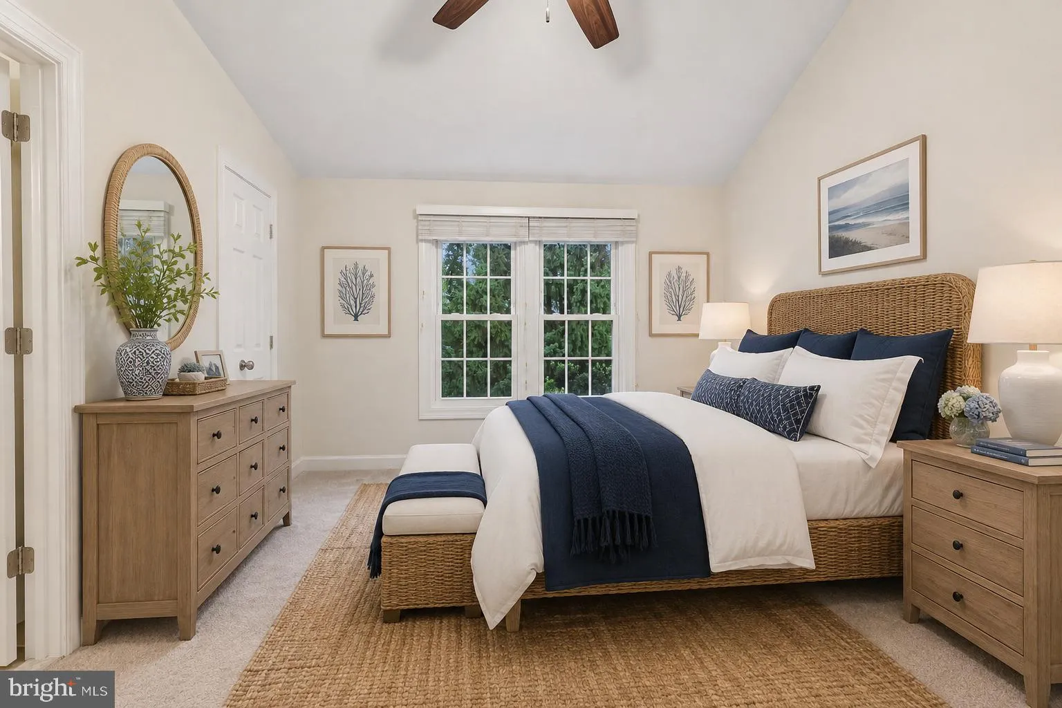
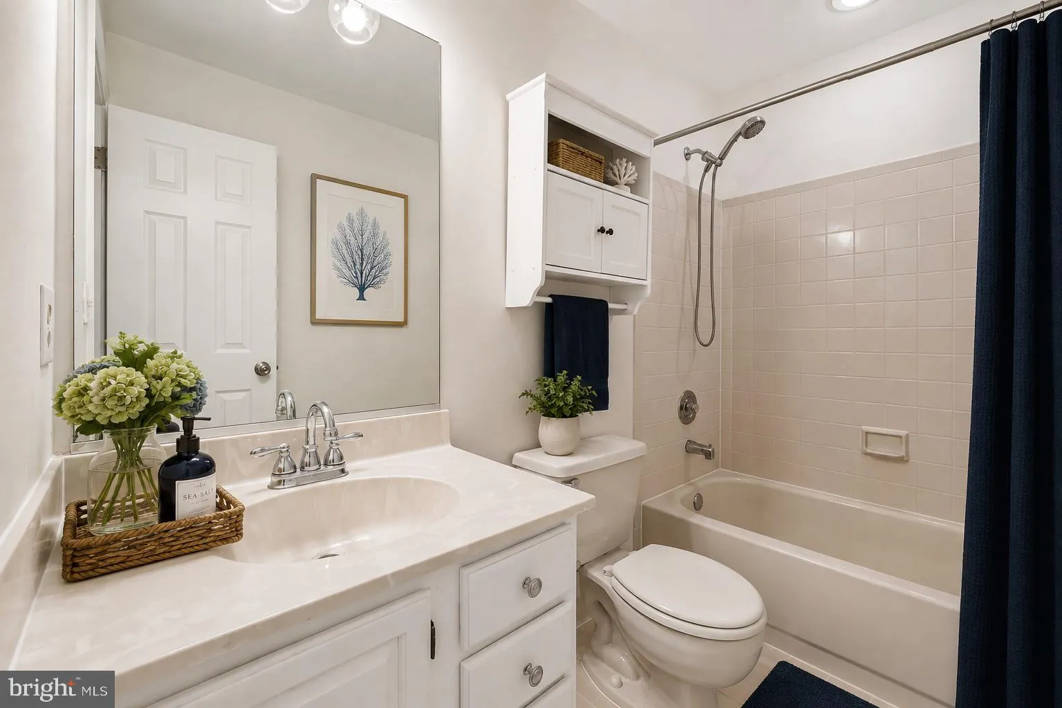
Welcome home to this beautifully maintained end-unit townhome nestled in the heart of Ashburn Farm! Offering 3 bedrooms, 3 full baths, and a convenient half bath, this inviting residence has been lovingly cared for and is move-in ready for its next chapter. Filled with natural light thanks to its desirable end-unit location, the home features an open, comfortable layout designed for both everyday living and effortless entertaining. Gleaming hardwood floors, updated finishes, and generous living spaces create a warm and welcoming atmosphere throughout. The well-appointed kitchen offers granite countertops, stainless steel appliances, abundant cabinetry, and flows seamlessly into the adjoining dining and living areas. Upstairs, the spacious primary suite serves as a relaxing retreat with vaulted ceilings, a walk-in closet, and a beautifully updated en-suite bath. Two additional bedrooms and an updated hall bath provide comfortable accommodations for family, guests, or a home office. The finished lower level offers exceptional flexibility with a cozy fireplace, a full bath, and walk-out access to a private brick patio—an ideal setting for outdoor dining, entertaining, or simply unwinding after a long day. A rear deck provides an additional outdoor living space to enjoy morning coffee or evening sunsets. Located in the highly desirable Ashburn Farm community, residents enjoy an exceptional lifestyle surrounded by beautifully maintained green spaces, mature trees, and miles of scenic walking and biking trails. The neighborhood features three outdoor swimming pools, tennis and basketball courts, playgrounds, athletic fields, and five picturesque community ponds that provide peaceful settings for relaxing and enjoying the outdoors. Everyday conveniences are just minutes away, with an abundance of shopping, dining, grocery stores, fitness centers, and entertainment at Ashburn Farm Market Center, Broadlands Village Center, One Loudoun, and nearby Leesburg. Commuters enjoy outstanding accessibility with quick connections to Route 7, Route 28, the Dulles Greenway (VA-267), and Dulles International Airport. The nearby Ashburn Metro Station on the Silver Line provides convenient rail service to Tysons, Arlington, and Washington, D.C., making this an ideal location for both work and play. With its outstanding amenities, convenient location, and welcoming neighborhood atmosphere, Ashburn Farm continues to be one of Loudoun County’s most sought-after communities. New paint, carpet 2026. Roof replaced 2025, HVAC and Water Heater in 2017.
 Features & Appliances
 Ask Agent A Question
 Address Map
 Neighborhood
 MLS Addon
 Additional Information
 Financial
Listing Information
Financial
Listing Information
 Rob Spicer Broker, GRI
Spicer Real Estate
Rob Spicer Broker, GRI
Spicer Real Estate
7201 Wisconsin Avenue
 RobSpicer@SpicerRealEstate.com
 2403881030
 2403881030
 7201 Wisconsin Avenue


