
Spicer Real Estate
  • Share
$319,500
Active Active
MD,Millersville

Location 216 REBECCA ANN COURT, Millersville, MD 21108

  • Sqft 1,491 Sqft SQFT
  • Bed 3
  • Bath 2
Basic Details Basic Details
Description

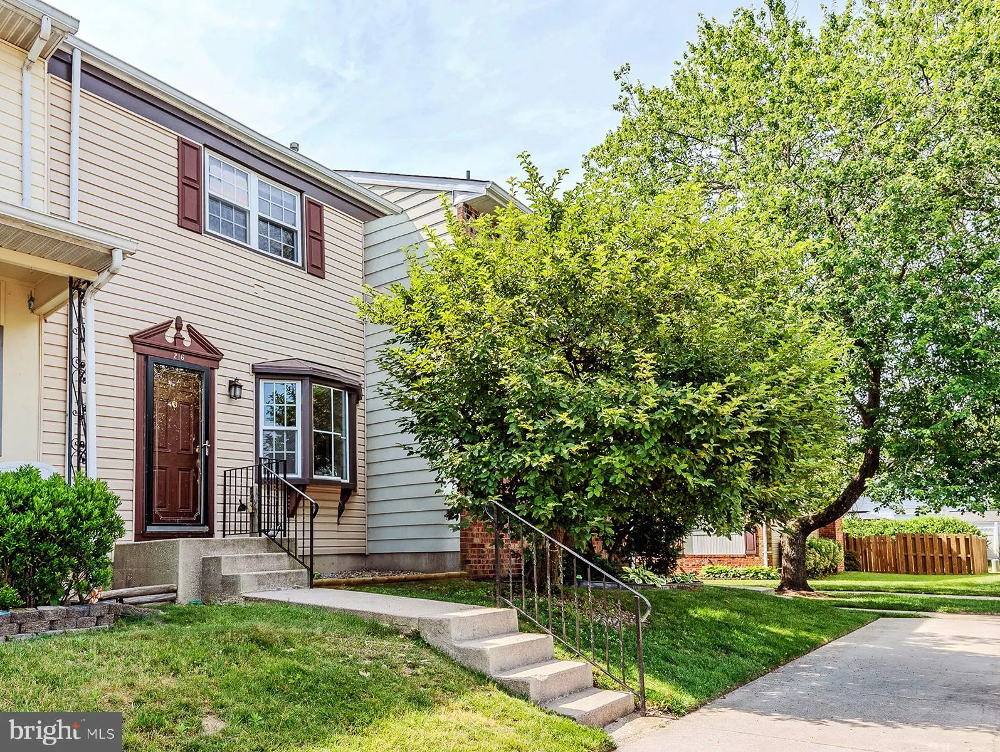
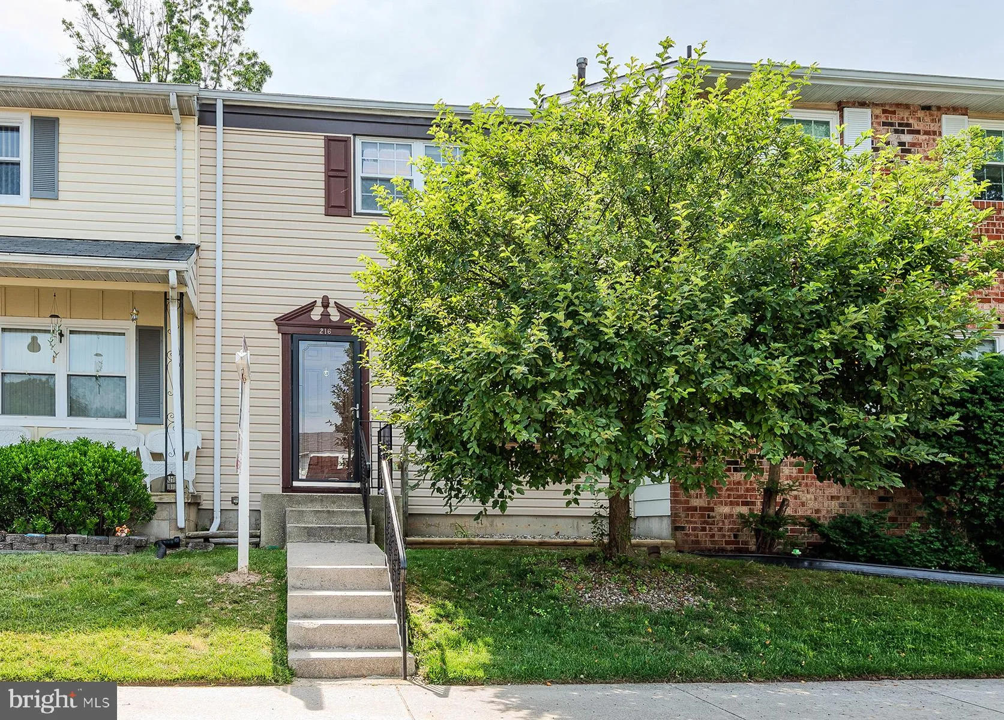
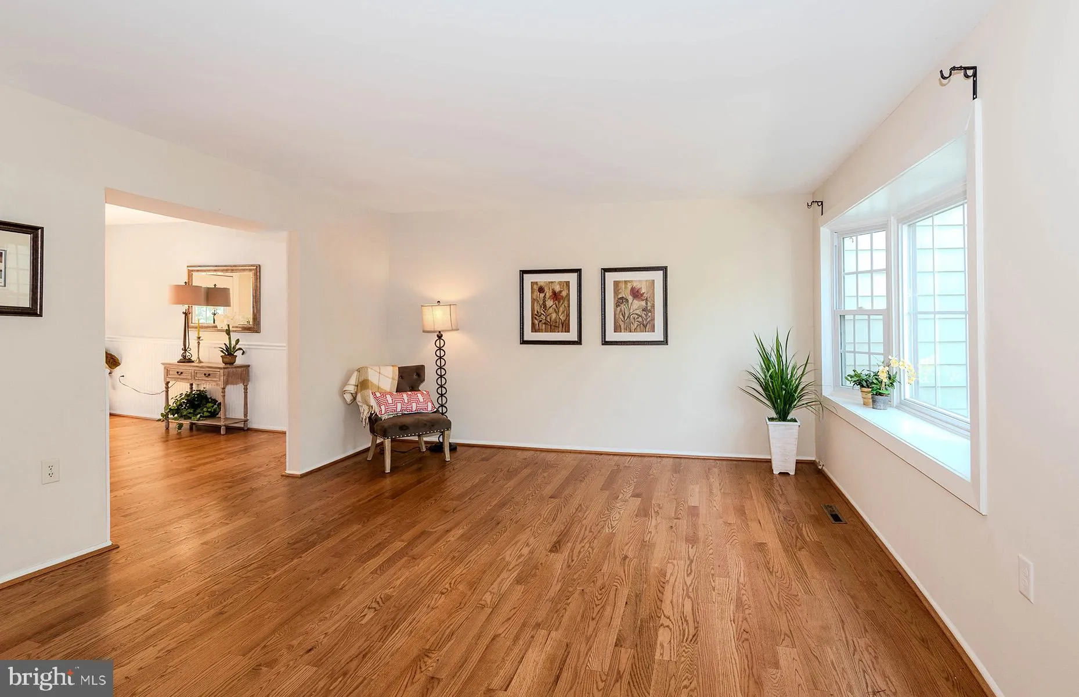
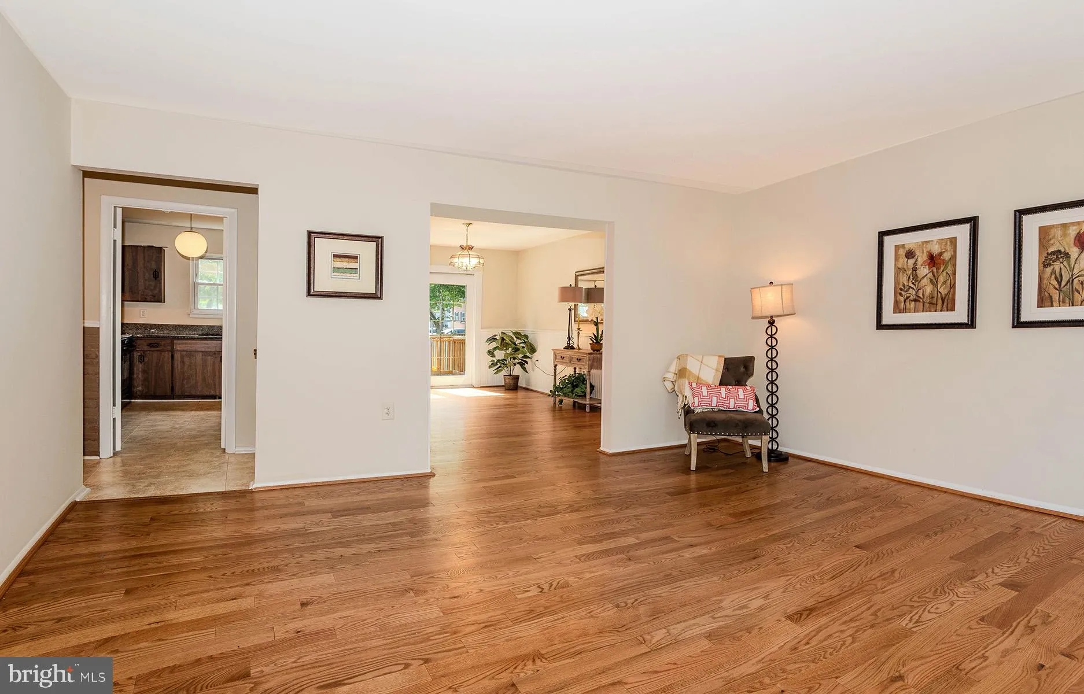
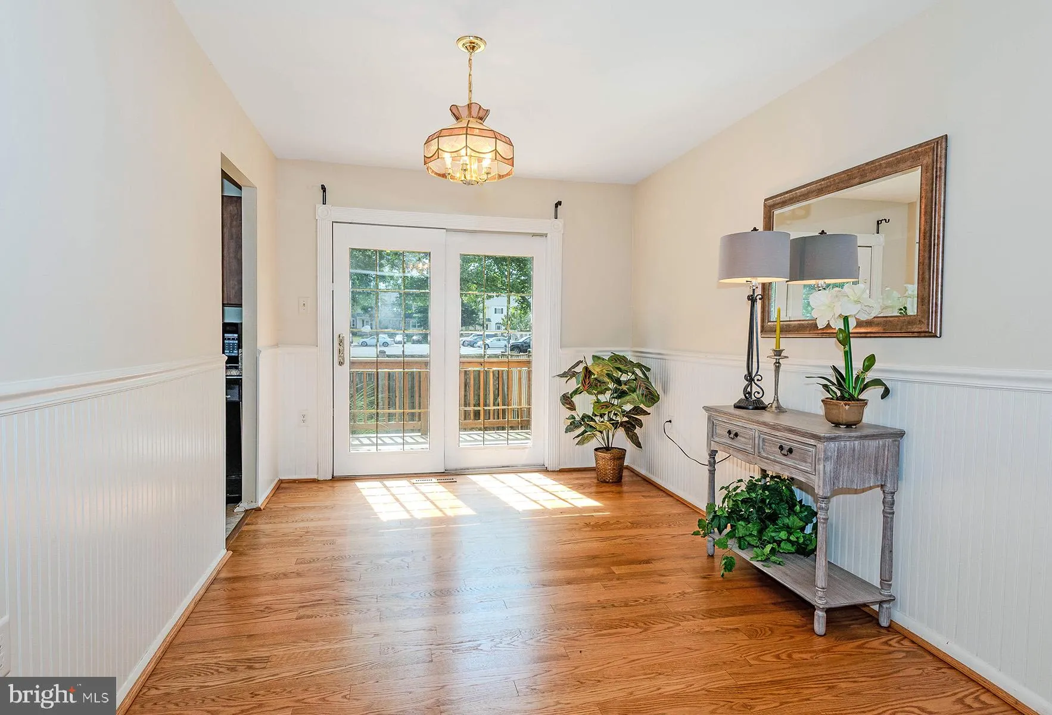
Fantastic townhome in a great neighborhood in Olde Mill**Terrific community amenities include outdoor swimming pool & facility (requires separate membership), basketball courts, field(s), tot lot, and more; county park with 3 updated lighted tennis courts, playground, etc is in walking distance also**Beautiful ...

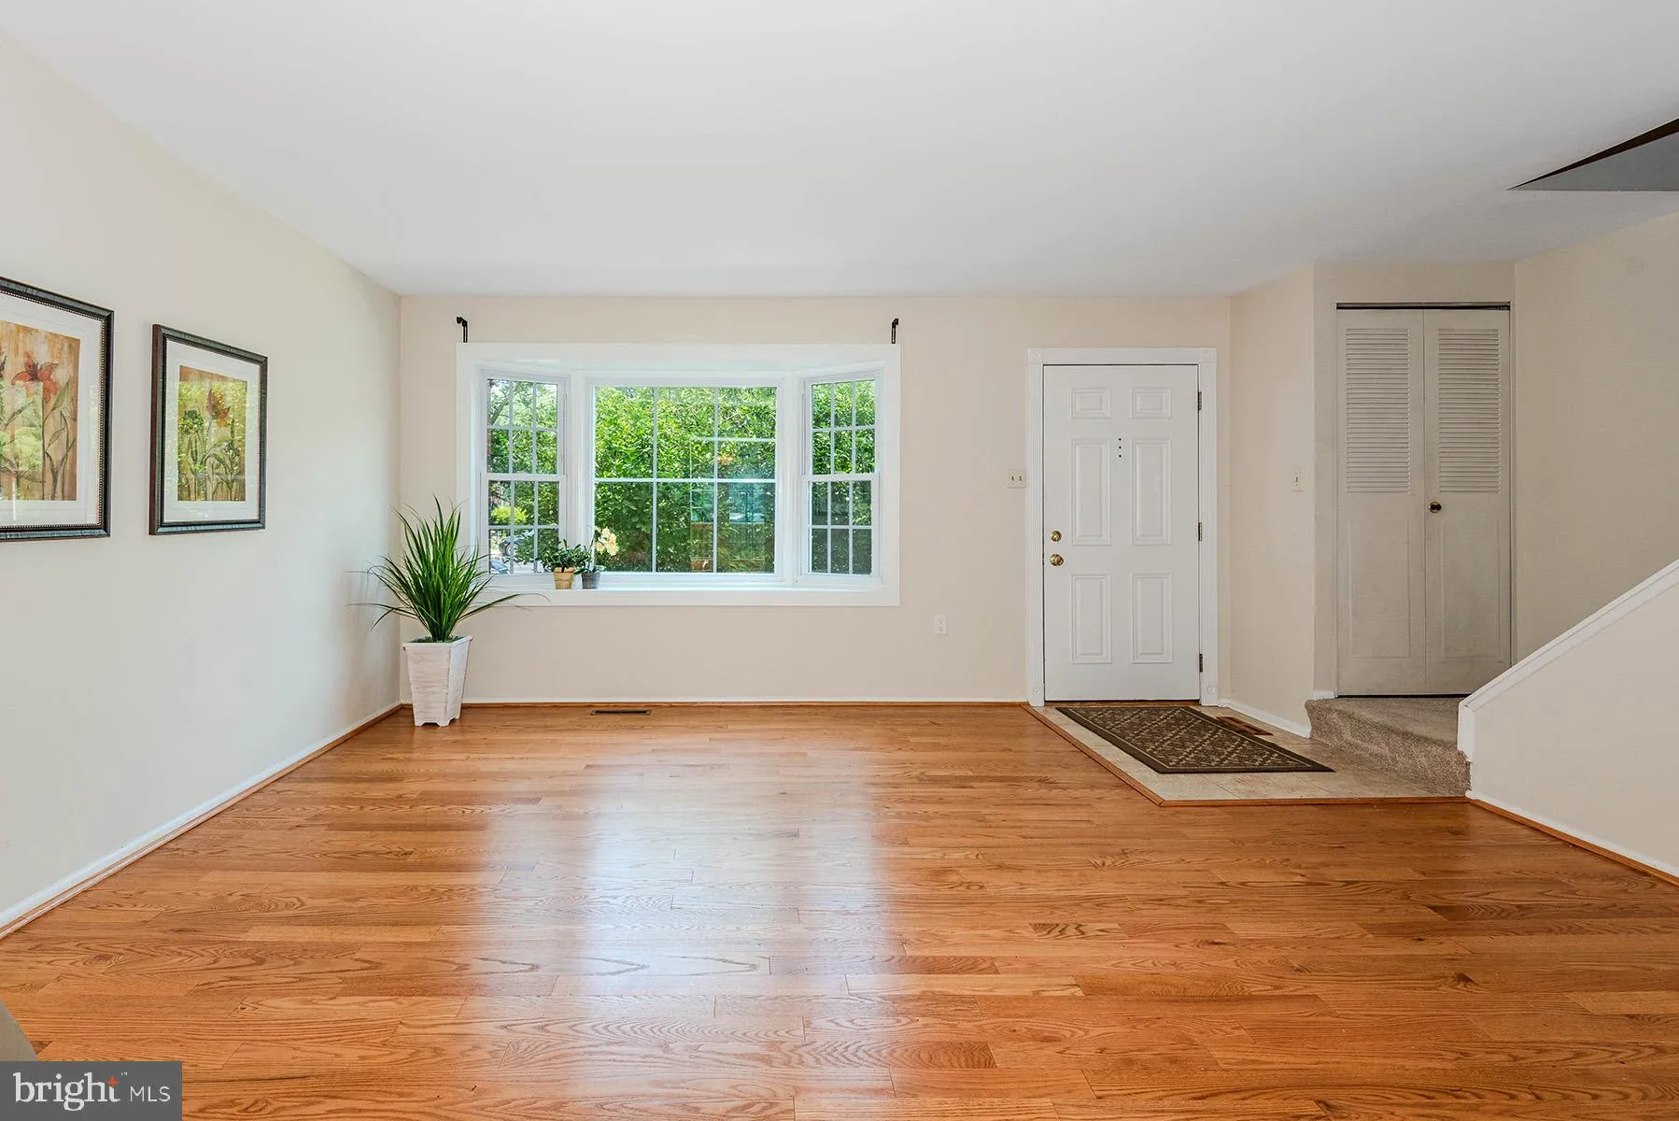
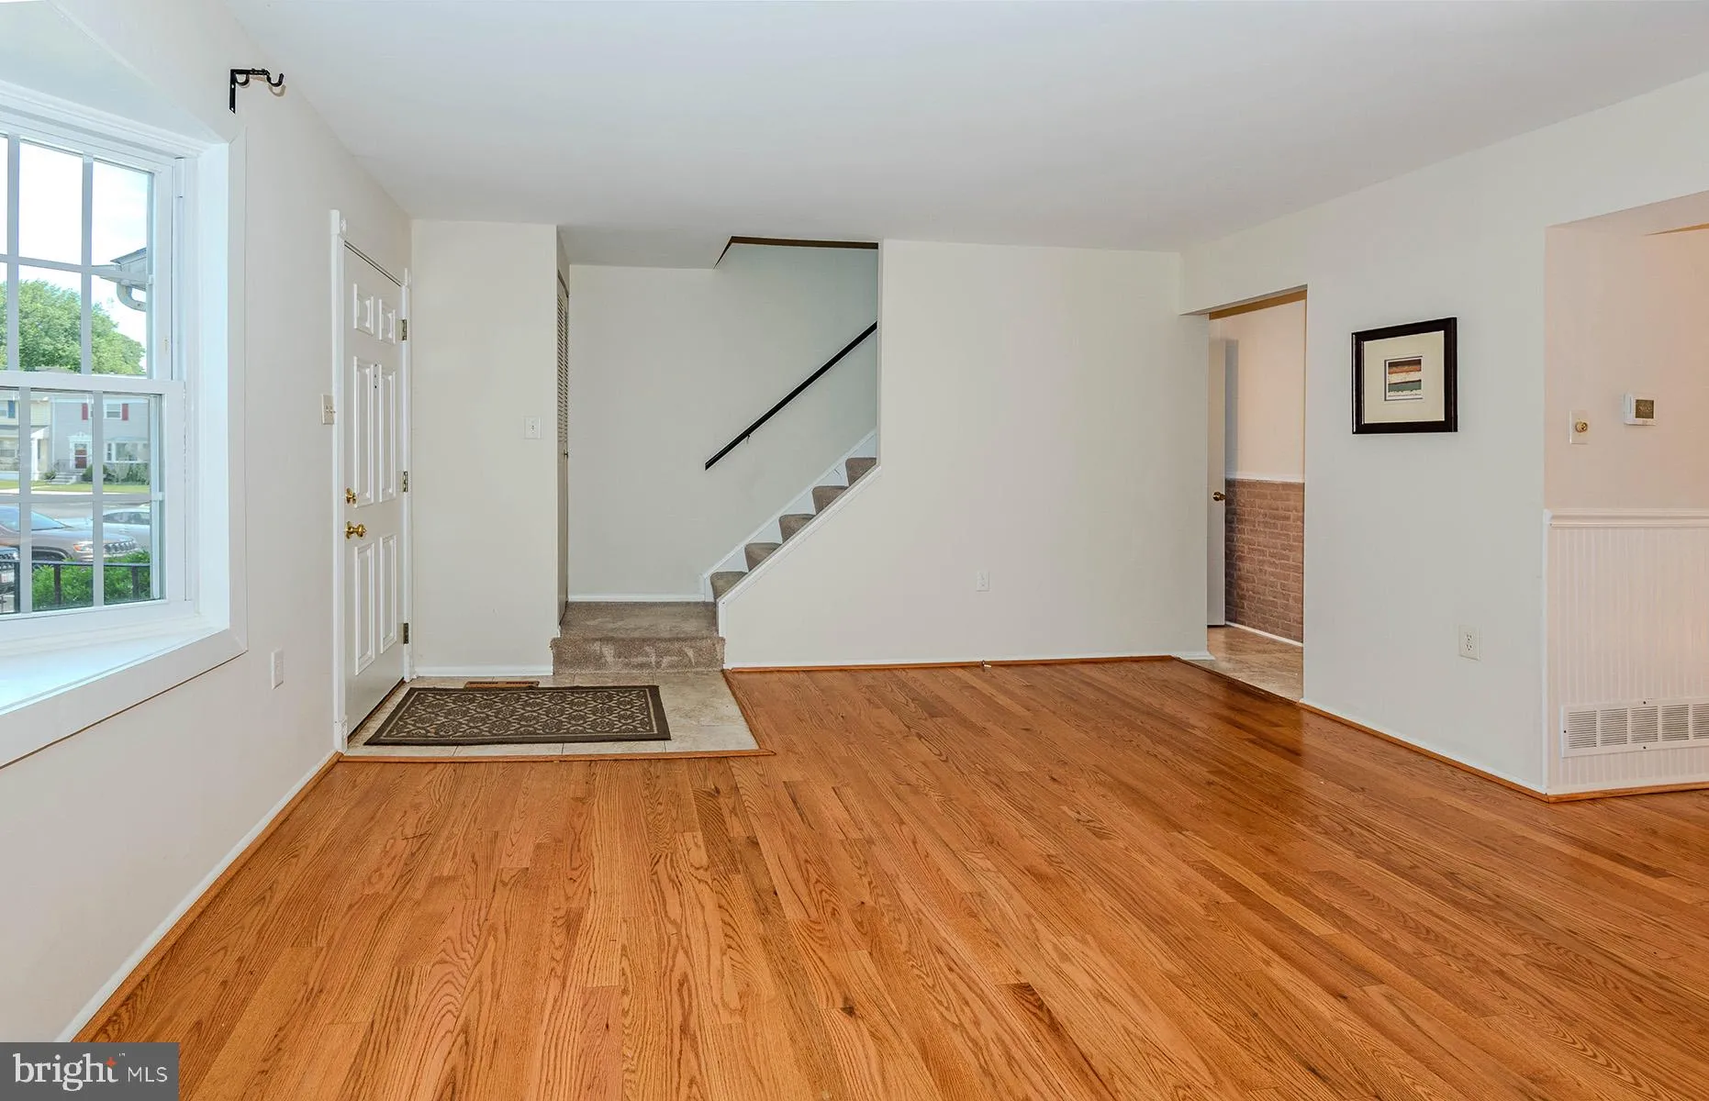
Fantastic townhome in a great neighborhood in Olde Mill**Terrific community amenities include outdoor swimming pool & facility (requires separate membership), basketball courts, field(s), tot lot, and more; county park with 3 updated lighted tennis courts, playground, etc is in walking distance also**Beautiful hardwood floors in entry, living room, and dining room**Granite counters in kitchen**Ample deck off the dining room with a privacy fenced back yard**Neutral carpet and paint**Spacious family room with tons of storage space in the lower level**Quick access to major highways, BWI airport, and MARC commuter train for ease of commuting**Plenty of nearby shopping & restaurants, etc**Downtown Baltimore along with Orioles Camden Yards & Ravens stadium, historic sites, etc only about 20 minutes drive**You can move right in, so don’t be one to snooze and lose, see it today!!

Read More
Basic Details
  • Property Type: Residential
  • Listing Type: Active
  • Listing ID: MDAA2143386
  • Price: $319,500
  • Bedrooms: 3
  • Bathrooms: 2
  • Half Bathrooms: 1
  • Sqft: 1,491 Sqft
  • Year Built: 1976
  • Location: US, MD, ANNE ARUNDEL-MD, Millersville, OLDE MILL, 21108
  • Structure Type: Interior Row/Townhouse
  • Heating System: Forced Air
  • Cooling System: Ceiling Fan(s), Central A/C
  • Basement: Connecting Stairway, Full, Heated, Improved, Interior Access, Partially Finished, Space For Rooms, SumpPump, Windows
  • Fence: Privacy, Rear, Wood
  • Patio: Deck
  • Parking: Assigned
  • Full Bathrooms: 1
  • Listing Status: Active
  • Roof: Composite, Fiberglass
Features & Appliances
Features
  • Utilities: Cable TV Available, Electric Available, Natural Gas Available, Phone Available, Sewer Available, Water Available
  • Window Features: Bay/Bow, Replacement, Screens
  • Architectural Style: Colonial
  • Flooring: Carpet, CeramicTile, Concrete, Hardwood
  • Interior Features: Attic, Carpet, Ceiling Fan(s), Dining Area, Floor Plan - Open, Floor Plan - Traditional, Formal/Separate Dining Room, Kitchen - Eat-In, Kitchen - Table Space, Recessed Lighting, Upgraded Countertops, Wainscotting, Window Treatments, Wood Floors
  • Sewer: Public Sewer

Appliances
  • Appliances: Dishwasher, Disposal, Dryer - Front Loading, Exhaust Fan, Oven/Range - Gas, Range Hood, Refrigerator, Washer, WaterHeater
Ask Agent A Question Ask Agent A Question

Address Map Address Map
Neighborhood Neighborhood
  • Elementary School: RIPPLING WOODS
  • High School: OLD MILL
  • Middle School: OLD MILL MIDDLE SCHOOL SOUTH
MLS Addon MLS Addon
  • Office Name: RE/MAX Executive
  • Agent Name: Frank W Burnett
Additional Information Additional Information
  • Water Source: Public
  • Accessibility Features: Other
  • Association Amenities: Common Grounds, Basketball Courts, Non-Lake Recreational Area, Pool - Outdoor, Pool Mem Avail, Reserved/Assigned Parking, Tot Lots/Playground
  • Construction Materials: Aluminum Siding
  • Foundation Details: Block
  • Levels: 3
  • Lot Features: Backs - Open Common Area, Front Yard, Interior, Rear Yard
  • Lot Size Dimensions: 68.75' x 20'
  • On Market Date: 2026-06-06
Financial Financial
  • Tax Annual Amount: 3103.05
  • Association Fee Includes: Sewer, Water, Other, Common Area Maintenance, Insurance
Listing Information Listing Information
  • Originating System Name: Bright
  • List Agent Mls Id: 56498
  • List Office Mls Id: RXE1
  • MLS Status: ACTIVE-BRIGHT
  • Modification Timestamp: 2026-08-18T19:10:30Z
  • Status Change Timestamp: 2026-06-06T04:00:00Z
Rob Spicer Broker, GRI Rob Spicer Broker, GRI Spicer Real Estate

7201 Wisconsin Avenue

Mortgage Calculator
$
$ %
Years
%
$ %Per Year
$ % Per Year

$
