
 Share
Share
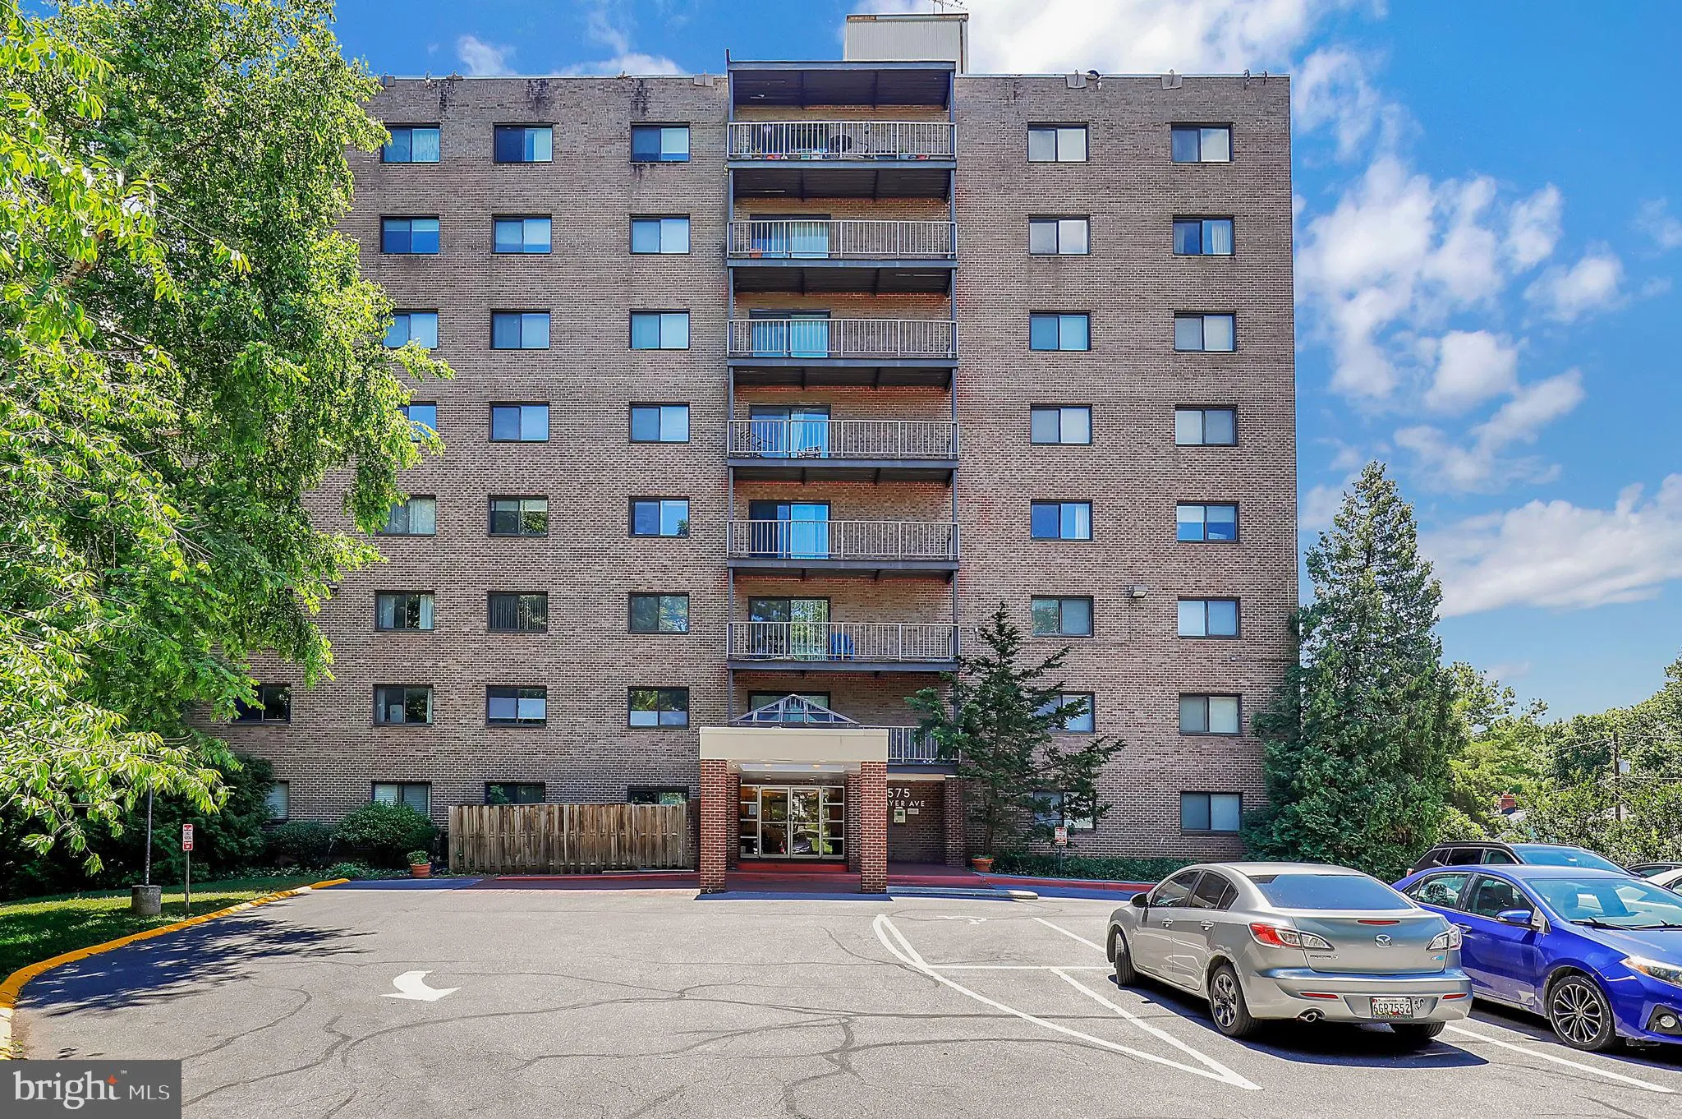
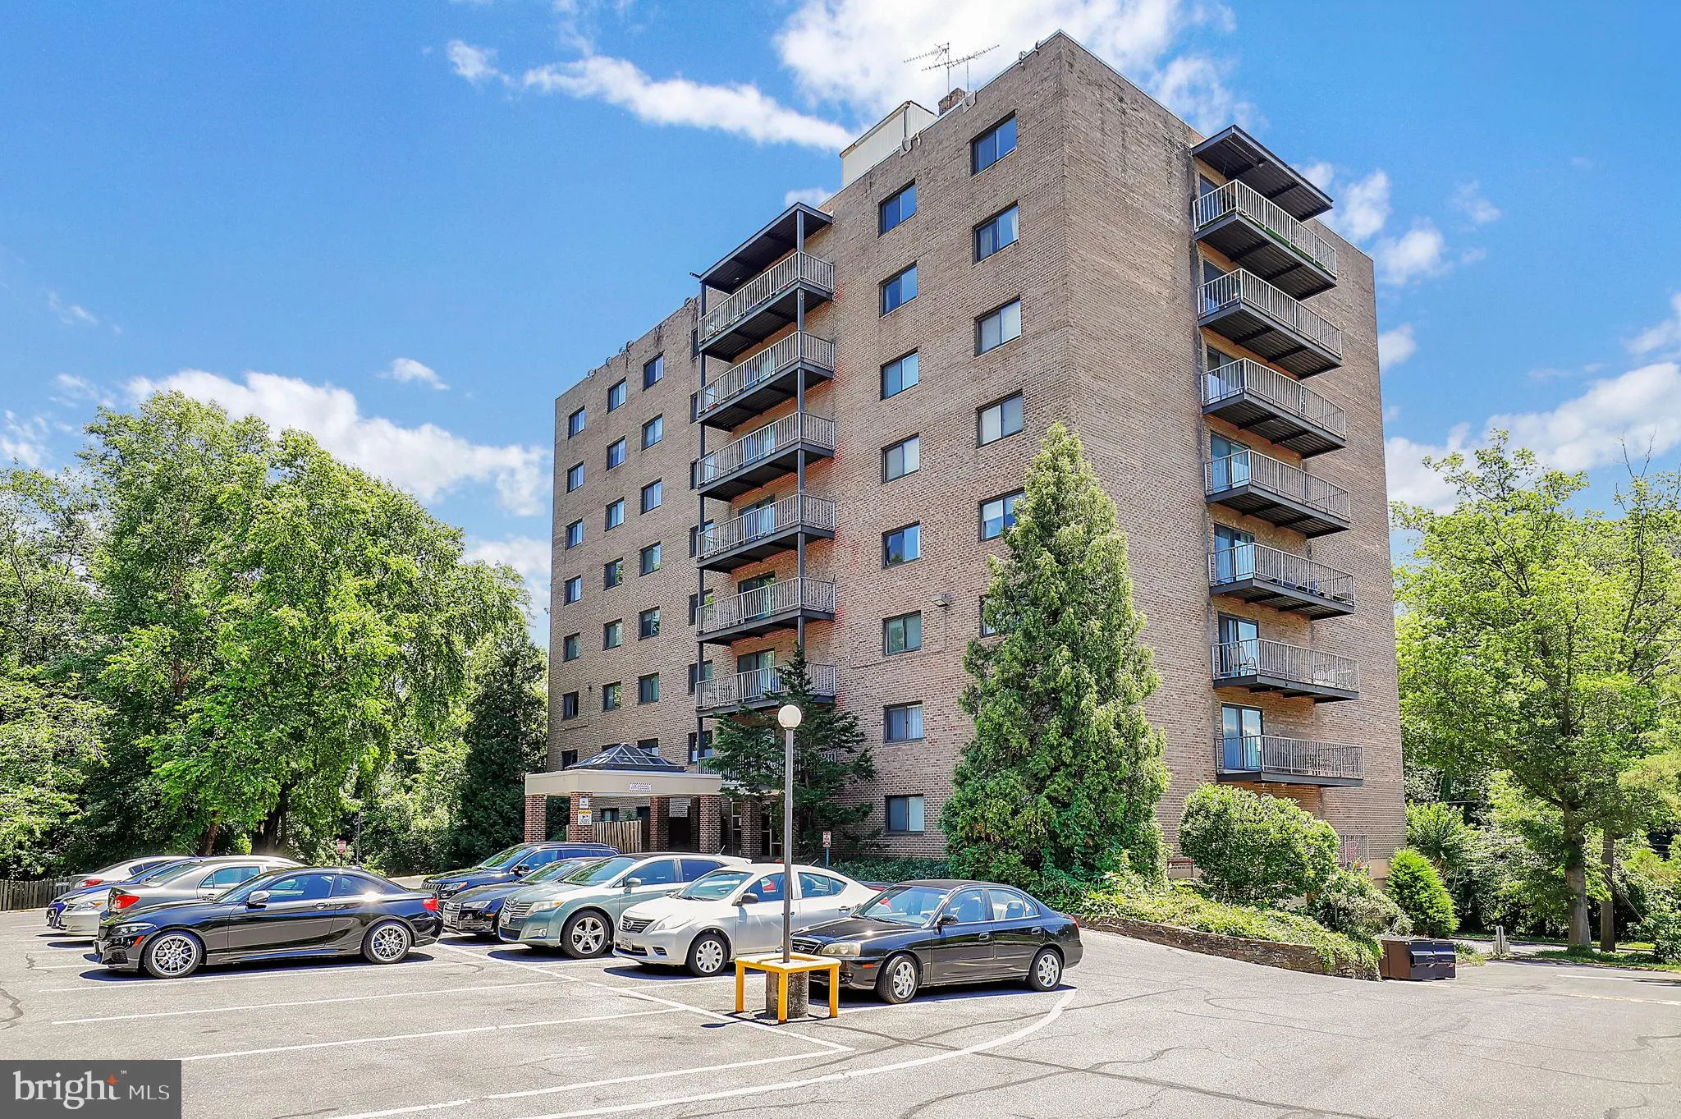
 575 THAYER AVENUE, Silver Spring, MD 20910
 970 Sqft SQFT
 2
2
 2
2
 Basic Details
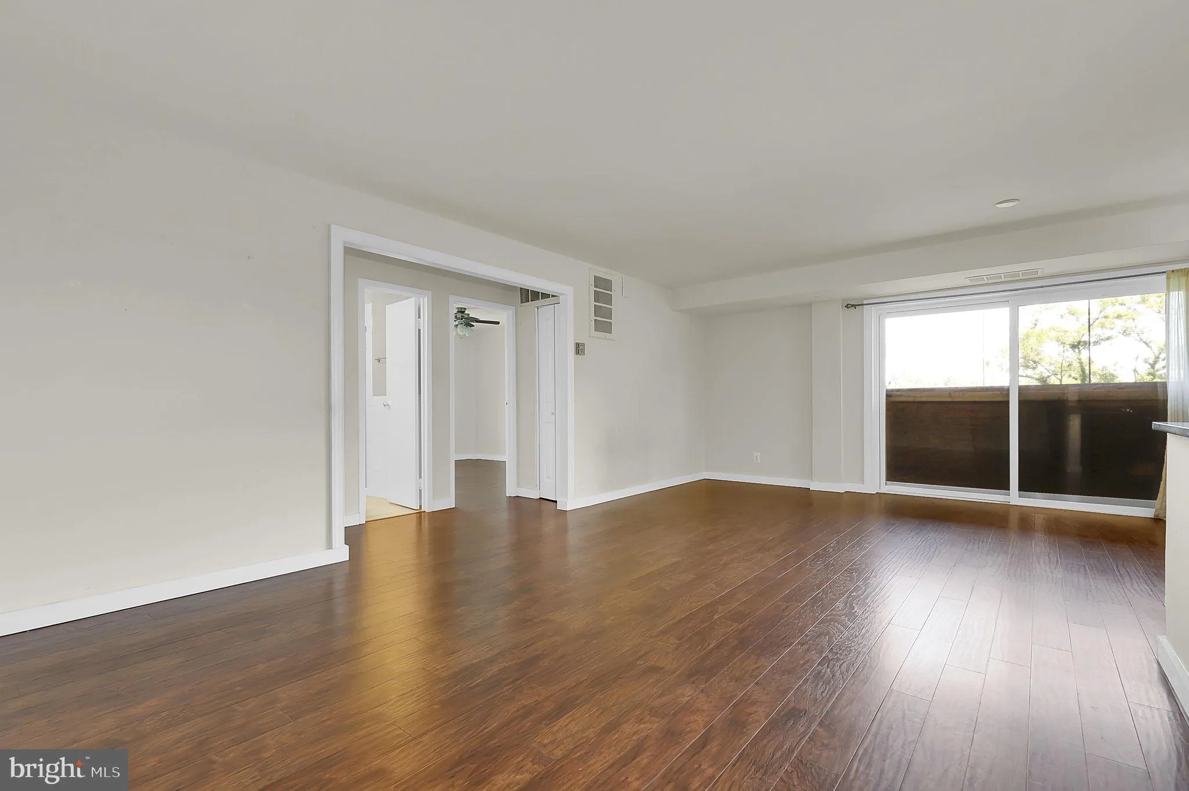
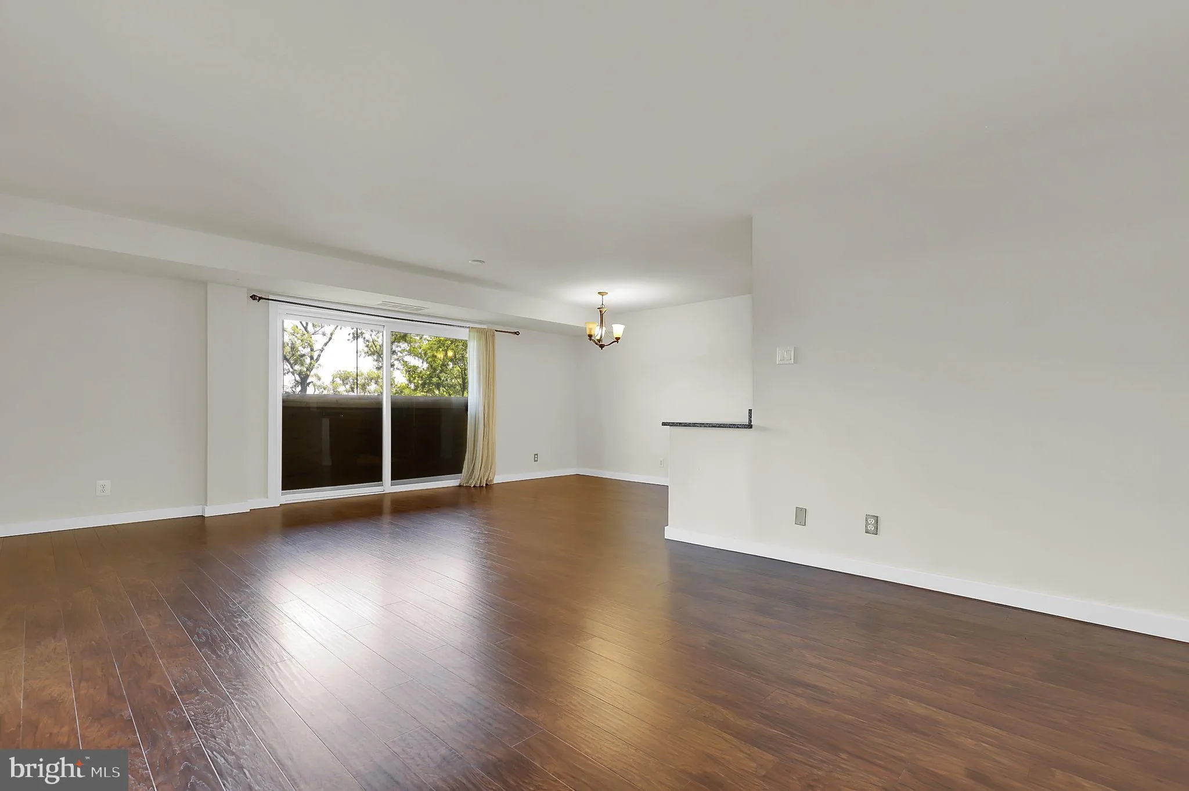
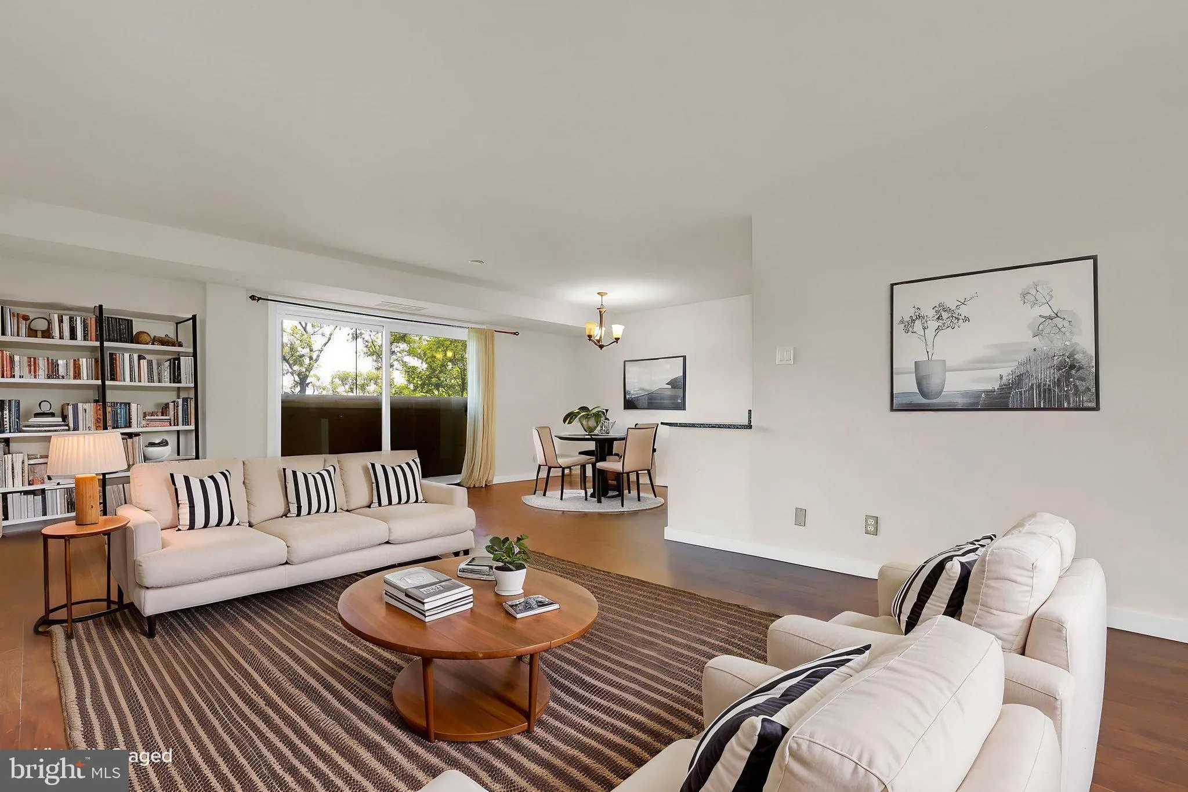
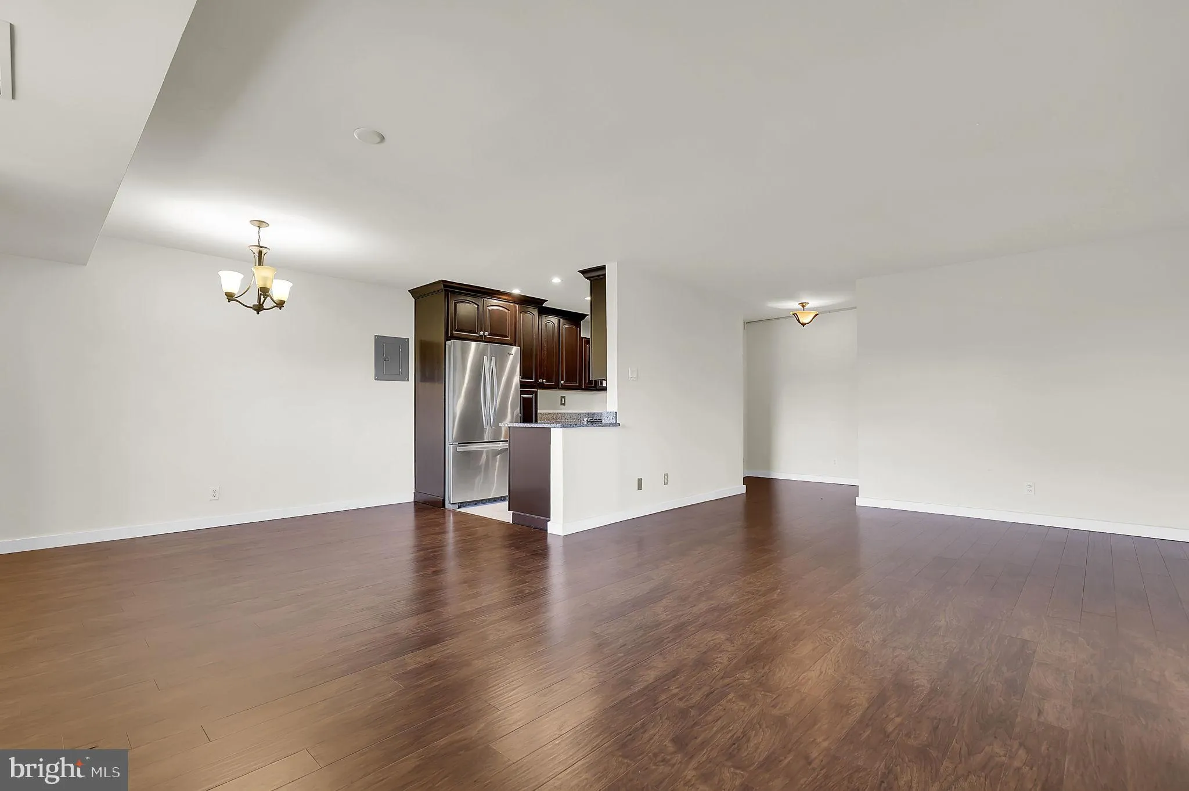
Welcome to 575 Thayer Avenue, Unit 705, in the desirable Thayer Towers community. This spacious two-bedroom, one-and-a-half-bath condominium offers 975 square feet of comfortable living space in the heart of downtown Silver Spring. Step inside and immediately notice the gleaming hardwood floors that run throughout t...
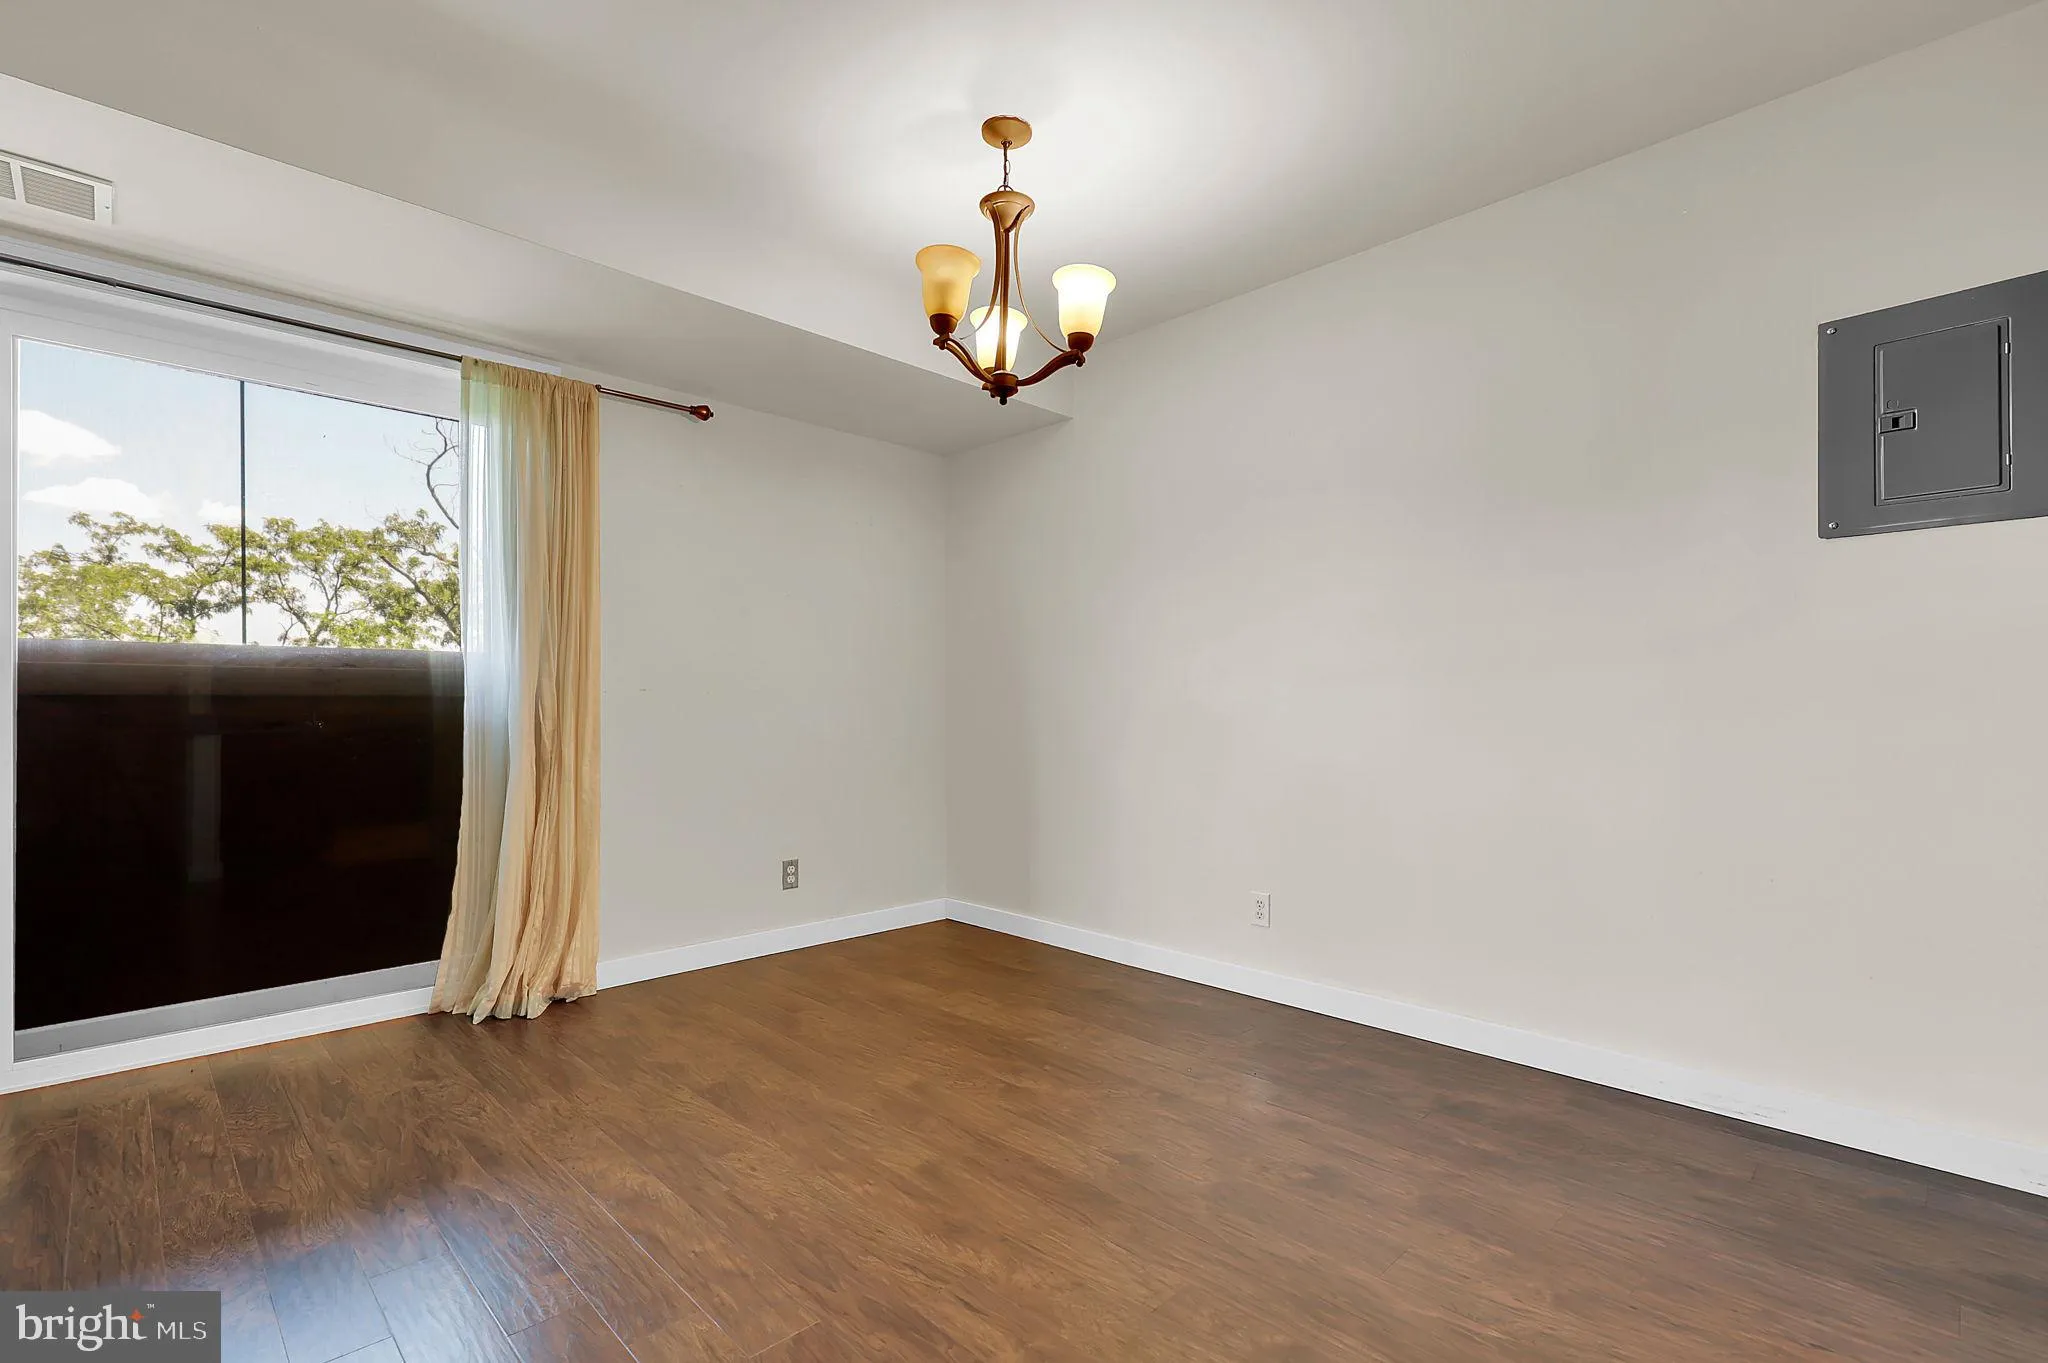
Welcome to 575 Thayer Avenue, Unit 705, in the desirable Thayer Towers community. This spacious two-bedroom, one-and-a-half-bath condominium offers 975 square feet of comfortable living space in the heart of downtown Silver Spring. Step inside and immediately notice the gleaming hardwood floors that run throughout the home. The updated kitchen features stainless steel appliances, granite countertops, and ample cabinet space, making meal preparation both stylish and functional. The full bathroom has been tastefully updated, while the primary suite includes the convenience of a private half bath. A valuable bonus is the deeded garage parking space (#19), providing secure and convenient parking year-round. The location is hard to beat, with easy access to downtown Silver Spring’s vibrant dining, shopping, entertainment, parks, and Metro station. Whether you’re commuting to work or enjoying everything the area has to offer, this home puts you in the center of it all. Don’t miss this fantastic opportunity—schedule your showing today!
 Features & Appliances
 Ask Agent A Question
 Address Map
 MLS Addon
 Additional Information
 Financial
Listing Information
Financial
Listing Information
 Rob Spicer Broker, GRI
Spicer Real Estate
Rob Spicer Broker, GRI
Spicer Real Estate
7201 Wisconsin Avenue
 RobSpicer@SpicerRealEstate.com
 2403881030
 2403881030
 7201 Wisconsin Avenue


