
 Share
Share



 1669 BANDIT LOOP, Reston, VA 20190
 1,247 Sqft SQFT
 2
2
 2
2
 Basic Details
Welcome to the sought-after Flats at Tall Oaks, a Stanley Martin community built in 2022, where modern design, comfort, convenience, and accessibility come together in the heart of vibrant Reston! This beautifully appointed ground-floor condo at 1775 Bandit Loop #105A is filled with natural light and offers an invit...

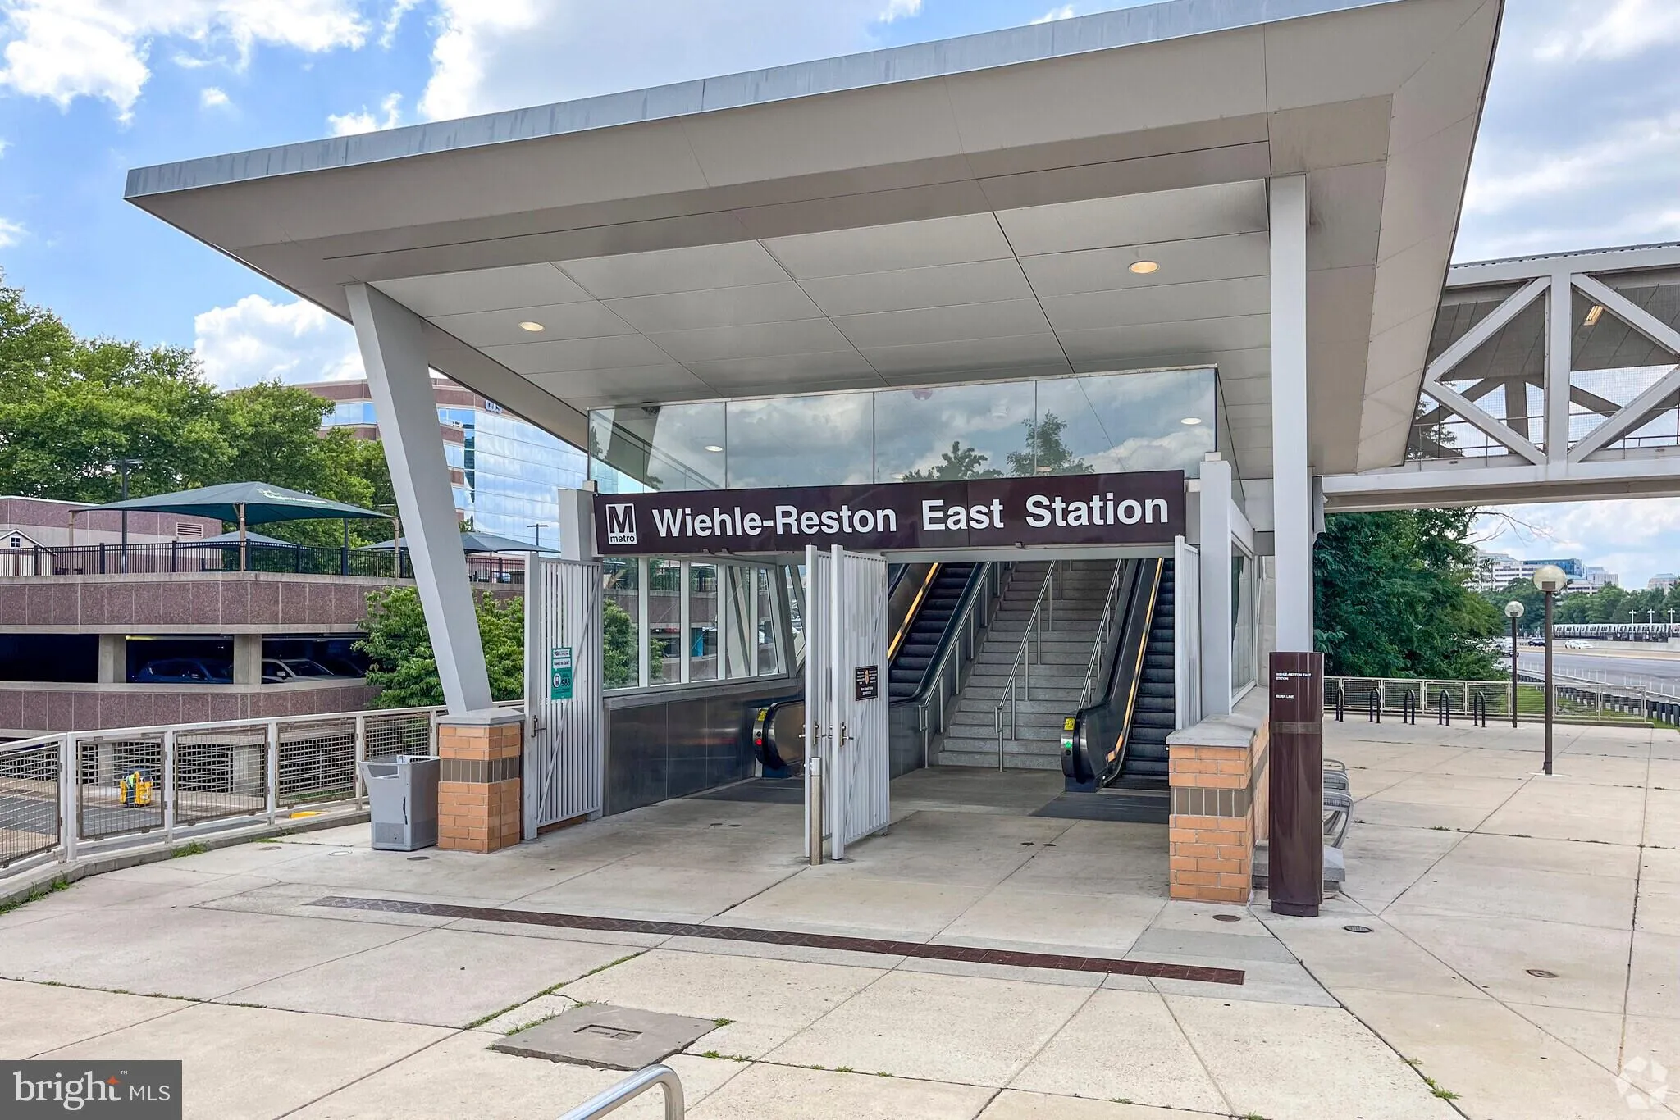
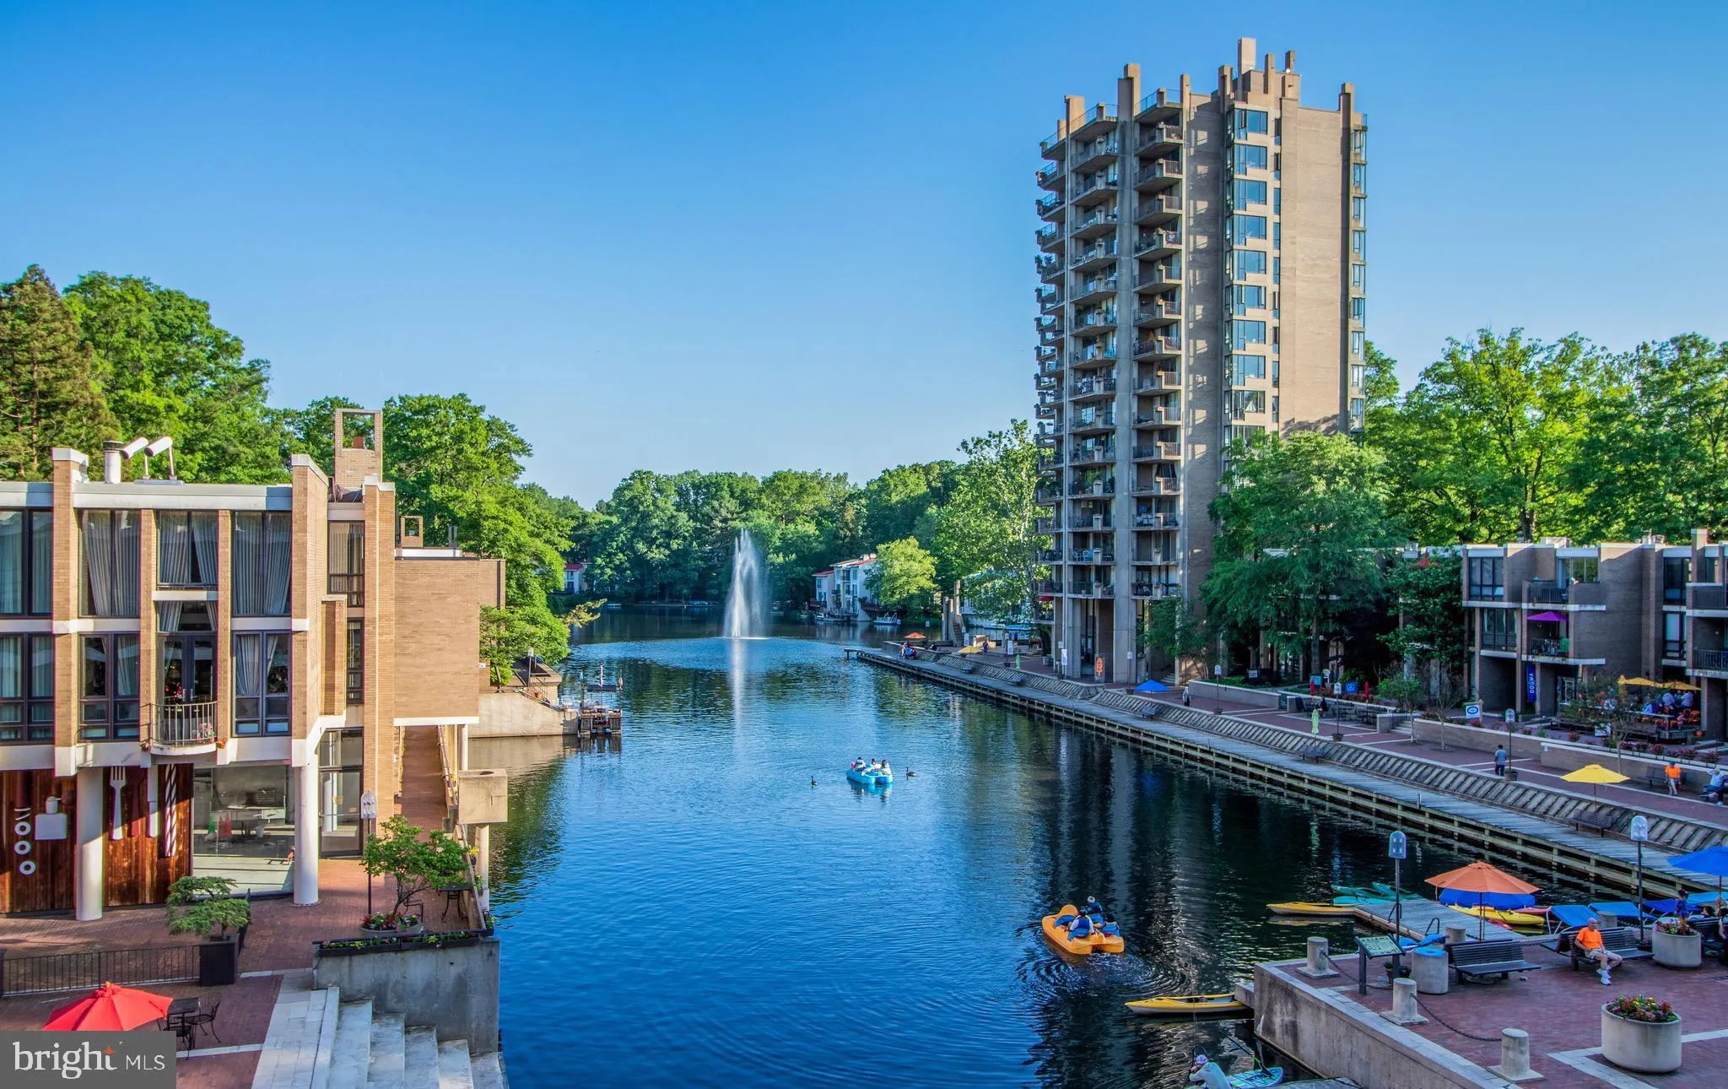
Welcome to the sought-after Flats at Tall Oaks, a Stanley Martin community built in 2022, where modern design, comfort, convenience, and accessibility come together in the heart of vibrant Reston! This beautifully appointed ground-floor condo at 1775 Bandit Loop #105A is filled with natural light and offers an inviting open-concept floor plan designed for effortless everyday living and entertaining. The spacious kitchen is the heart of the home, featuring an oversized quartz island perfect for meal preparation, casual dining, and gathering with friends and family. Plentiful cabinetry, SS appliances, and custom tile backsplash add to the character and functionality of the space. Lux plank flooring in the kitchen flows seamlessly into the bright living and dining areas, creating a comfortable and versatile living space. The spacious primary suite features a custom wainscotting accent wall and a private en-suite bath with a large walk-in shower, double sink vanity, upgraded tile, and an extra-large walk-in closet conveniently located just off the bathroom. The secondary bedroom also features a custom wainscotting accent wall. The 2nd full bathroom offers upgraded tile, a single sink vanity with ample storage, and a tub/shower combo. The ground-floor location offers exceptional accessibility and easy outdoor access—particularly convenient for those seeking mobility-friendly living or quick access for pets. Additional highlights include a designated garage parking space in the underground garage complete with an EV car charger SPECIFICALLY installed for this condo (the only unit to offer this feature). The garage also offers bicycle storage for convenience. Location is truly exceptional! The community poo is across from the building. The Wiehle-Reston Metro Station is just moments away providing an easy commute throughout the region. Major commuter routes, shopping, dining, and everyday conveniences are all nearby. Outdoor enthusiasts will appreciate the 55 miles of trails throughout Reston as well as being just blocks from the W&OD Trail, offering miles of scenic opportunities for walking, running, and cycling. As a member of Reston Association, residents enjoy access to an incredible array of amenities, including swimming pools, pickleball and tennis courts, walking trails, community events, and more. PLUS…The monthly condo fee conveniently includes water, sewer, trash, and common-area maintenance. Enjoy luxury, convenience, accessibility, and low-maintenance living in one of Reston’s most desirable newer communities—all in an unbeatable location. There truly is no place like home.
 Features & Appliances
 Ask Agent A Question
 Address Map
 Neighborhood
 MLS Addon
 Additional Information
 Financial
Listing Information
Financial
Listing Information
 Rob Spicer Broker, GRI
Spicer Real Estate
Rob Spicer Broker, GRI
Spicer Real Estate
7201 Wisconsin Avenue
 RobSpicer@SpicerRealEstate.com
 2403881030
 2403881030
 7201 Wisconsin Avenue


