
Spicer Real Estate
  • Share
$835,000
Active Active
VA,Herndon

Location 1413 BAYSHIRE LANE, Herndon, VA 20170

  • Sqft 2,652 Sqft SQFT
  • Bed 4
  • Bath 3
Basic Details Basic Details
Description

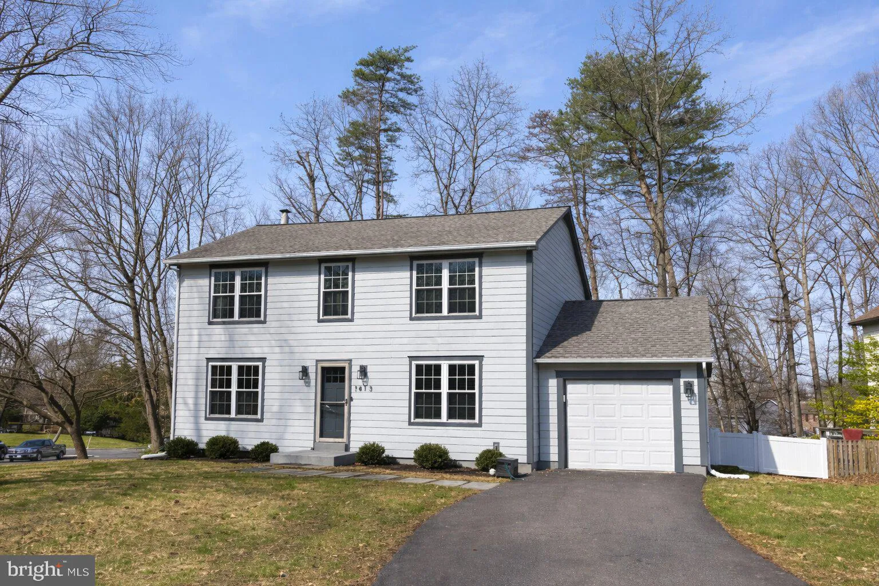
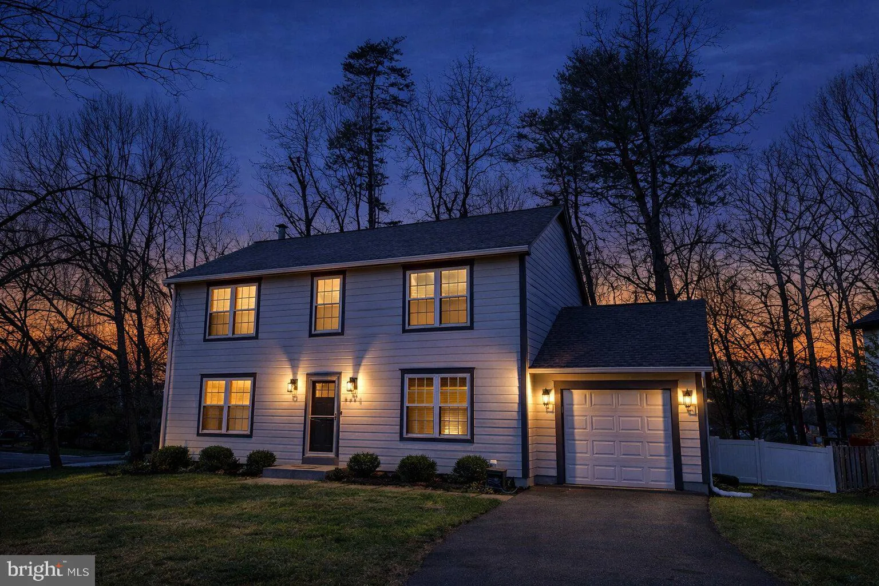
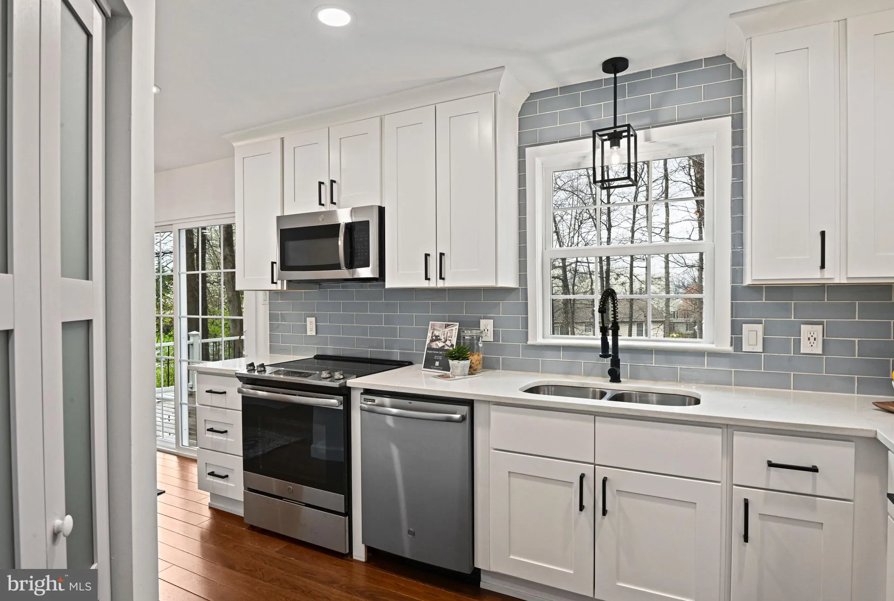
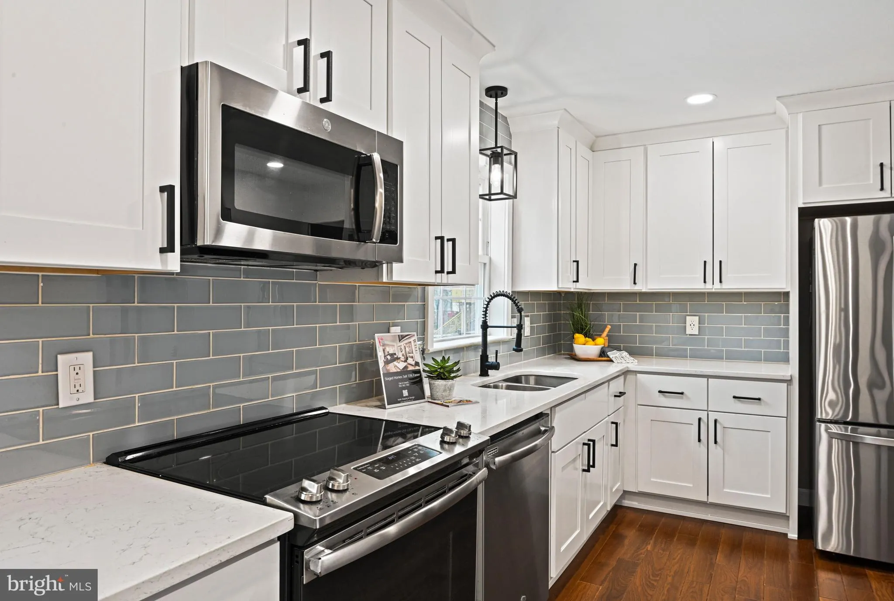
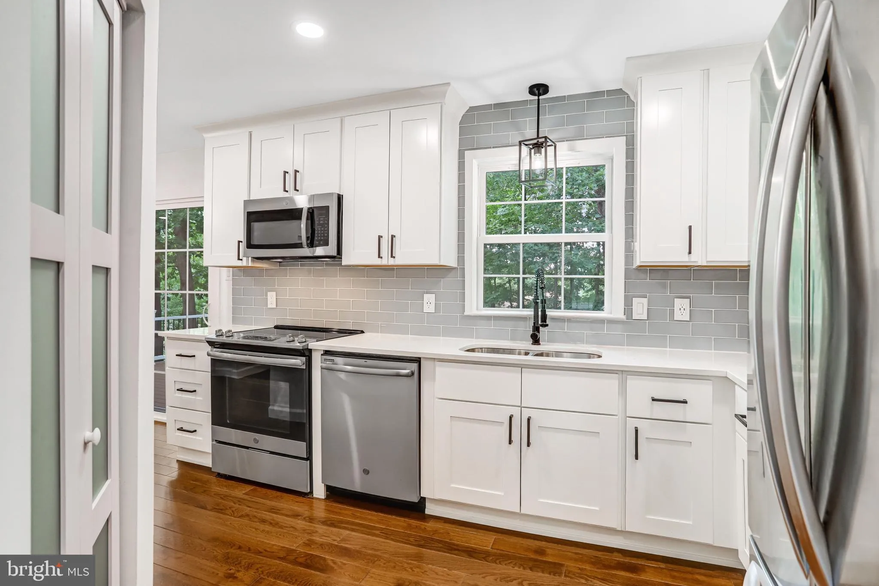
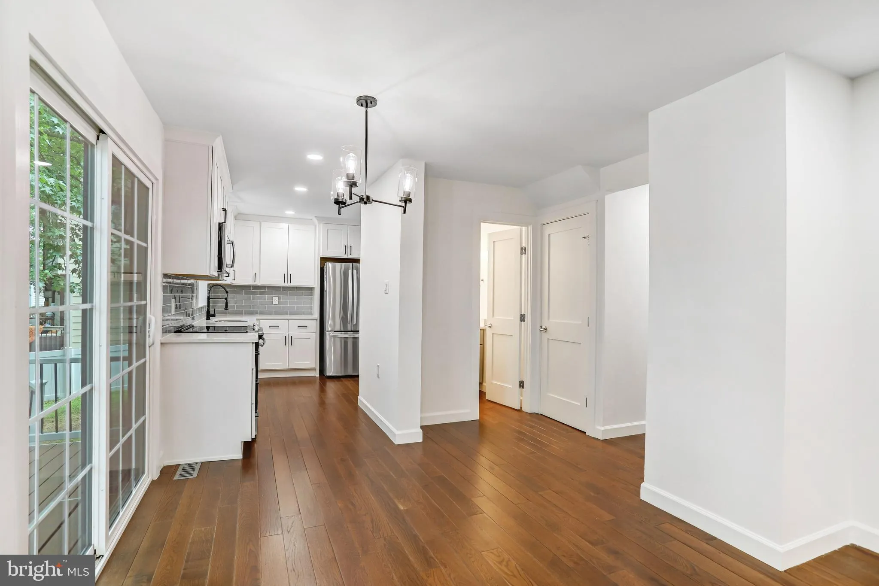
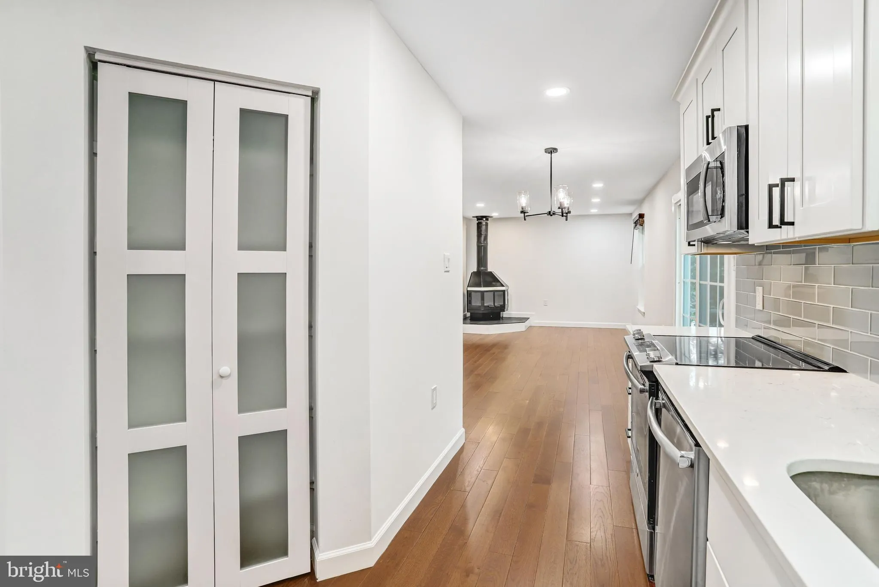
Fully renovated 4 bedroom, 2.5 bath home in Herndon, VA! The home sits on a corner lot in a sidewalk-lined neighborhood. It features a new kitchen and new baths, new hardwood flooring, fresh paint, premium Hardie siding, new roof, a newer Trane HVAC system, new water heater, fully finished basement, and many other i...

Fully renovated 4 bedroom, 2.5 bath home in Herndon, VA! The home sits on a corner lot in a sidewalk-lined neighborhood. It features a new kitchen and new baths, new hardwood flooring, fresh paint, premium Hardie siding, new roof, a newer Trane HVAC system, new water heater, fully finished basement, and many other improvements! The new deck faces large trees and a spacious yard. One car garage. Walking distance to Cutter Mill Park, and the W&OD trail. Downtown Herndon, Silver Line Metro, Dulles Airport, restaurants, are nearby.

Read More
Basic Details
  • Property Type: Residential
  • Listing Type: Active
  • Listing ID: VAFX2328568
  • Price: $835,000
  • View: Trees/Woods
  • Bedrooms: 4
  • Bathrooms: 3
  • Half Bathrooms: 1
  • Sqft: 2,652 Sqft
  • Year Built: 1980
  • Lot Area: 0.27 Acre
  • Location: US, VA, FAIRFAX-VA, Herndon, TREESIDE, 20170
  • Structure Type: Detached
  • Heating System: Heat Pump(s)
  • Cooling System: Central A/C
  • Basement: Full
  • Fence: Rear
  • Patio: Deck
  • Full Bathrooms: 2
  • Listing Status: Active
  • Roof: Architectural Shingle
Features & Appliances
Features
  • Architectural Style: Colonial
  • Exterior Features: Sidewalks
  • Fireplaces Total: 1
  • Flooring: Hardwood
  • Interior Features: Family Room Off Kitchen, Kitchen - Table Space, Dining Area, Primary Bath(s), Window Treatments, Floor Plan - Traditional
  • Sewer: Public Sewer

Appliances
  • Appliances: Dishwasher, Disposal, Dryer, Exhaust Fan, Humidifier, Oven/Range - Electric, Refrigerator, Washer
Ask Agent A Question Ask Agent A Question

Address Map Address Map
MLS Addon MLS Addon
  • Office Name: Keller Williams Capital Properties
  • Agent Name: Stefan Rosu
Additional Information Additional Information
  • Water Source: Public
  • Accessibility Features: None
  • Association Amenities: Bike Trail, Tot Lots/Playground
  • Construction Materials: Copper Plumbing, CPVC/PVC, HardiPlank Type, Stick Built
  • Foundation Details: Concrete Perimeter
  • Garage: 1.0
  • Levels: 2
  • Lot Features: Backs to Trees, Corner, Trees/Wooded
  • On Market Date: 2026-07-14
Financial Financial
  • Tax Annual Amount: 9867.0
Listing Information Listing Information
  • Originating System Name: Bright
  • List Agent Mls Id: 3032226
  • List Office Mls Id: KWCP1
  • MLS Status: ACTIVE-BRIGHT
  • Modification Timestamp: 2026-07-22T13:45:53Z
  • Status Change Timestamp: 2026-07-14T04:00:00Z
Rob Spicer Broker, GRI Rob Spicer Broker, GRI Spicer Real Estate

7201 Wisconsin Avenue

Mortgage Calculator
$
$ %
Years
%
$ %Per Year
$ % Per Year

$
