
 Share
Share
 11809 BRETON COURT, Reston, VA 20191
 1,073 Sqft SQFT
 2
2
 1
1
 Basic Details
Welcome to 11809 Breton Court #22D, a beautifully renovated top-floor condo that immediately feels like home. Vaulted ceilings, abundant natural light and peaceful treetop views create the feeling of “living in the trees.” The kitchen was completely redesigned in 2023 and bringing in natural light into the s...
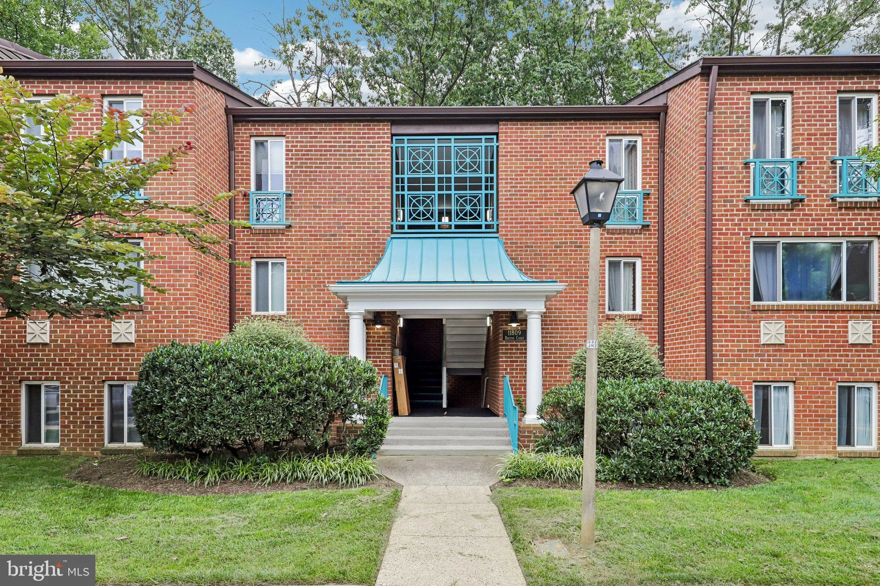
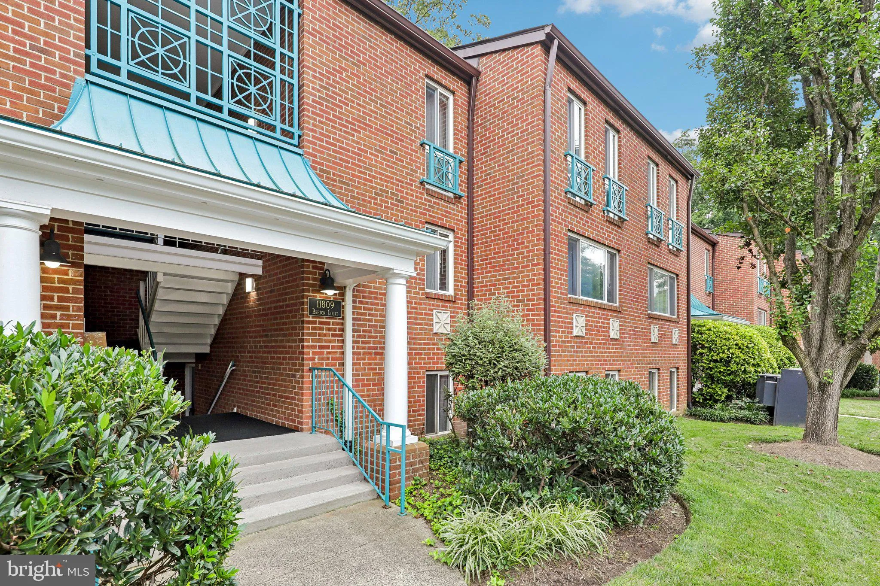
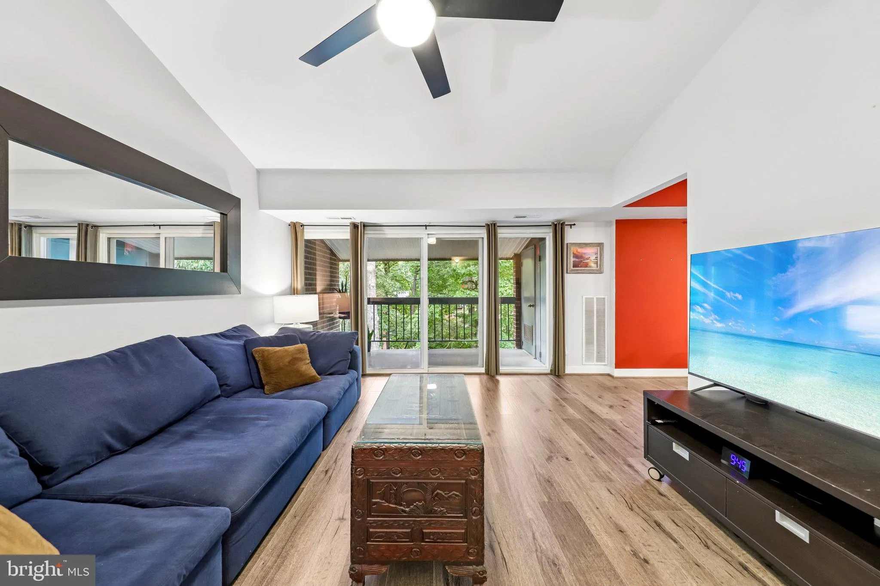
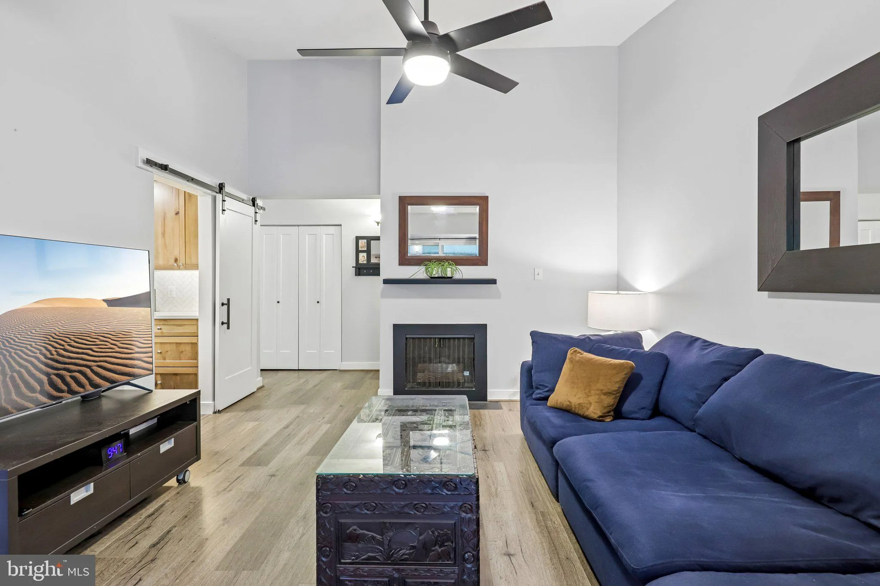
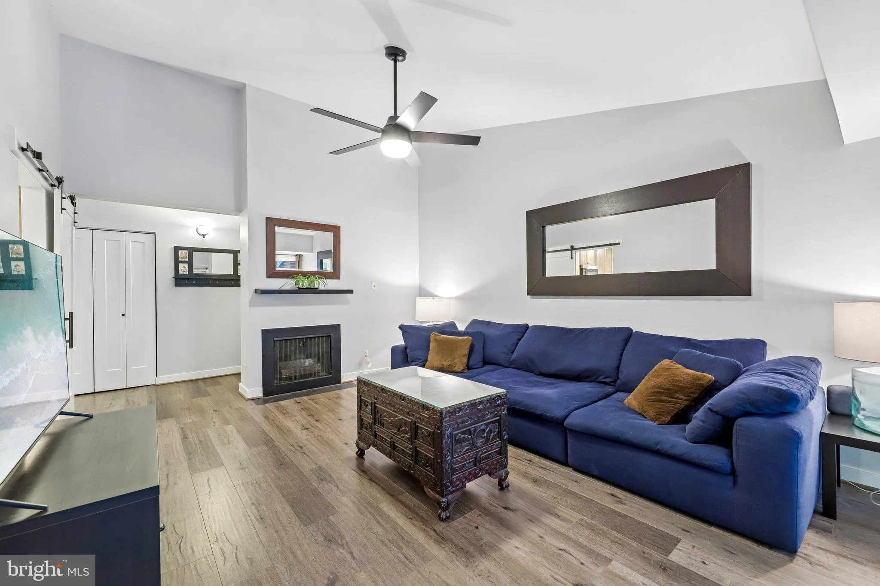
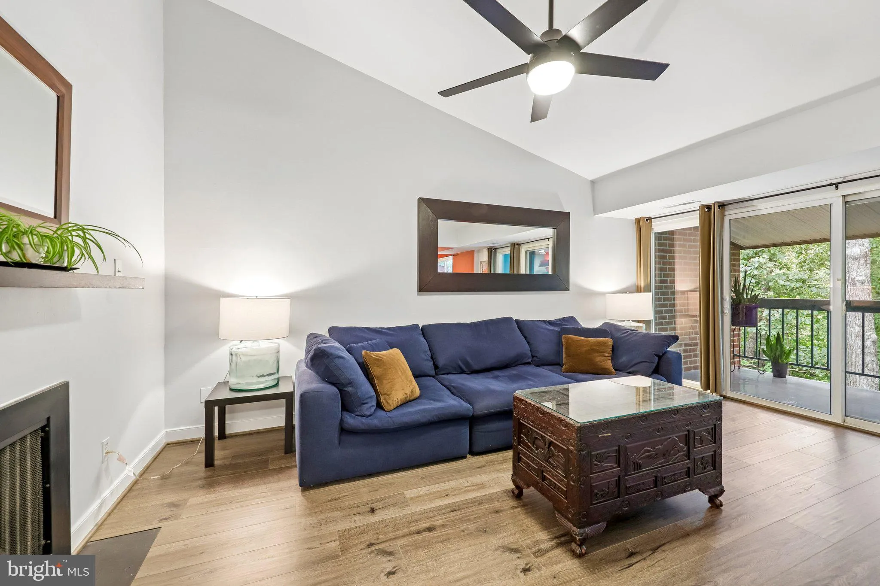
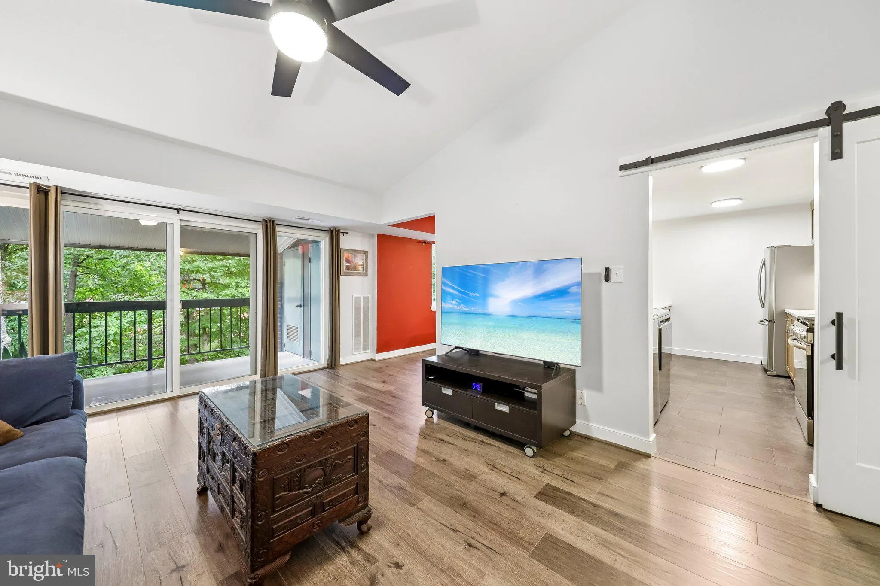
Welcome to 11809 Breton Court #22D, a beautifully renovated top-floor condo that immediately feels like home. Vaulted ceilings, abundant natural light and peaceful treetop views create the feeling of “living in the trees.” The kitchen was completely redesigned in 2023 and bringing in natural light into the space. It features solid rustic maple KraftMaid cabinetry, quartz countertops, a tile backsplash, dimmable under-cabinet lighting, smart appliances, a side-by-side washer and gas dryer. A custom barn door adds character while improving the balance and functionality of the layout. Slate tile in the kitchen and LVT throughout. The bathroom was fully renovated in 2019. Additional improvements throughout the entire home include new baseboards, interior and closet doors, updated hardware and fresh paint. Major system upgrades include a new electrical panel installed in 2023 and a brand-new HVAC system installed in 2026 at a cost of approximately $12, 000. Smart-home features include Hunter smart ceiling fans in every room and a Google Nest thermostat. Hunters Woods Village is a quiet, established community surrounded by mature trees and protected land along Glade Stream; can not be built on, developed or have the trees along Glade Drive removed. Walking distance from the Walker Nature Center and Glade Stream Trails and close to Reston National Golf Course. Trails are accessible directly from the neighborhood, Hunters Woods Plaza is within walking distance, and Lake Audubon and Lake Thoreau are nearby. Reston Association residents also enjoy access to lakes, swimming pools, 55 miles of trails, community centers, picnic areas, athletic fields and courts. A nature lovers dream with close proximity to RTC West, Reston Station, and Reston Town Center. Condo Fee includes Gas, Water and Trash. A truly move-in-ready home in one of Reston’s most naturally beautiful settings.
 Features & Appliances
 Ask Agent A Question
 Address Map
 Neighborhood
 MLS Addon
 Additional Information
 Financial
Listing Information
Financial
Listing Information
 Rob Spicer Broker, GRI
Spicer Real Estate
Rob Spicer Broker, GRI
Spicer Real Estate
7201 Wisconsin Avenue
 RobSpicer@SpicerRealEstate.com
 2403881030
 2403881030
 7201 Wisconsin Avenue


