
 Share
Share
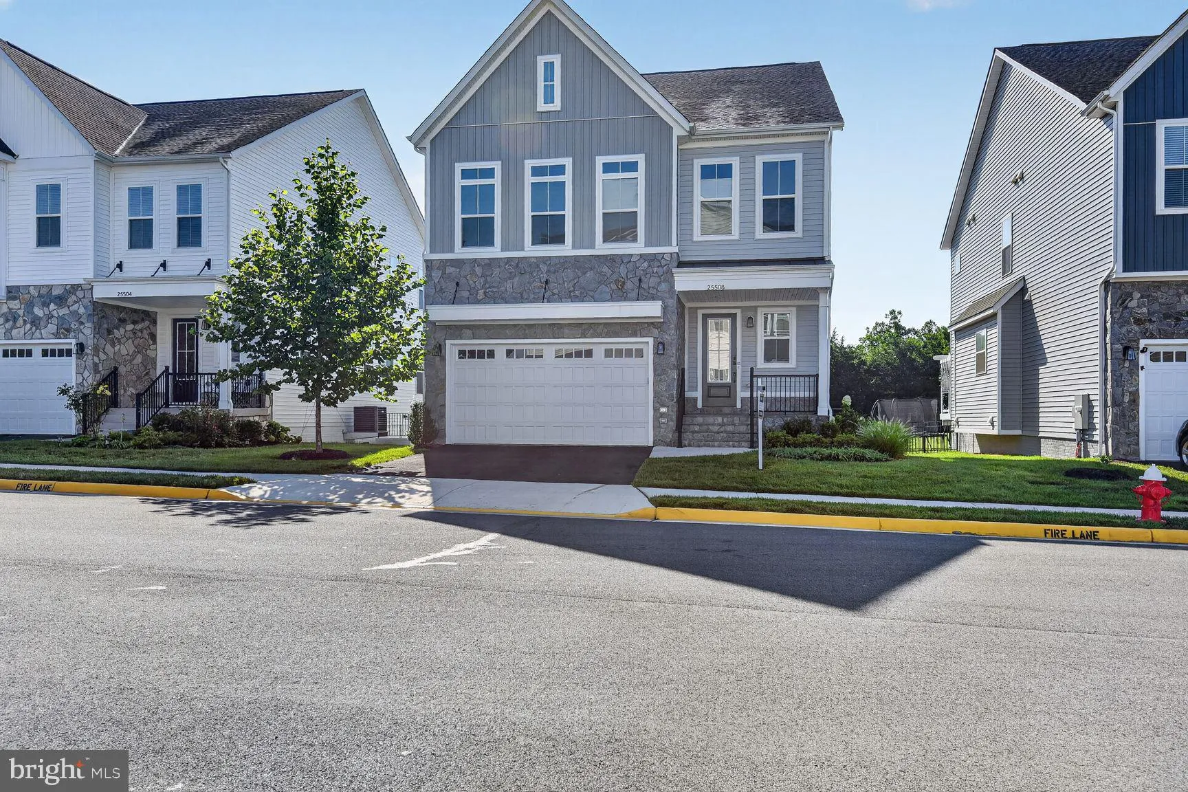
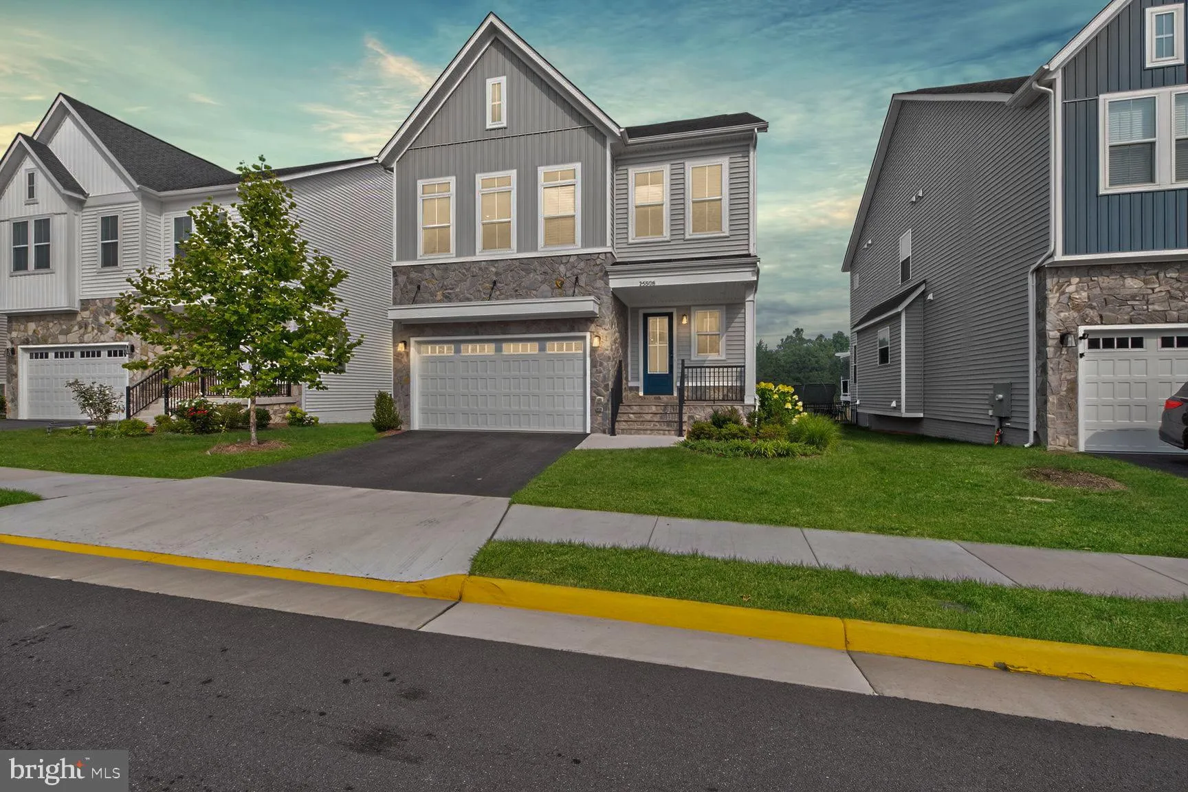
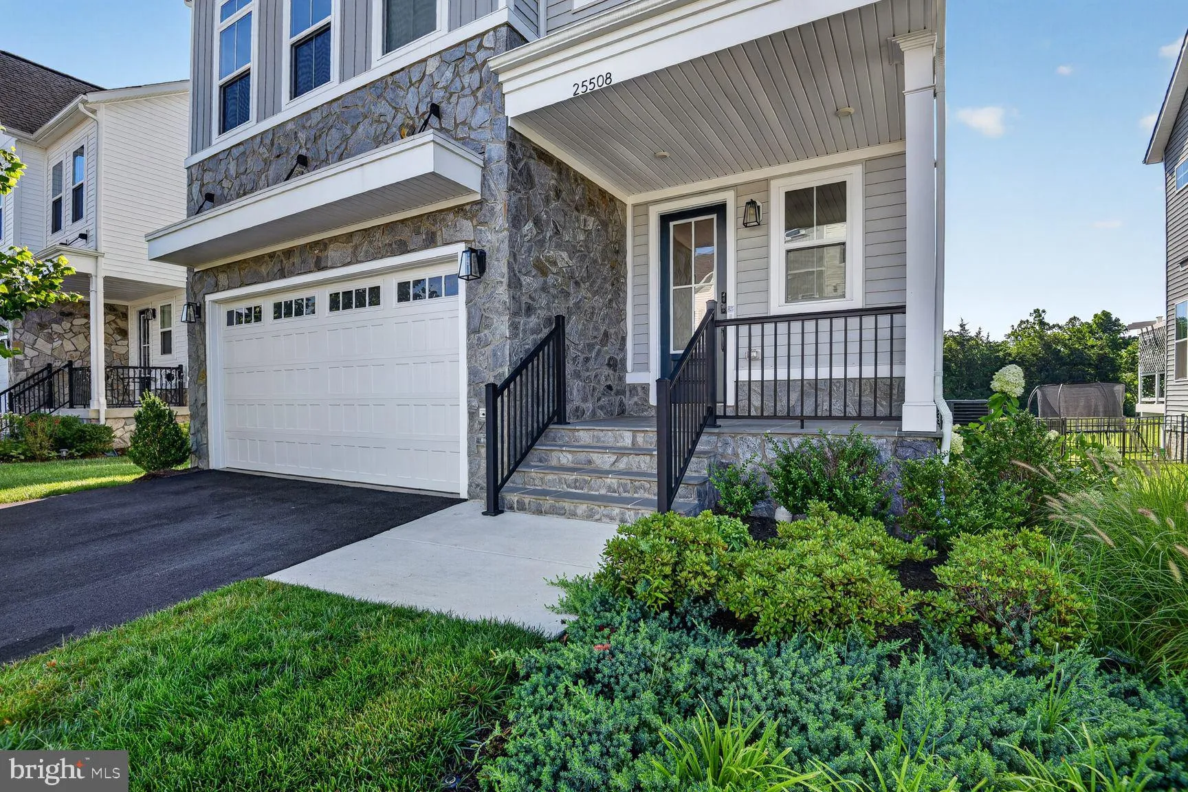
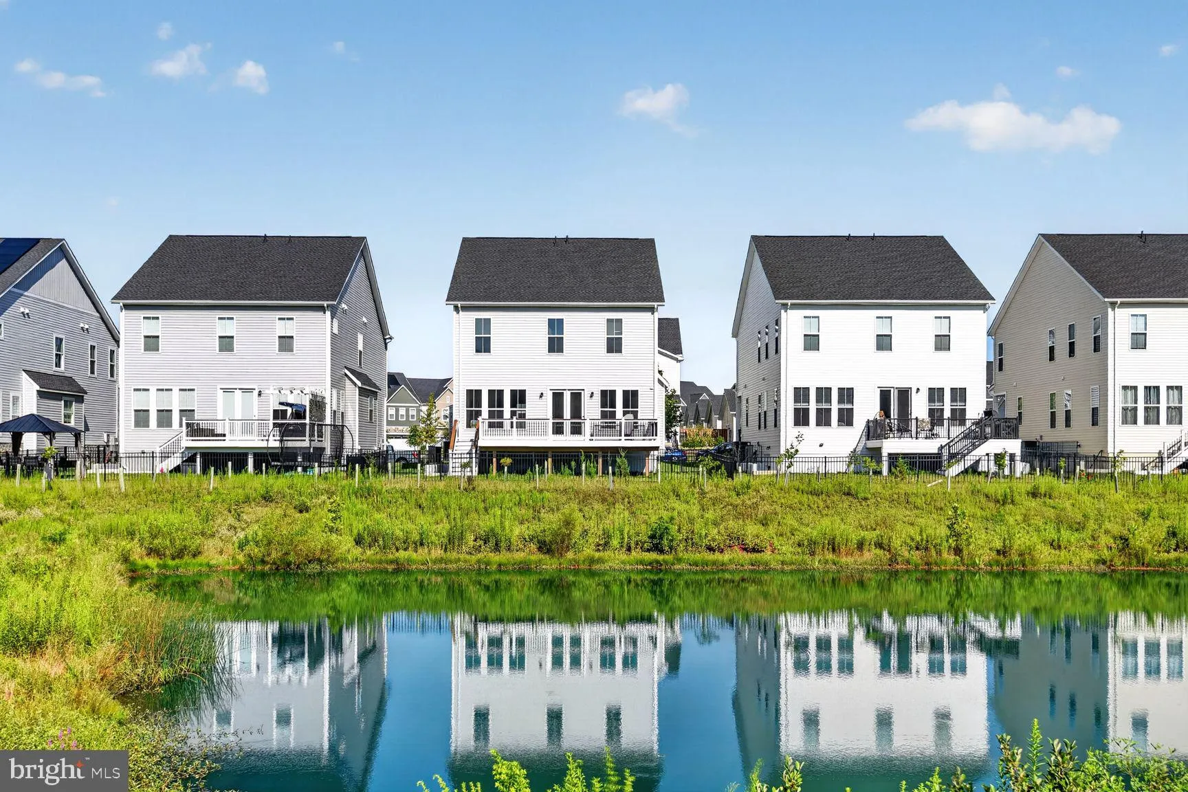
 25508 GRASSY MEADOW DRIVE, Aldie, VA 20105
 3,567 Sqft SQFT
 4
4
 4
4
 Basic Details
Better than new, this exceptional Van Metre Magnolia II offers over 3, 400 square feet of beautifully upgraded living space on a premium private homesite in sought-after South 620. The open-concept design features a gourmet kitchen with quartz countertops, an oversized island, soft-close cabinetry, and stainless ste...
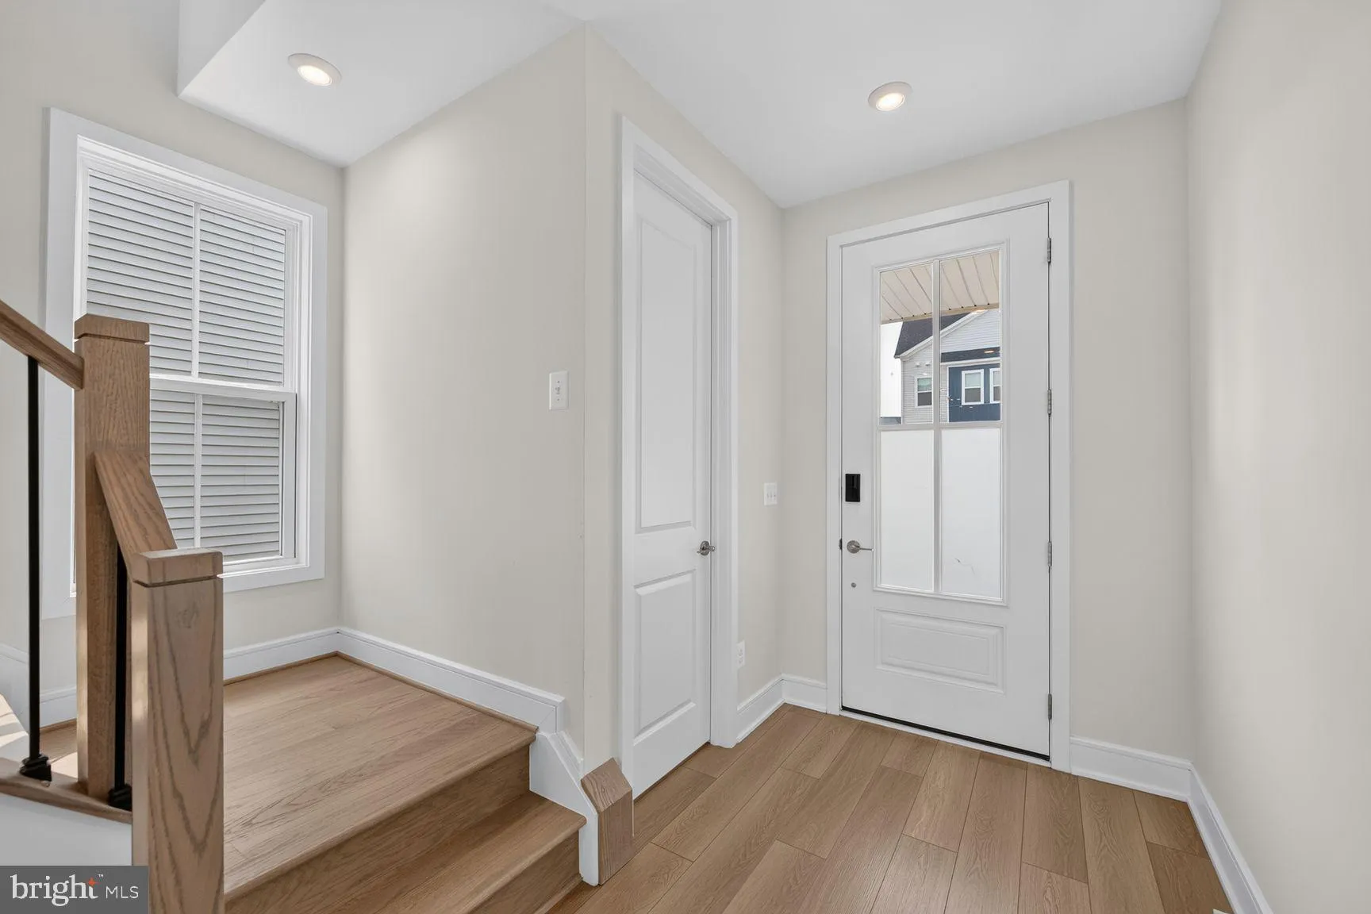
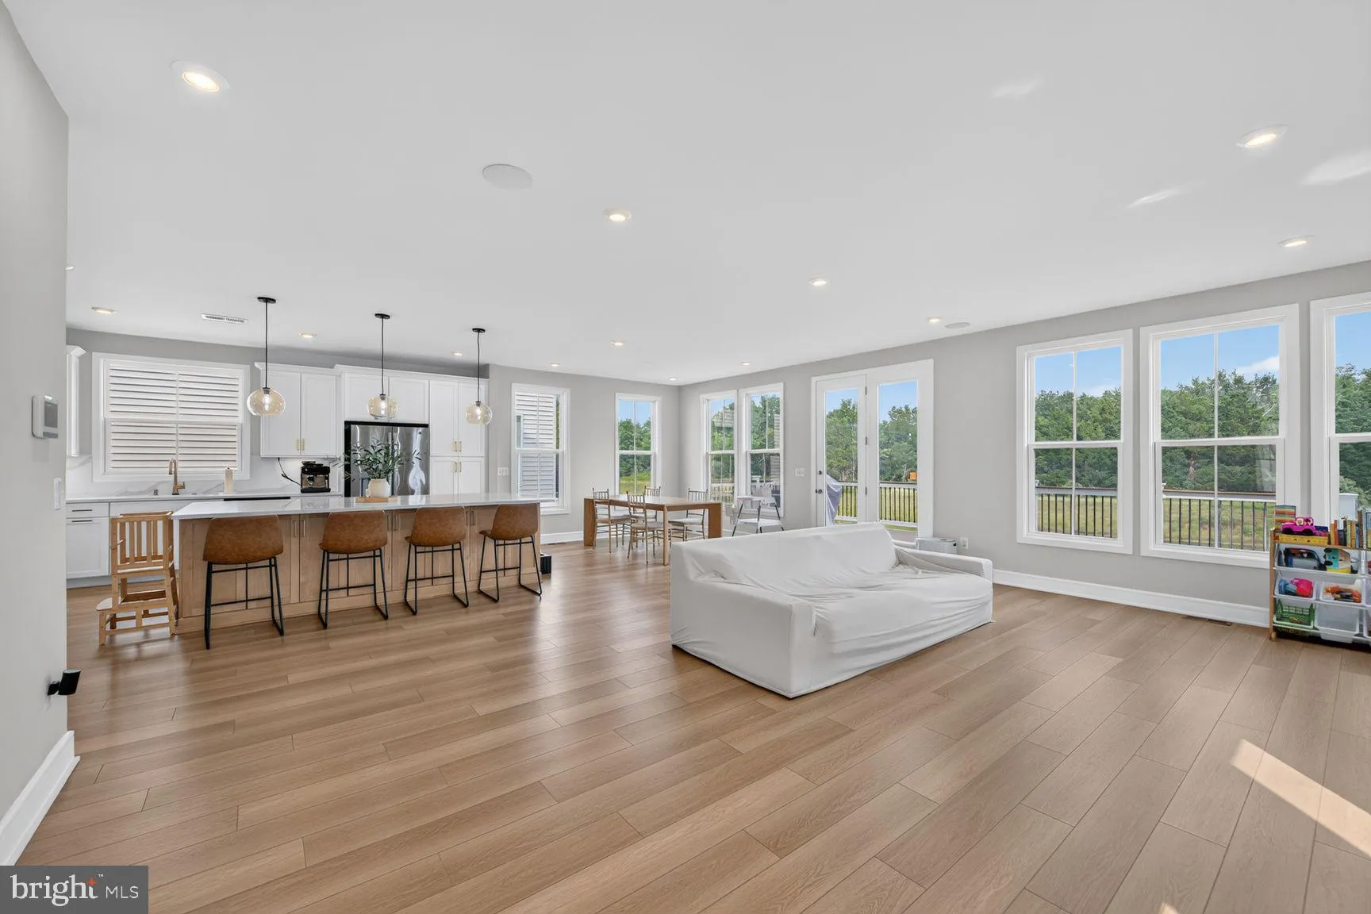
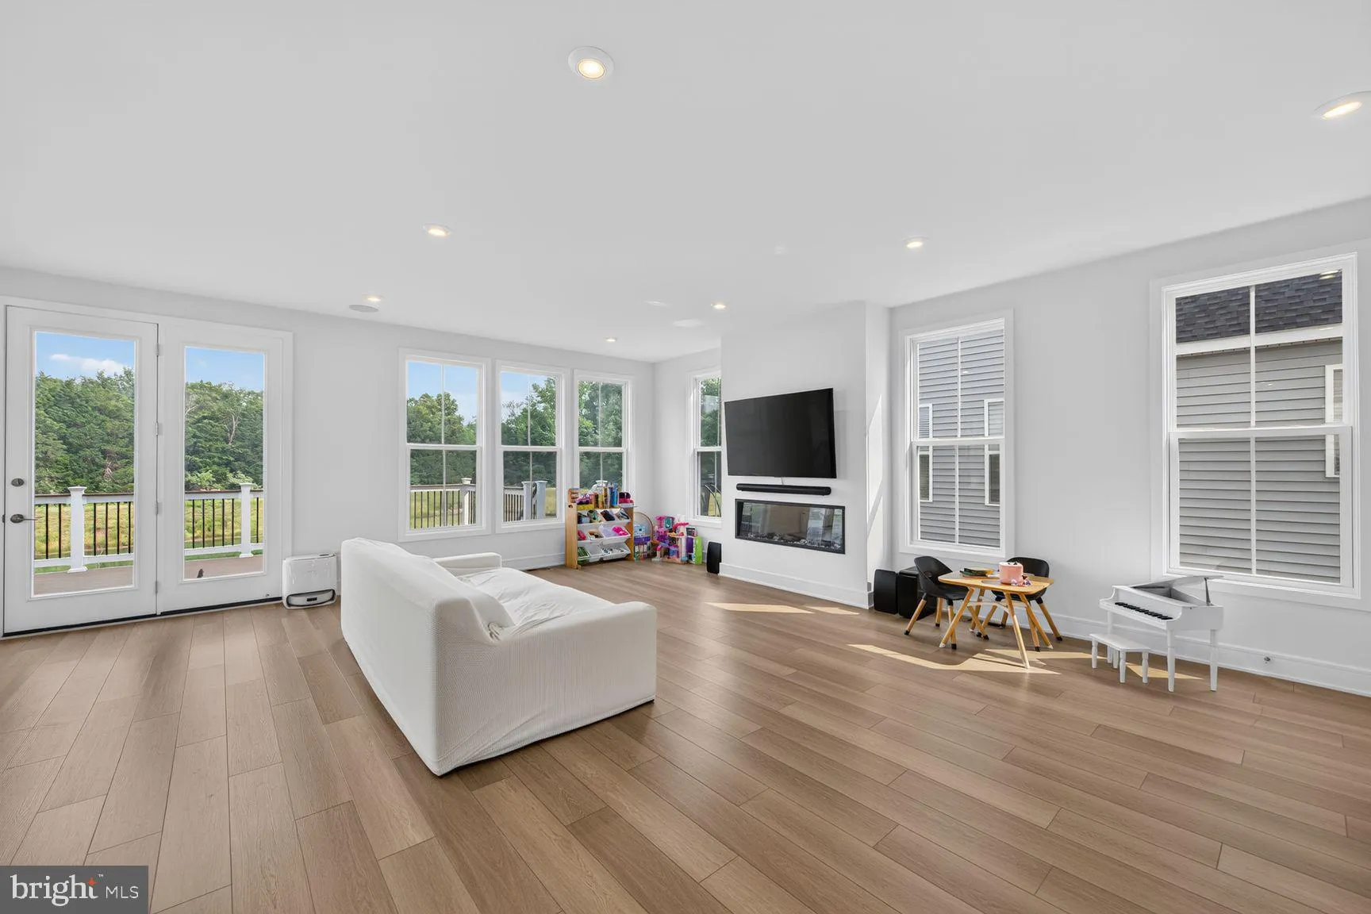
Better than new, this exceptional Van Metre Magnolia II offers over 3, 400 square feet of beautifully upgraded living space on a premium private homesite in sought-after South 620. The open-concept design features a gourmet kitchen with quartz countertops, an oversized island, soft-close cabinetry, and stainless steel appliances, flowing seamlessly into the spacious great room and dining area. With four generously sized bedrooms, each with access to a full bath, a luxurious primary suite with a spa-inspired bath and walk-in closet, and a finished walk-up lower level with a recreation room and space for additional full bath, this home is designed for both everyday comfort and elegant entertaining. Outdoor living is enhanced by a covered porch and expansive patio, while energy-efficient construction and thoughtful upgrades provide the perfect turnkey opportunity—without the wait for new construction. Nestled in Aldie, South 620 offers convenient access to shopping, dining, top-rated education, outdoor recreation, and Dulles International Airport—ensuring you’re well connected to everything Northern Virginia has to offer. Positioned off Braddock Road, Aldie’s newest neighborhood features nature-inspired green spaces, pollinator and rain gardens, a tot lot, and walking trails. Here you’ll become part of a welcoming community, defined by the warmth and camaraderie of its residents who proudly call it home. Residents may opt into an additional annual fee to enjoy the nearby amenities of Prosperity Plains, a Van Metre community, featuring a pool, clubhouse, gym, and meeting space.
 Features & Appliances
 Ask Agent A Question
 Address Map
 Neighborhood
 MLS Addon
 Additional Information
 Financial
Listing Information
Financial
Listing Information
 Rob Spicer Broker, GRI
Spicer Real Estate
Rob Spicer Broker, GRI
Spicer Real Estate
7201 Wisconsin Avenue
 RobSpicer@SpicerRealEstate.com
 2403881030
 2403881030
 7201 Wisconsin Avenue


