
Spicer Real Estate
  • Share
$4,000
Active Active
MD,Silver Spring

Location 14203 PLUM RUN WAY, Silver Spring, MD 20906

  • Sqft 2,600 Sqft SQFT
  • Bed 4
  • Bath 5
Basic Details Basic Details
Description

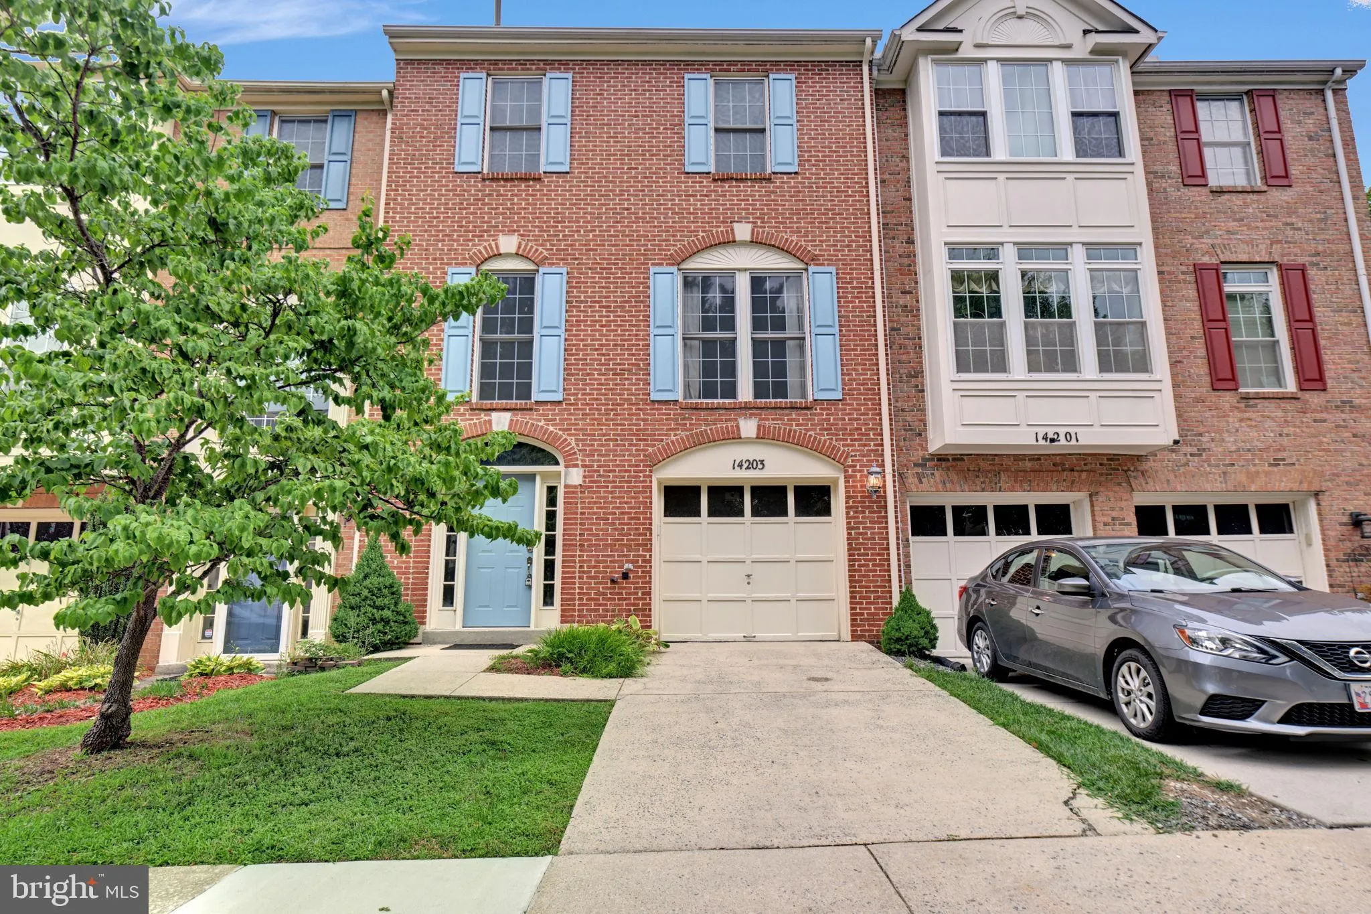
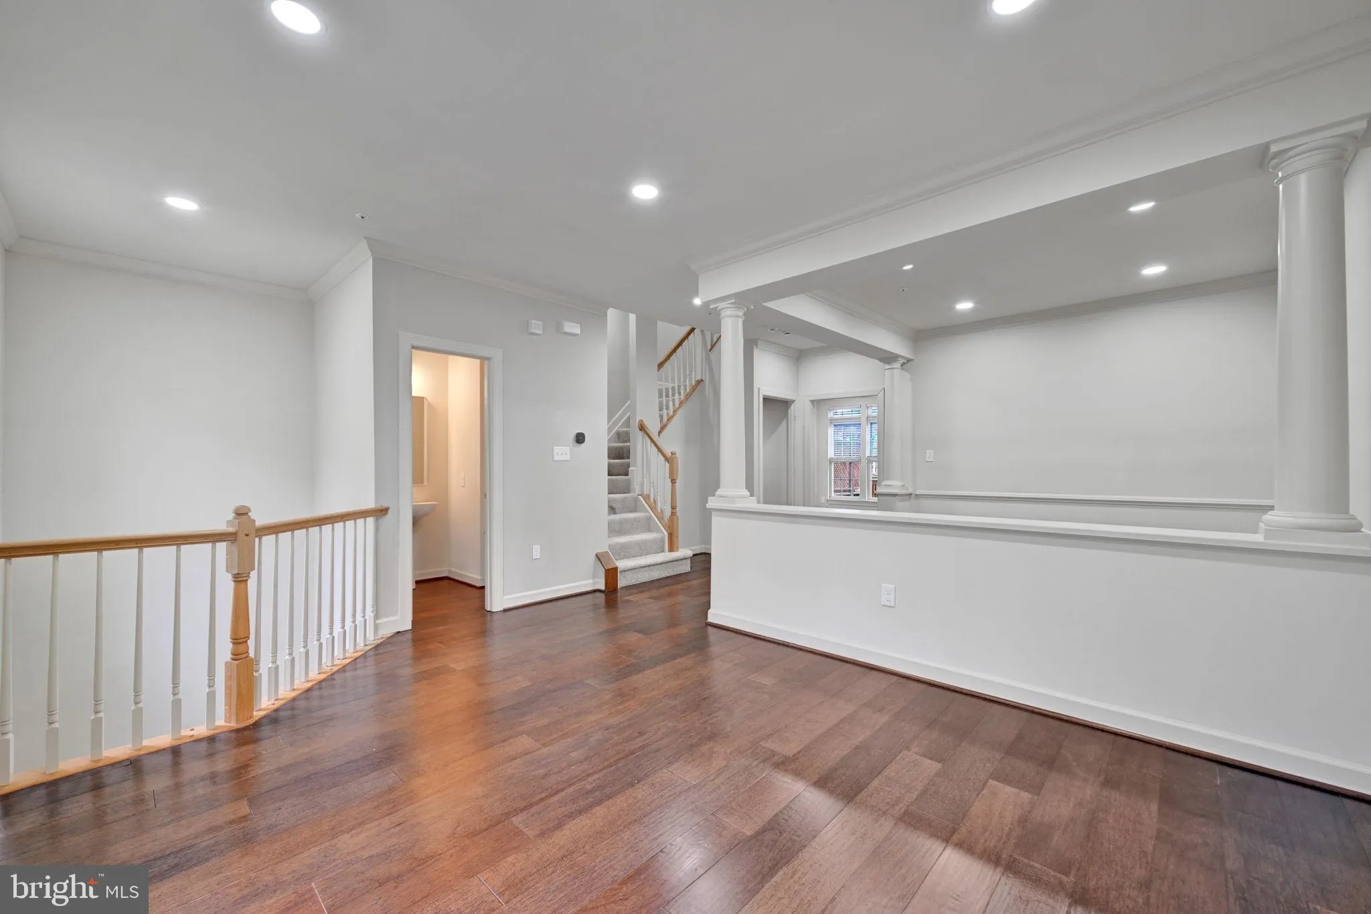
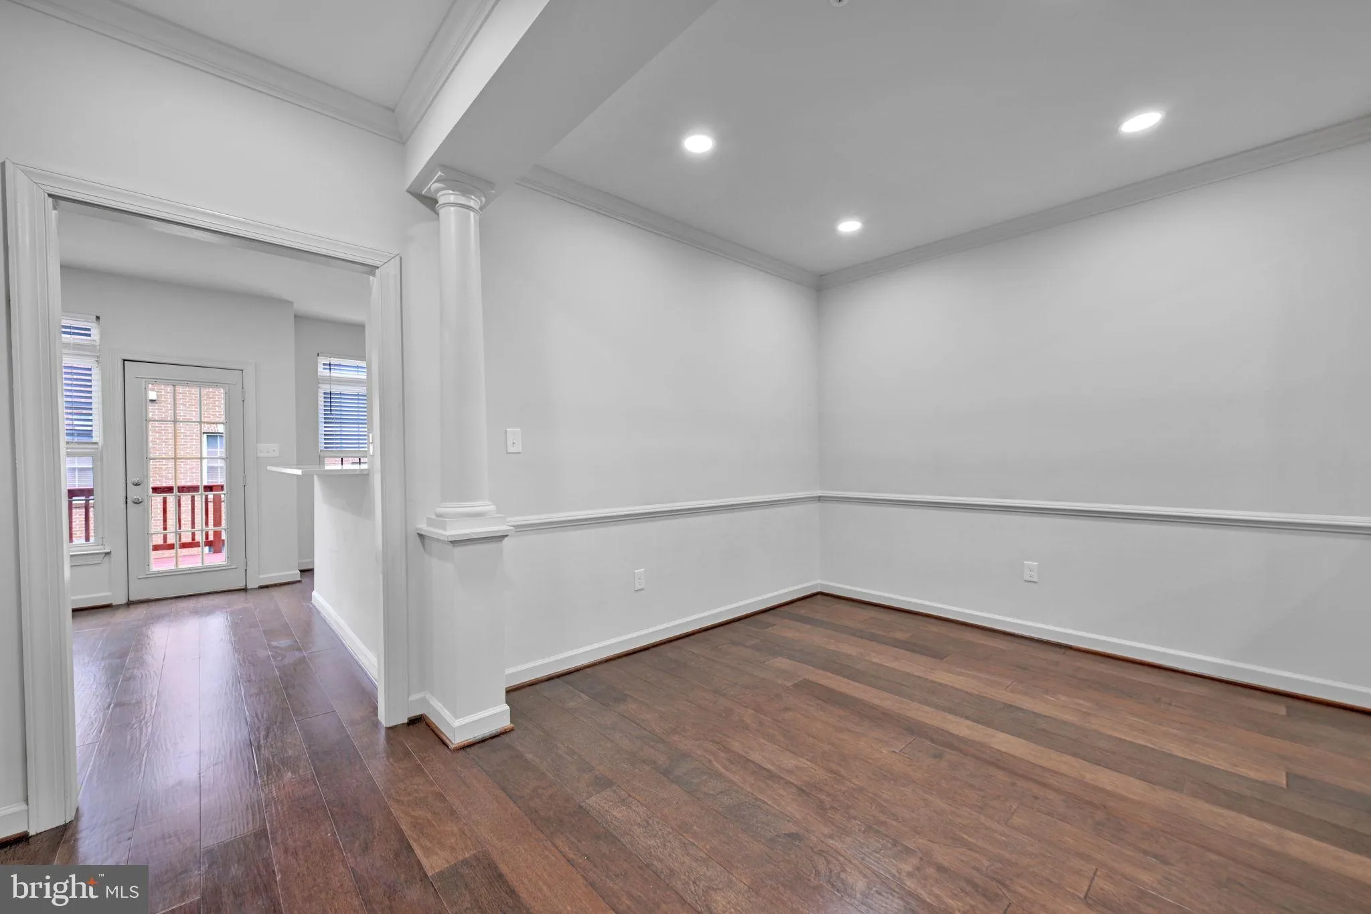
Welcome to this beautiful, spacious brick three-level townhome featuring 4 bedrooms, 3.5 bathrooms, and an attached garage. Designed for both comfort and entertaining, the spacious kitchen flows seamlessly into the breakfast area and has a French doors which leads to a welcoming deck—perfect for morning coffee or ...

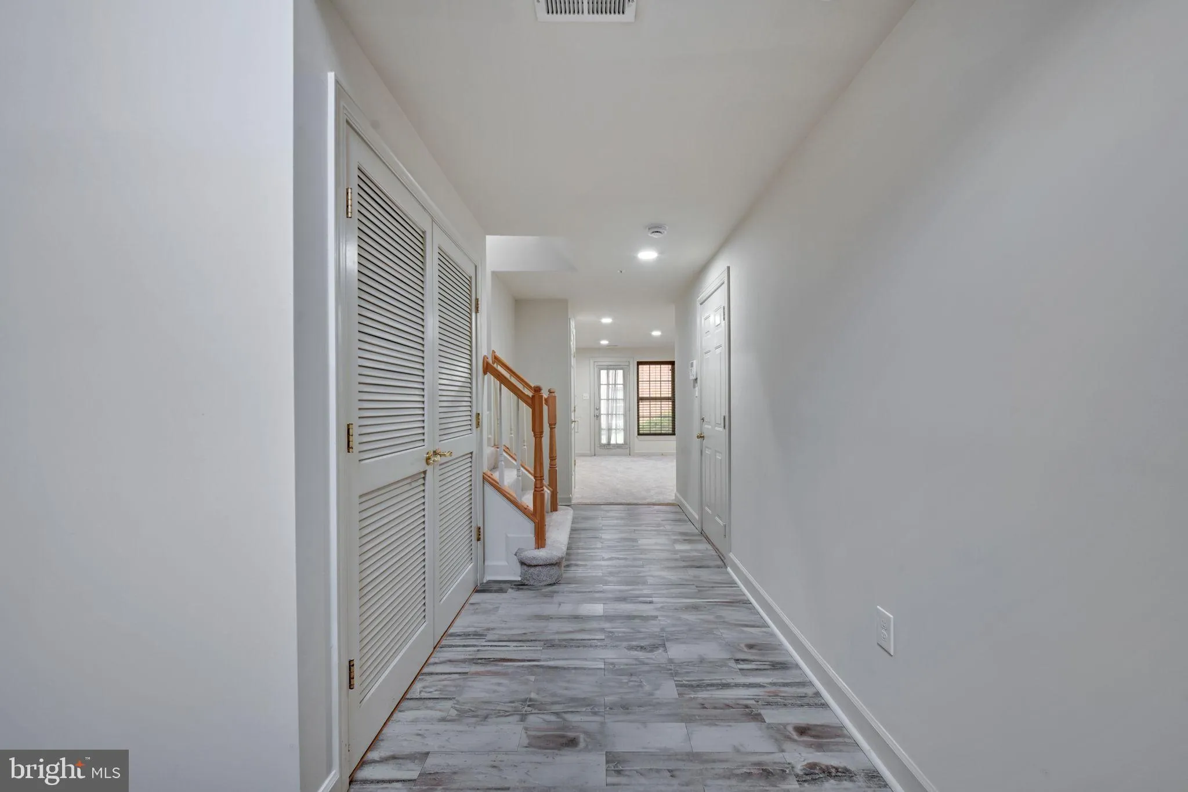
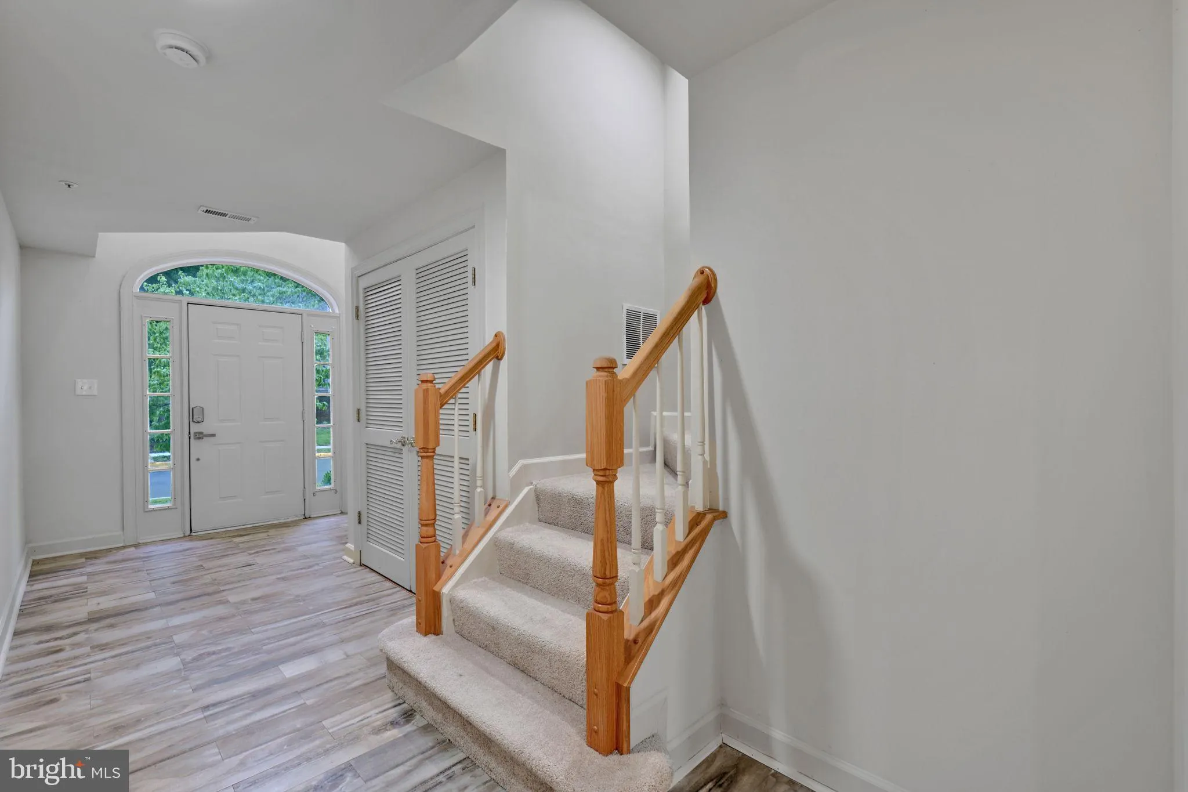
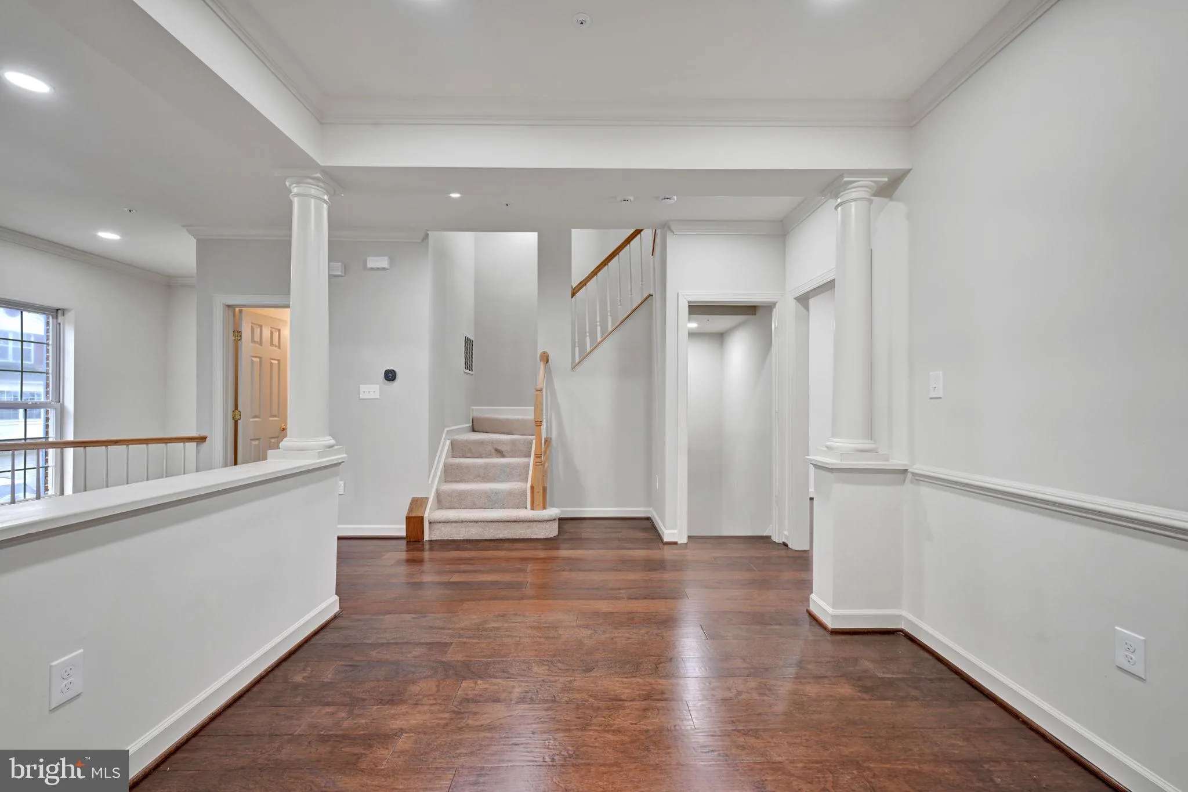
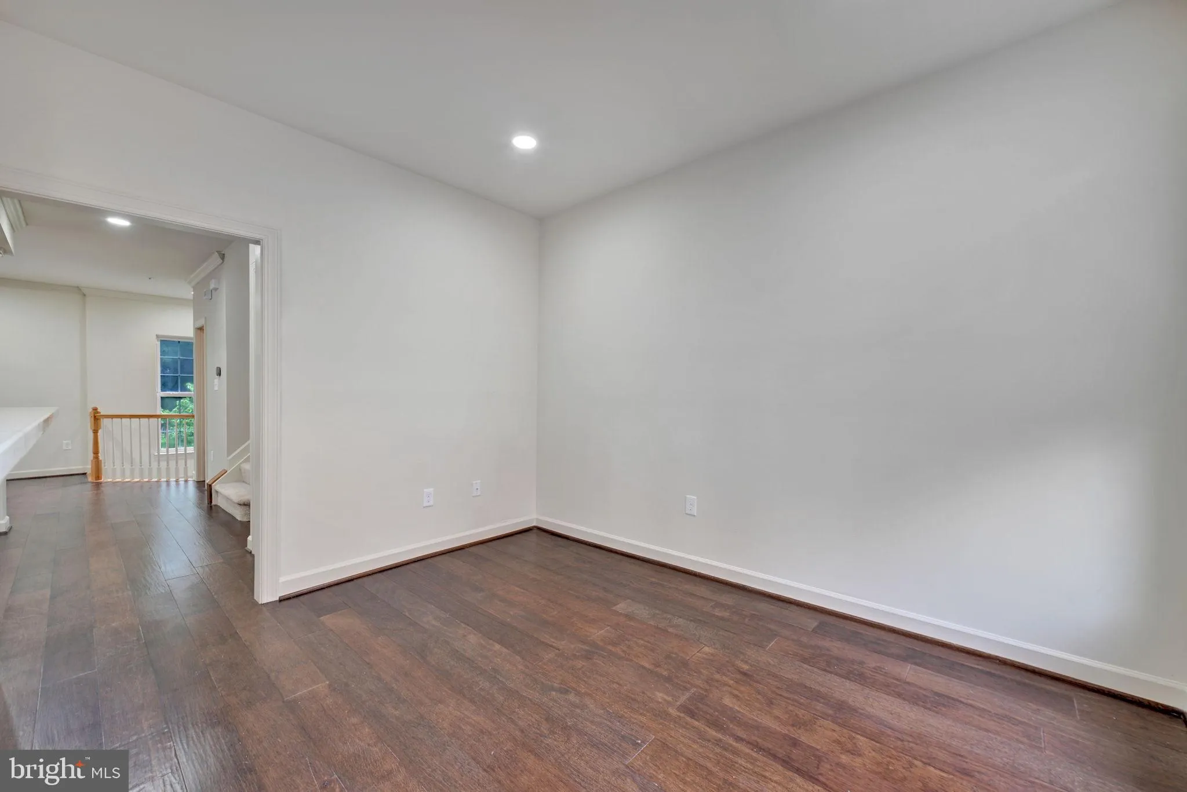
Welcome to this beautiful, spacious brick three-level townhome featuring 4 bedrooms, 3.5 bathrooms, and an attached garage. Designed for both comfort and entertaining, the spacious kitchen flows seamlessly into the breakfast area and has a French doors which leads to a welcoming deck—perfect for morning coffee or outdoor gatherings. There is also a formal LR & DR. The luxurious primary suite offers two walk-in closets and a bath complete with a large walk-in shower and a relaxing soaking tub. The finished lower level features a generous family room, w/fireplace, a convenient half bath, and direct access to a private patio, providing the perfect space to relax or entertain. This exceptional home combines generous living space, thoughtful design, and inviting indoor-outdoor living. This home is available immediately for occupancy.

Read More
Basic Details
  • Property Type: Residential Lease
  • Listing Type: Active
  • Listing ID: MDMC2246810
  • Price: $4,000
  • View: Courtyard
  • Bedrooms: 4
  • Bathrooms: 5
  • Half Bathrooms: 2
  • Sqft: 2,600 Sqft
  • Year Built: 1996
  • Lot Area: 0.04 Acre
  • Location: US, MD, MONTGOMERY-MD, Silver Spring, PARKER FARM, 20906
  • Structure Type: Interior Row/Townhouse
  • Heating System: Forced Air
  • Cooling System: Central A/C
  • Basement: Walkout Level
  • Patio: Deck
  • Full Bathrooms: 3
  • Listing Status: Active
  • Property Attached Yn: 1
Features & Appliances
Features
  • Utilities: Electric Available, Water Available
  • Architectural Style: Other
  • Exterior Features: Other
  • Fireplaces Total: 1
  • Interior Features: Bathroom - Walk-In Shower, Bathroom - Stall Shower, Breakfast Area, Ceiling Fan(s), Combination Dining/Living, Chair Railings, Formal/Separate Dining Room, Kitchen - Country, Kitchen - Eat-In, Kitchen - Table Space, Pantry, Primary Bath(s), Recessed Lighting, Sprinkler System, Walk-in Closet(s), Wood Floors, Other, Carpet
  • Sewer: Public Sewer

Appliances
  • Appliances: Dishwasher, Disposal, Dryer, Exhaust Fan, Refrigerator, Washer
Ask Agent A Question Ask Agent A Question

Address Map Address Map
Neighborhood Neighborhood
  • Elementary School: BEL PRE
  • High School: JOHN F. KENNEDY
  • Middle School: ARGYLE
MLS Addon MLS Addon
  • Office Name: RE/MAX Excellence Realty
  • Agent Name: Jacqueline Bennett
Additional Information Additional Information
  • Water Source: Public
  • Accessibility Features: None
  • Construction Materials: Brick Front
  • Foundation Details: Block
  • Garage: 1.0
  • Levels: 3
  • On Market Date: 2026-08-01
  • Rent Includes: Lawn Service, Parking, Trash Removal
Listing Information Listing Information
  • Co List Agent Full Name: Carolene Eslyn Charles
  • Co List Office Name: RE/MAX Excellence Realty
  • Originating System Name: Bright
  • Co List Agent Mls Id: 3306779
  • Co List Office Mls Id: RXER1
  • List Agent Mls Id: 1319
  • List Office Mls Id: RXER1
  • MLS Status: ACTIVE-BRIGHT
  • Modification Timestamp: 2026-09-05T07:02:29Z
  • Status Change Timestamp: 2026-08-01T04:00:00Z
Rob Spicer Broker, GRI Rob Spicer Broker, GRI Spicer Real Estate

7201 Wisconsin Avenue

Mortgage Calculator
$
$ %
Years
%
$ %Per Year
$ % Per Year

$
