
 Share
Share
 34520 ATOKA CHASE LANE, Middleburg, VA 20117
 2,946 Sqft SQFT
 3
3
 3
3
 Basic Details
Special home and property set in Virginia’s famed Hunt Country just west of Middleburg, this exceptional estate is the first property on the left in the sought-after Atoka Chase community. Enter through the private security gate and follow the tree-lined drive past the horse barn to a beautifully constructed Cape-...
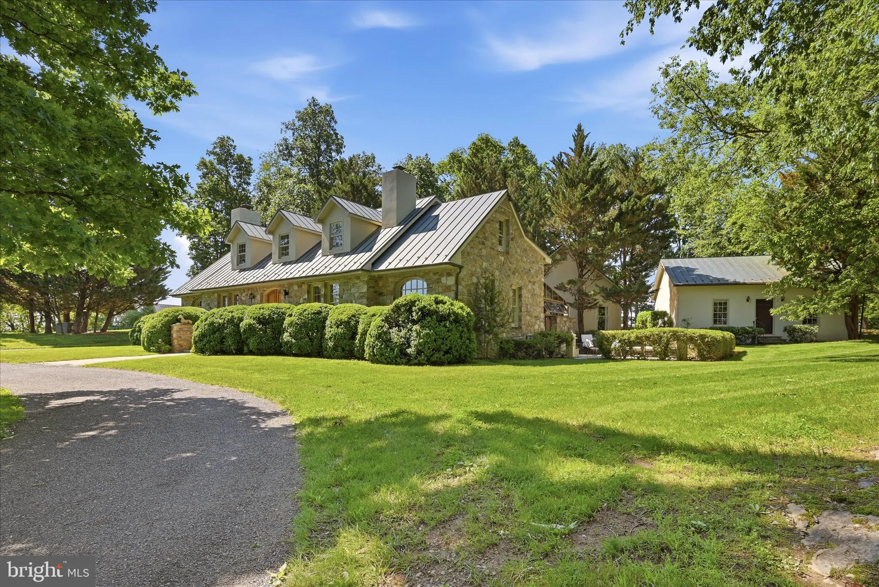
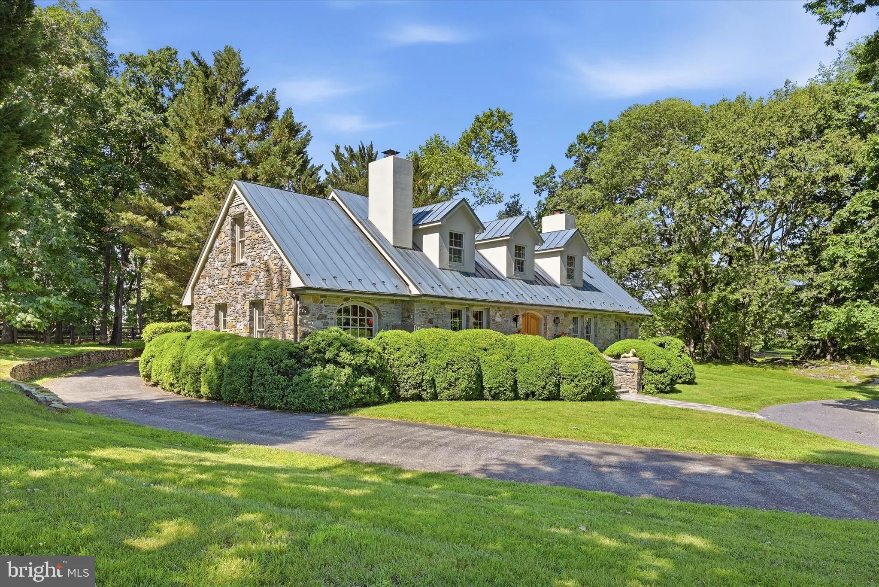
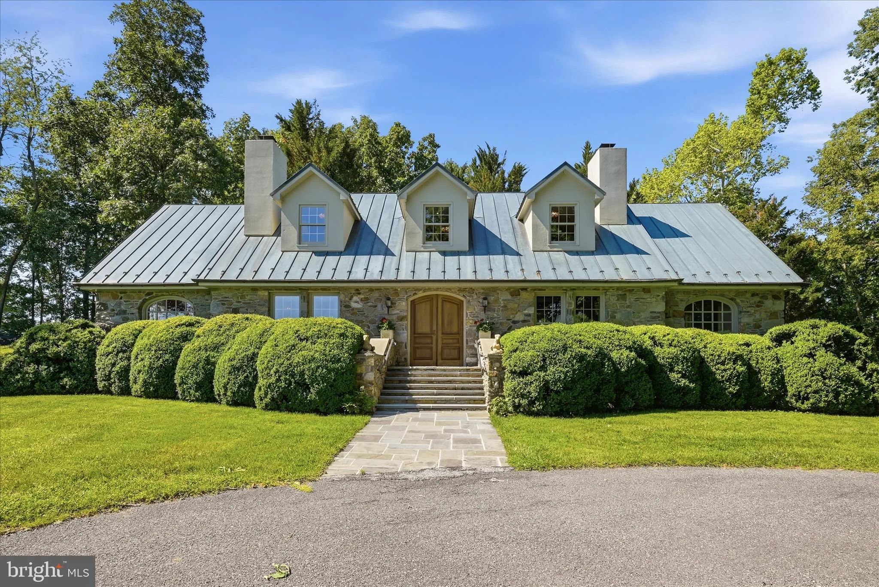
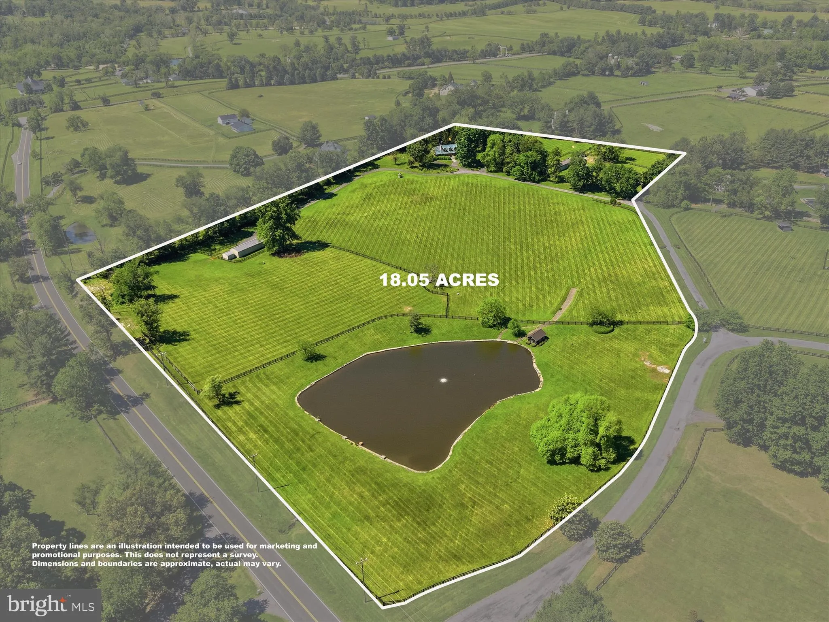
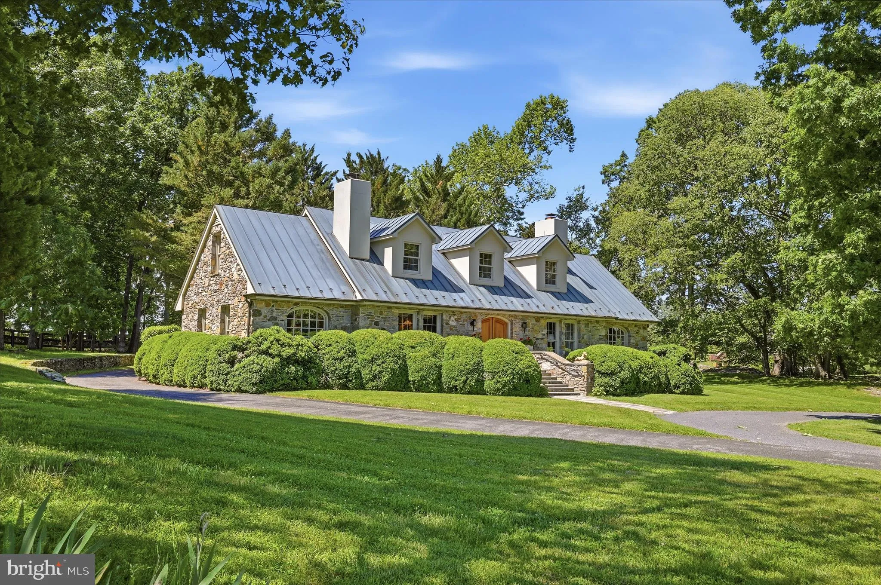
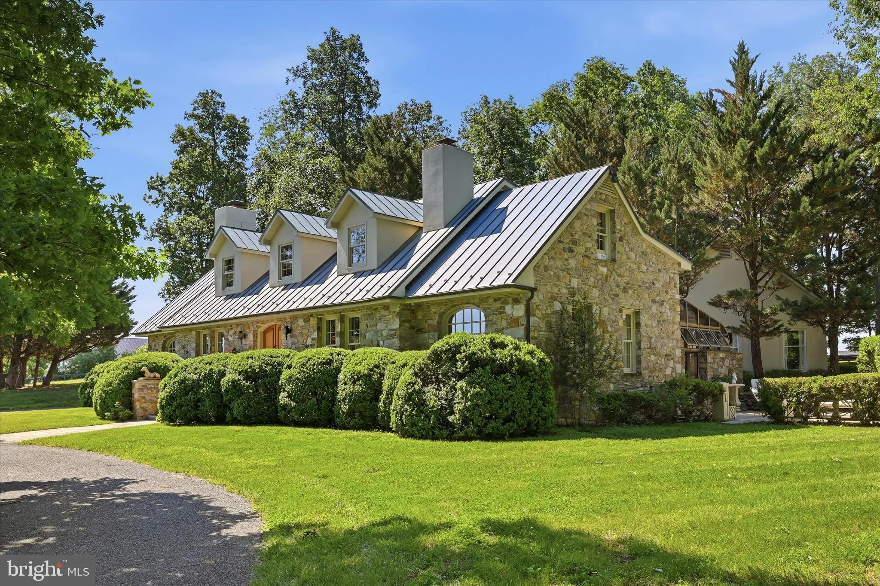
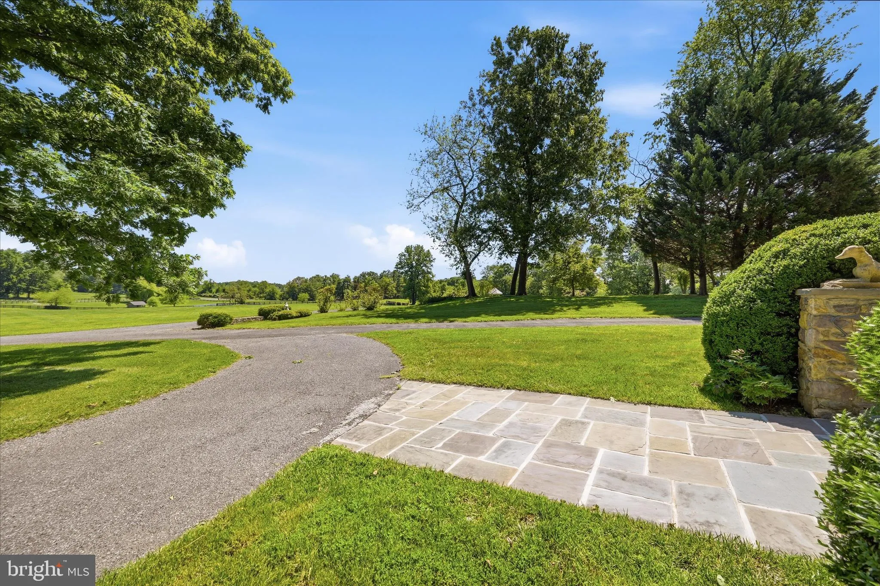
Special home and property set in Virginia’s famed Hunt Country just west of Middleburg, this exceptional estate is the first property on the left in the sought-after Atoka Chase community. Enter through the private security gate and follow the tree-lined drive past the horse barn to a beautifully constructed Cape-style stone residence set on 18 fully fenced acres overlooking an amazing pond and manicured fenced pastures. Designed for both elegant country living and equestrian pursuits, the property features copper roofs and gutters on the house, cottage and garage, extensive landscaping and hardscaping, horse barn with heated office tack room, fenced paddocks, a machine barn, and thoughtfully designed outdoor spaces that capture the beauty of the surrounding Virginia countryside. The main residence offers three bedrooms and two-and-a-half baths with warm, timeless interiors and picturesque views from nearly every room. Sought after primary bedroom suite on the main level. The stone work was done by a local master craftsman in 1990. A separate guest house includes one bedroom and one full bath and half bath. All new SS appliances, redone kitchen and bathrooms, providing ideal accommodations for guests, extended family, or a farm manager. Propane heating for the main house and heat pump for the cottage. Additional amenities include an indoor heated spa/lap pool, oversized two-car garage, horse barn, and multiple outbuildings supporting both recreational and working farm use. Stone duck house building overlooking the pond with fountain. Multiple paddocks and 3 automatic waterers. This 18 acre gem combines privacy, beauty, and functionality, and this rare Atoka Chase offering presents an extraordinary opportunity to enjoy refined country living just minutes from historic Middleburg. Property has potential to build another home on the property per counsel opinion for the estate. Subject to the covenants in the Deed of Dedication dated October 20th, 1980 and the approval of the ARC.
 Features & Appliances
 Ask Agent A Question
 Address Map
 MLS Addon
 Additional Information
 Financial
Listing Information
Financial
Listing Information
 Rob Spicer Broker, GRI
Spicer Real Estate
Rob Spicer Broker, GRI
Spicer Real Estate
7201 Wisconsin Avenue
 RobSpicer@SpicerRealEstate.com
 2403881030
 2403881030
 7201 Wisconsin Avenue


