
Spicer Real Estate
  • Share
$5,250
Active Active
VA,Mclean

Location 1103 DELF DRIVE, Mclean, VA 22101

  • Sqft 2,000 Sqft SQFT
  • Bed 5
  • Bath 3
Basic Details Basic Details
Description

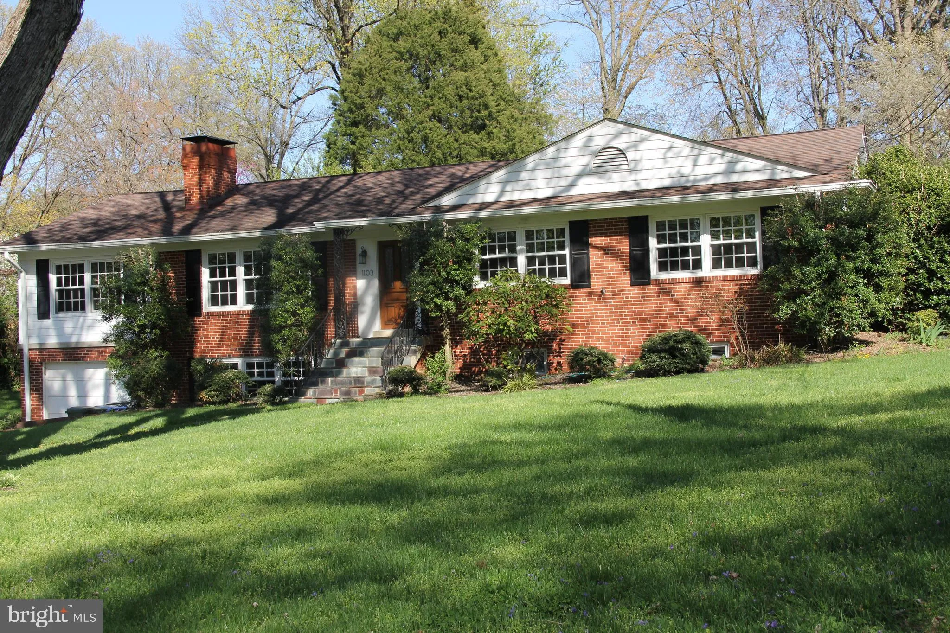
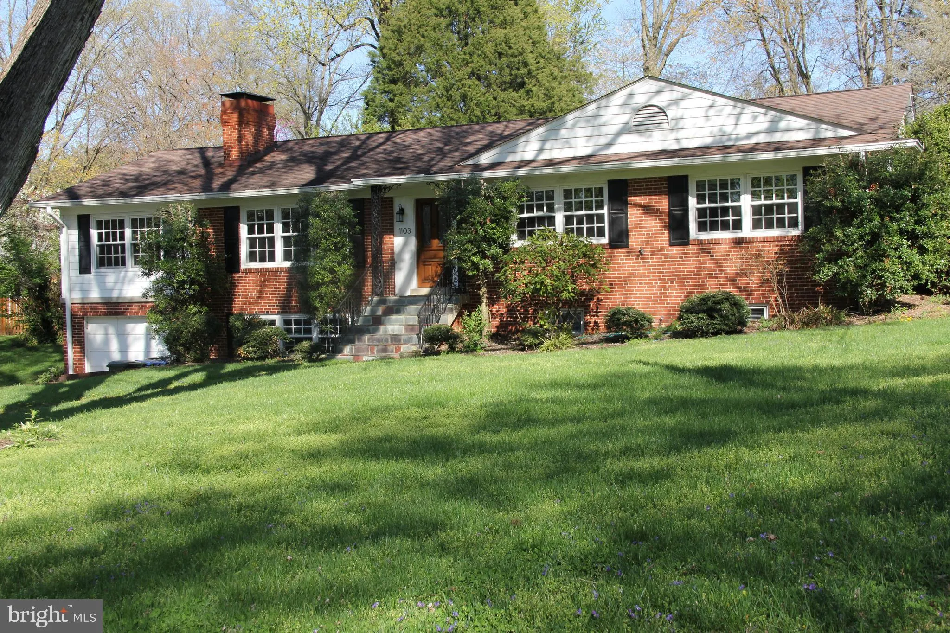
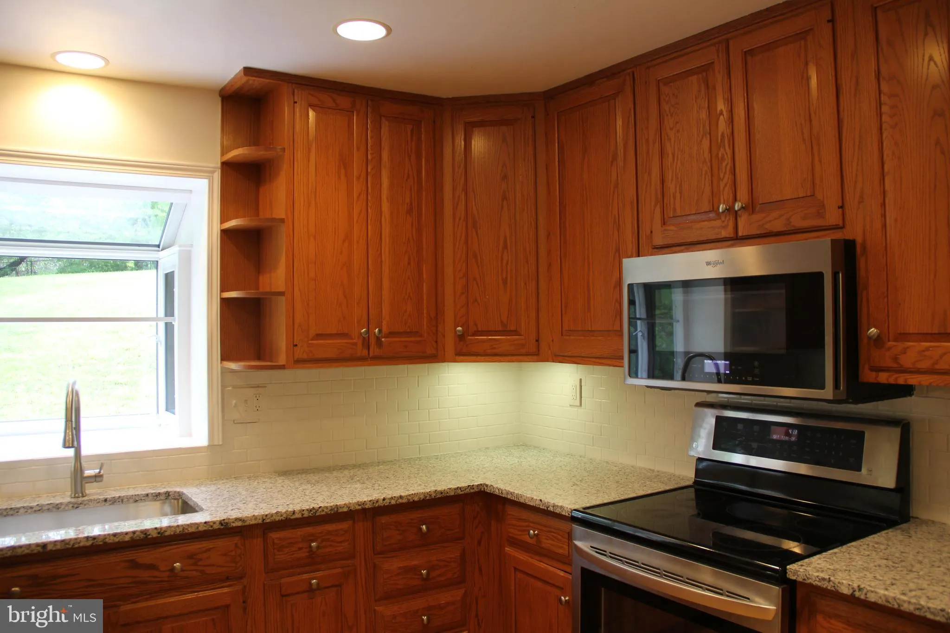
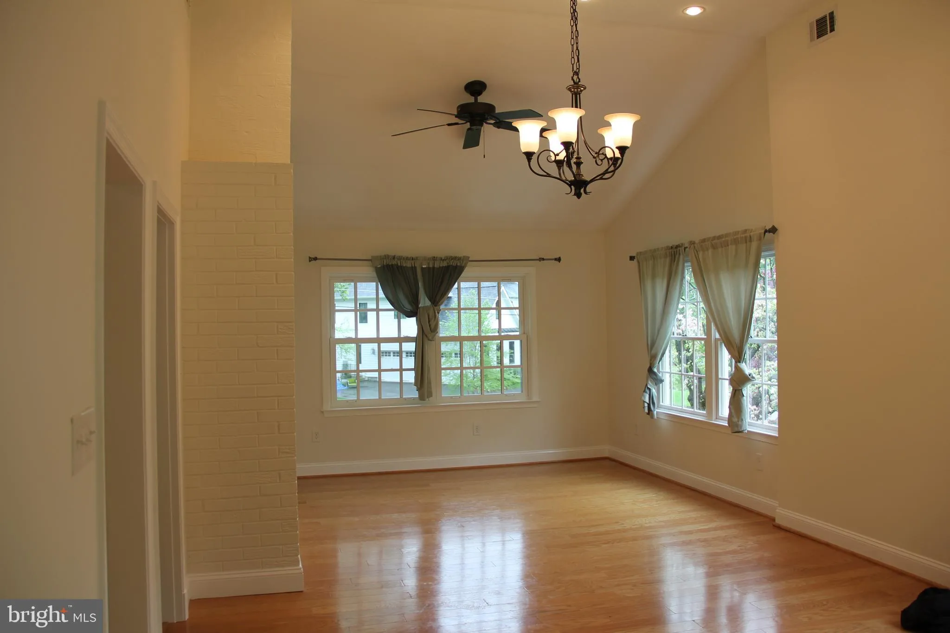
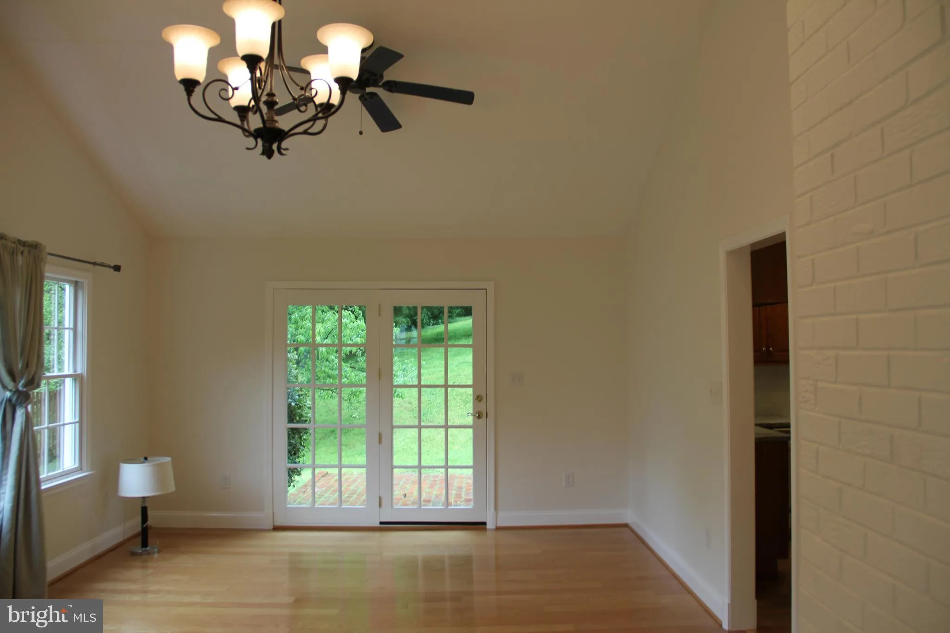
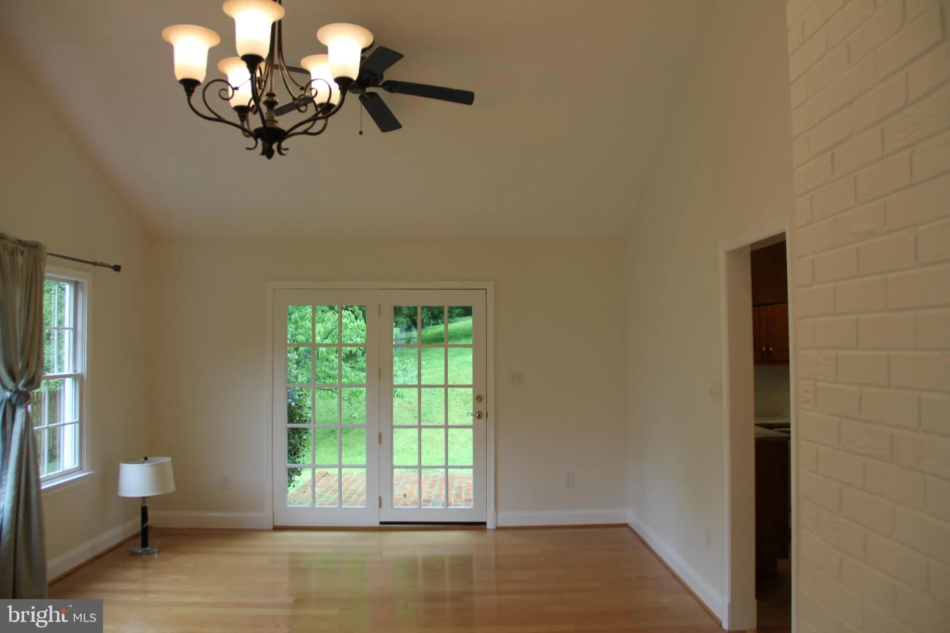
Huge rambler with large ‘extended family suite’ on the lower level. Beautiful updated kitchen and baths. New granite counter tops in the over sized kitchen with SS appliances. Walk out to the patio from both the family room and dining area. Sun filled rear yard. Huge family room with vaulted ceiling and ...

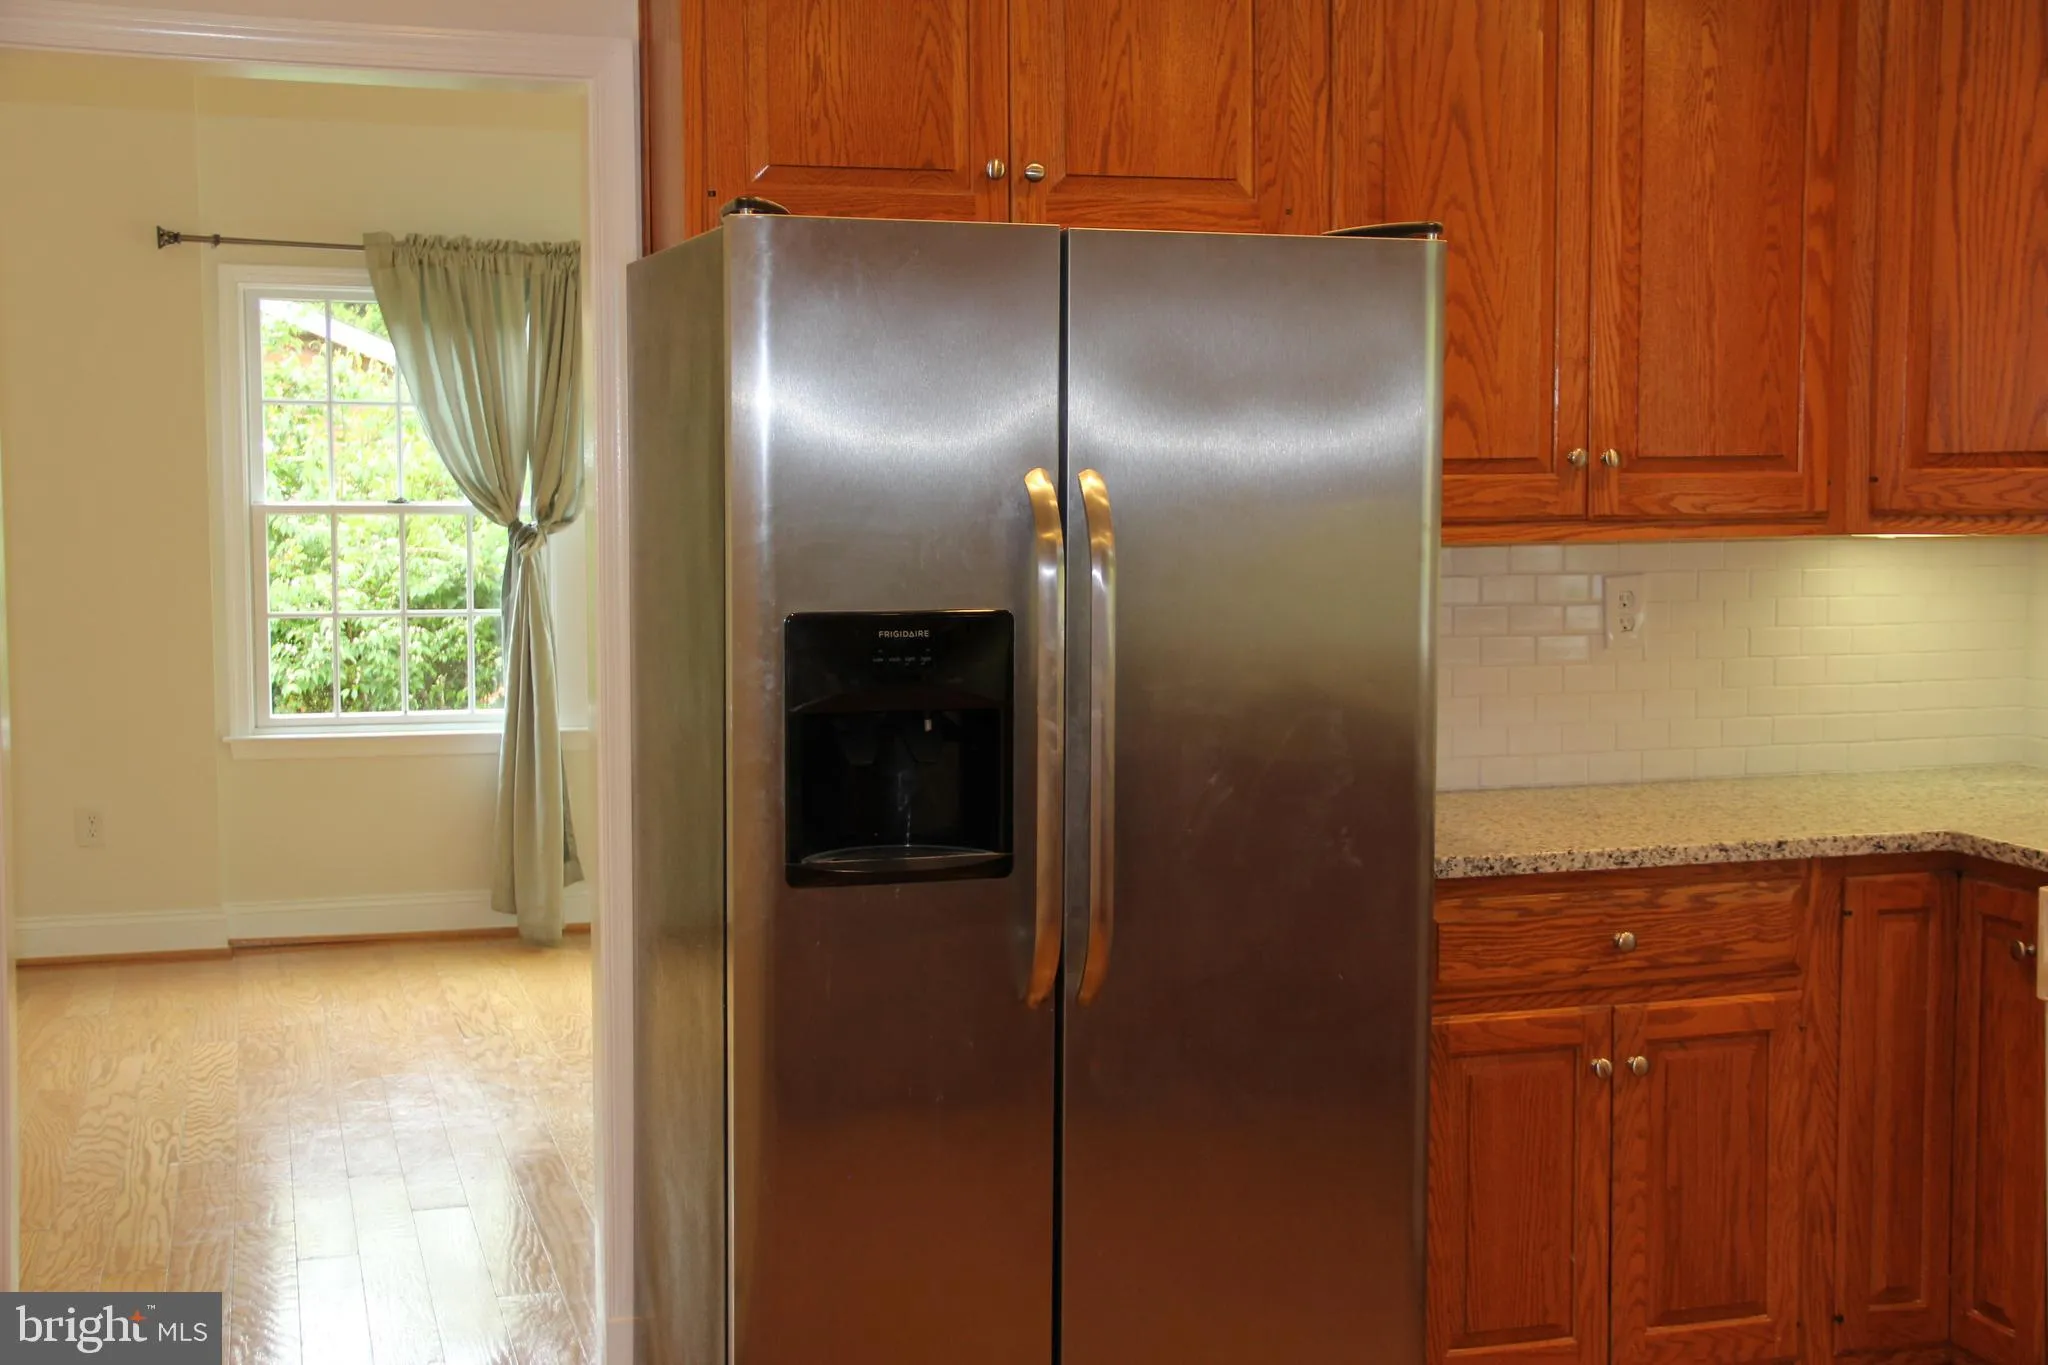
Huge rambler with large ‘extended family suite’ on the lower level. Beautiful updated kitchen and baths. New granite counter tops in the over sized kitchen with SS appliances. Walk out to the patio from both the family room and dining area. Sun filled rear yard. Huge family room with vaulted ceiling and three sides of windows off of the kitchen. Gleaming oak hardwood floors throughout the top level. Fireplaces in the living room and family room on the lower level. Second kitchen in the lower level, its like another home. More rooms and a full bath plus laundry and a second family room! New Carrara marble vanities in the bathrooms. Convenient to all of McLean, Beltway and Tysons. Langley schools, Churchill, Cooper and Langley.

Read More
Basic Details
  • Property Type: Residential Lease
  • Listing Type: Active
  • Listing ID: VAFX2330292
  • Price: $5,250
  • Bedrooms: 5
  • Rooms: 11
  • Bathrooms: 3
  • Sqft: 2,000 Sqft
  • Year Built: 1962
  • Lot Area: 0.50 Acre
  • Location: US, VA, FAIRFAX-VA, Mclean, WEST LANGLEY, 22101
  • Structure Type: Detached
  • Heating System: Baseboard - Hot Water
  • Cooling System: Zoned, Central A/C
  • Basement: Daylight, Full
  • Fireplace: Brick
  • Full Bathrooms: 3
  • Listing Status: Active
  • Roof: Composite
Features & Appliances
Features
  • Utilities: Cable TV Available
  • Window Features: Double Hung, DoublePaneWindows, Energy Efficient
  • Architectural Style: Raised Ranch/Rambler
  • Exterior Features: Stone Retaining Walls, Play Area
  • Fireplaces Total: 2
  • Flooring: Hardwood, CeramicTile, Vinyl
  • Interior Features: 2nd Kitchen, Attic, Ceiling Fan(s), Dining Area, Entry Level Bedroom, Family Room Off Kitchen, Floor Plan - Traditional, Primary Bedroom - Ocean Front, Recessed Lighting, Kitchen - Table Space, Bathroom - Tub Shower, Upgraded Countertops, Walk-in Closet(s), Wood Floors
  • Sewer: Public Sewer

Appliances
  • Appliances: Built-In Microwave, Dryer - Electric, Dryer, Dryer - Front Loading, Exhaust Fan, Icemaker, Washer, Microwave, Oven/Range - Electric, Refrigerator, Stainless Steel Appliances, WaterHeater
Ask Agent A Question Ask Agent A Question

Address Map Address Map
Neighborhood Neighborhood
  • Elementary School: CHURCHILL ROAD
  • High School: LANGLEY
  • Middle School: COOPER
MLS Addon MLS Addon
  • Office Name: Samson Properties
  • Agent Name: Jan D Brown
Additional Information Additional Information
  • Water Source: Public
  • Accessibility Features: None
  • Construction Materials: Brick
  • Entry Level: 1
  • Foundation Details: Brick/Mortar
  • Garage: 1.0
  • Levels: 2
  • Lot Features: Cleared, Front Yard, Landscaping, Partly Wooded
  • On Market Date: 2026-07-22
  • Stories Total: 2
Listing Information Listing Information
  • Co List Agent Full Name: Nancy Birge Jacobs
  • Co List Office Name: Samson Properties
  • Originating System Name: Bright
  • Co List Agent Mls Id: 3230557
  • Co List Office Mls Id: SAMP14
  • List Agent Mls Id: 15394
  • List Office Mls Id: SAMP14
  • MLS Status: ACTIVE-BRIGHT
  • Modification Timestamp: 2026-08-28T21:32:21Z
  • Status Change Timestamp: 2026-07-22T04:00:00Z
Rob Spicer Broker, GRI Rob Spicer Broker, GRI Spicer Real Estate

7201 Wisconsin Avenue

Mortgage Calculator
$
$ %
Years
%
$ %Per Year
$ % Per Year

$
