
 Share
Share

 490 N PATUXENT ROAD, Odenton, MD 21113
 1,296 Sqft SQFT
 3
3
 2
2
 Basic Details
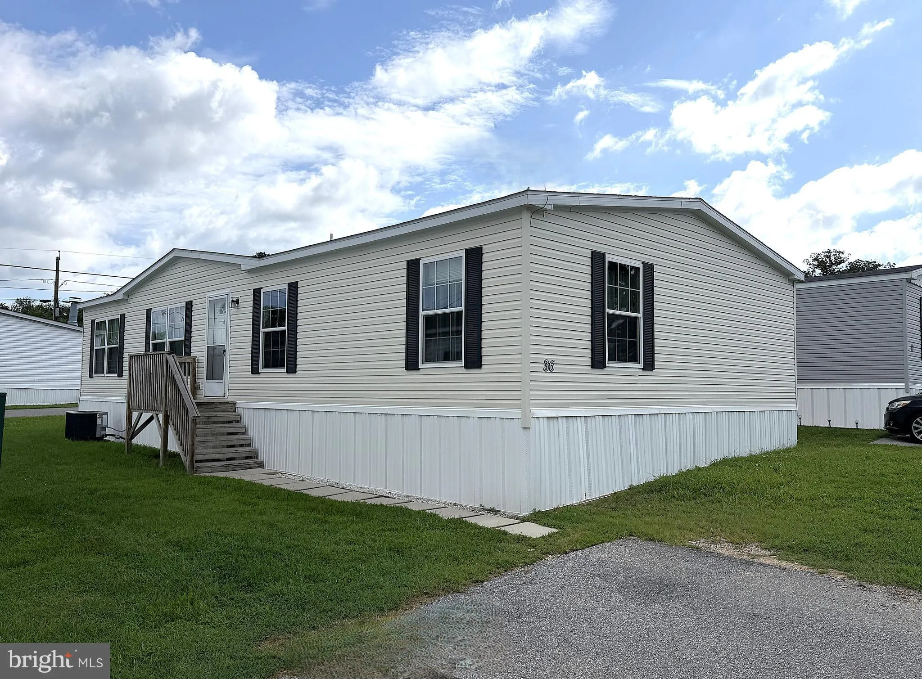
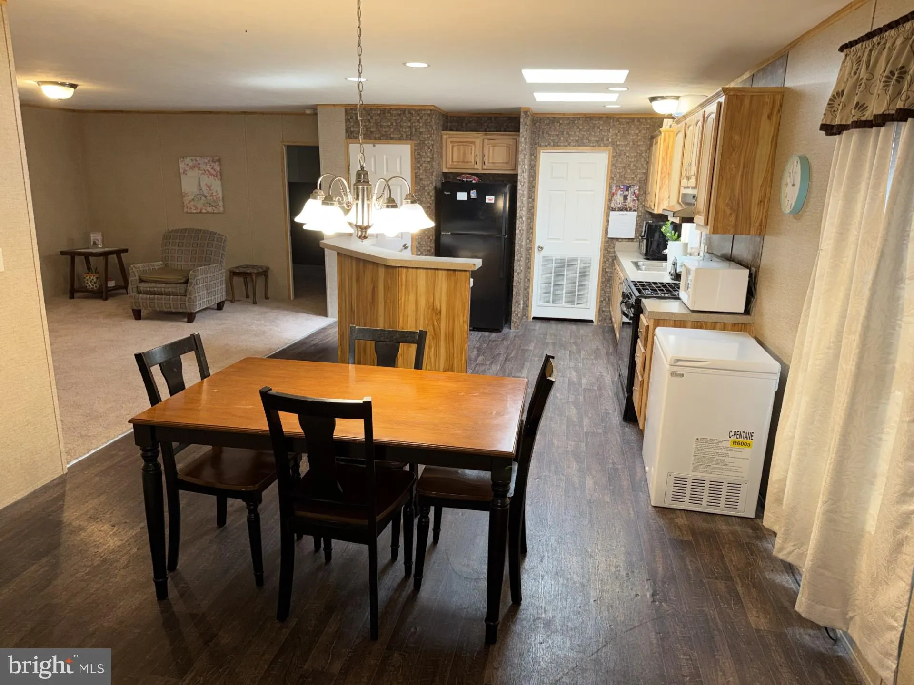
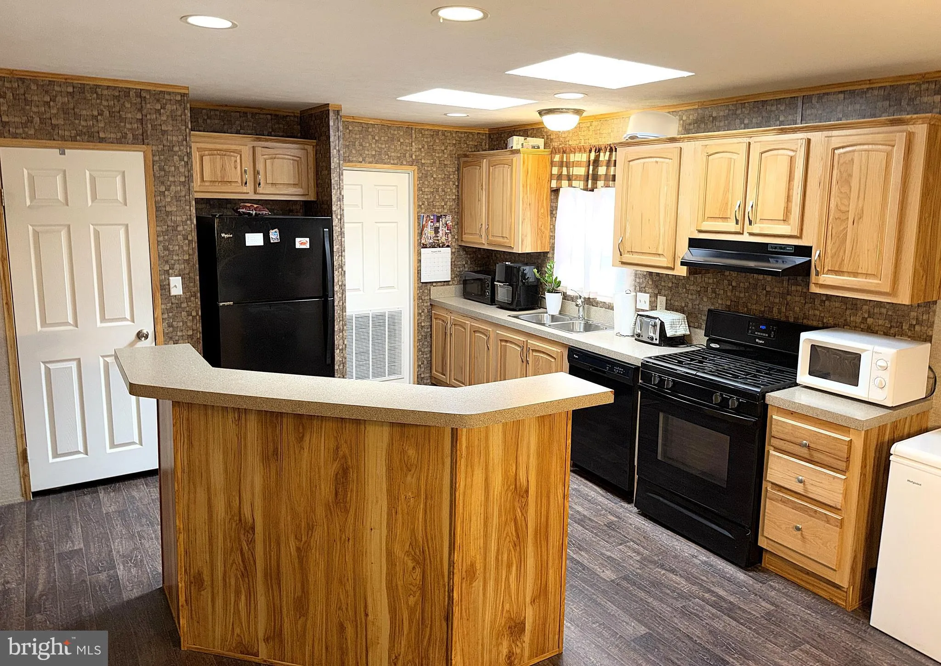
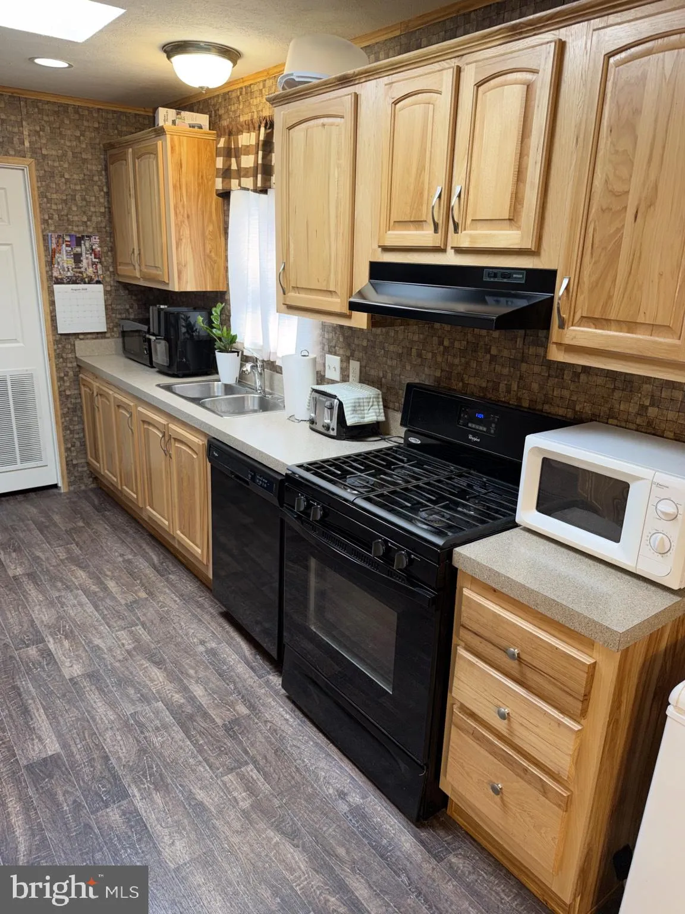
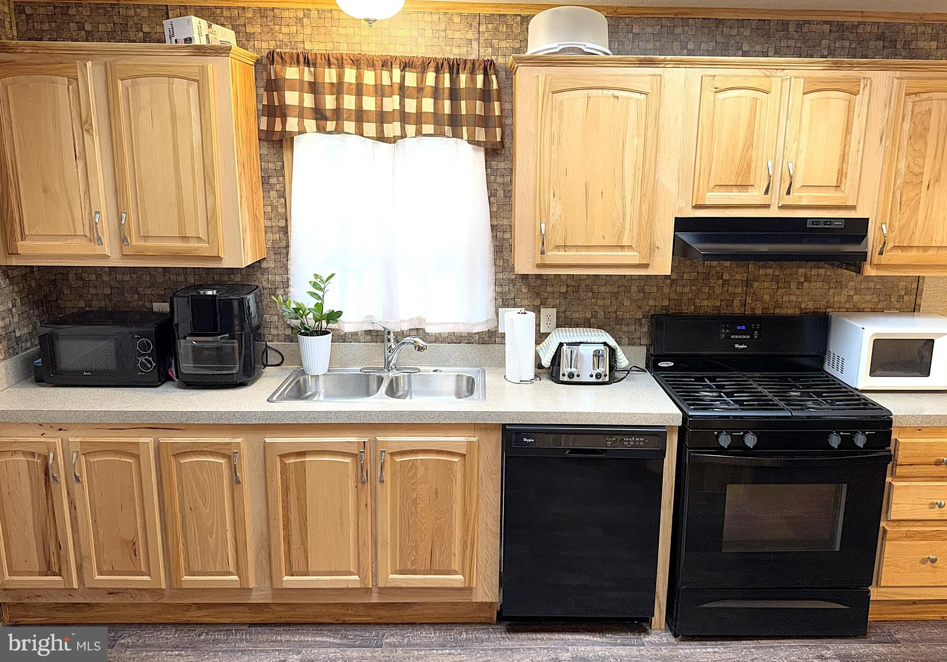
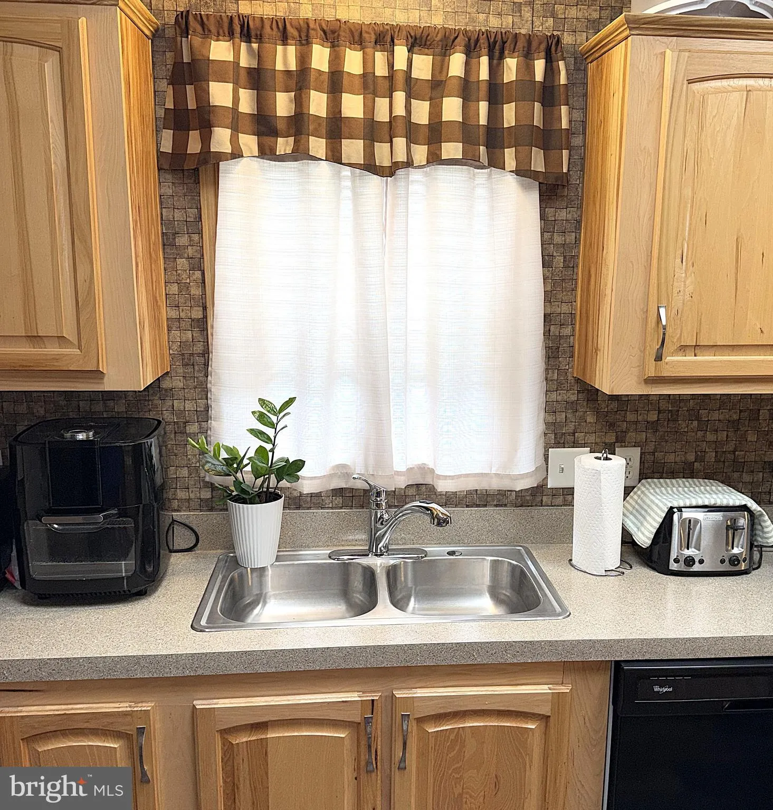
Beautiful Double Wide in Great Odenton Location! 3 Bedrooms and 2 Full Bathrooms with Almost 1300 Square Feet of Living Space. Recent Updates Include a New AC Unit and New Carpet Throughout. Inside Features an Open Floor Plane with a Large Kitchen/Dining Room with an Island, Breakfast Bar and Plenty of Cabinets and ...
Beautiful Double Wide in Great Odenton Location! 3 Bedrooms and 2 Full Bathrooms with Almost 1300 Square Feet of Living Space. Recent Updates Include a New AC Unit and New Carpet Throughout. Inside Features an Open Floor Plane with a Large Kitchen/Dining Room with an Island, Breakfast Bar and Plenty of Cabinets and Counter Space. Just off of the Kitchen is a Big Family Room and in the front part of the house is a Large Formal Living Room. All Bedrooms are nice sized with a Big Primary Bedroom with a walk-in closet, Private Bath with a Soaking Tub and a His and Her Vanity Sinks. This home is Close to Schools, Parks, Restaurants and Shopping. Just Minutes to Fort Meade, the MARC Train Stations and RT 32. Don’t Wait, Contact me Today for a Private Viewing!
 Features & Appliances
 Ask Agent A Question
 Address Map
 Neighborhood
 MLS Addon
 Additional Information
Listing Information
Additional Information
Listing Information
 Rob Spicer Broker, GRI
Spicer Real Estate
Rob Spicer Broker, GRI
Spicer Real Estate
7201 Wisconsin Avenue
 RobSpicer@SpicerRealEstate.com
 2403881030
 2403881030
 7201 Wisconsin Avenue


