
 Share
Share
 5225 POOKS HILL ROAD, Bethesda, MD 20814
 630 Sqft SQFT
 1
1
 1
1
 Basic Details
Enjoy resort-style living at the Promenade of Bethesda, an amenity-rich community in a highly convenient location. This bright one-bedroom, one-bath residence offers 630 square feet of comfortable living space with abundant natural light and treetop views all around. It has a beautiful southwest exposure with sunset...
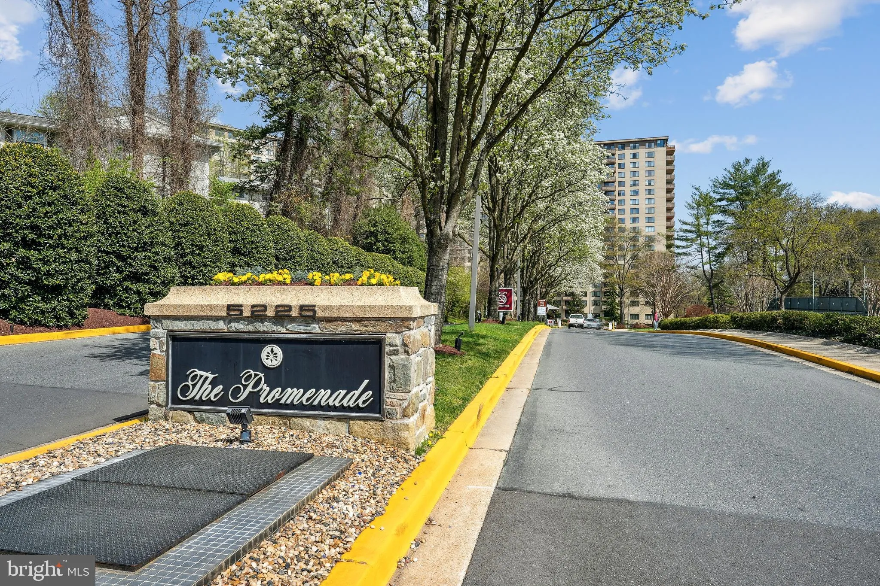
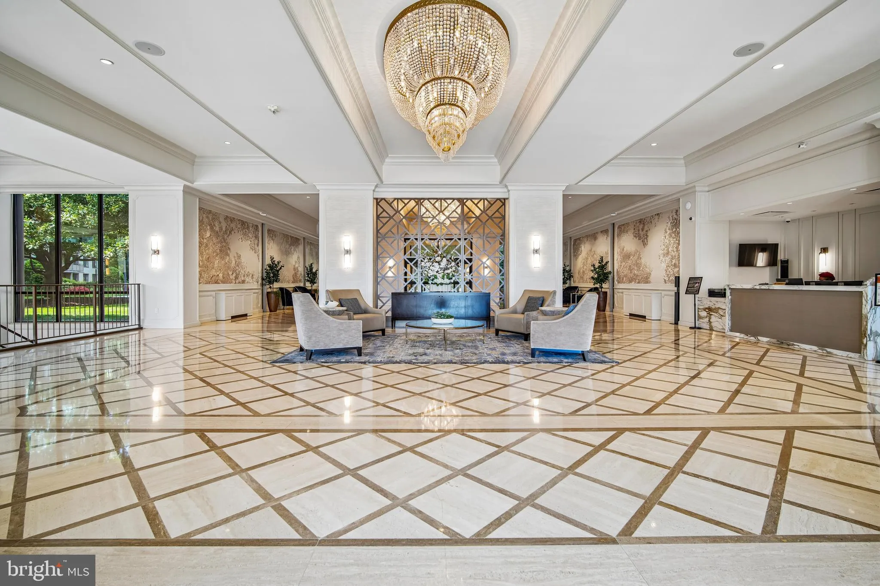
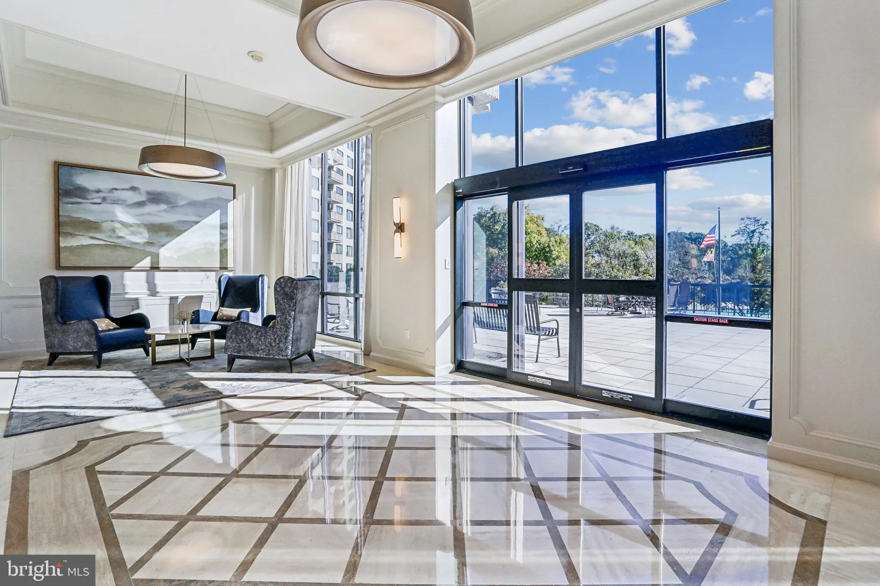
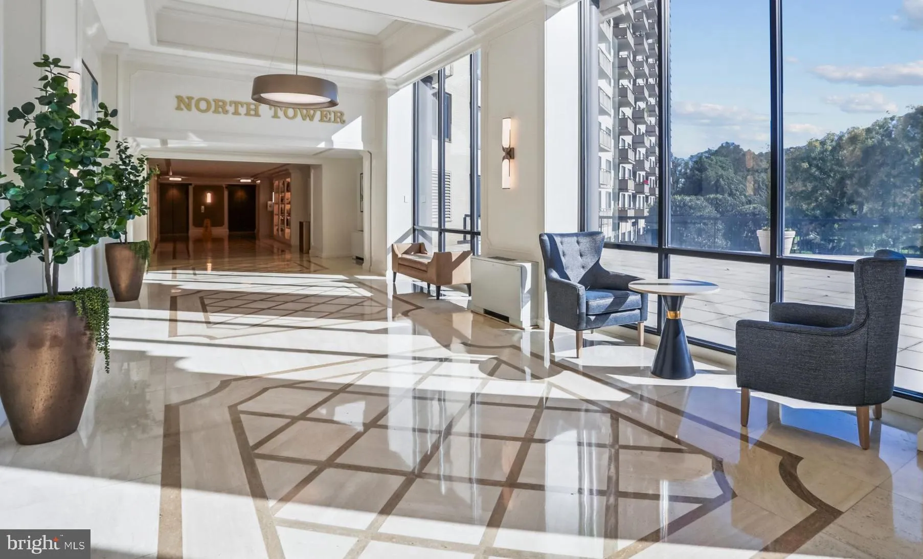
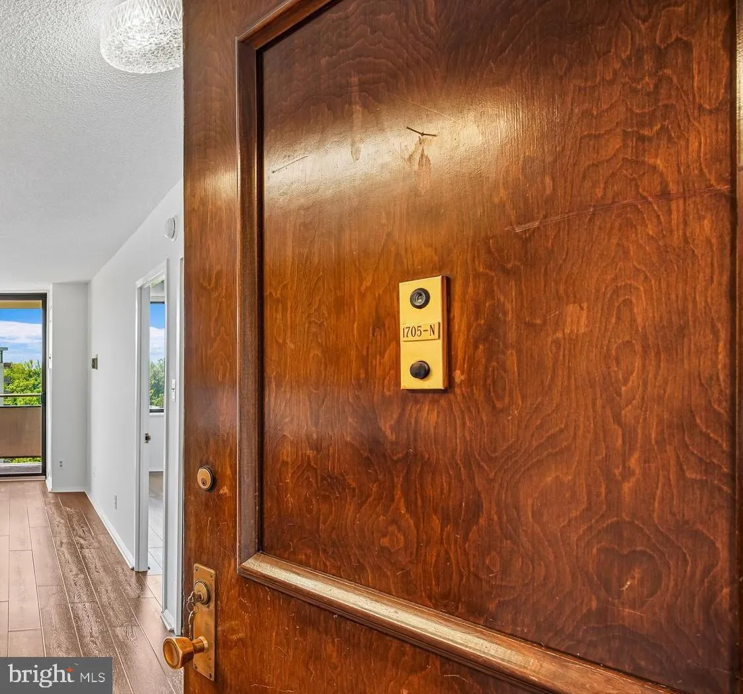
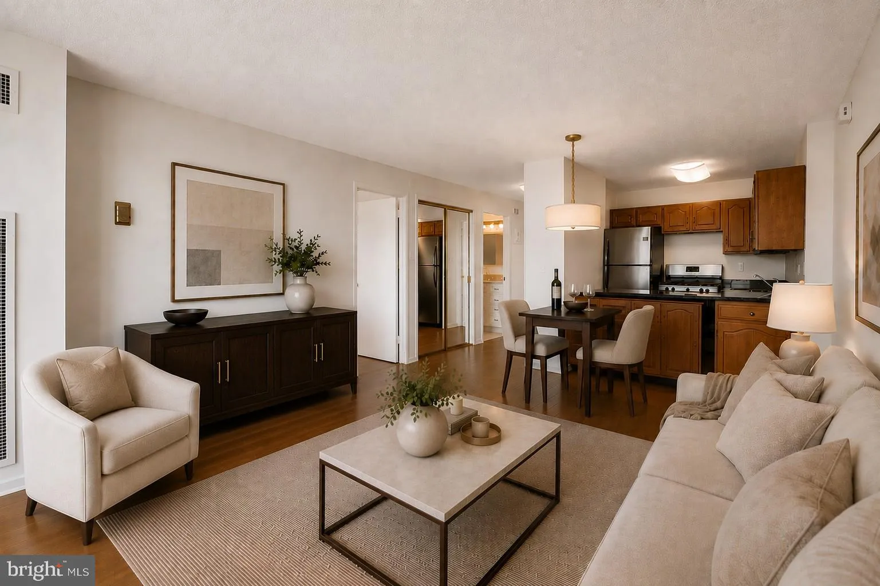
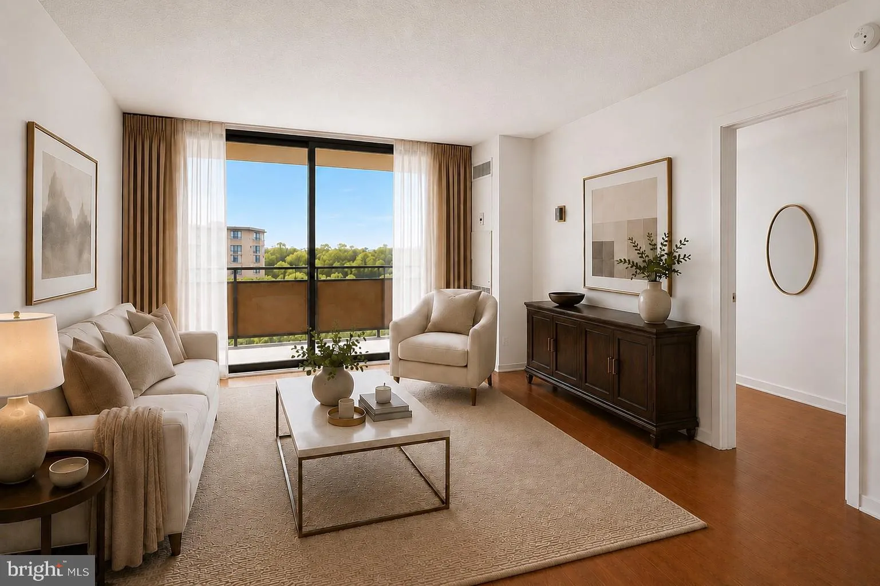
Enjoy resort-style living at the Promenade of Bethesda, an amenity-rich community in a highly convenient location. This bright one-bedroom, one-bath residence offers 630 square feet of comfortable living space with abundant natural light and treetop views all around. It has a beautiful southwest exposure with sunset views. This home has new luxury vinyl plank flooring throughout; the primary bedroom has a walk-in closet and lovely view. The bathroom has been completely upgraded and the kitchen features a completely new Frigidaire stainless gas range, matching the Frigidaire refrigerator and dishwasher. A garage parking spot is included and in very close proximity to the G-3 parking garage lobby. The Promenade offers exceptional amenities, including an indoor pool, sauna and jacuzzi, outdoor olympic-size pool, tennis courts, pickle ball, 24-hour fitness center, concierge service, library, party room, game and card rooms, EV charging stations, and a car wash area. On-site conveniences include Chef Tony’s Restaurant, a market and deli, dry cleaners, beauty salon, doctor’s offices and maintenance upon request. It is its own voting district. This Gated Community has 24 hour Security, and monthly fee includes: Cable, Electricity, Gas, Heat, Water, Sewer, Taxes, Trash, Snow Removal, Exterior Building Maintenance, Pool(s), Recreation Facility, and more. Ideally located with easy access to I-270 and I-495, public transportation including ride on bus service at the lobby. Ride-On bus service is approximately a 15-minute ride to nearby Metro stations. Enjoy close proximity to Wildwood Shopping Center, NIH, Walter Reed National Military Medical Center, Suburban Hospital, Montgomery Mall, and downtown Bethesda, offering endless shopping, dining, and entertainment options. Many community clubs and events for the residents. Photos are virtually staged.
 Features & Appliances
 Ask Agent A Question
 Address Map
 MLS Addon
 Additional Information
 Financial
Listing Information
Financial
Listing Information
 Rob Spicer Broker, GRI
Spicer Real Estate
Rob Spicer Broker, GRI
Spicer Real Estate
7201 Wisconsin Avenue
 RobSpicer@SpicerRealEstate.com
 2403881030
 2403881030
 7201 Wisconsin Avenue


