
 Share
Share
 826 UPSHUR STREET, Washington, DC 20011
 1,162 Sqft SQFT
 2
2
 2
2
 Basic Details
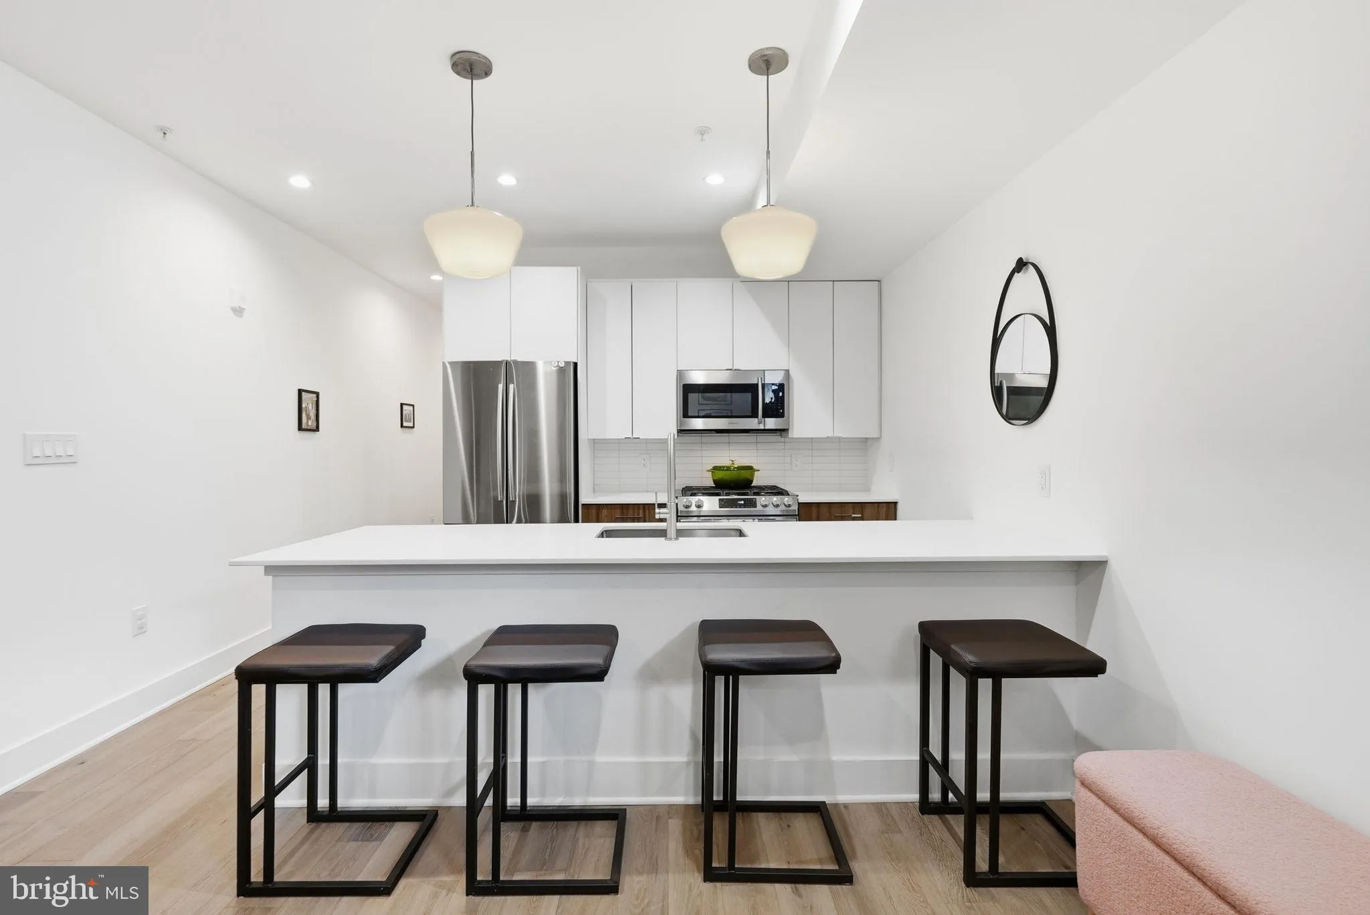
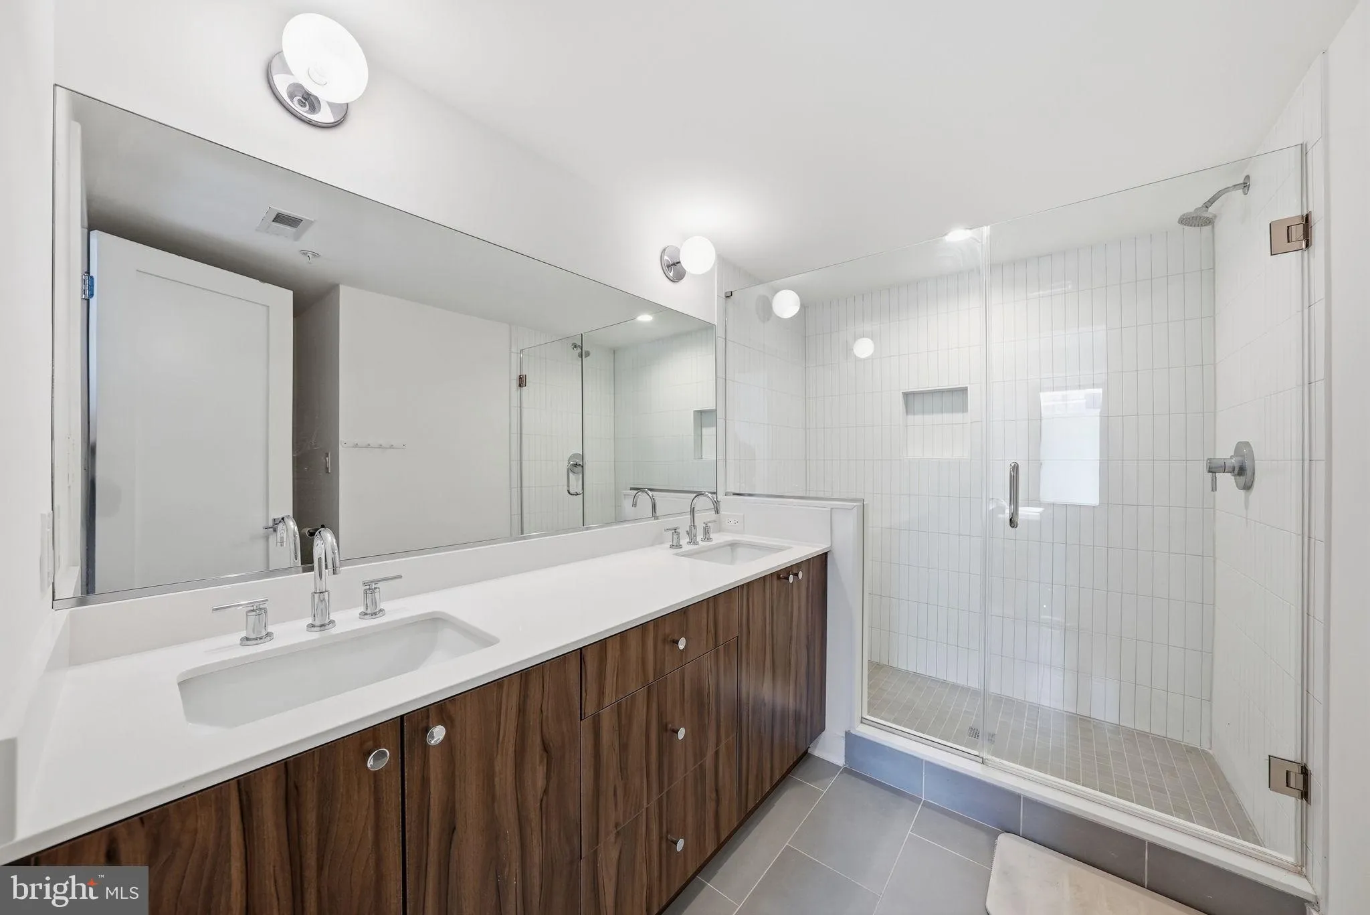
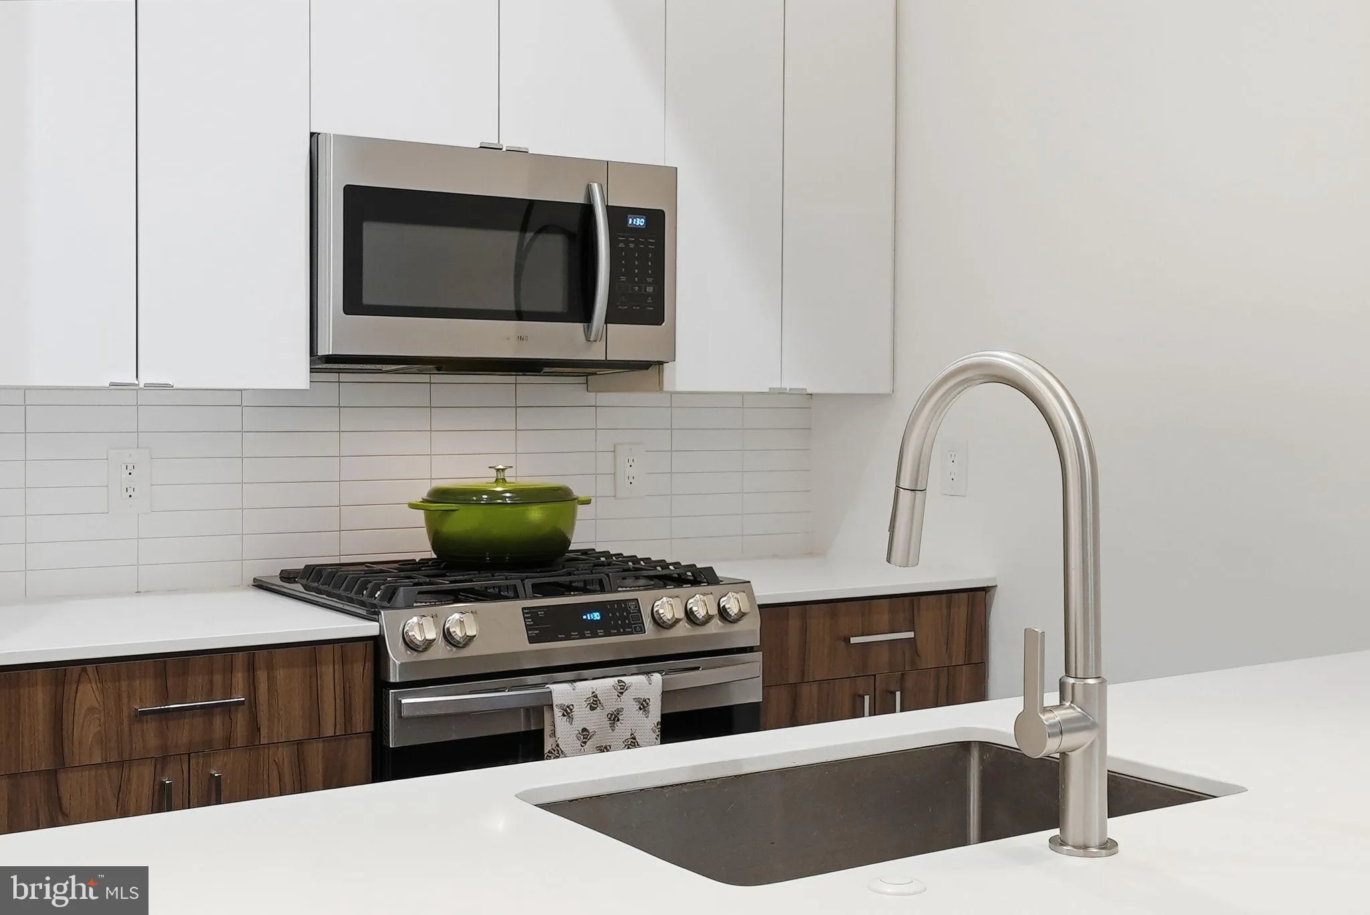
Welcome home to this beautifully appointed 2-bedroom, 2-bath condo in the heart of Petworth. Built in 2021 and offering over 1, 100 square feet of thoughtfully designed living space, this light-filled home features soaring ceilings, an open-concept floor plan, wide-plank hardwood floors, and a designer kitchen with ...
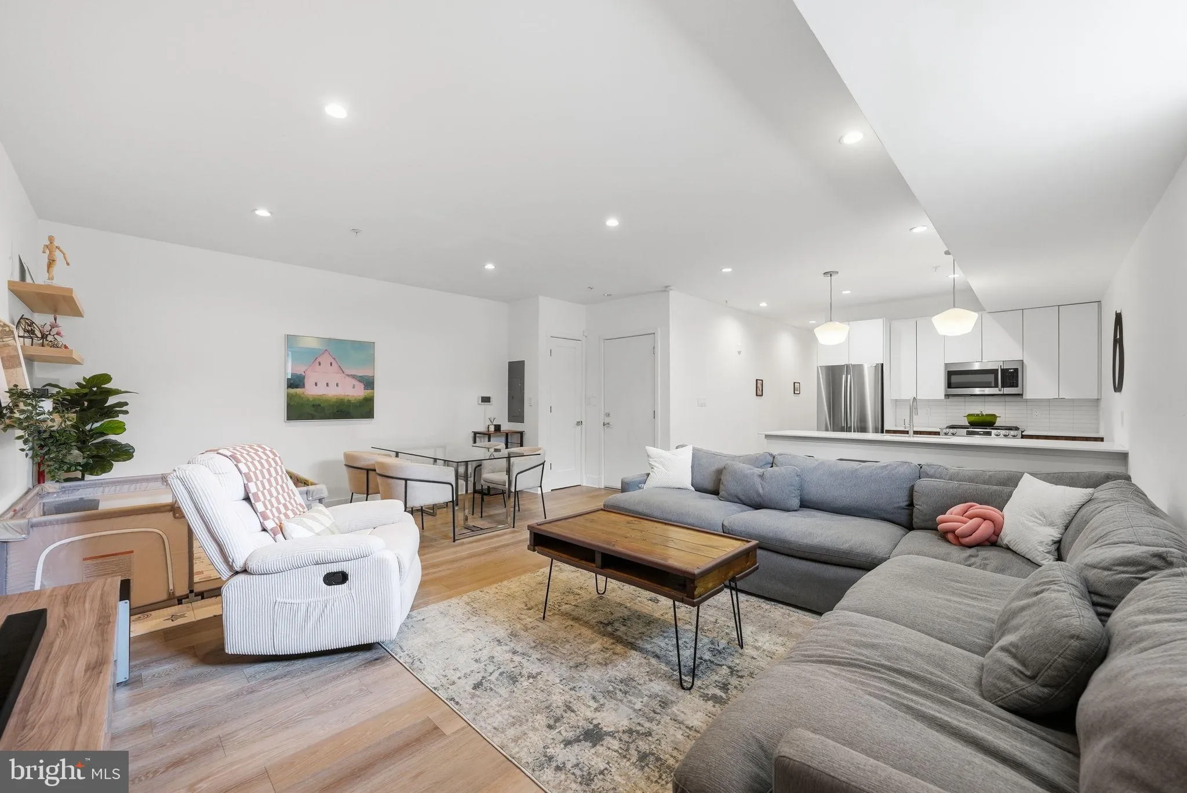
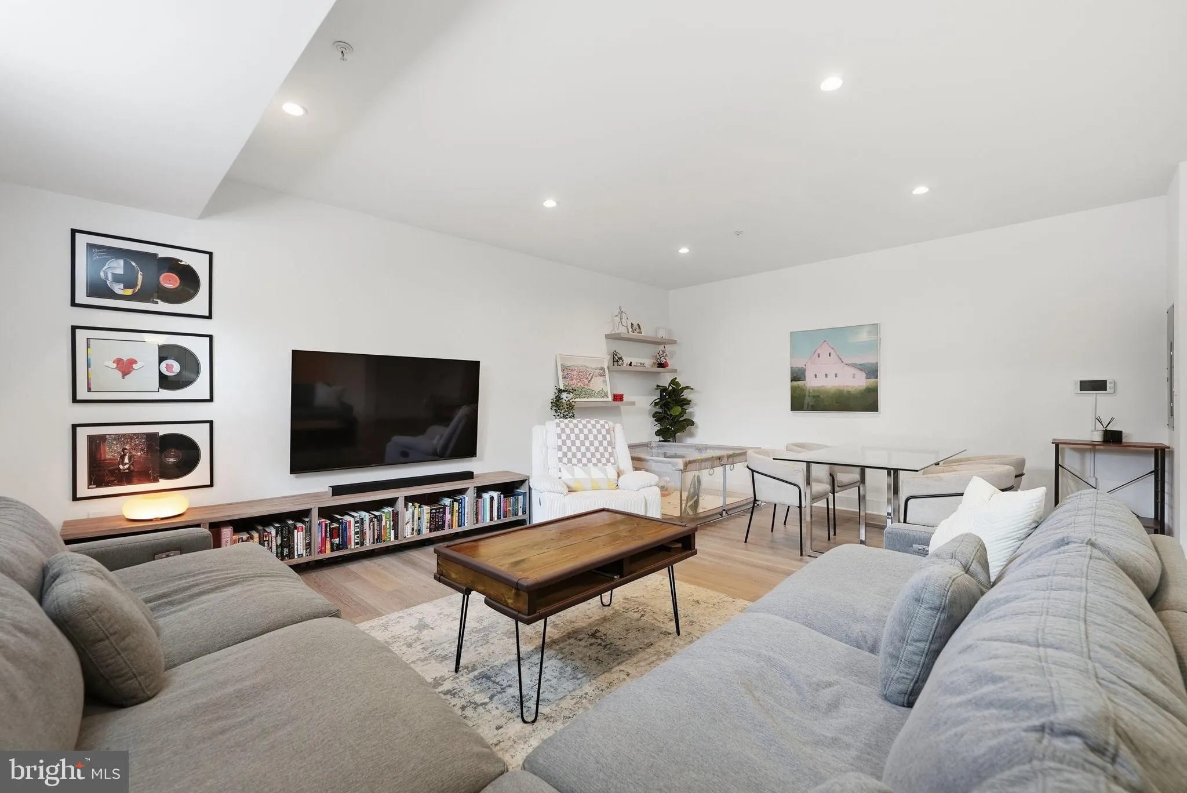
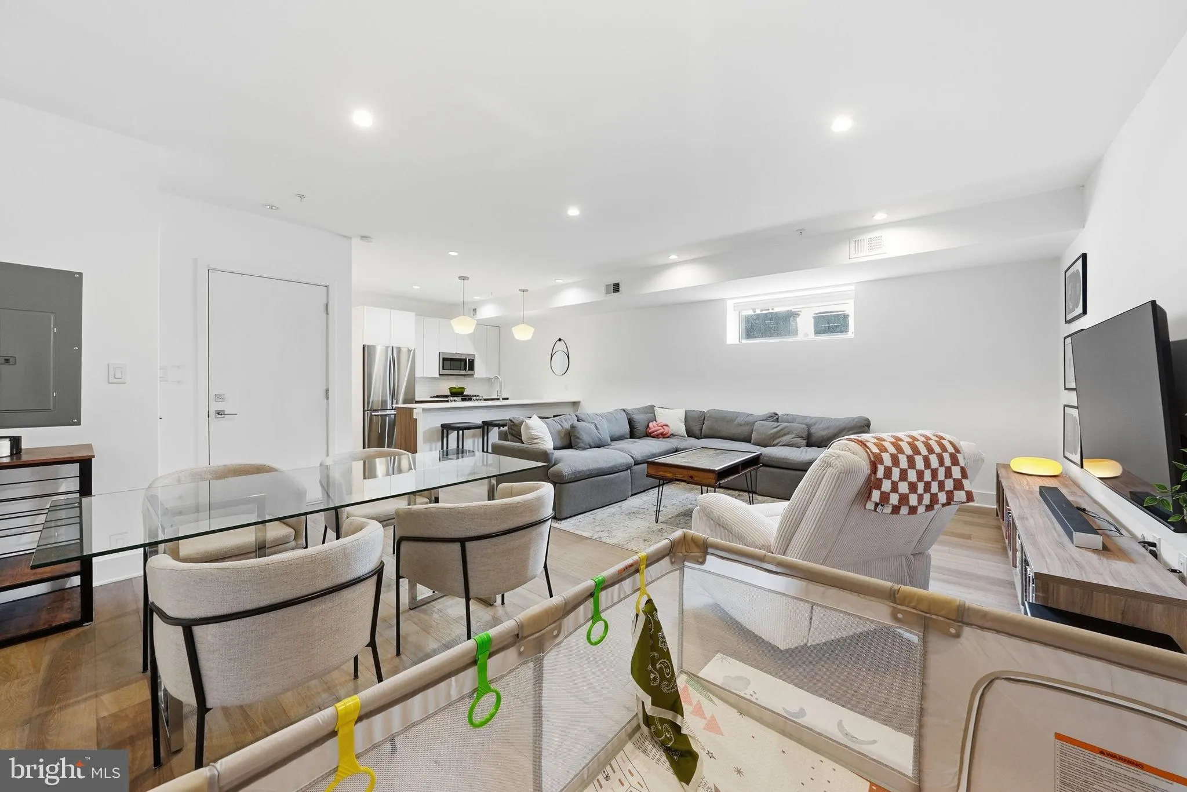
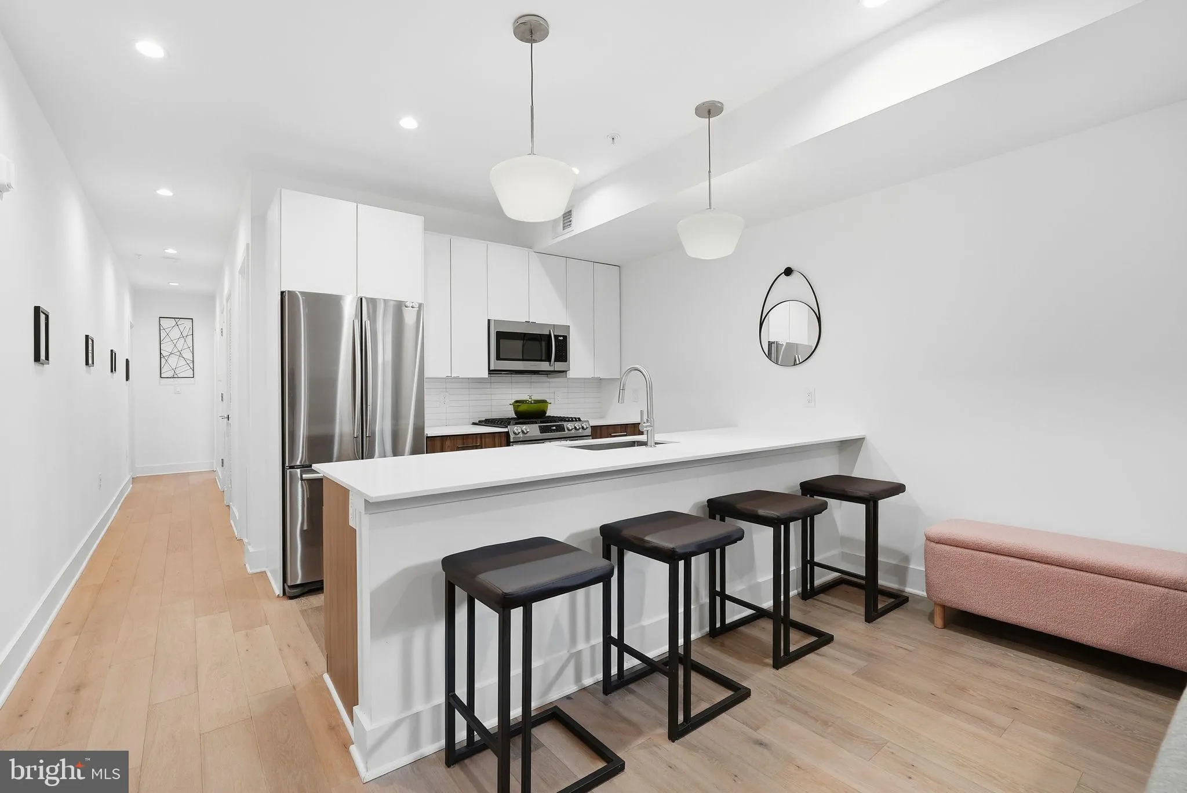
Welcome home to this beautifully appointed 2-bedroom, 2-bath condo in the heart of Petworth. Built in 2021 and offering over 1, 100 square feet of thoughtfully designed living space, this light-filled home features soaring ceilings, an open-concept floor plan, wide-plank hardwood floors, and a designer kitchen with premium stainless steel appliances and modern finishes throughout. The spacious primary suite includes a beautifully finished en-suite bath, while the second bedroom and full bath provide the perfect setup for guests, roommates, or a home office. Located just a short walk from the Petworth Metro, neighborhood favorites like Timber Pizza, Honeymoon Chicken, San Matteo, and local coffee shops are right outside your door, with downtown DC and Silver Spring just minutes away. Enjoy the perfect blend of contemporary living and one of DC’s most vibrant neighborhoods. No smoking. Owner prefers applicants with a credit score of 700+ and household income of at least 2.5× the monthly rent. Pets considered on a case-by-case basis.
 Features & Appliances
 Ask Agent A Question
 Address Map
 MLS Addon
 Additional Information
 Financial
Listing Information
Financial
Listing Information
 Rob Spicer Broker, GRI
Spicer Real Estate
Rob Spicer Broker, GRI
Spicer Real Estate
7201 Wisconsin Avenue
 RobSpicer@SpicerRealEstate.com
 2403881030
 2403881030
 7201 Wisconsin Avenue


