
 Share
Share
 12820 10TH STREET, Bowie, MD 20720
 1,645 Sqft SQFT
 4
4
 2
2
 Basic Details
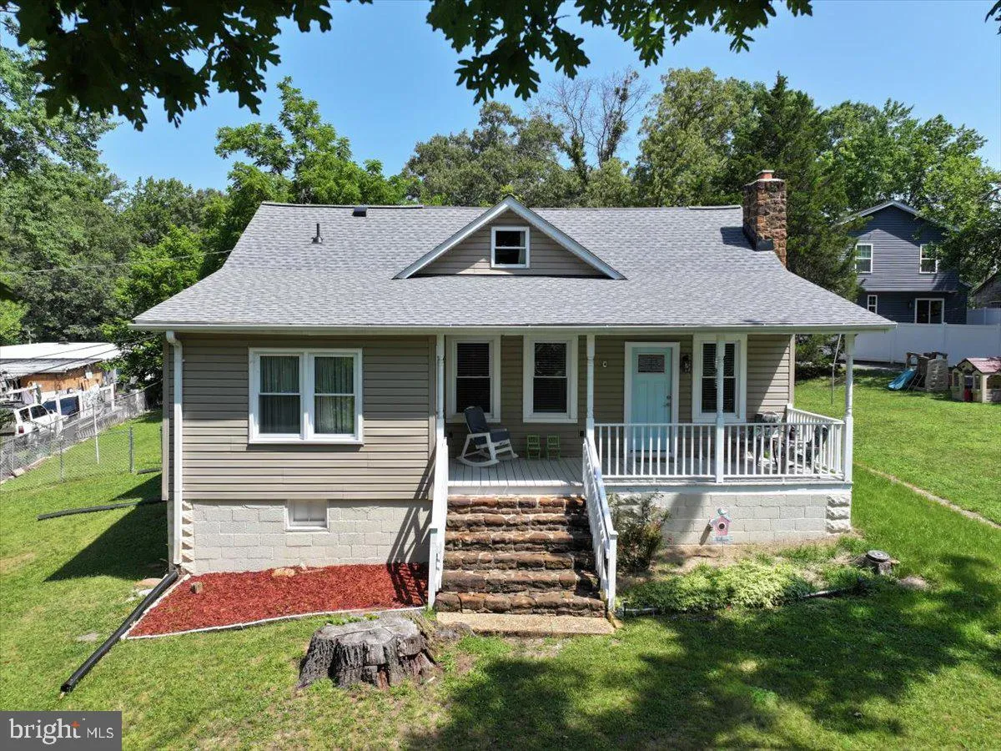
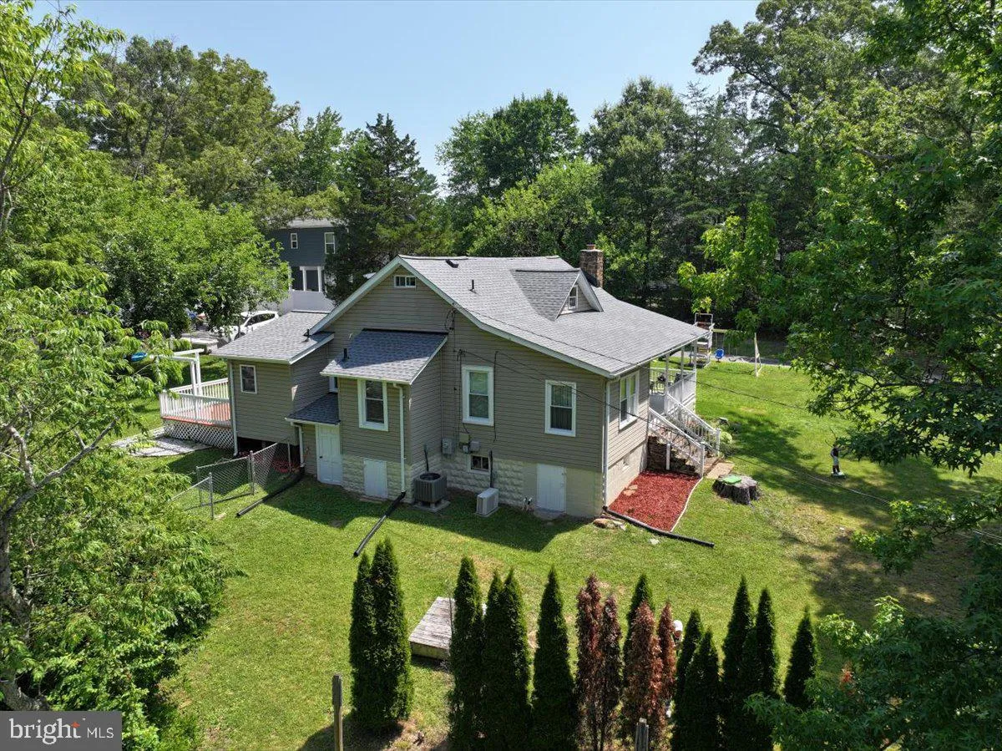
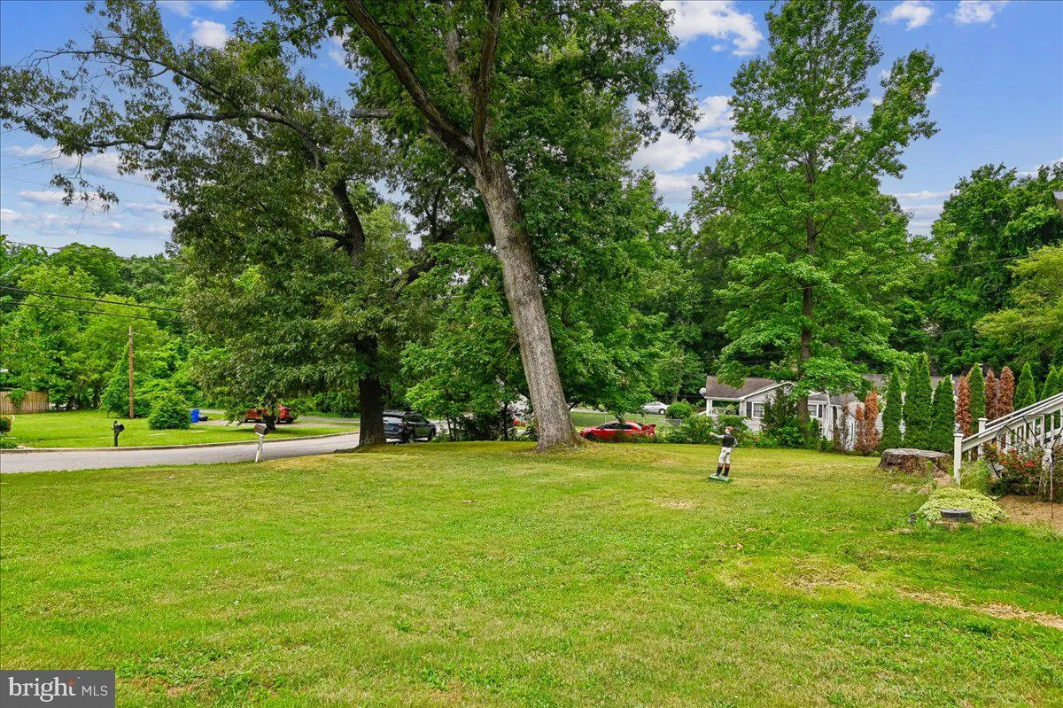
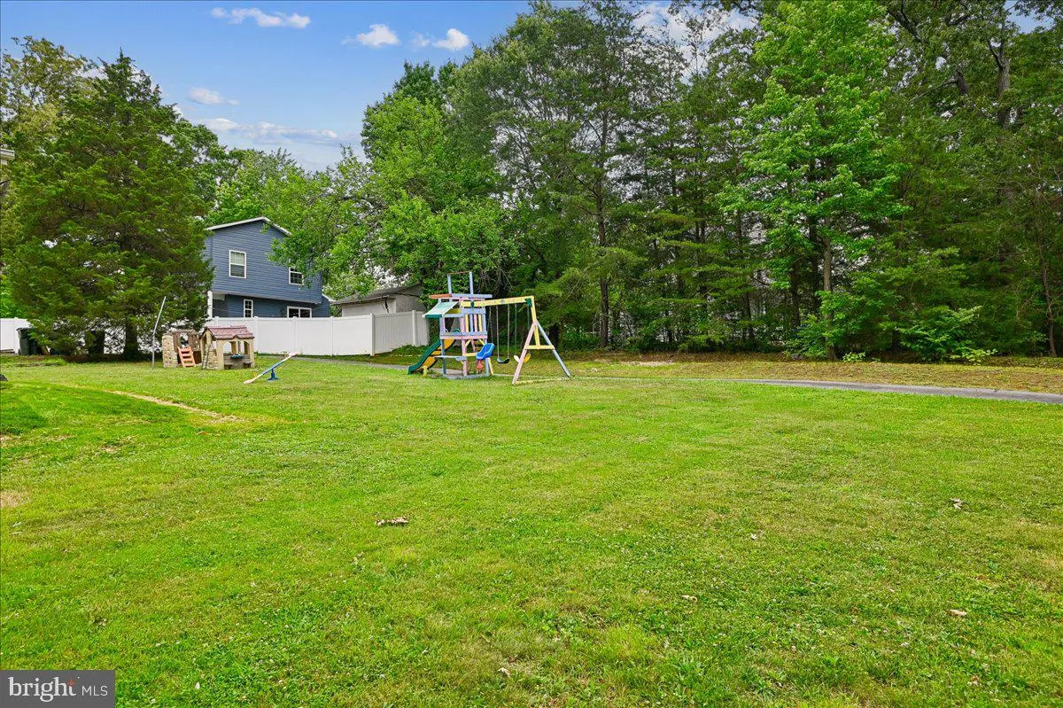
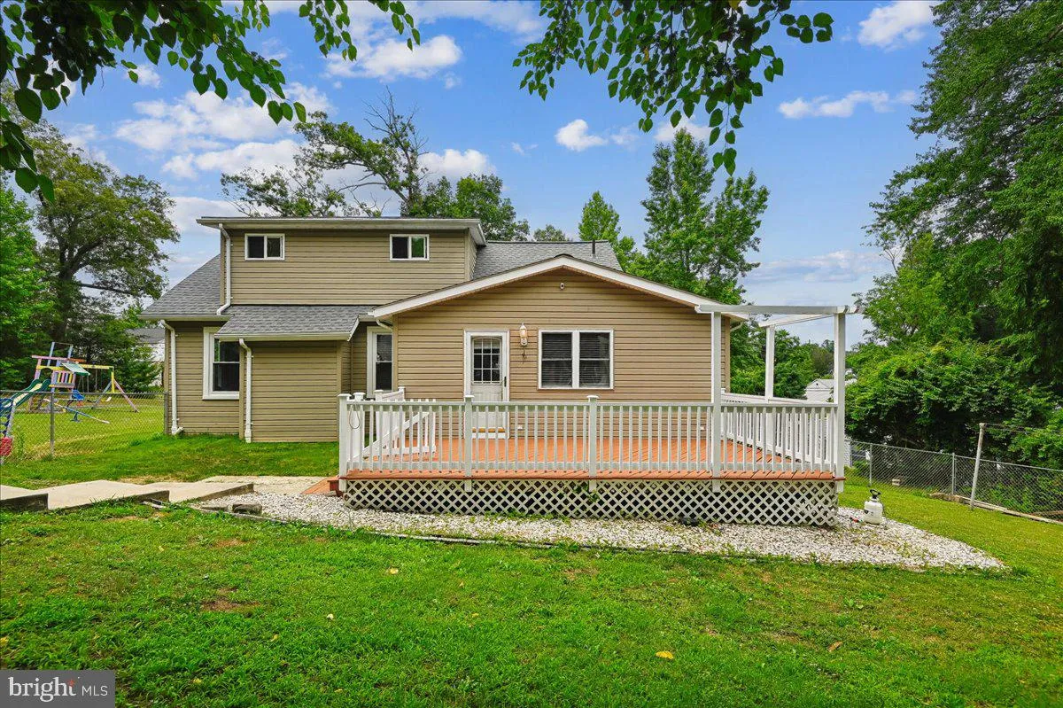
Huge Price Reduction! Biggest yard in Bowie for under $460k!! Beautiful 4BR/2BA home on a spacious half-acre lot with a long driveway offering abundant parking. The main level features 3 bedrooms, a bright laundry room, and a versatile office/den with a separate entrance – perfect for a home office or guest sp...
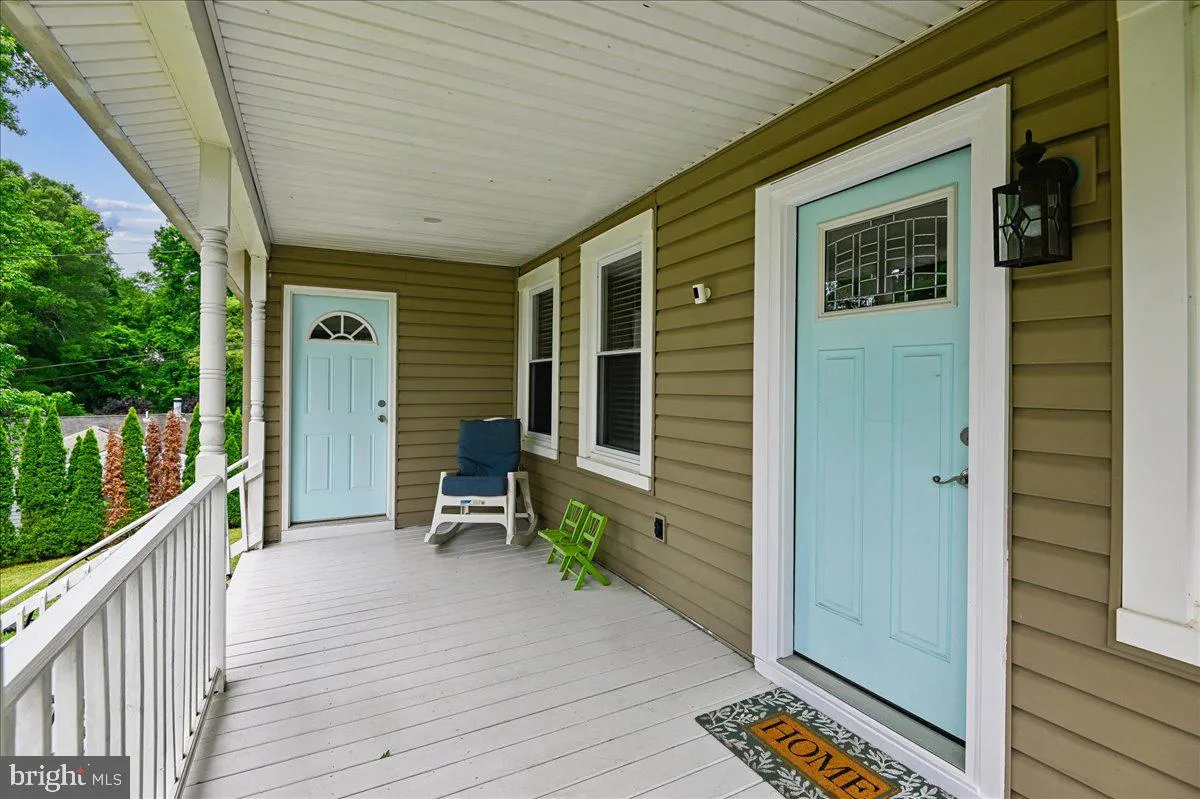
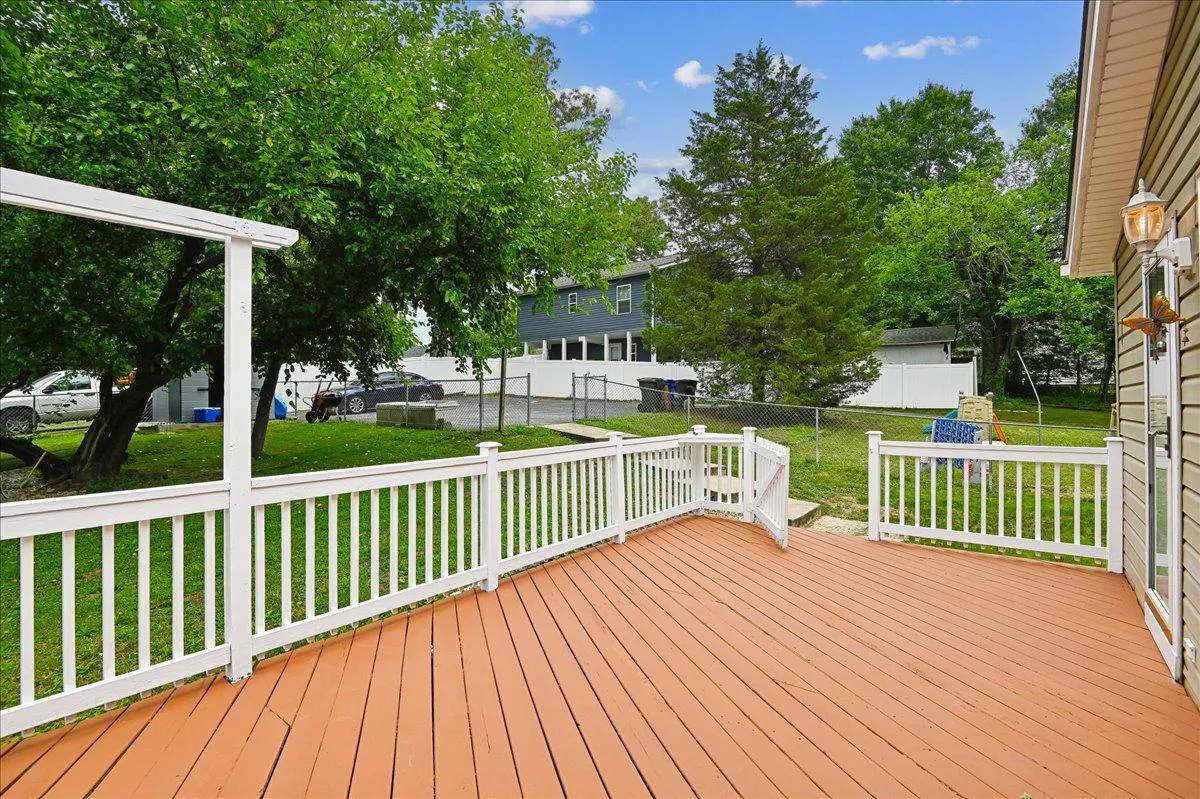
Huge Price Reduction! Biggest yard in Bowie for under $460k!! Beautiful 4BR/2BA home on a spacious half-acre lot with a long driveway offering abundant parking. The main level features 3 bedrooms, a bright laundry room, and a versatile office/den with a separate entrance – perfect for a home office or guest space. Enjoy a large kitchen with deck access, ideal for norming coffee and convenient grocery unloading. the sun-filled living and dining rooms provide plenty of space for entertain9ing and everyday living. the private upper-level primary suite offers a full bath ample closet space, and a cozy reading/work nook. Huge backyard provides endless possibilities for family gatherings, play pets and outdoor enjoyment. Basement offers abundant storage space. A combination of comfort, functionality, and outdoor living – ready for its next owner!
 Features & Appliances
 Ask Agent A Question
 Address Map
 MLS Addon
 Additional Information
 Financial
Listing Information
Financial
Listing Information
 Rob Spicer Broker, GRI
Spicer Real Estate
Rob Spicer Broker, GRI
Spicer Real Estate
7201 Wisconsin Avenue
 RobSpicer@SpicerRealEstate.com
 2403881030
 2403881030
 7201 Wisconsin Avenue


