
 Share
Share
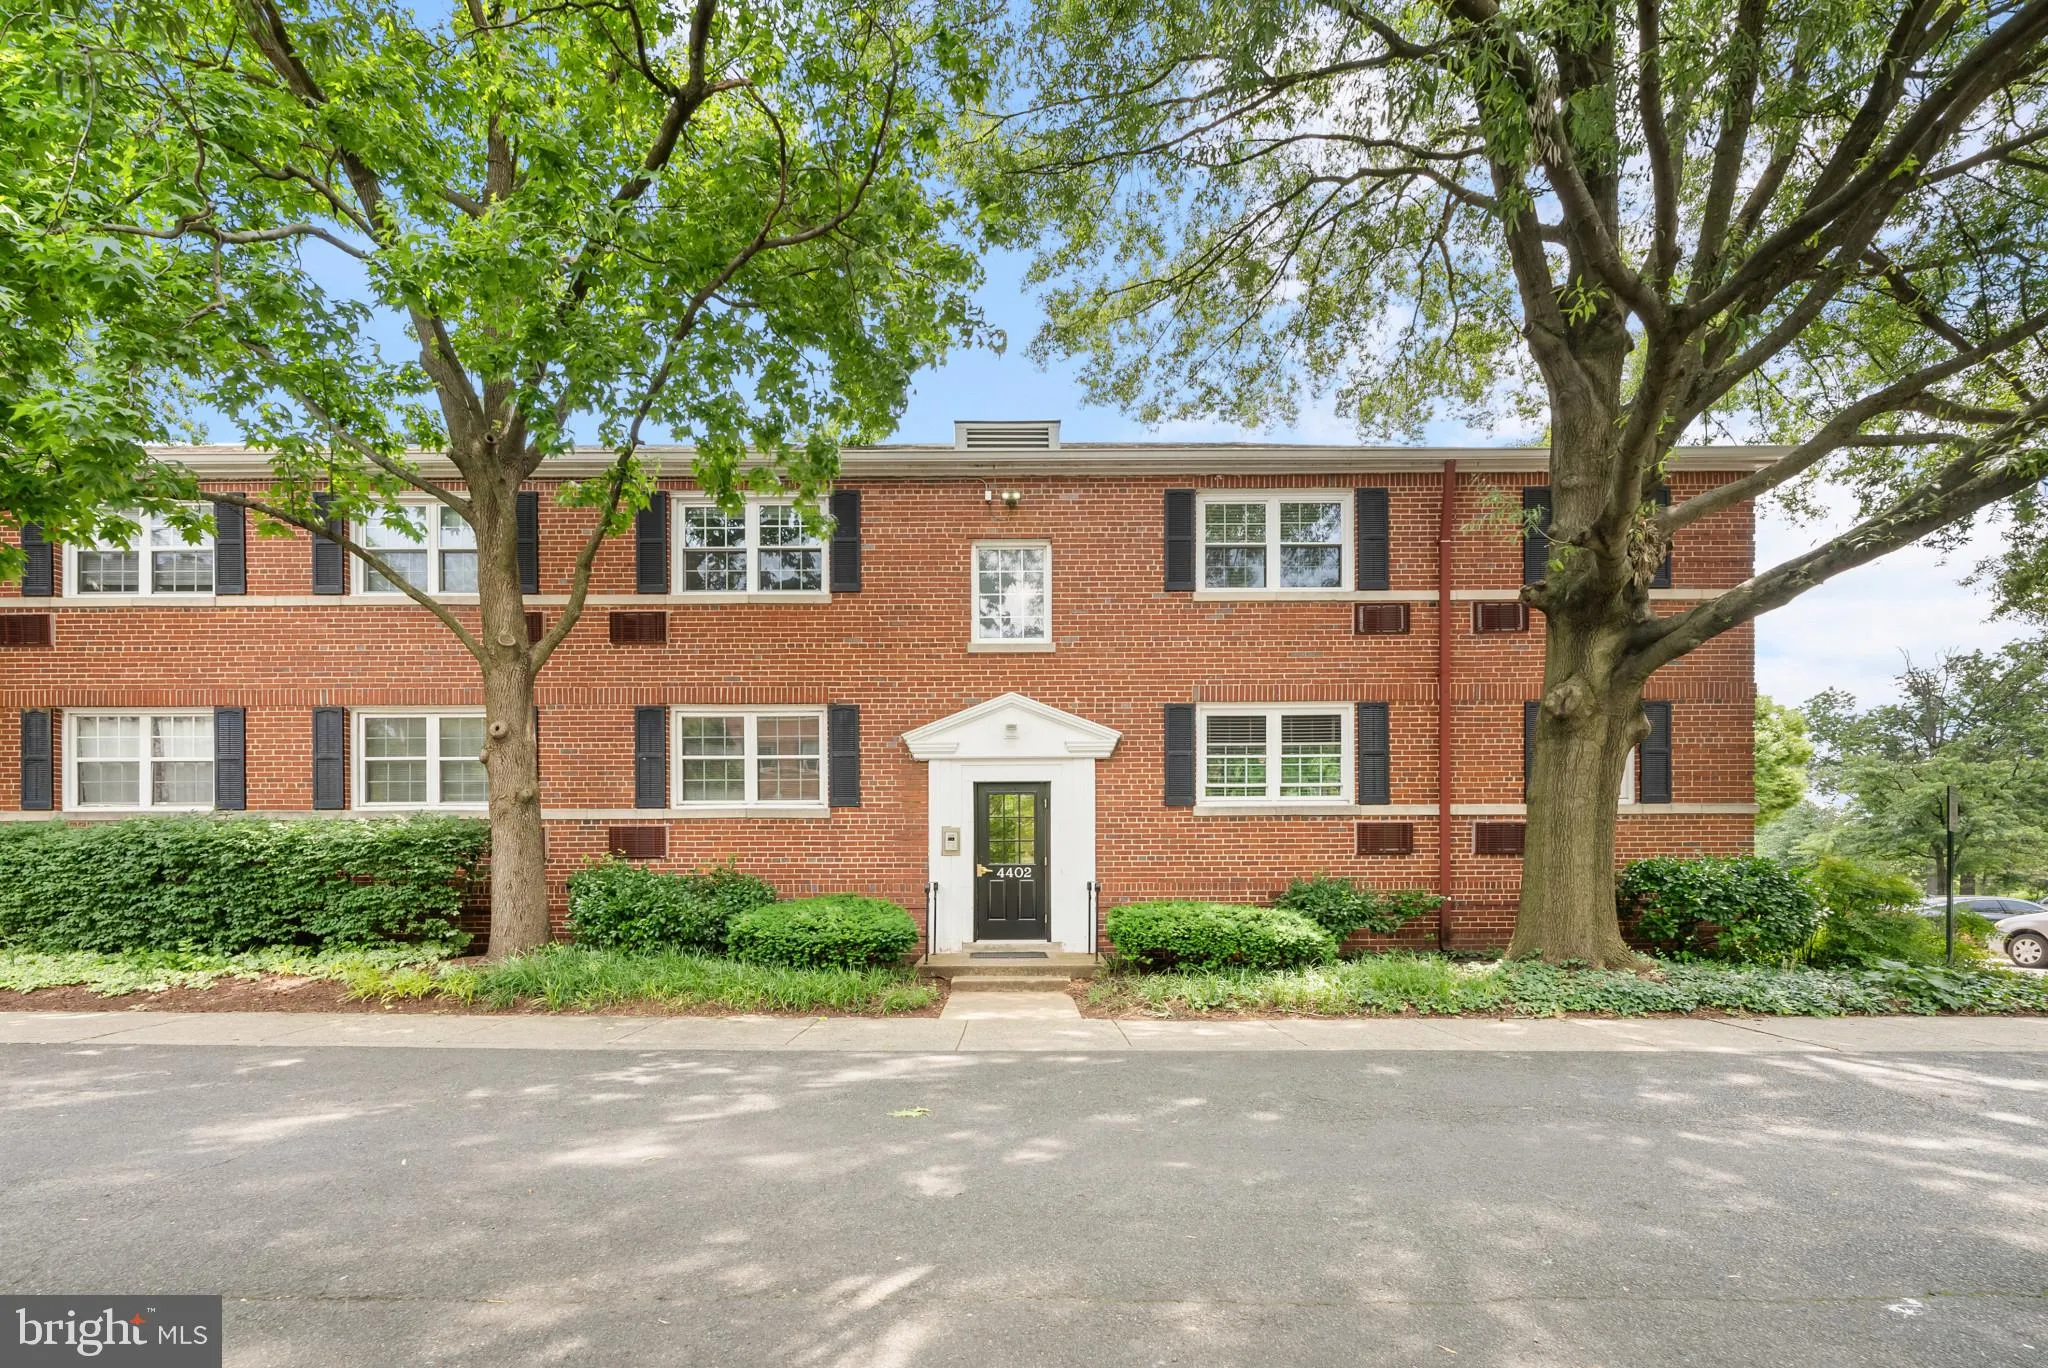
 4402 PERSHING DRIVE, Arlington, VA 22203
 936 Sqft SQFT
 2
2
 1
1
 Basic Details
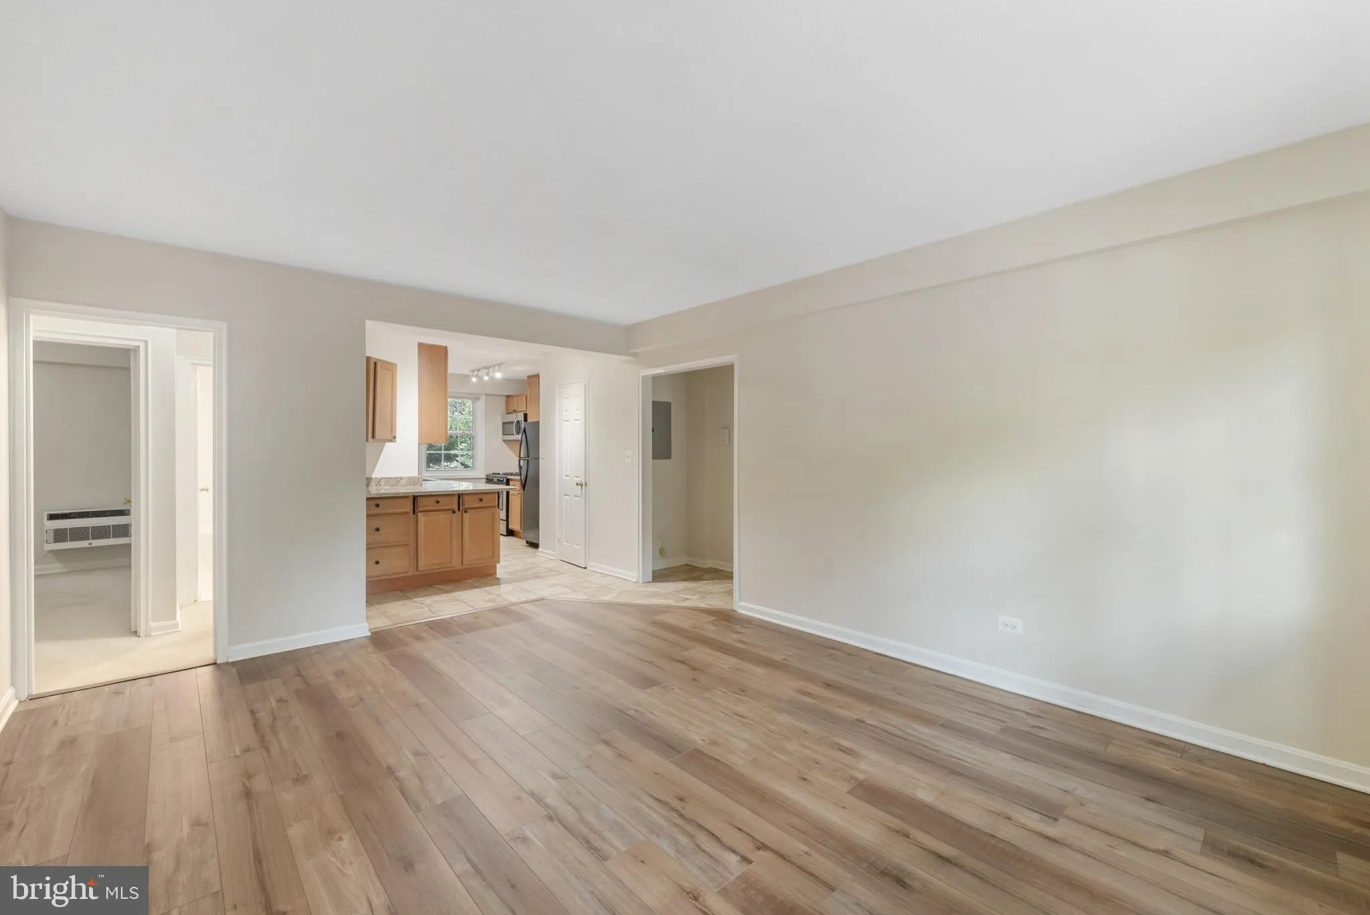
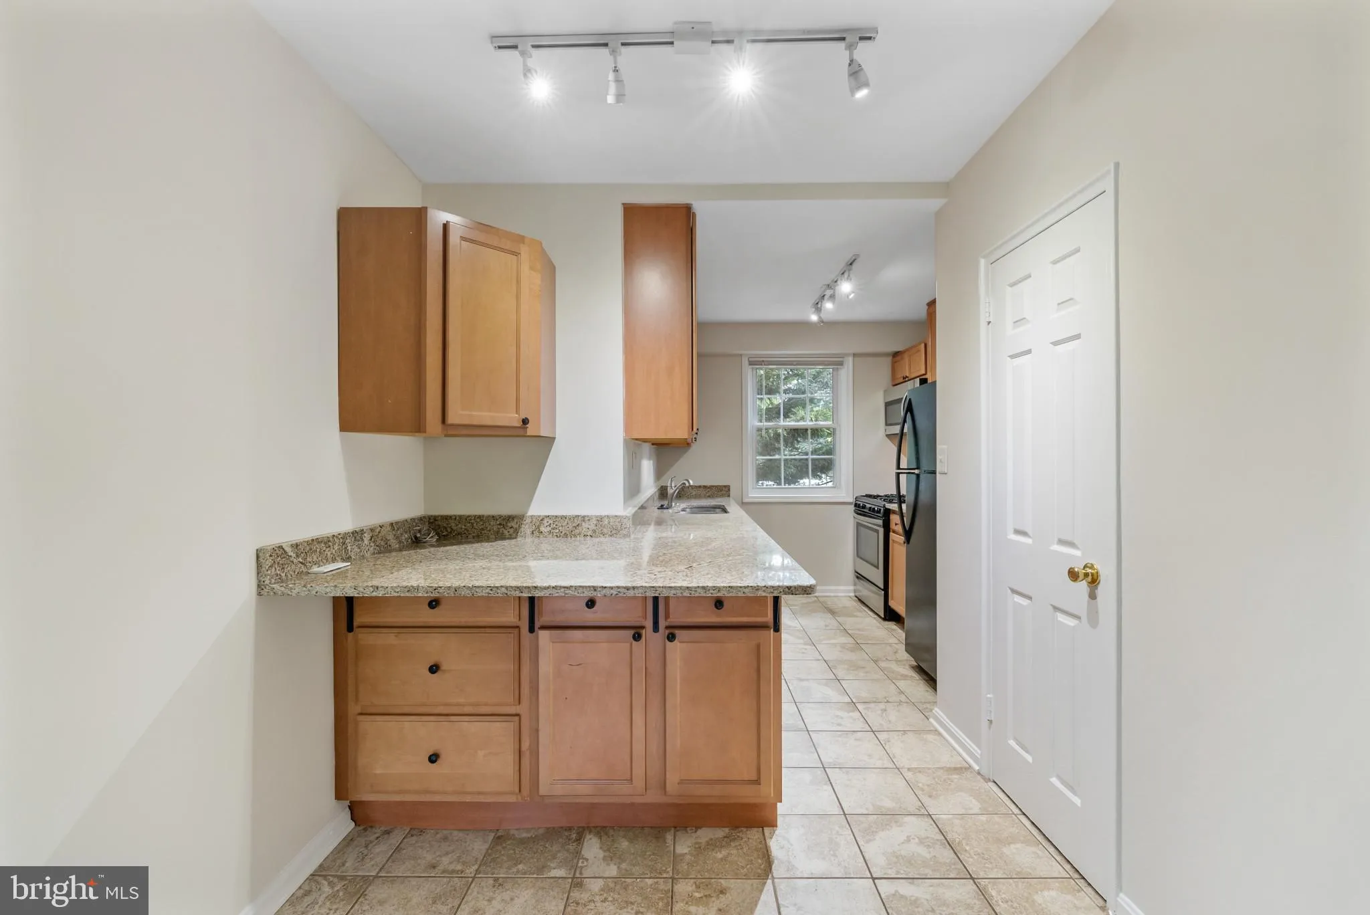
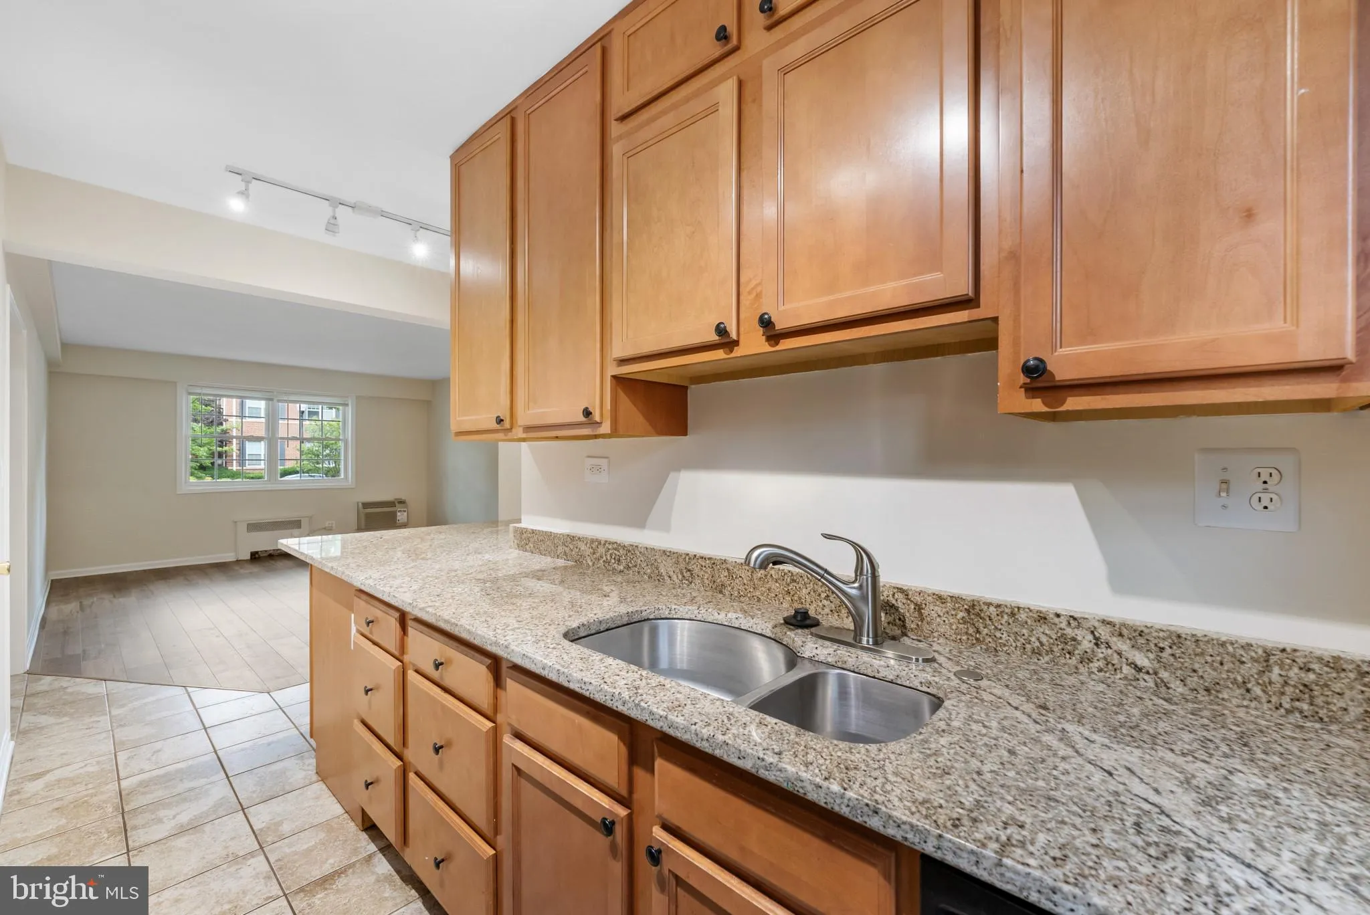
This lovely condo is bright and spacious, and on the main floor to minimize stairs. Fresh paint and new LVT floors are just waiting for you to move right in to start enjoying the Ballston lifestyle – Ted’s, summer concerts at the amphitheater, walking trails, a nearby farmer’s market and 1 mile wal...
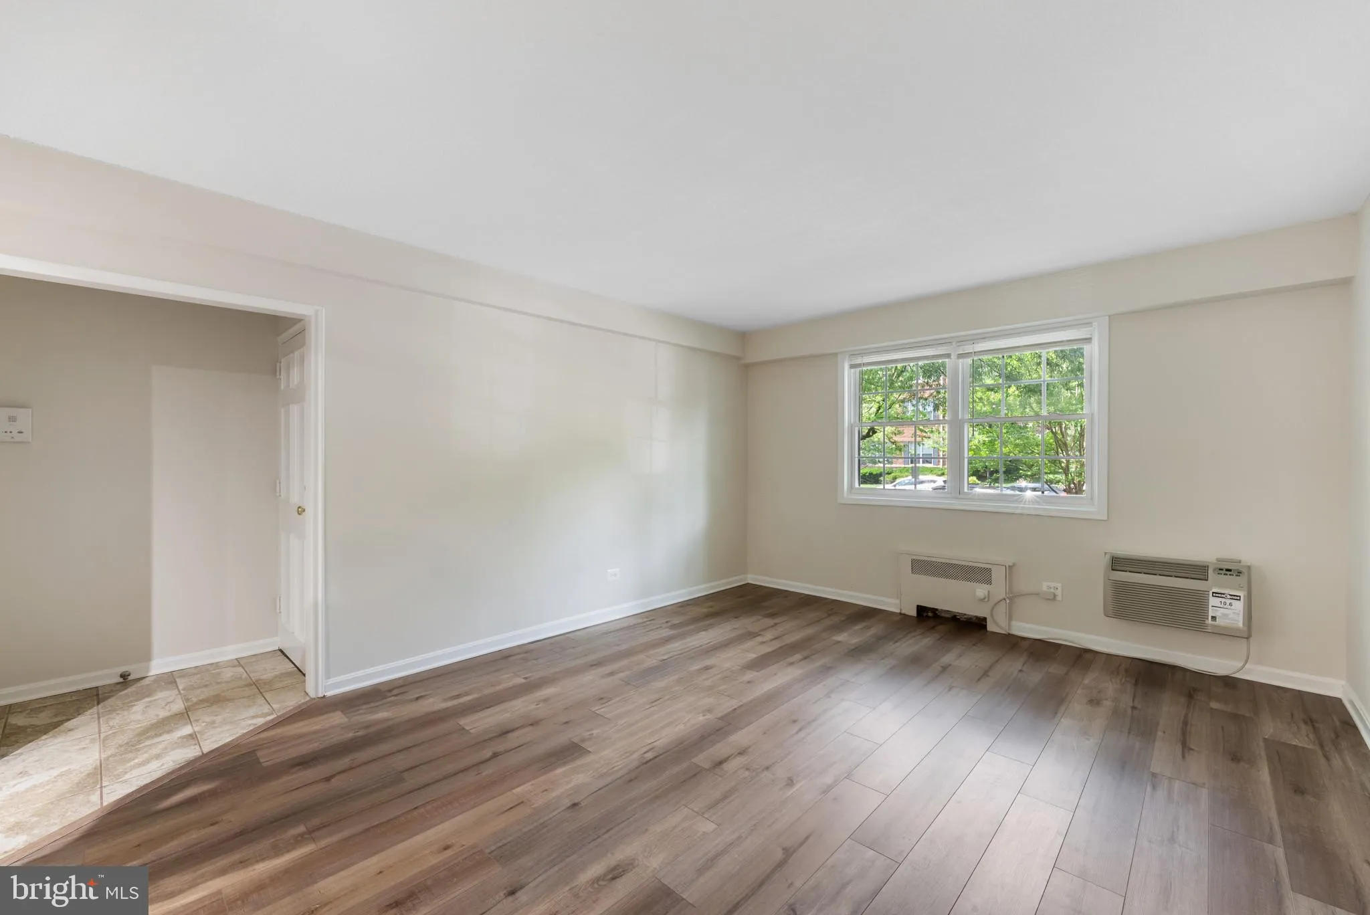
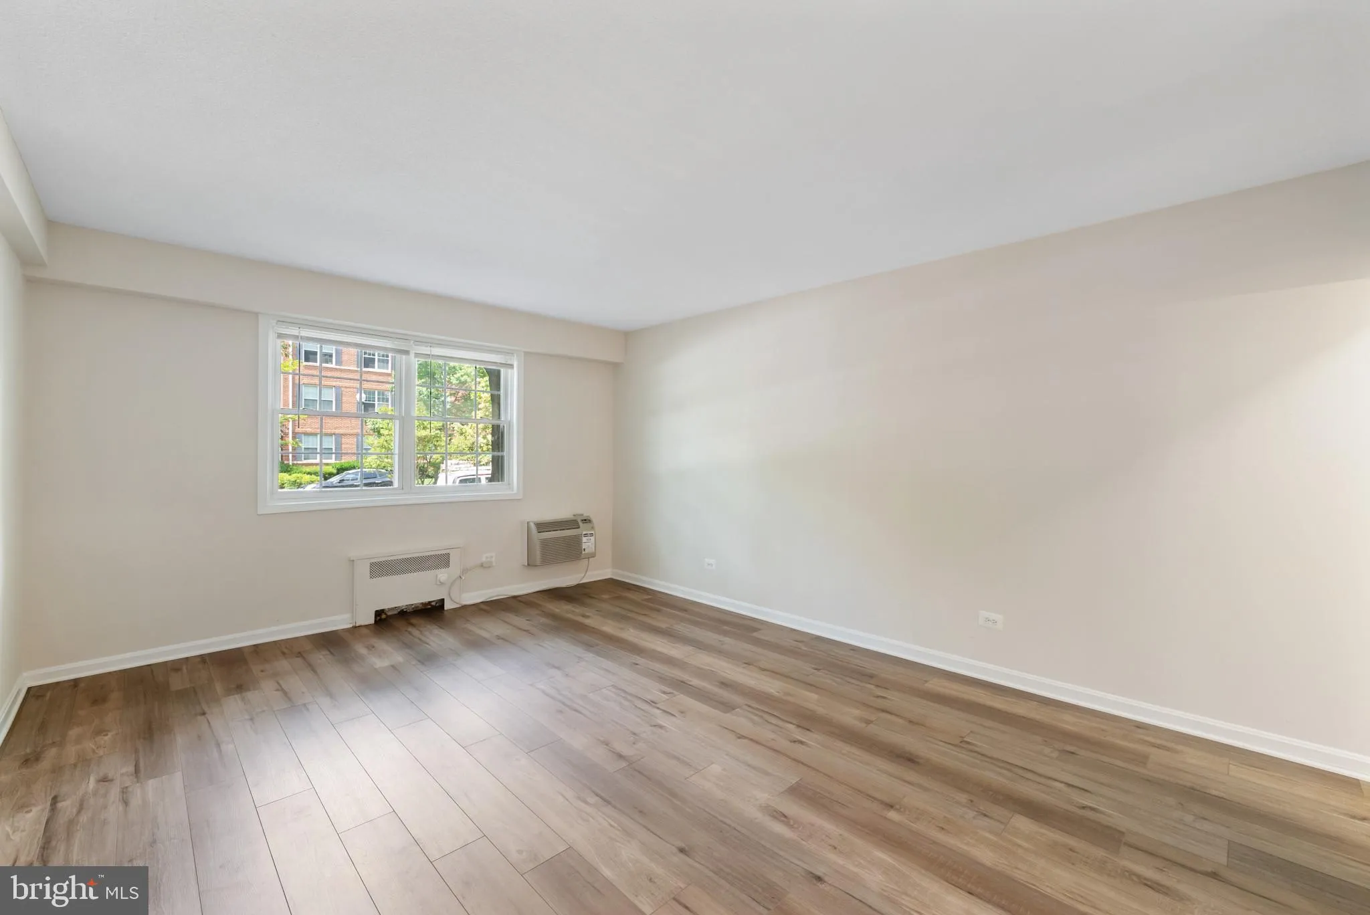
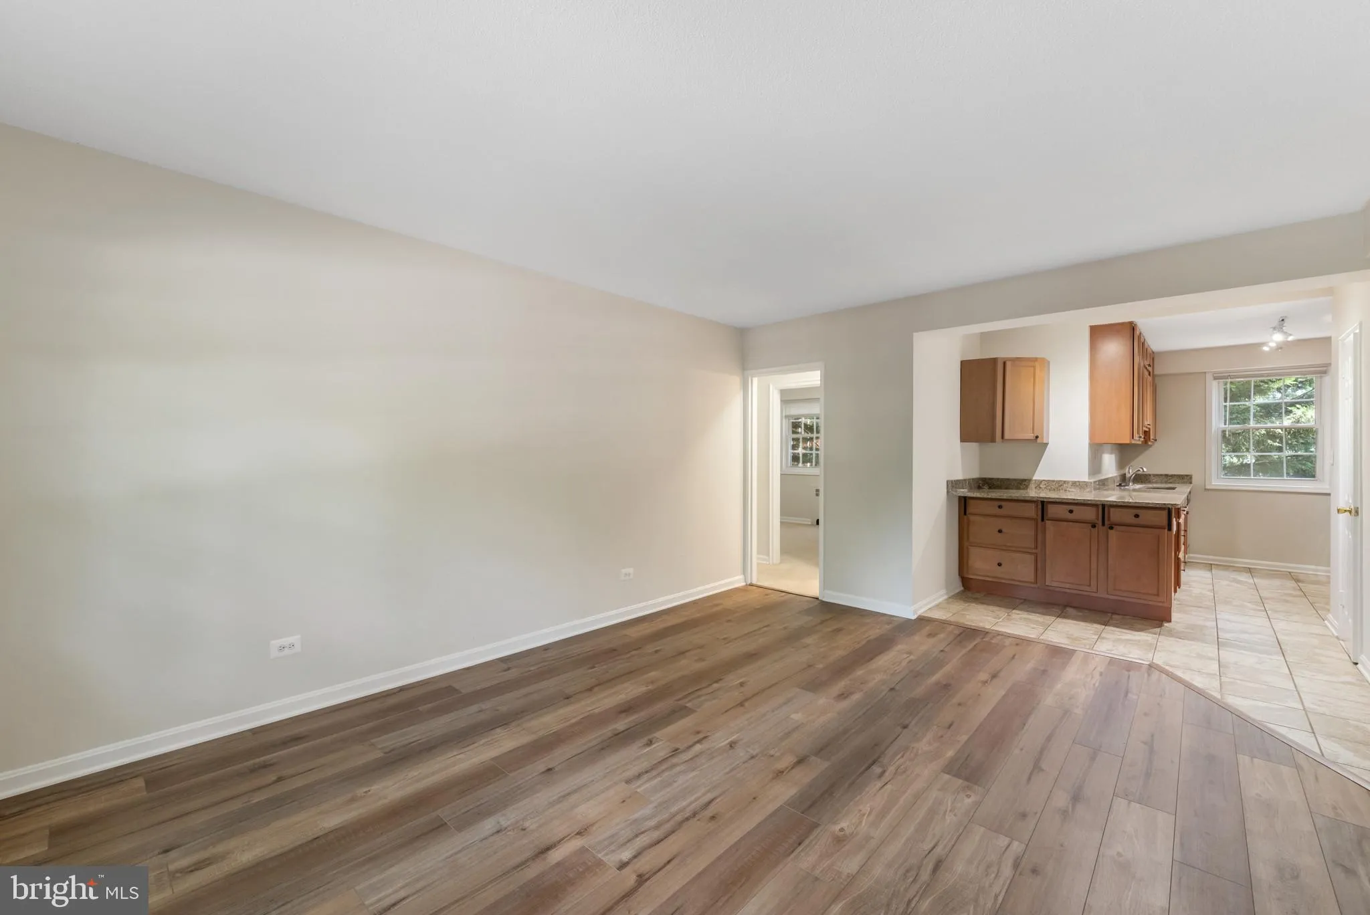
This lovely condo is bright and spacious, and on the main floor to minimize stairs. Fresh paint and new LVT floors are just waiting for you to move right in to start enjoying the Ballston lifestyle – Ted’s, summer concerts at the amphitheater, walking trails, a nearby farmer’s market and 1 mile walk to Clarendon. So much private space for studying, working from home, or relaxing after a long day. Your choice of two bedrooms, unless you want to keep both bedrooms and have a home office. Each room even has its own A/C unit for personalized comfort. This unit has THE largest kitchen in the community if you like to cook. Perks unique to this building are abundant parking, large shade trees and only steps to the community center. sorry, community doesn’t allow dogs for rentals. cats case by case only.
 Features & Appliances
 Ask Agent A Question
 Address Map
 MLS Addon
 Additional Information
 Financial
Listing Information
Financial
Listing Information
 Rob Spicer Broker, GRI
Spicer Real Estate
Rob Spicer Broker, GRI
Spicer Real Estate
7201 Wisconsin Avenue
 RobSpicer@SpicerRealEstate.com
 2403881030
 2403881030
 7201 Wisconsin Avenue


