
Spicer Real Estate
  • Share
$450,000
Coming Soon Coming Soon
VA,Reston

Location 11859 COOPERS COURT, Reston, VA 20191

  • Sqft 1,675 Sqft SQFT
  • Bed 3
  • Bath 4
Basic Details Basic Details
Description

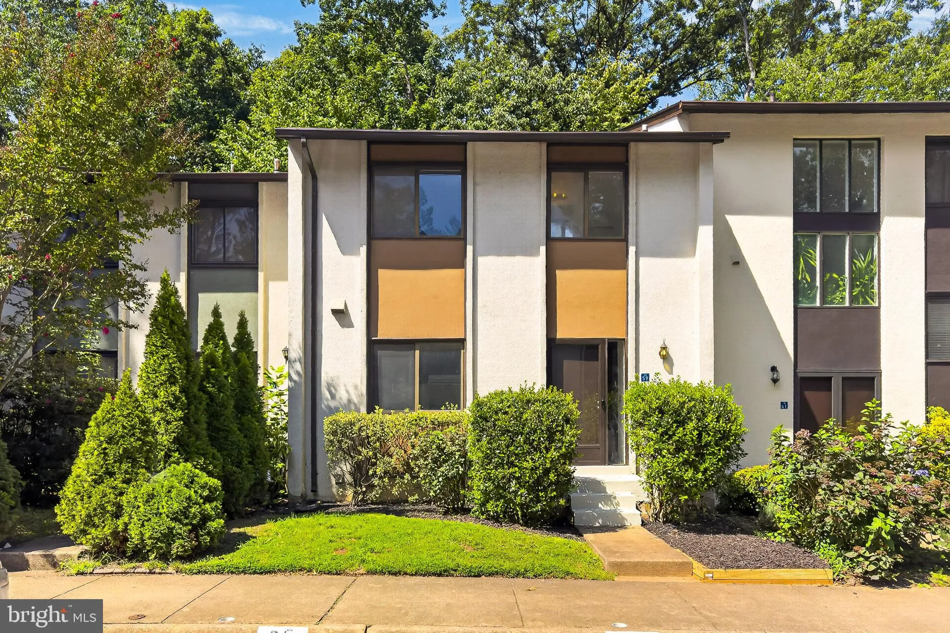
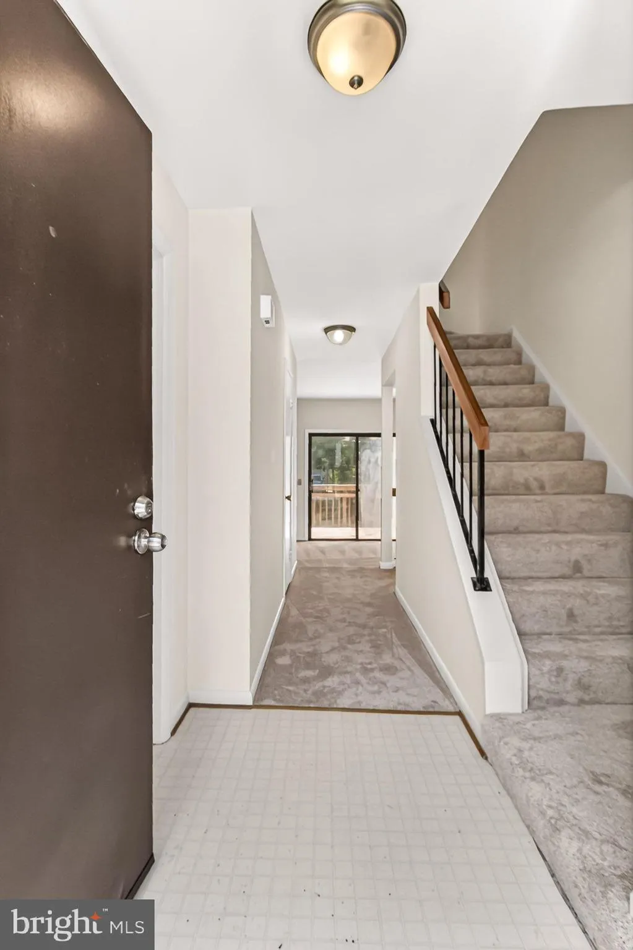
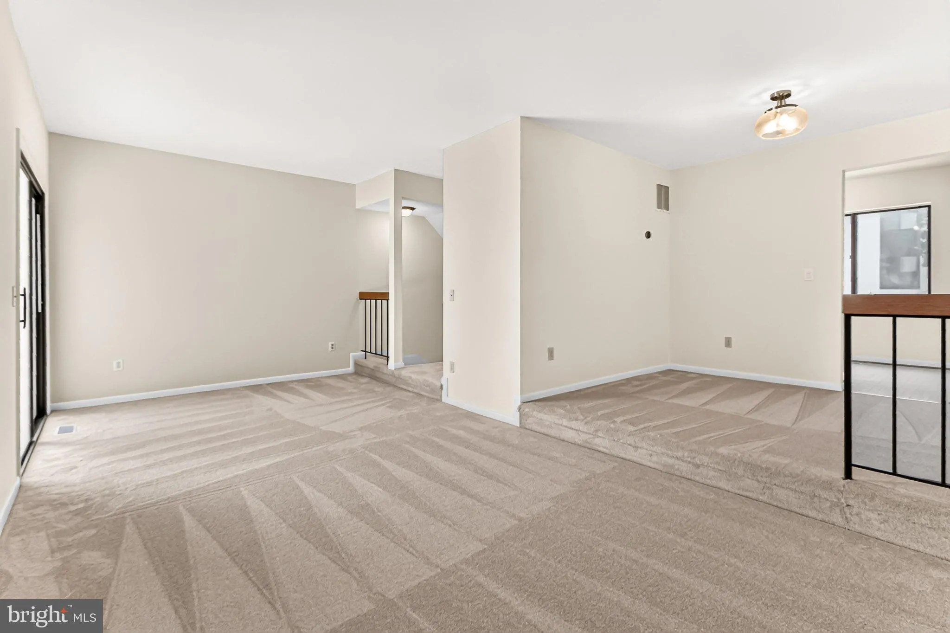
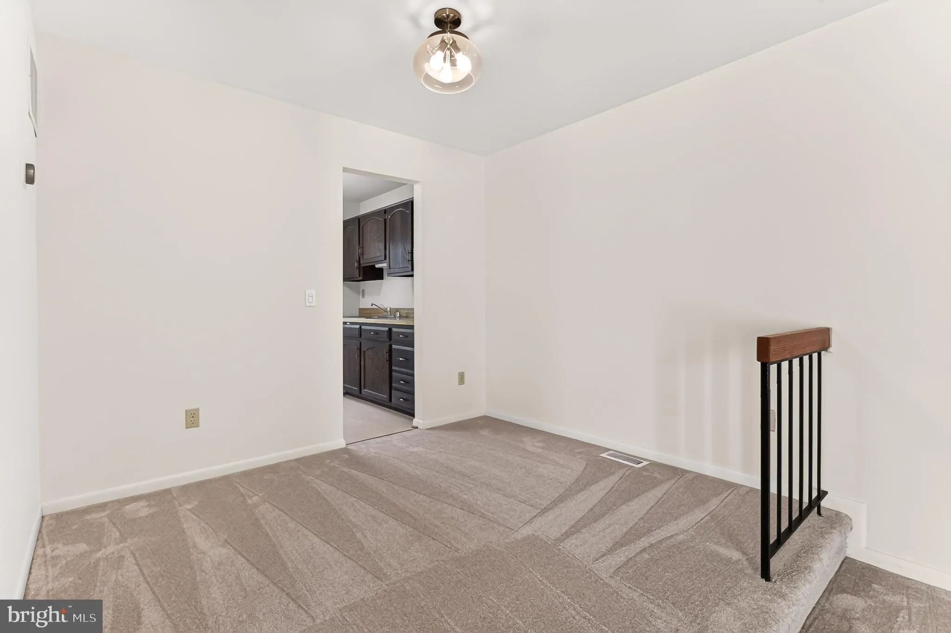
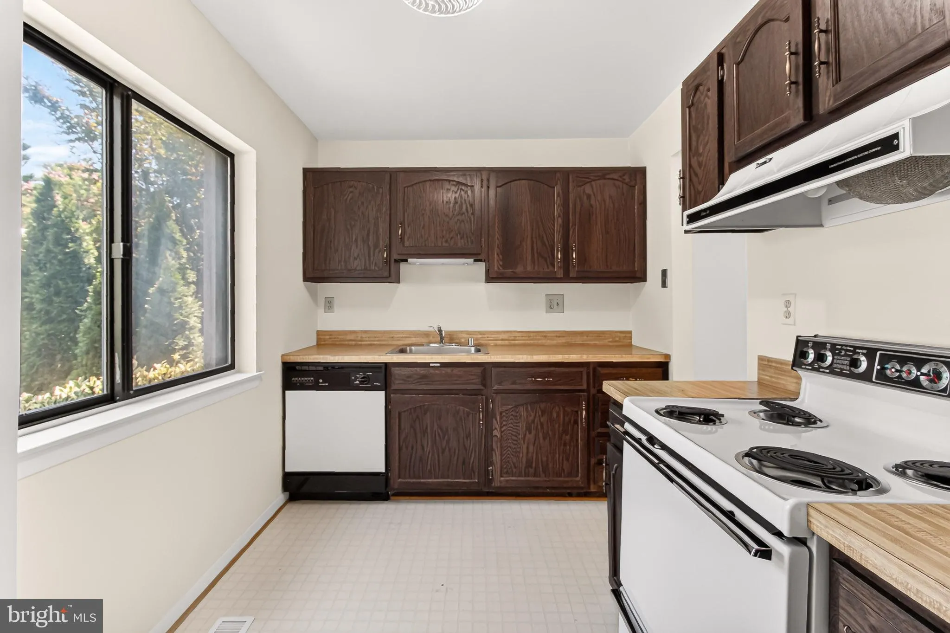
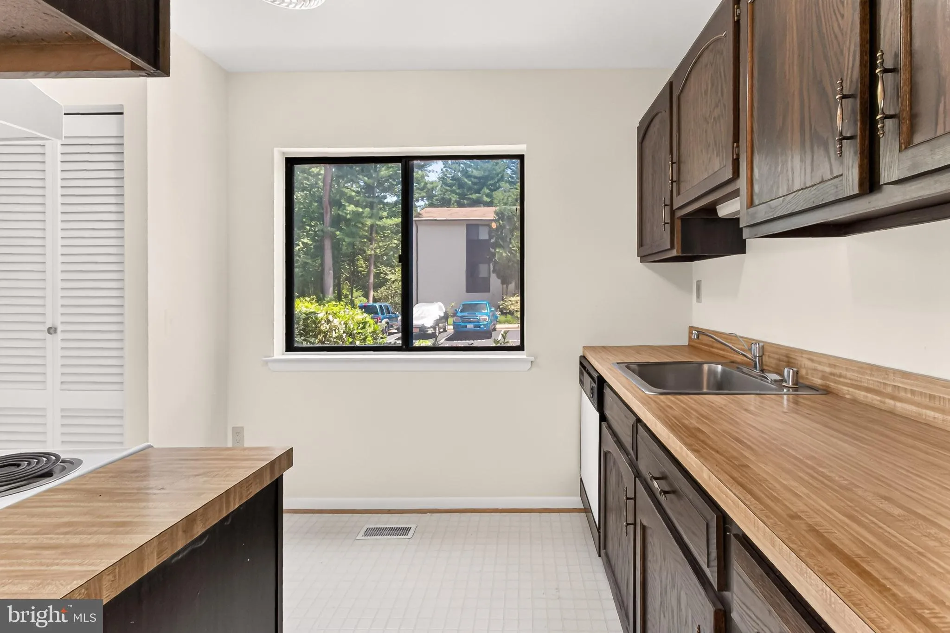
OPPORTUNITY KNOCKS – Wonderful 3 level updated TH in prime Reston location!! This beauty features almost 1, 700 finished S.F. on 3 levels, with 3 BR, 2 full Baths & 2 half Baths. FABULOUS UPDATES include: Fresh paint throughout, NEW carpeting throughout, NEW light fixtures throughout, TRANE HVAC approxima...

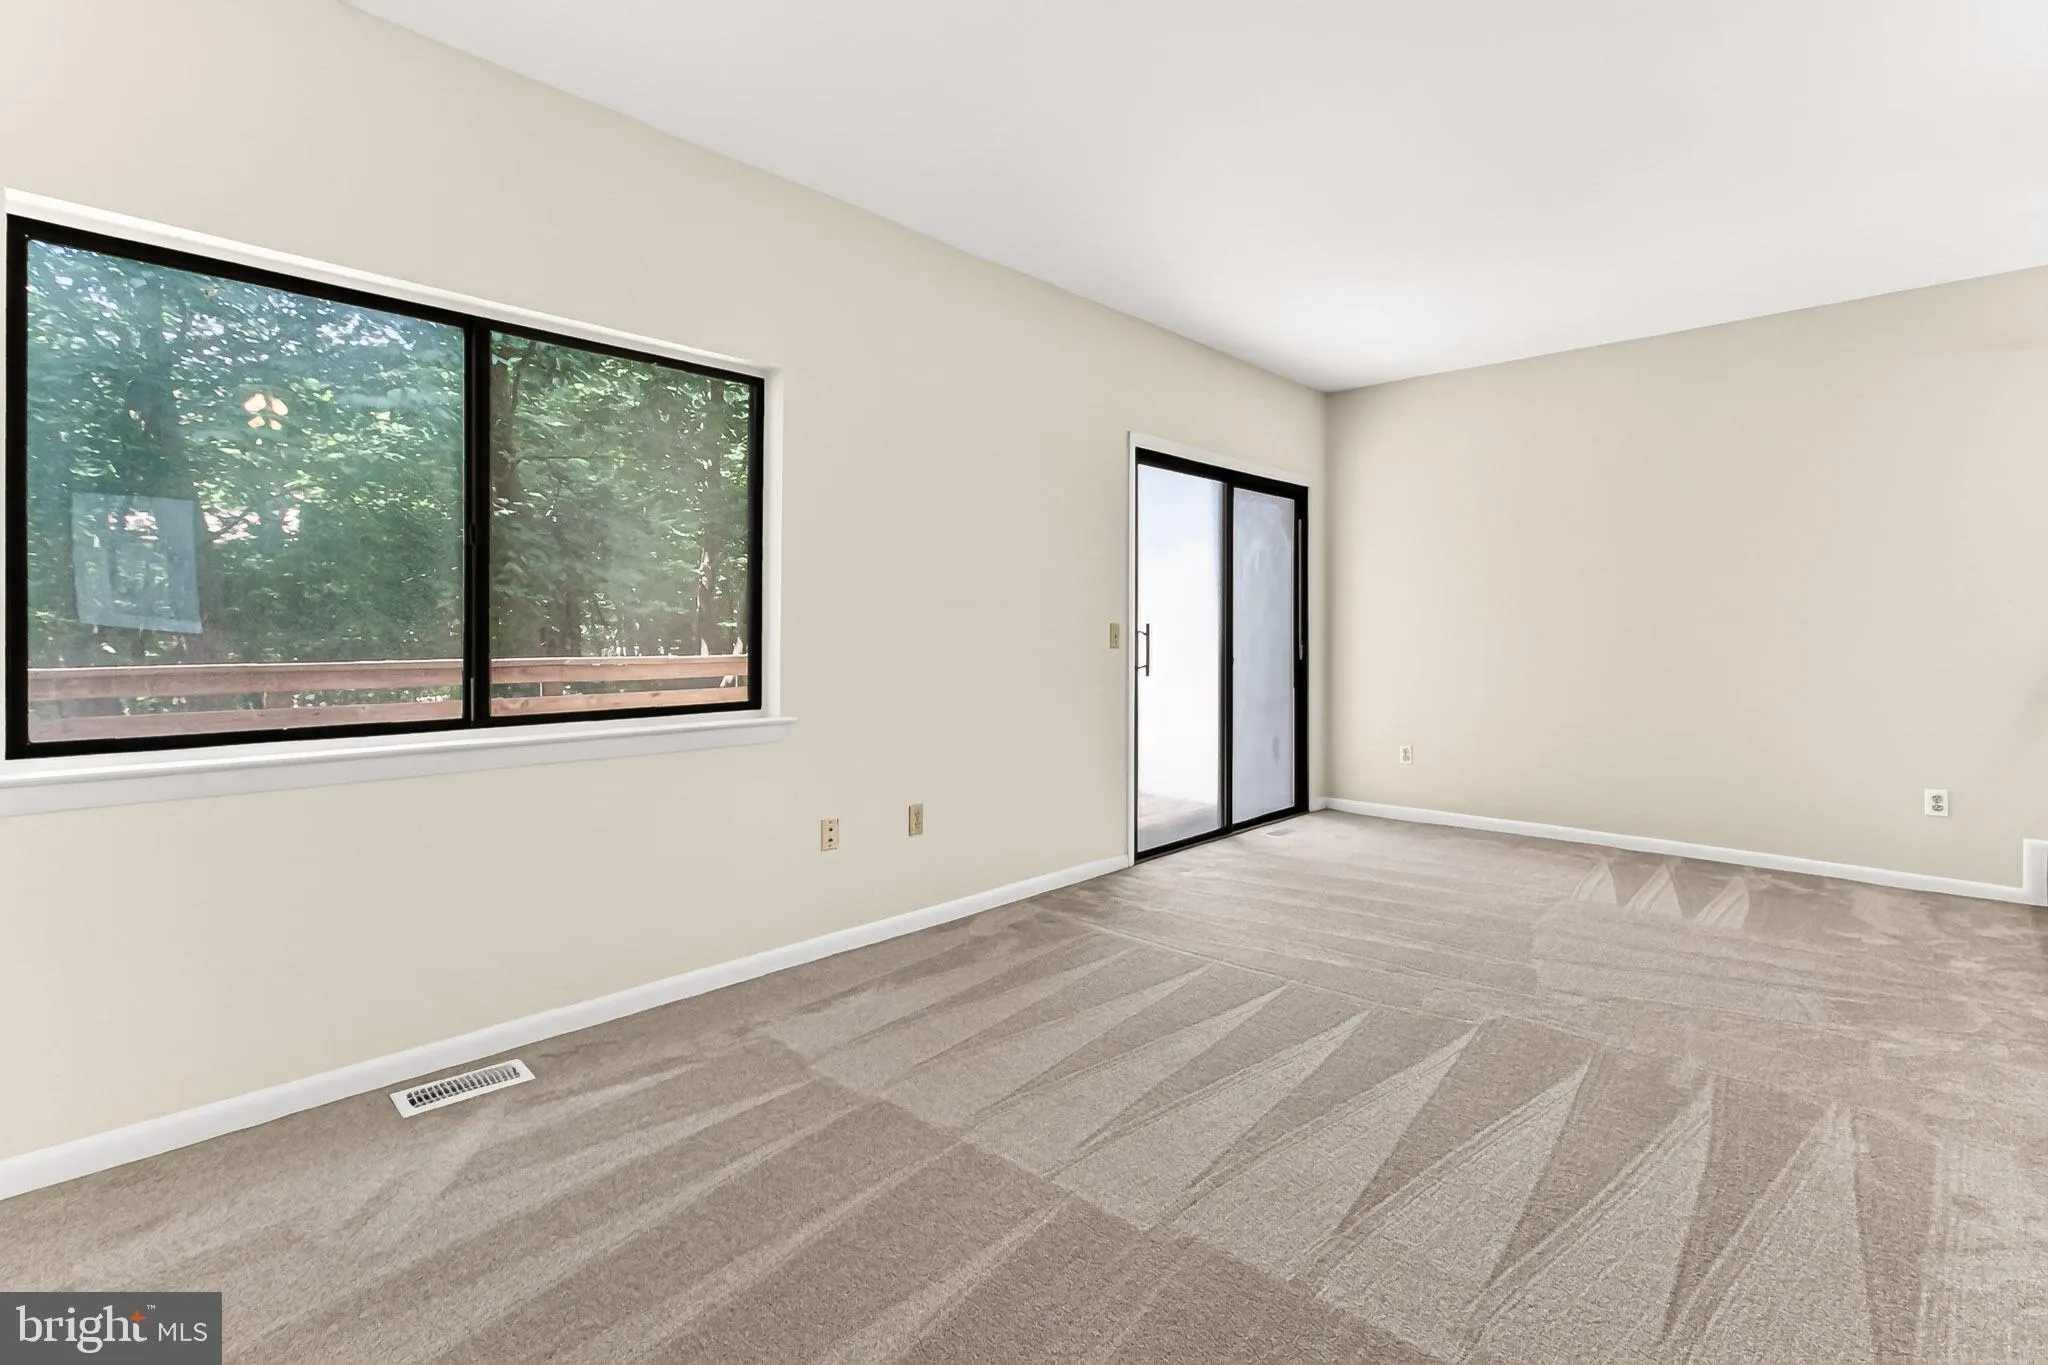
OPPORTUNITY KNOCKS – Wonderful 3 level updated TH in prime Reston location!! This beauty features almost 1, 700 finished S.F. on 3 levels, with 3 BR, 2 full Baths & 2 half Baths. FABULOUS UPDATES include: Fresh paint throughout, NEW carpeting throughout, NEW light fixtures throughout, TRANE HVAC approximately 7 years old & water heater approximately 7-8 years old!! Fall in love with the setting: Located on a quiet court, backing up to wooded privacy!! Enjoy both the deck off the main level and small deck / patio when you walk out from the lower level to the wooded backyard – a perfect setting to enjoy that early morning cup of coffee!! All this and SO close to the Silver Line METRO, terrific commuting options, and the Reston Town Center featuring shops, restaurants and SO much more!! RUN, don’t walk – to take advantage of this opportunity TODAY!!

Read More
Basic Details
  • Property Type: Residential
  • Listing Type: Coming Soon
  • Listing ID: VAFX2324310
  • Price: $450,000
  • View: Trees/Woods
  • Bedrooms: 3
  • Bathrooms: 4
  • Half Bathrooms: 2
  • Sqft: 1,675 Sqft
  • Year Built: 1974
  • Lot Area: 0.03 Acre
  • Location: US, VA, FAIRFAX-VA, Reston, RESTON, 20191
  • Structure Type: Interior Row/Townhouse
  • Heating System: Forced Air
  • Cooling System: Central A/C
  • Basement: Walkout Level, Daylight, Full, Fully Finished, Heated, Rear Entrance
  • Fence: Partially
  • Patio: Patio, Deck
  • Parking: Assigned
  • Full Bathrooms: 2
  • Listing Status: Coming Soon
Features & Appliances
Features
  • Utilities: Natural Gas Available, Electric Available, Phone Available, Sewer Available
  • Architectural Style: Colonial
  • Exterior Features: Sidewalks, Street Lights, Other
  • Flooring: CeramicTile, Carpet, Luxury Vinyl Plank, Vinyl
  • Interior Features: Bathroom - Tub Shower, Carpet, Floor Plan - Traditional, Formal/Separate Dining Room, Kitchen - Table Space, Pantry, Walk-in Closet(s), Other
  • Sewer: Public Sewer

Appliances
  • Appliances: Dishwasher, Disposal, Dryer, Refrigerator, Washer, WaterHeater, Stove
Ask Agent A Question Ask Agent A Question

Address Map Address Map
Neighborhood Neighborhood
  • Elementary School: TERRASET
  • High School: SOUTH LAKES
  • Middle School: HUGHES
MLS Addon MLS Addon
  • Office Name: Real Broker, LLC
  • Agent Name: Deborah L Wicker
Additional Information Additional Information
  • Water Source: Public
  • Accessibility Features: None
  • Association Amenities: Baseball Field, Basketball Courts, Common Grounds, Jog/Walk Path, Lake, Picnic Area, Pool - Outdoor, Recreational Center, Tennis Courts, Tot Lots/Playground, Other
  • Construction Materials: Stucco
  • Foundation Details: Slab
  • Levels: 3
  • Lot Features: Backs to Trees, Landscaping, Level, No Thru Street, Private, Rear Yard, Trees/Wooded, Other
  • On Market Date: 2026-08-23
Financial Financial
  • Tax Annual Amount: 6001.0
  • Association Fee: 142.0
  • Association Fee Frequency: Monthly
  • Association Fee Includes: Common Area Maintenance, Management, Recreation Facility, Pool(s), Reserve Funds, Snow Removal, Trash, Other
  • Association Yn: 1
Listing Information Listing Information
  • Co List Agent Full Name: Kenneth Arthur
  • Co List Office Name: Real Broker, LLC
  • Originating System Name: Bright
  • Co List Agent Mls Id: 3065536
  • Co List Office Mls Id: REKL1
  • List Agent Mls Id: 16408
  • List Office Mls Id: REKL1
  • MLS Status: COMING SOON-BRIGHT
  • Modification Timestamp: 2026-08-25T16:18:03Z
  • Status Change Timestamp: 2026-08-23T04:00:00Z
Rob Spicer Broker, GRI Rob Spicer Broker, GRI Spicer Real Estate

7201 Wisconsin Avenue

Mortgage Calculator
$
$ %
Years
%
$ %Per Year
$ % Per Year

$
