
 Share
Share
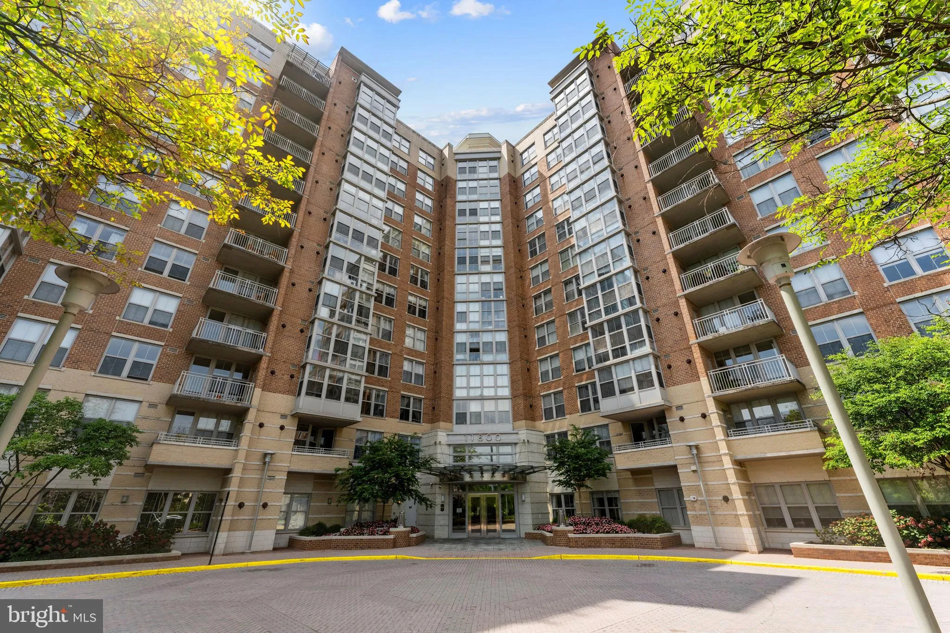
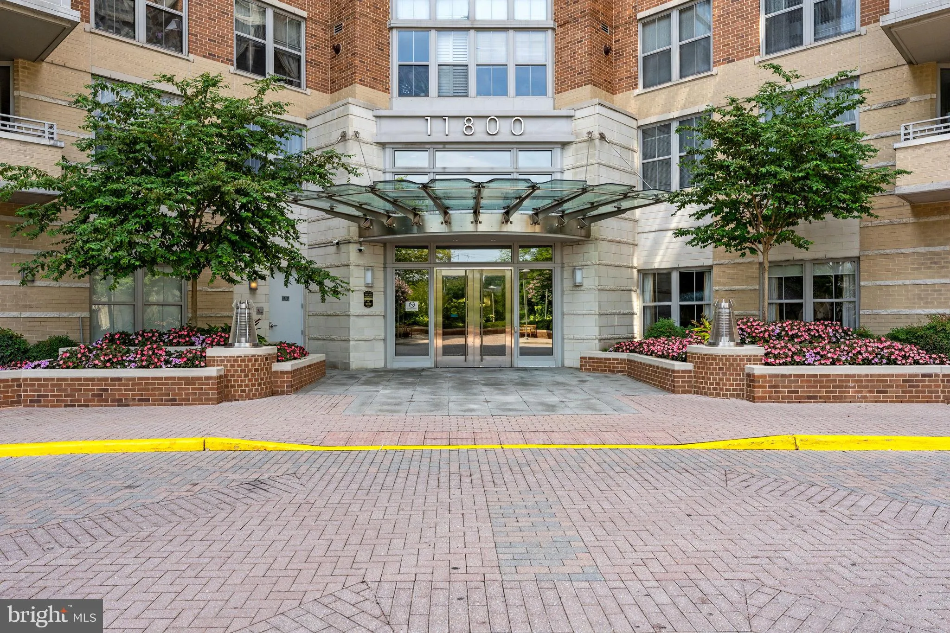
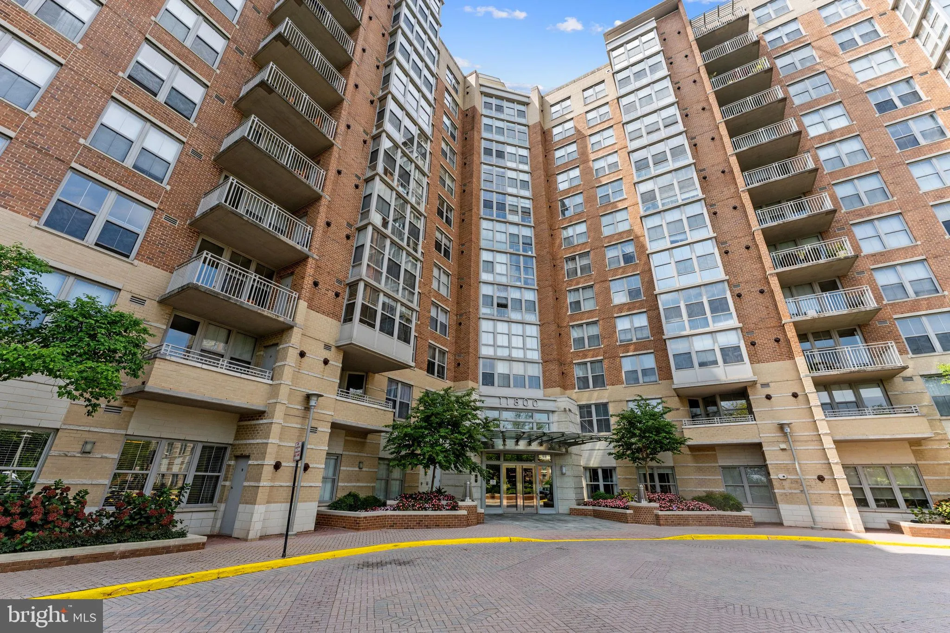
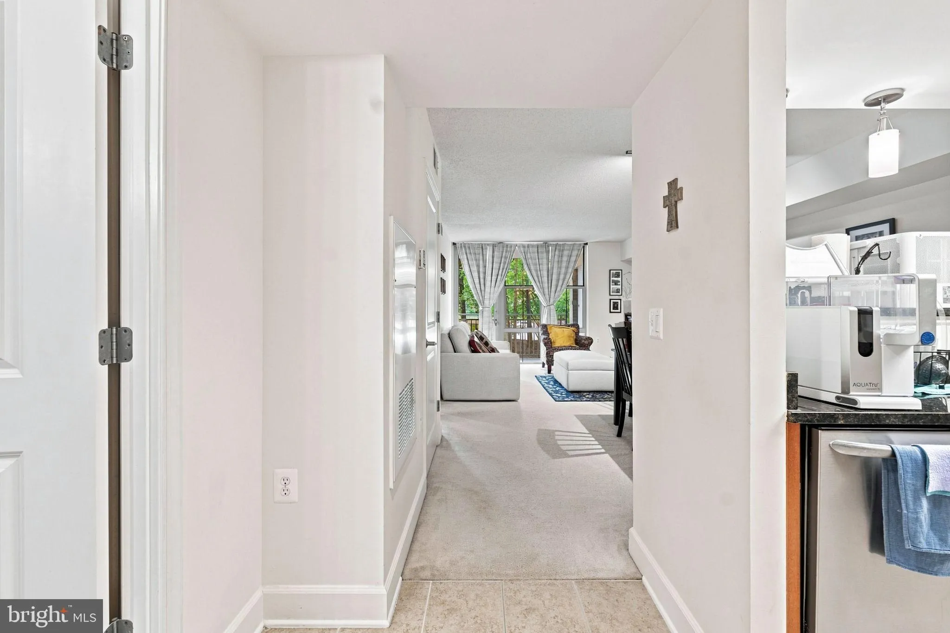
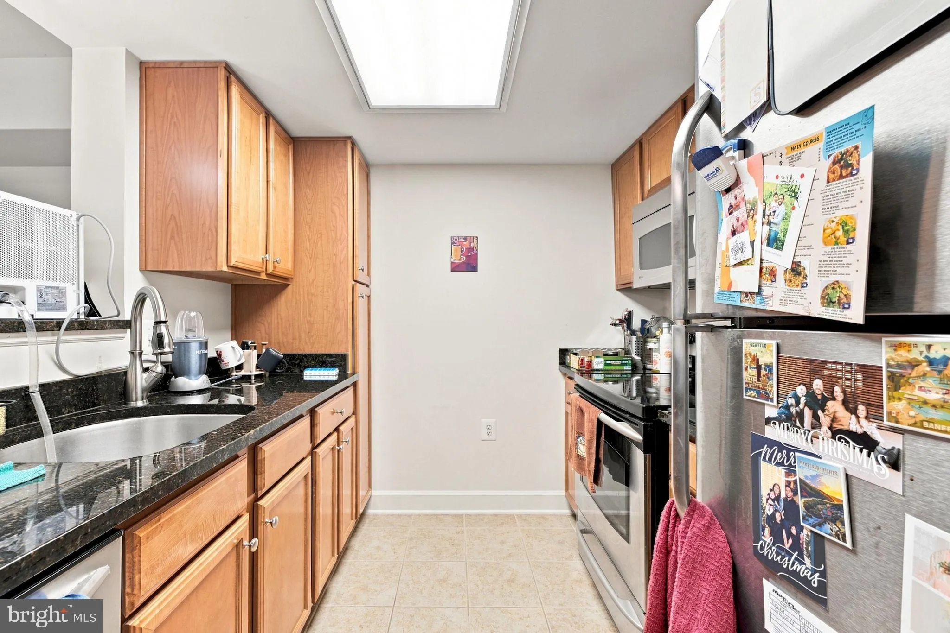
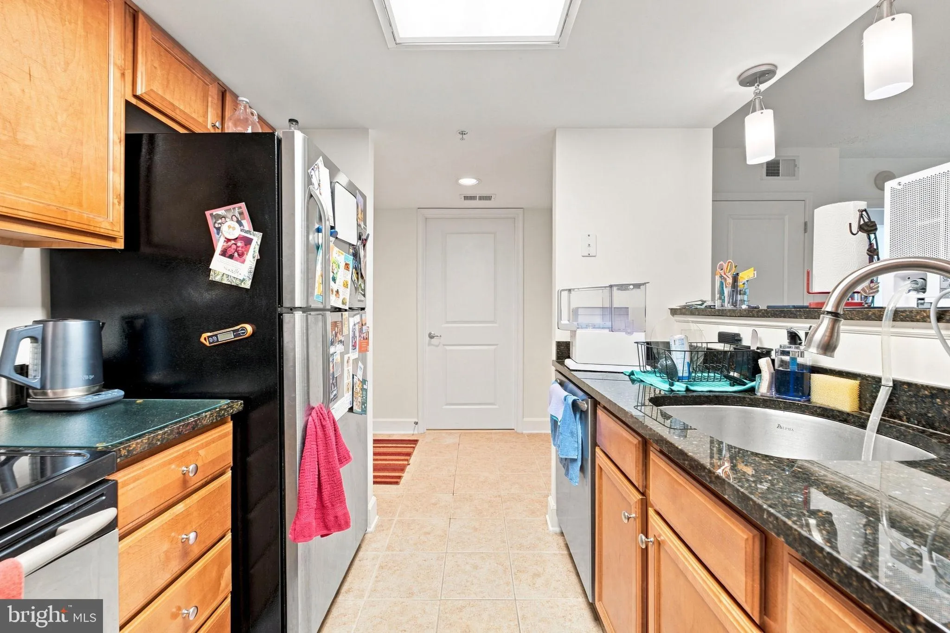
 11800 SUNSET HILLS ROAD, Reston, VA 20190
 759 Sqft SQFT
 1
1
 1
1
 Basic Details
Welcome to the conveniently located Carlton House! This 1 bedroom 1 bathroom condo comes with an assigned garage parking spaces and a storage unit! Located across from Reston Town Center. This well maintained unit has plenty of natural light and feels like home from the minute you enter the door. The bedroom is spac...
Welcome to the conveniently located Carlton House! This 1 bedroom 1 bathroom condo comes with an assigned garage parking spaces and a storage unit! Located across from Reston Town Center. This well maintained unit has plenty of natural light and feels like home from the minute you enter the door. The bedroom is spacious and has a large closet with an ensuite bathroom. The living room is full of natural light and walks out to a private balcony backing to trees. This unit has a washer/dryer laundry closet for added convenience. The Carlton House’s top notch amenities include a secure entry with a front desk concierge, a big-screen media/theater room, a business center with unlimited copying, printing, and faxing service, a large fitness/exercise room with a snack bar, a rooftop club room, billiards room, swimming pool, and terrace with gas grill. The Carlton House is located just one block from Reston Town Center dining, shopping, and entertainment! Walk to metro station(s), Whole Foods, Trader Joe’s, Harris Teeter and the new Wegmans. Minutes to Dulles Airport, Toll Road, Rt 7, Tyson’s Corner, and downtown Washington DC. The Washington & Old Dominion paved trail access is just outside your front door. A very pet-friendly building.
 Features & Appliances
 Ask Agent A Question
 Address Map
 MLS Addon
 Additional Information
 Financial
Listing Information
Financial
Listing Information
 Rob Spicer Broker, GRI
Spicer Real Estate
Rob Spicer Broker, GRI
Spicer Real Estate
7201 Wisconsin Avenue
 RobSpicer@SpicerRealEstate.com
 2403881030
 2403881030
 7201 Wisconsin Avenue


