
 Share
Share
 6189 ROYAL CREST LANE, Alexandria, VA 22310
 2,279 Sqft SQFT
 3
3
 4
4
 Basic Details
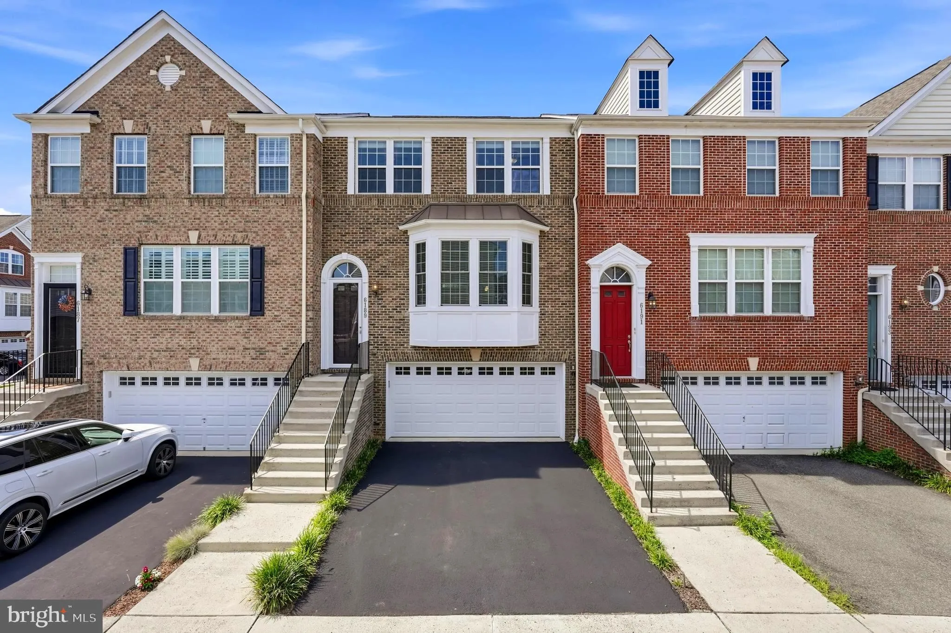
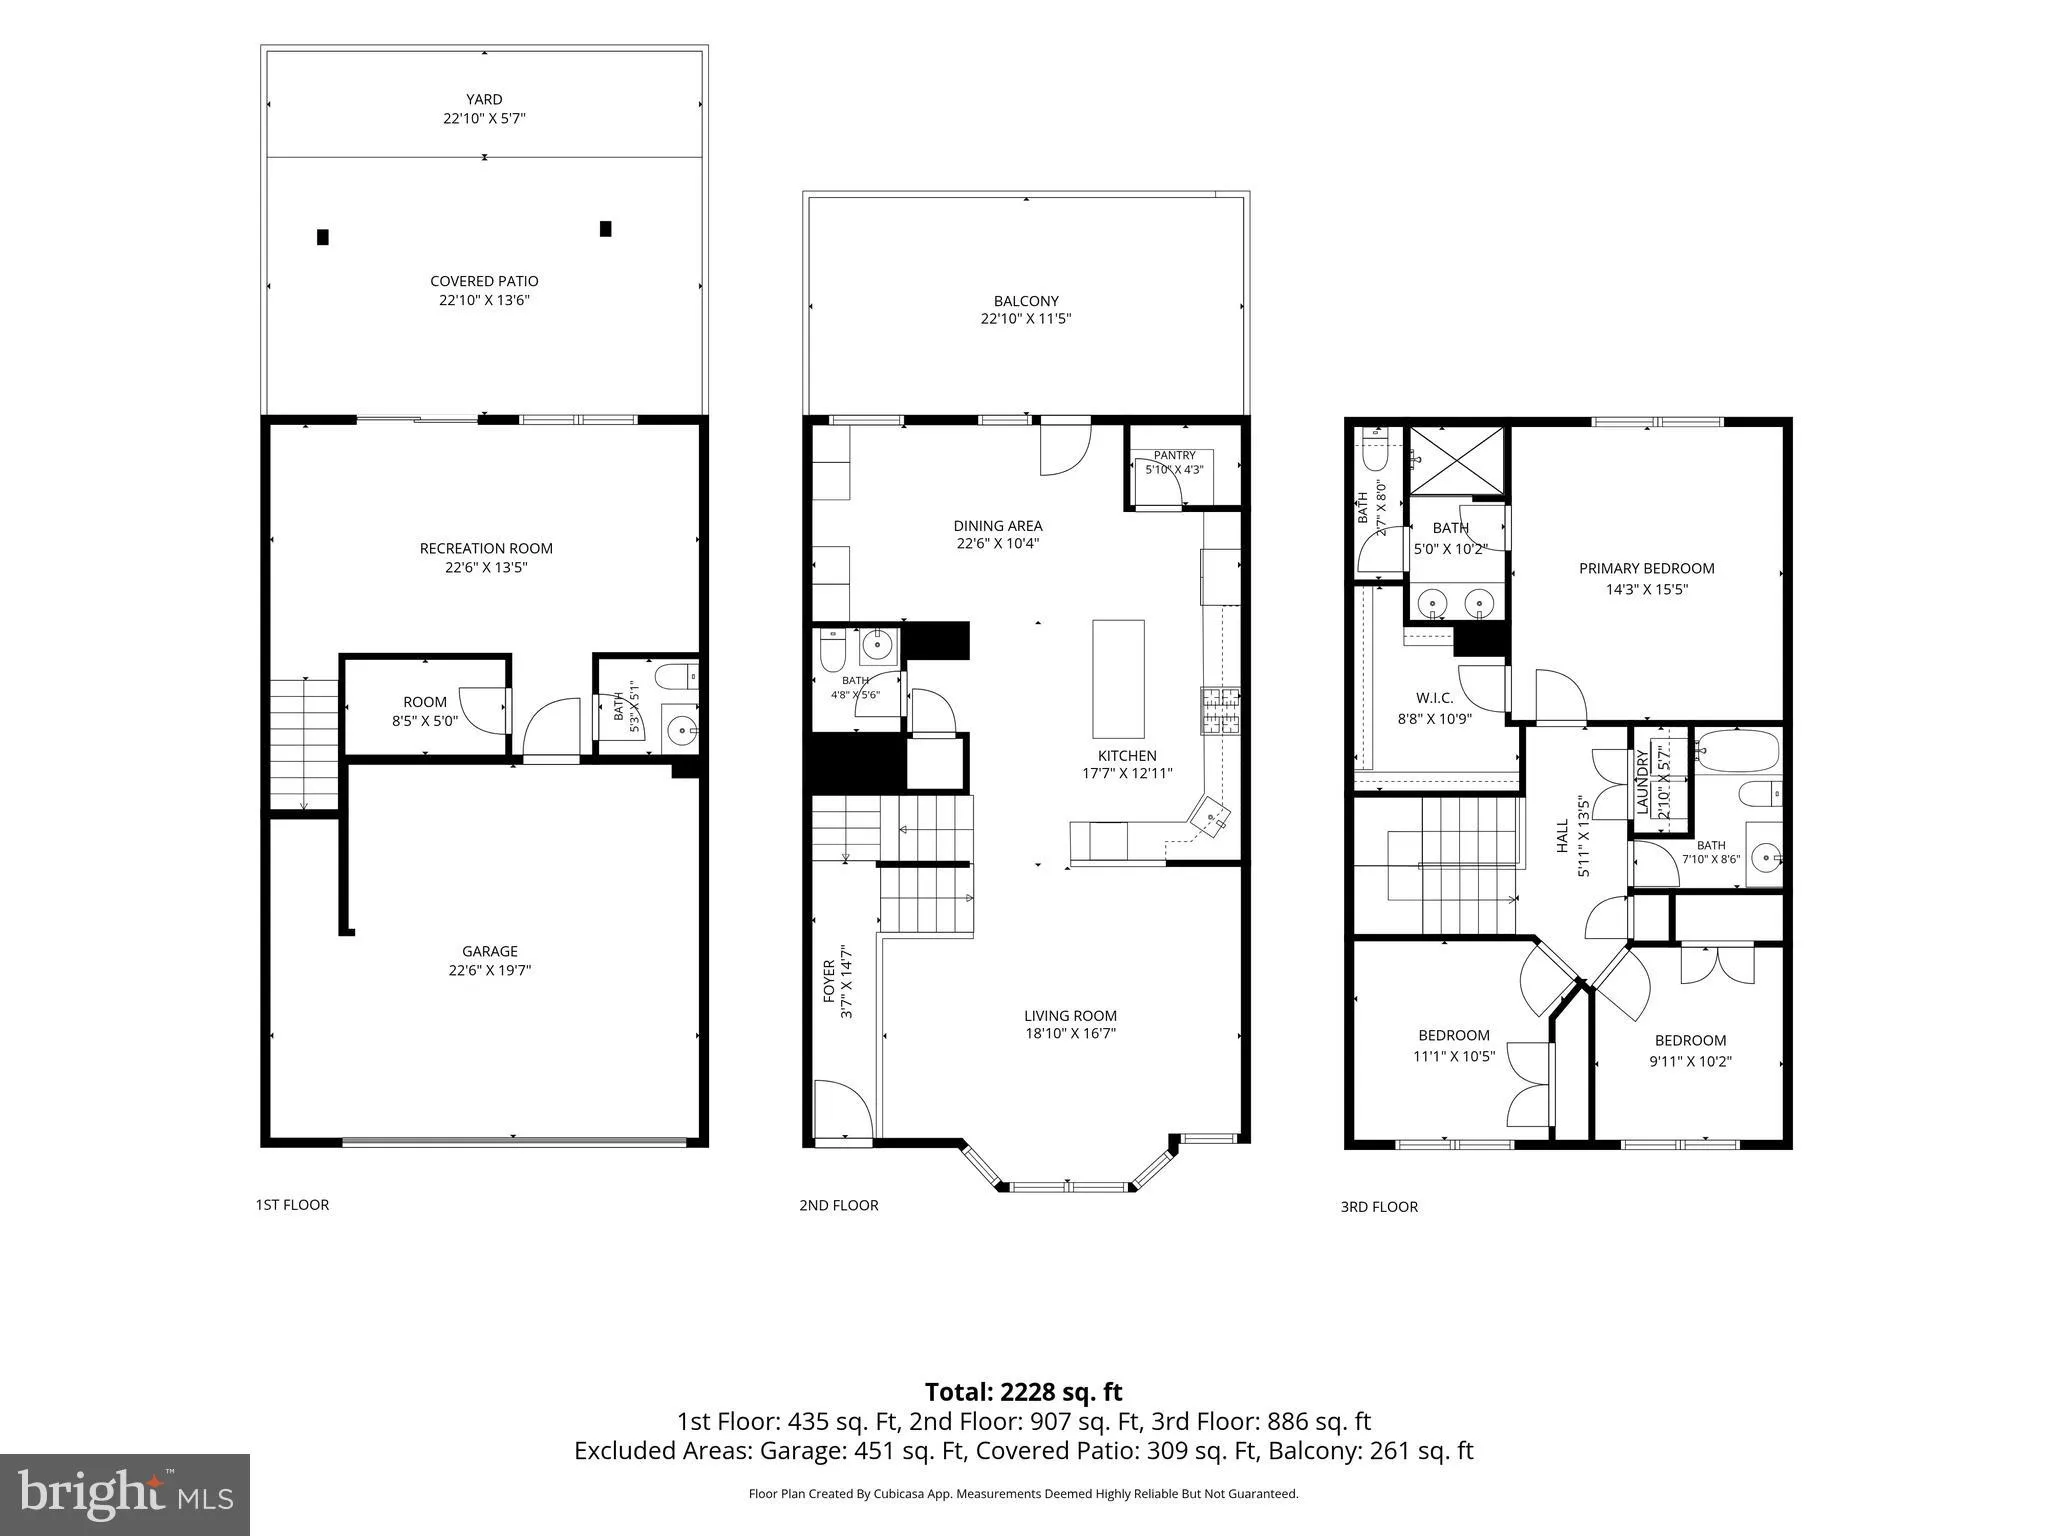
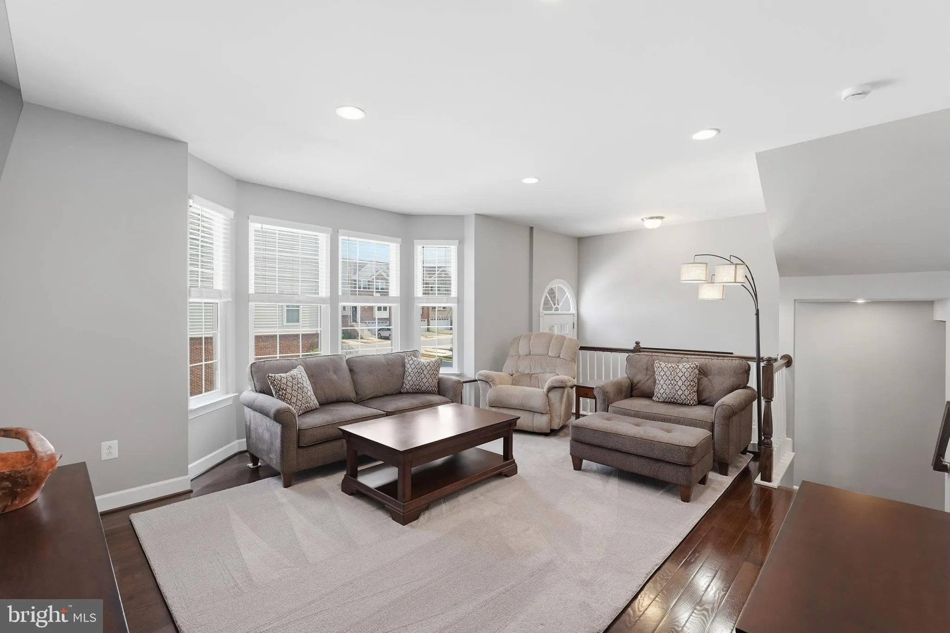
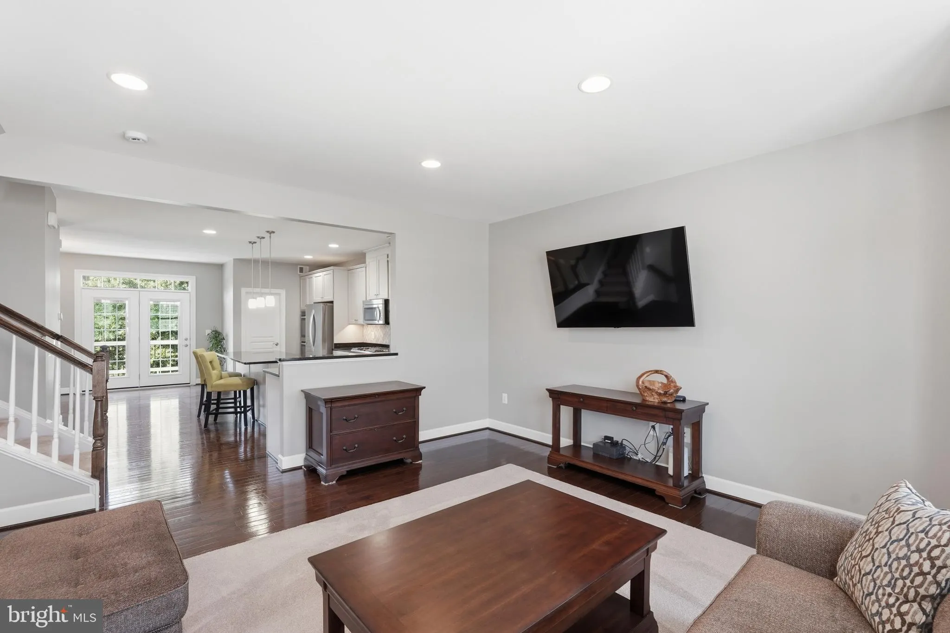
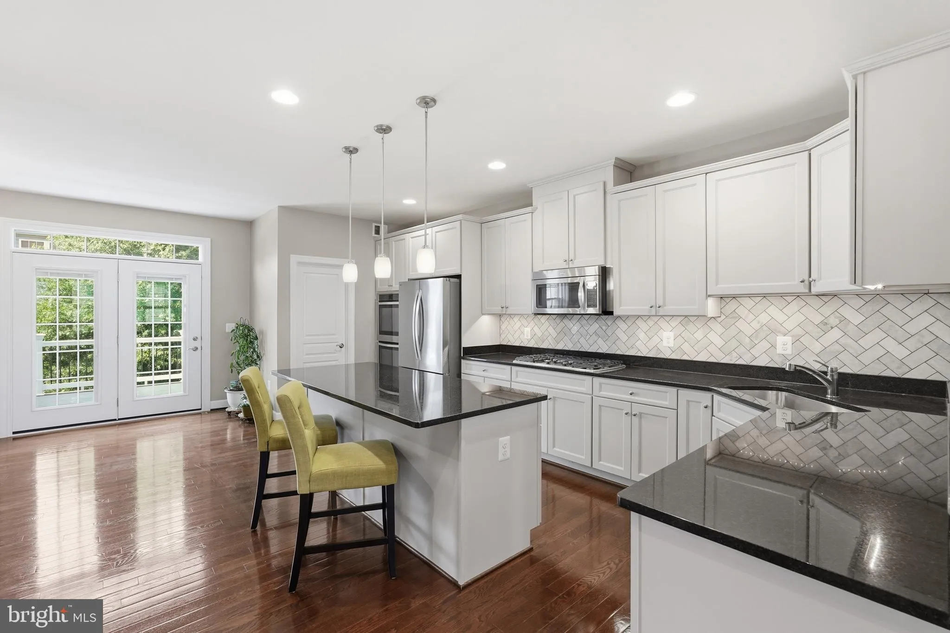
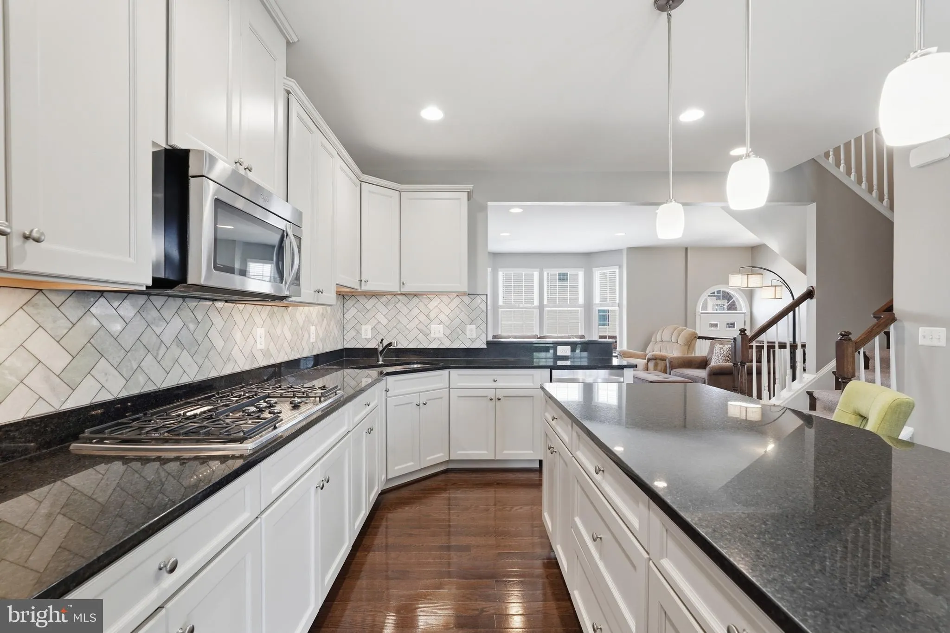
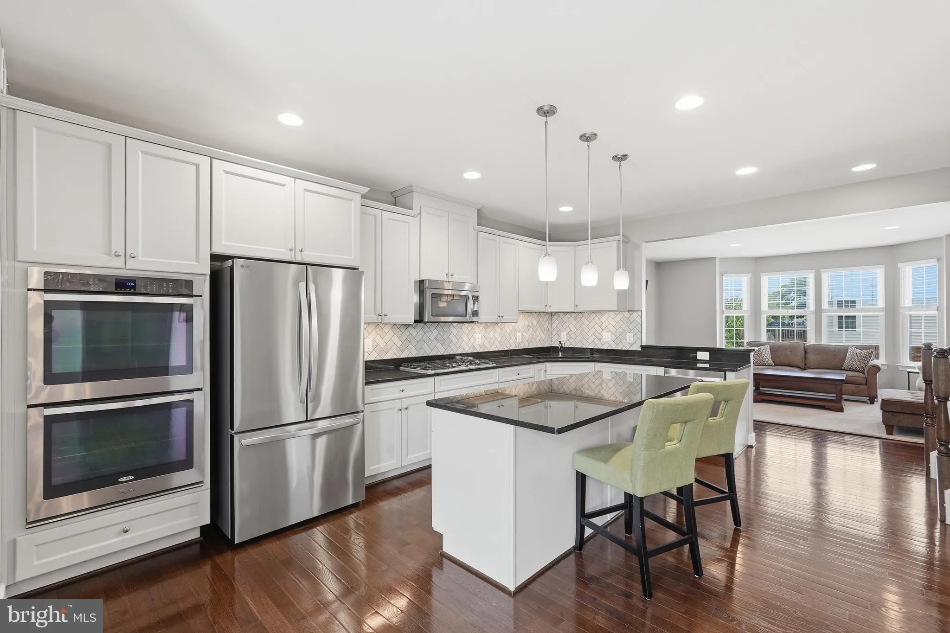
Welcome to 6189 Royal Crest Lane, a beautifully maintained townhome offering an exceptional combination of space, functionality, and convenience. The main level features a spacious living room, a huge kitchen with plenty of room to cook and entertain, a walk-in pantry, and a convenient half bath. Upstairs, you’ll ...
Welcome to 6189 Royal Crest Lane, a beautifully maintained townhome offering an exceptional combination of space, functionality, and convenience. The main level features a spacious living room, a huge kitchen with plenty of room to cook and entertain, a walk-in pantry, and a convenient half bath. Upstairs, you’ll find three generously sized bedrooms, two full bathrooms, and laundry conveniently located on the bedroom level. The lower level features a bright, above-ground walk-out basement with direct access to a beautifully renovated patio and fully fenced backyard. With the neighborhood playground just a few houses away, the location is especially convenient for enjoying the community. Just minutes from Kingstowne Town Center, you’ll have an incredible selection of restaurants, shops, grocery stores, fitness studios, entertainment, and everyday conveniences right at your fingertips. With easy access to major commuter routes, Metro, parks, and trails, 6189 Royal Crest Lane offers the space you want and the location you’ll love.
 Features & Appliances
 Ask Agent A Question
 Address Map
 Neighborhood
 MLS Addon
 Additional Information
 Financial
Listing Information
Financial
Listing Information
 Rob Spicer Broker, GRI
Spicer Real Estate
Rob Spicer Broker, GRI
Spicer Real Estate
7201 Wisconsin Avenue
 RobSpicer@SpicerRealEstate.com
 2403881030
 2403881030
 7201 Wisconsin Avenue


