
 Share
Share
 25189 FORTITUDE TERRACE, Chantilly, VA 20152
 4,070 Sqft SQFT
 3
3
 4
4
 Basic Details
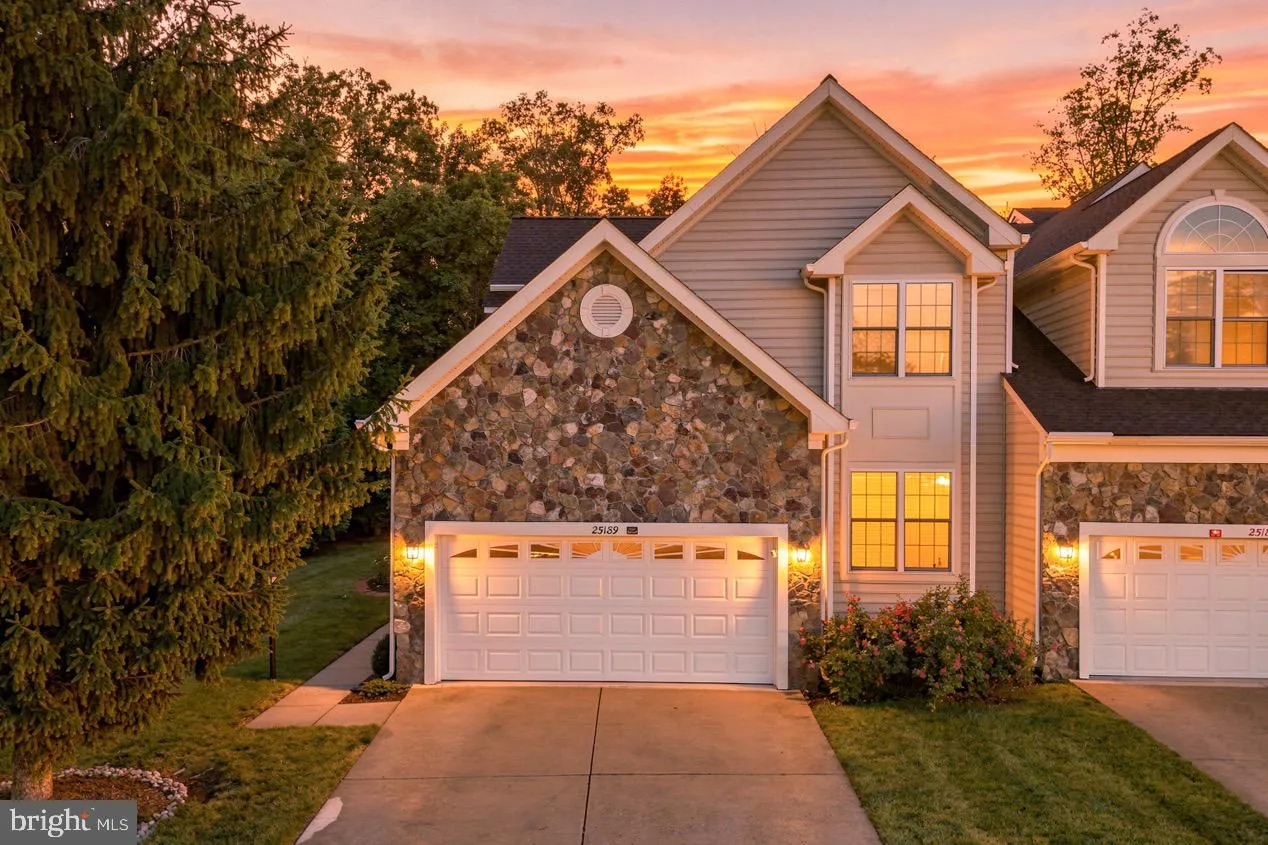
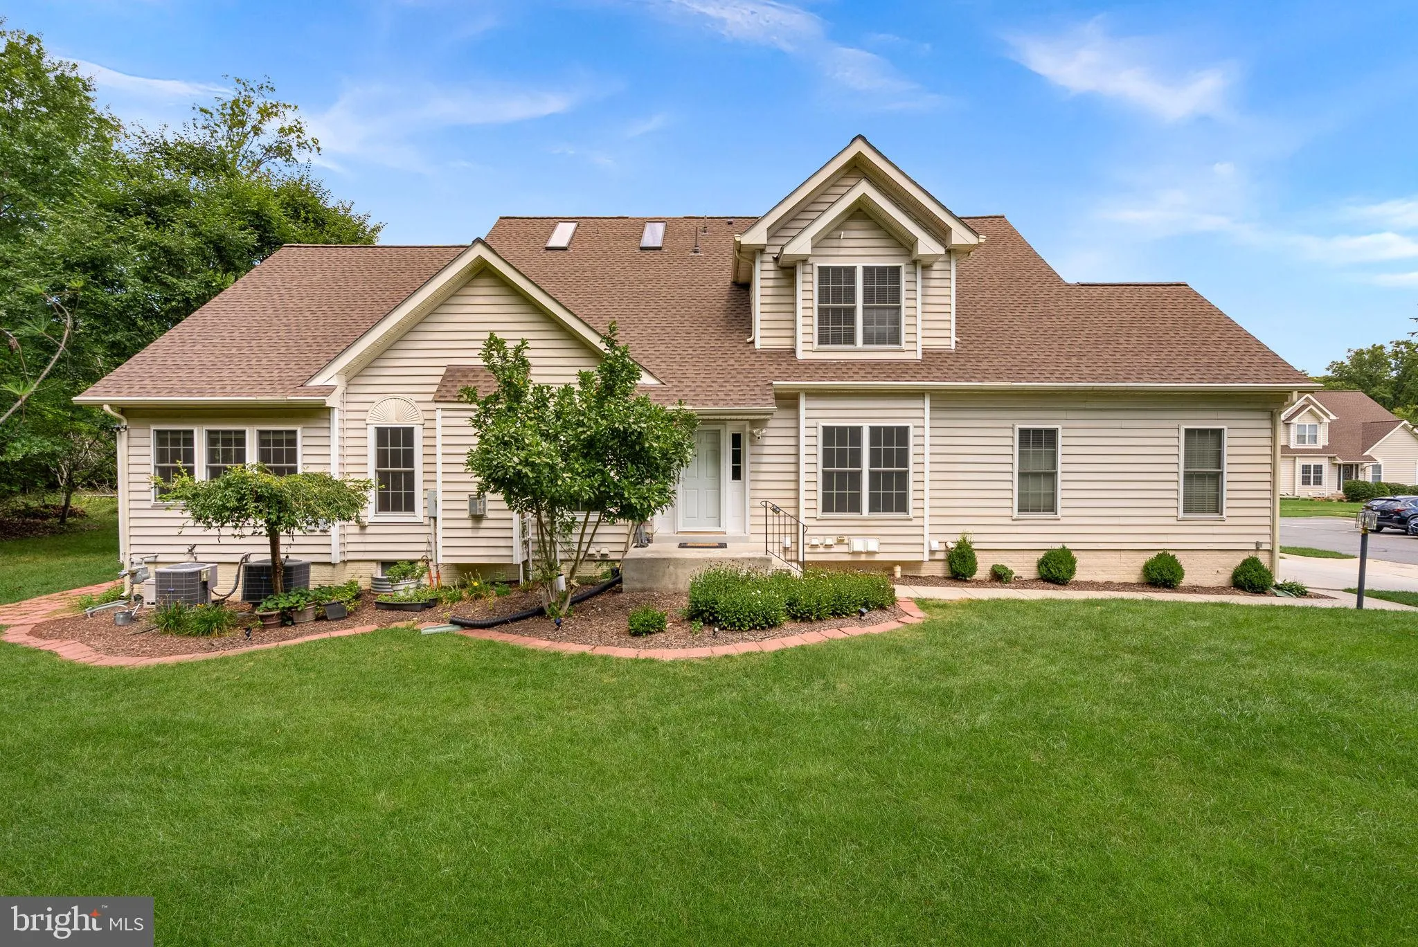
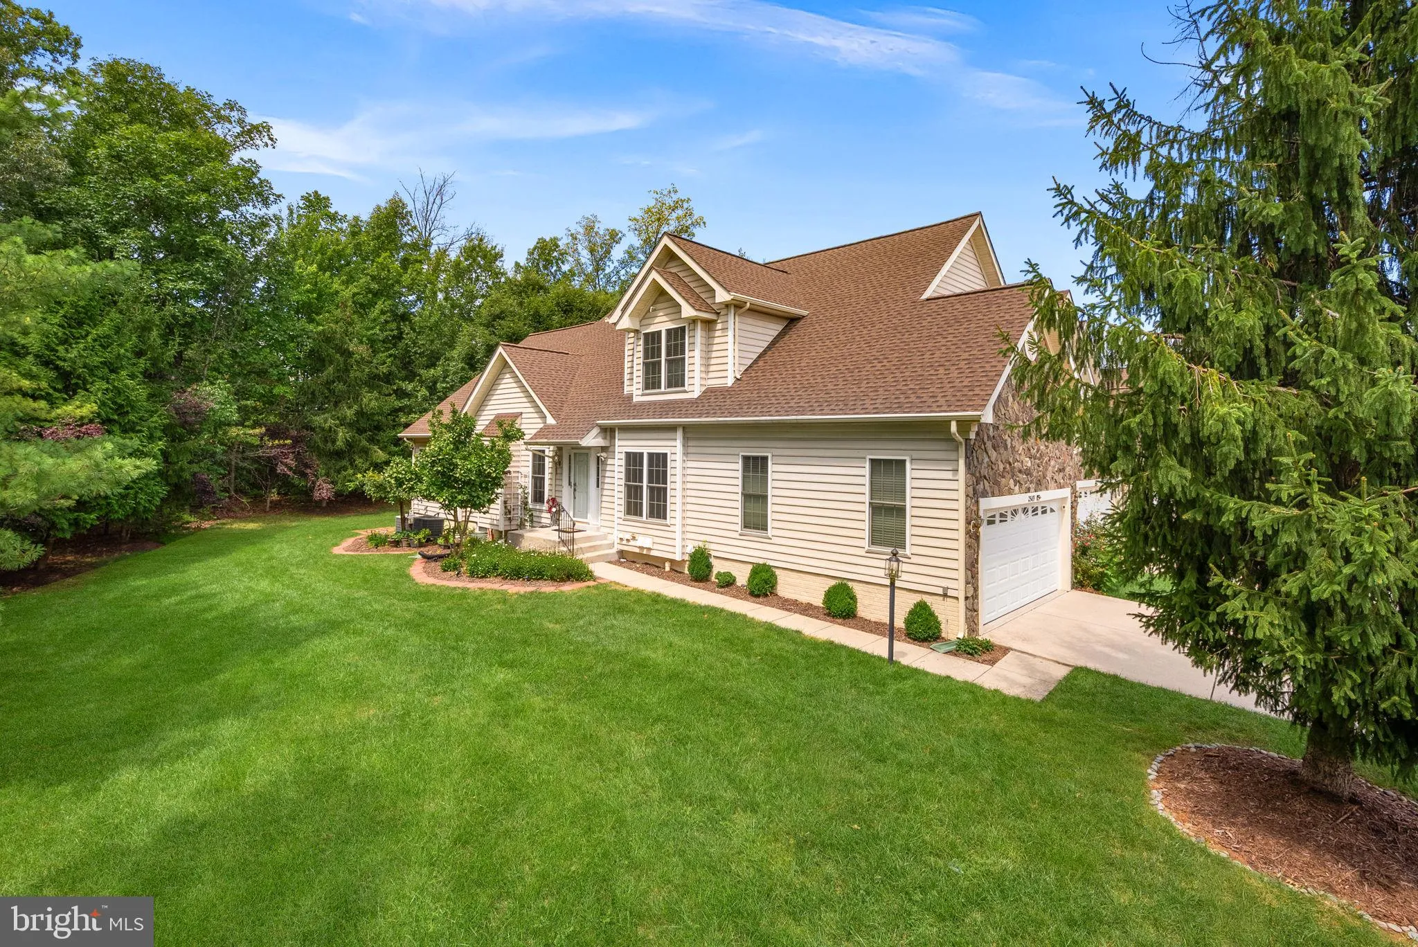
Welcome to 25189 Fortitude Terrace—an impressive end-unit carriage home offering approximately 4, 000 square feet of beautifully maintained living space. With the spacious feel of a single-family home, rare privacy along the side and backyard, and a highly desirable floor plan, this exceptional property is truly o...
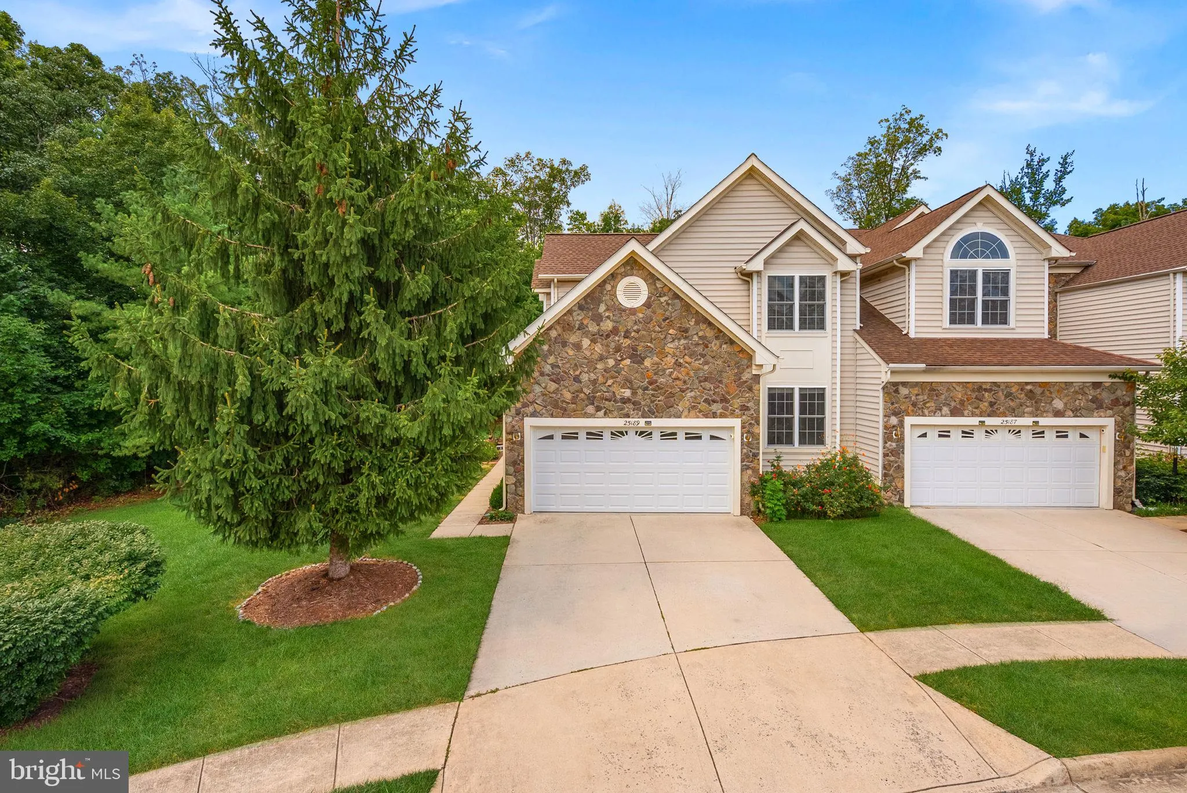
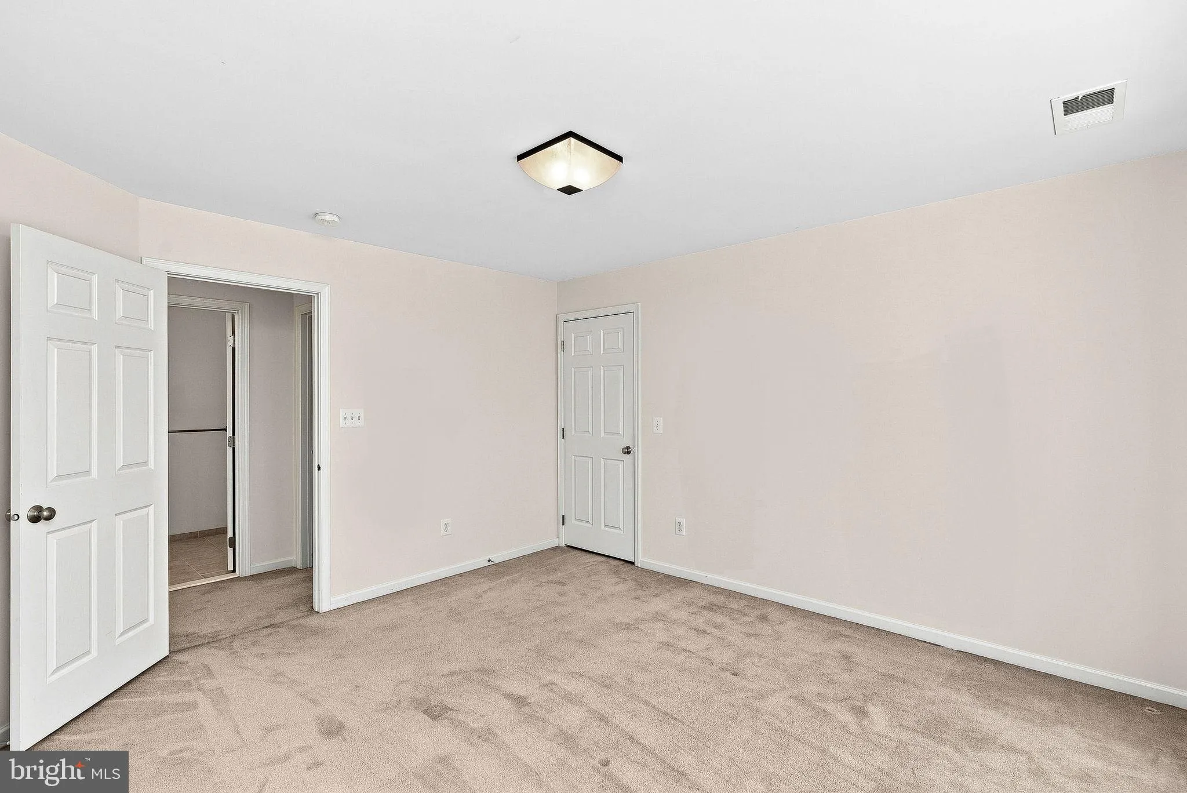
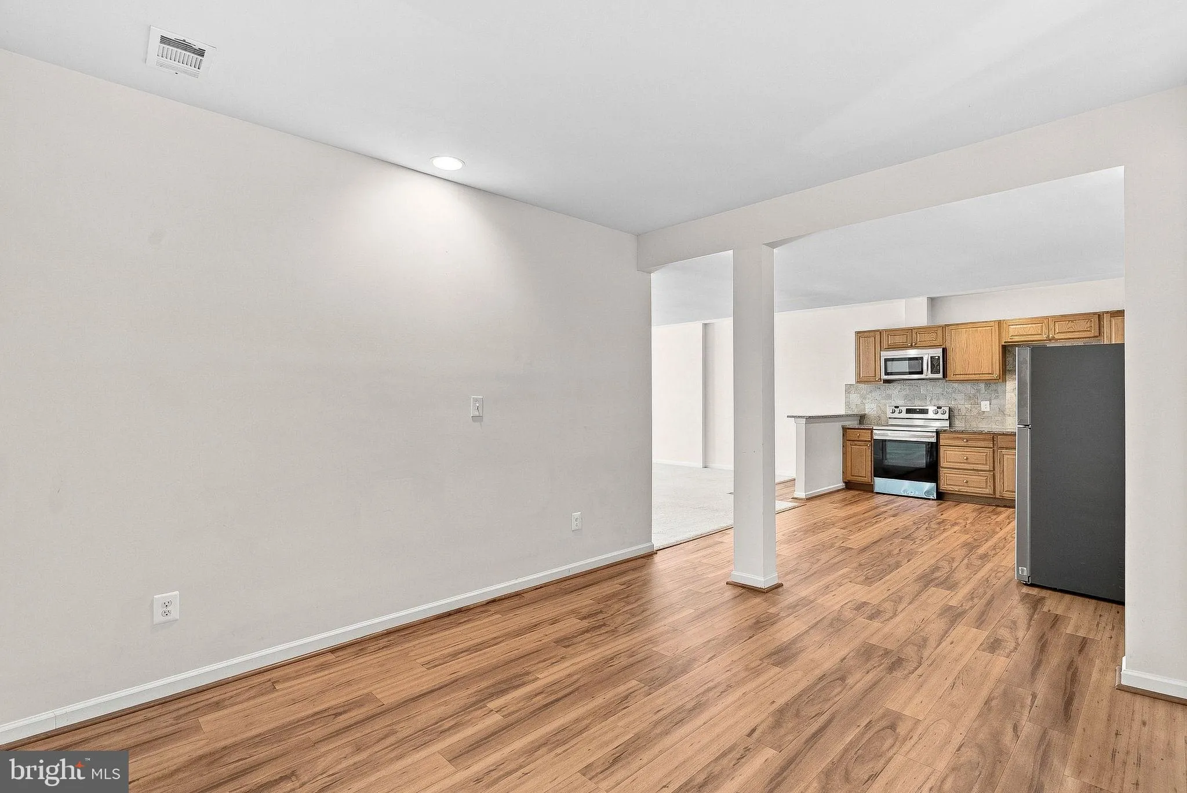
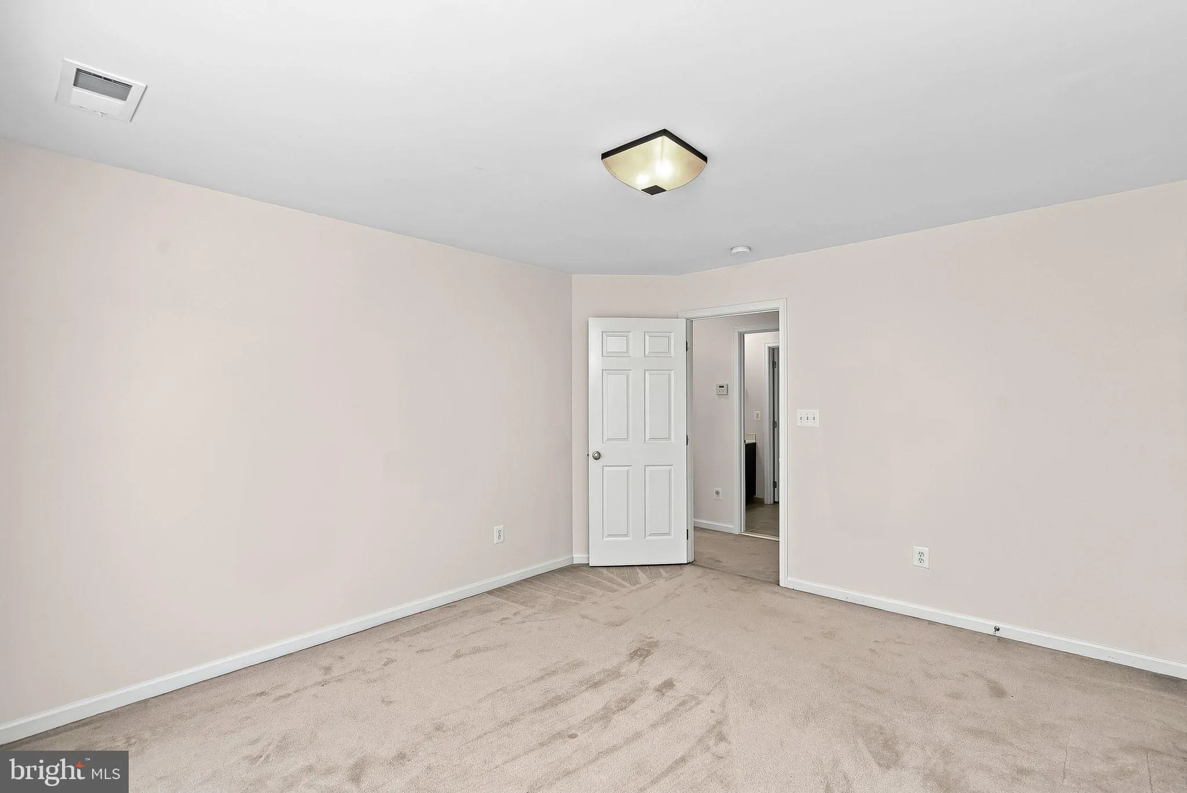
Welcome to 25189 Fortitude Terrace—an impressive end-unit carriage home offering approximately 4, 000 square feet of beautifully maintained living space. With the spacious feel of a single-family home, rare privacy along the side and backyard, and a highly desirable floor plan, this exceptional property is truly one of a kind. The main level is designed for both everyday living and entertaining, featuring beautiful hardwood floors, dramatic volume ceilings, a separate formal living room, a separate dining room, a bright sunroom, and a dedicated breakfast area. The spacious layout offers multiple gathering spaces, making it perfect for hosting guests while still providing comfortable areas for daily living. One of the home’s most distinctive features is the main-level primary bedroom and private primary bathroom, a rare and highly sought-after feature that is not commonly found in similar homes. This unique main-level suite adds exceptional convenience, flexibility, and long-term appeal. The upgraded gourmet kitchen features stainless steel appliances, a cooktop, double wall ovens, and plenty of space for cooking, gathering, and entertaining. The home also includes a two-car garage for added convenience and storage. The open architectural design gives the home an impressive sense of space. From the upstairs hallway and staircase, you can look down into the main living area below, beautifully showcasing the soaring volume ceilings and creating an open, airy feel throughout. The upper level also features two generously sized bedrooms, offering plenty of space and privacy. The approximately 1, 350-square-foot lower level feels like an additional private residence and offers incredible flexibility. It includes a spacious recreation and living area with LVP flooring, two additional spacious rooms that can be used as bedrooms, dens, home offices, a gym, playroom, or hobby space, plus a full kitchen equipped with a stove, oven, microwave, dishwasher, and refrigerator. A full bathroom and full-size washer and dryer complete the lower level. There is also an additional approximately 350-square-foot unfinished, insulated storage area. Recent improvements include a new roof, gutters, window screens, plantation shutters in the primary bedroom, blinds throughout, a boiler expansion tank, and a newer garage door. Its prime location, expansive and thoughtfully designed layout, rare main-level primary suite, dramatic volume ceilings, multiple entertaining spaces, two-car garage, and flexible lower level make this home a true standout in the community. Whether you are looking for a serene retreat, a home built for entertaining, flexible multigenerational living, or simply more room to live and grow, 25189 Fortitude Terrace offers a combination of space, privacy, and features that is truly hard to find. Experience the best of South Riding with this rare and exceptional property-a home that truly has it all.
 Features & Appliances
 Ask Agent A Question
 Address Map
 Neighborhood
 MLS Addon
 Additional Information
 Financial
Listing Information
Financial
Listing Information
 Rob Spicer Broker, GRI
Spicer Real Estate
Rob Spicer Broker, GRI
Spicer Real Estate
7201 Wisconsin Avenue
 RobSpicer@SpicerRealEstate.com
 2403881030
 2403881030
 7201 Wisconsin Avenue


