
 Share
Share
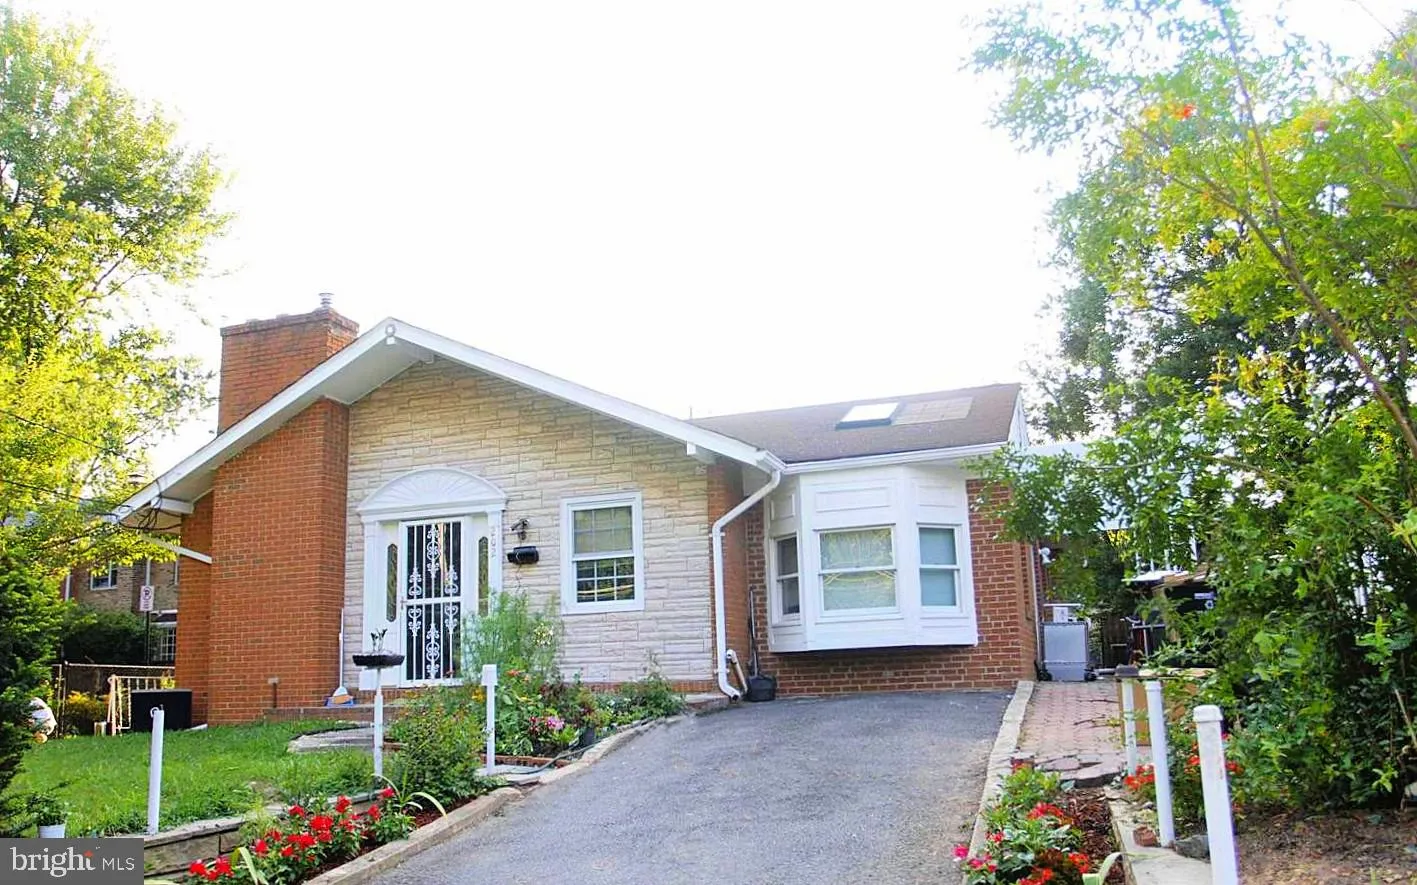
 202 CHERRY STREET, Falls Church, VA 22042
 2,201 Sqft SQFT
 3
3
 3
3
 Basic Details
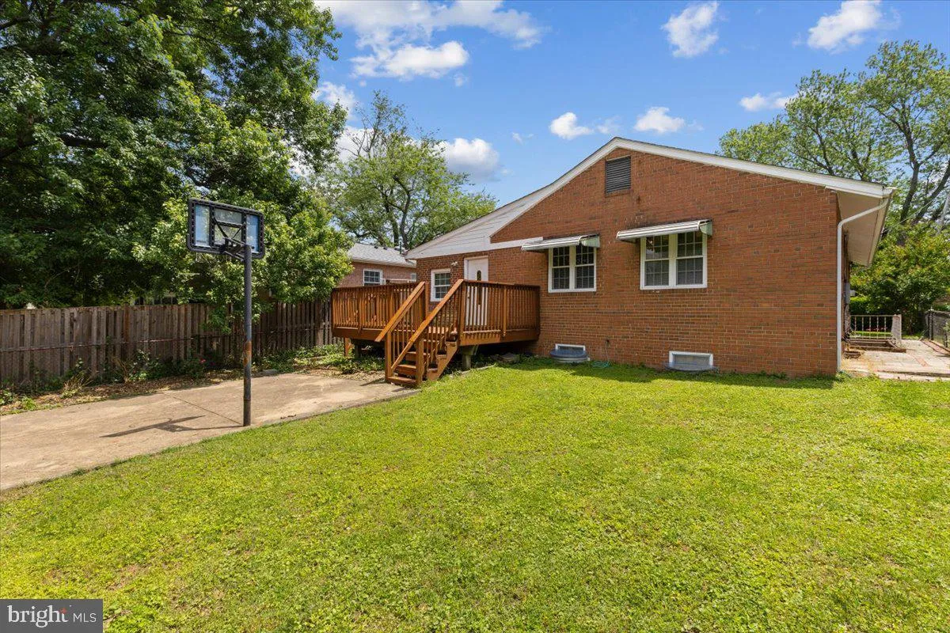
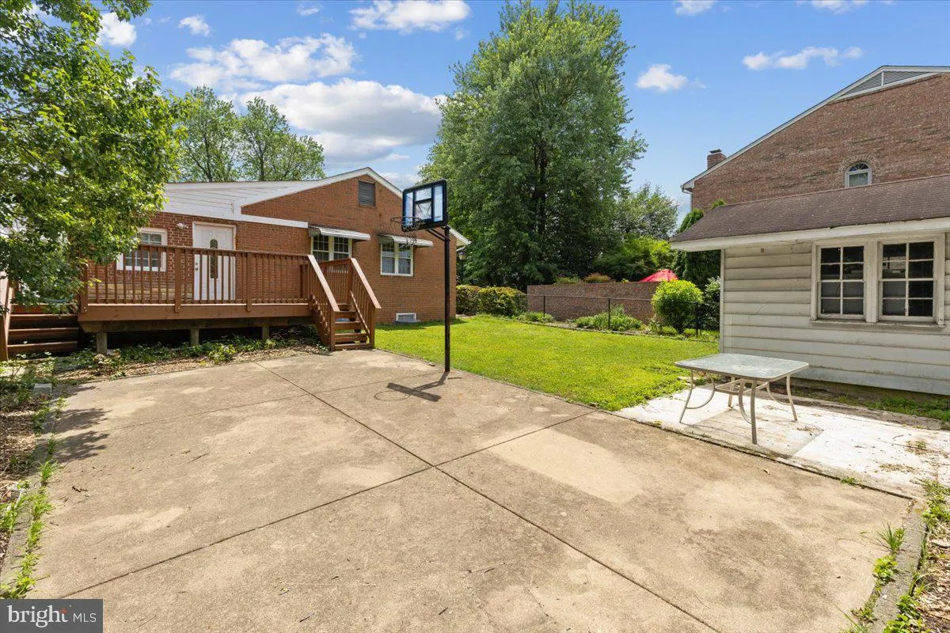
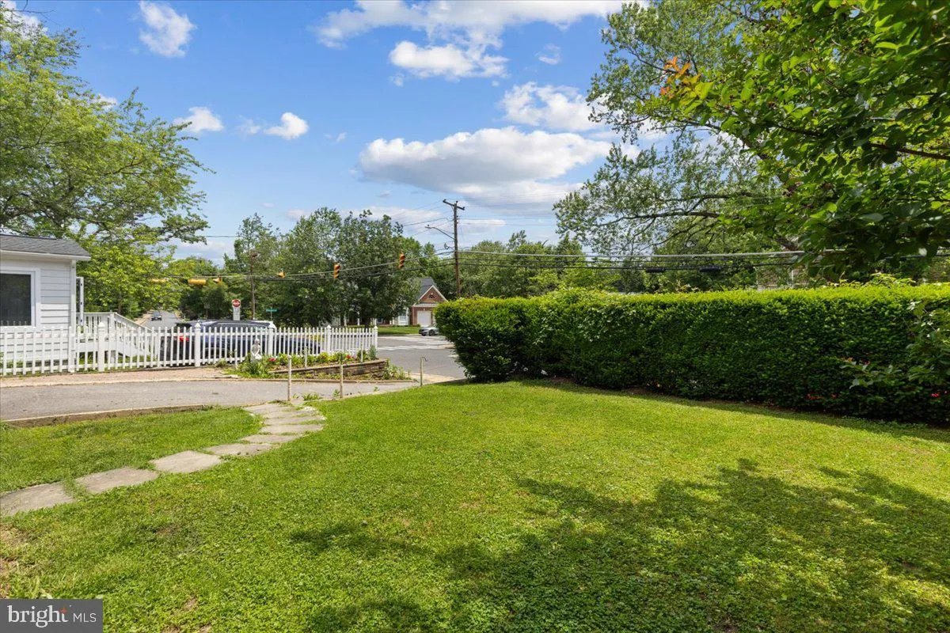
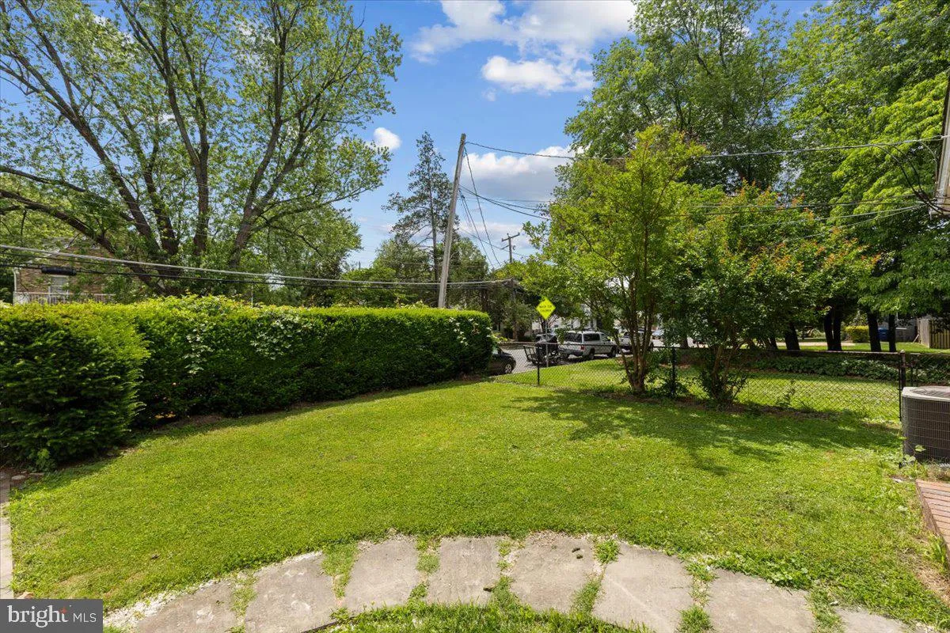
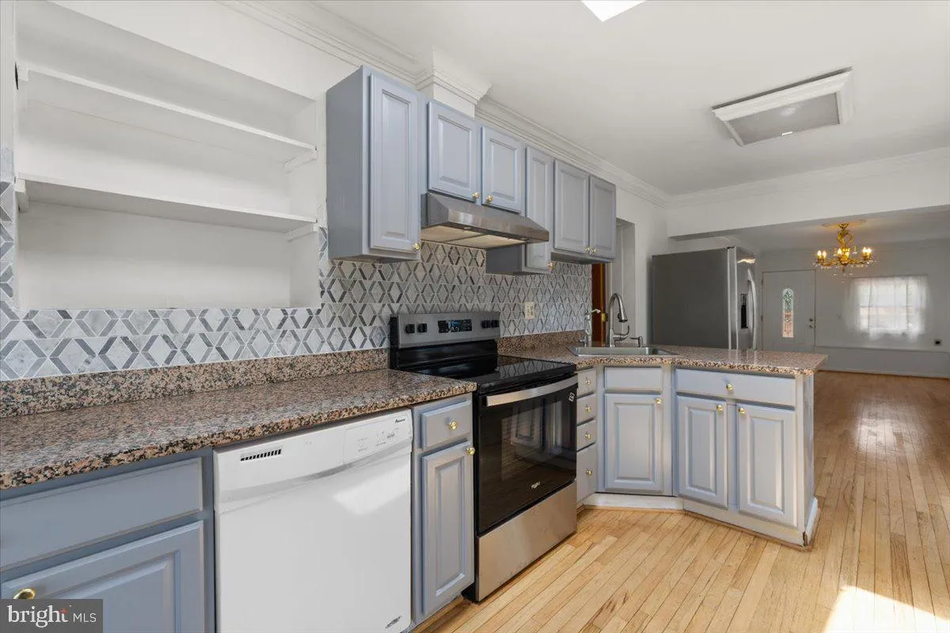
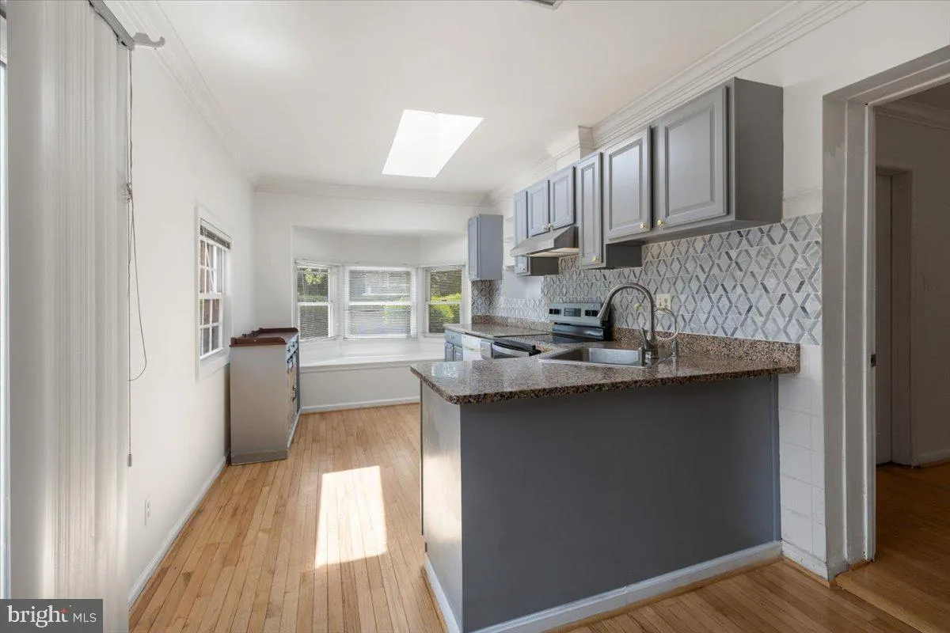
*INVITING* 3-bedroom, 3-bath single-family home in the sought-after Hillwood community of Falls Church City! Ideally located just minutes from shopping, dining, parks, and scenic trails, this home offers a wonderful opportunity to update and make it your own. Features include an expansive living room with hardwood f...
*INVITING* 3-bedroom, 3-bath single-family home in the sought-after Hillwood community of Falls Church City! Ideally located just minutes from shopping, dining, parks, and scenic trails, this home offers a wonderful opportunity to update and make it your own. Features include an expansive living room with hardwood floors and two fireplaces, a bright kitchen with bay window, and a spacious walk-out lower level with office/den, guest room, and full bath. Enjoy the private backyard with a deck perfect for relaxing or entertaining, plus a storage shed for added convenience. A fantastic opportunity to create your dream home in a prime location with Falls Church City schools!
 Features & Appliances
 Ask Agent A Question
 Address Map
 Neighborhood
 MLS Addon
 Additional Information
 Financial
Listing Information
Financial
Listing Information
 Rob Spicer Broker, GRI
Spicer Real Estate
Rob Spicer Broker, GRI
Spicer Real Estate
7201 Wisconsin Avenue
 RobSpicer@SpicerRealEstate.com
 2403881030
 2403881030
 7201 Wisconsin Avenue


