
 Share
Share
 24592 ROSEBAY TERRACE, Aldie, VA 20105
 1,992 Sqft SQFT
 3
3
 3
3
 Basic Details
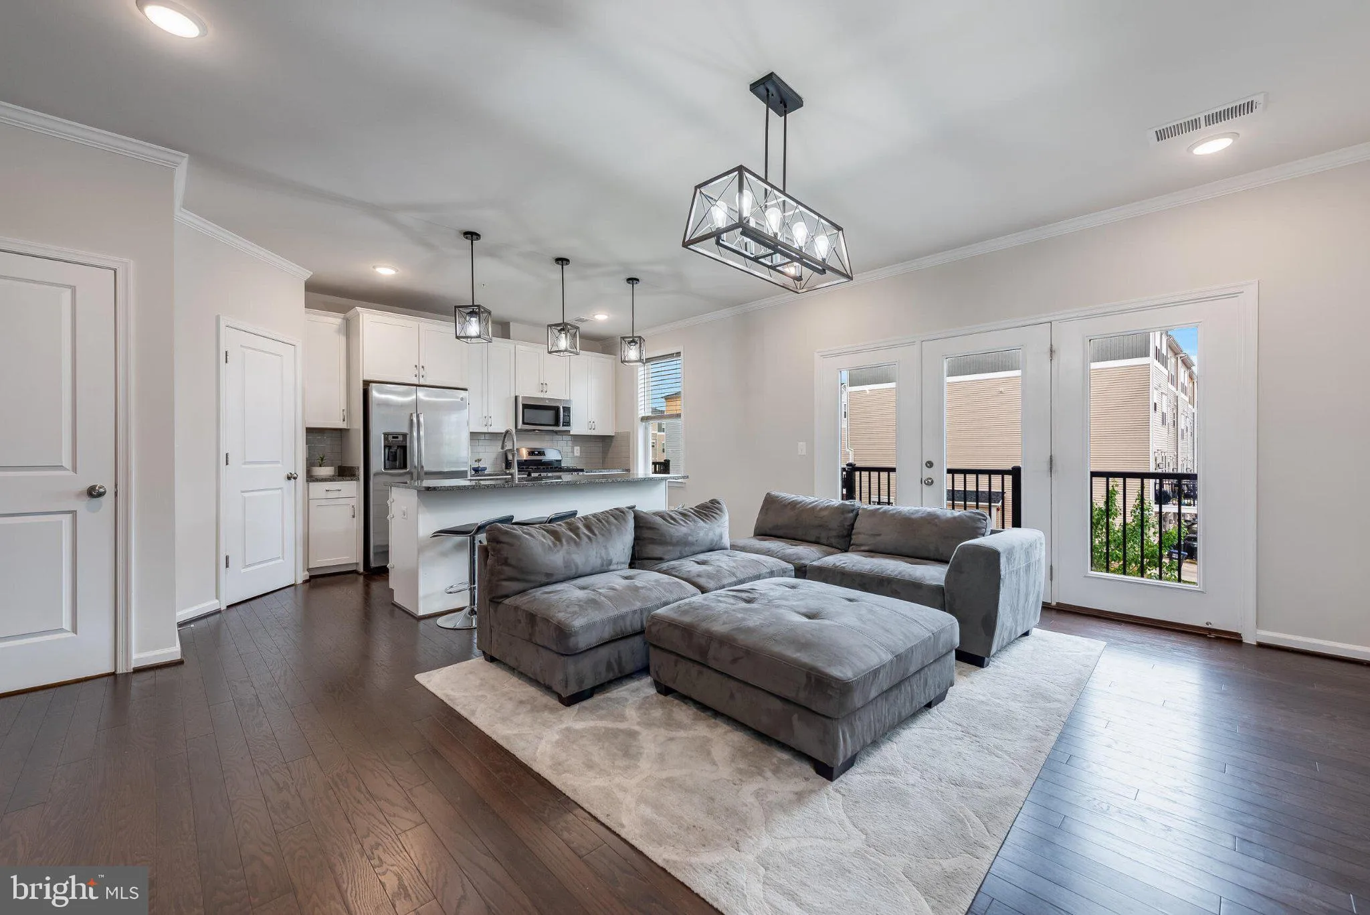
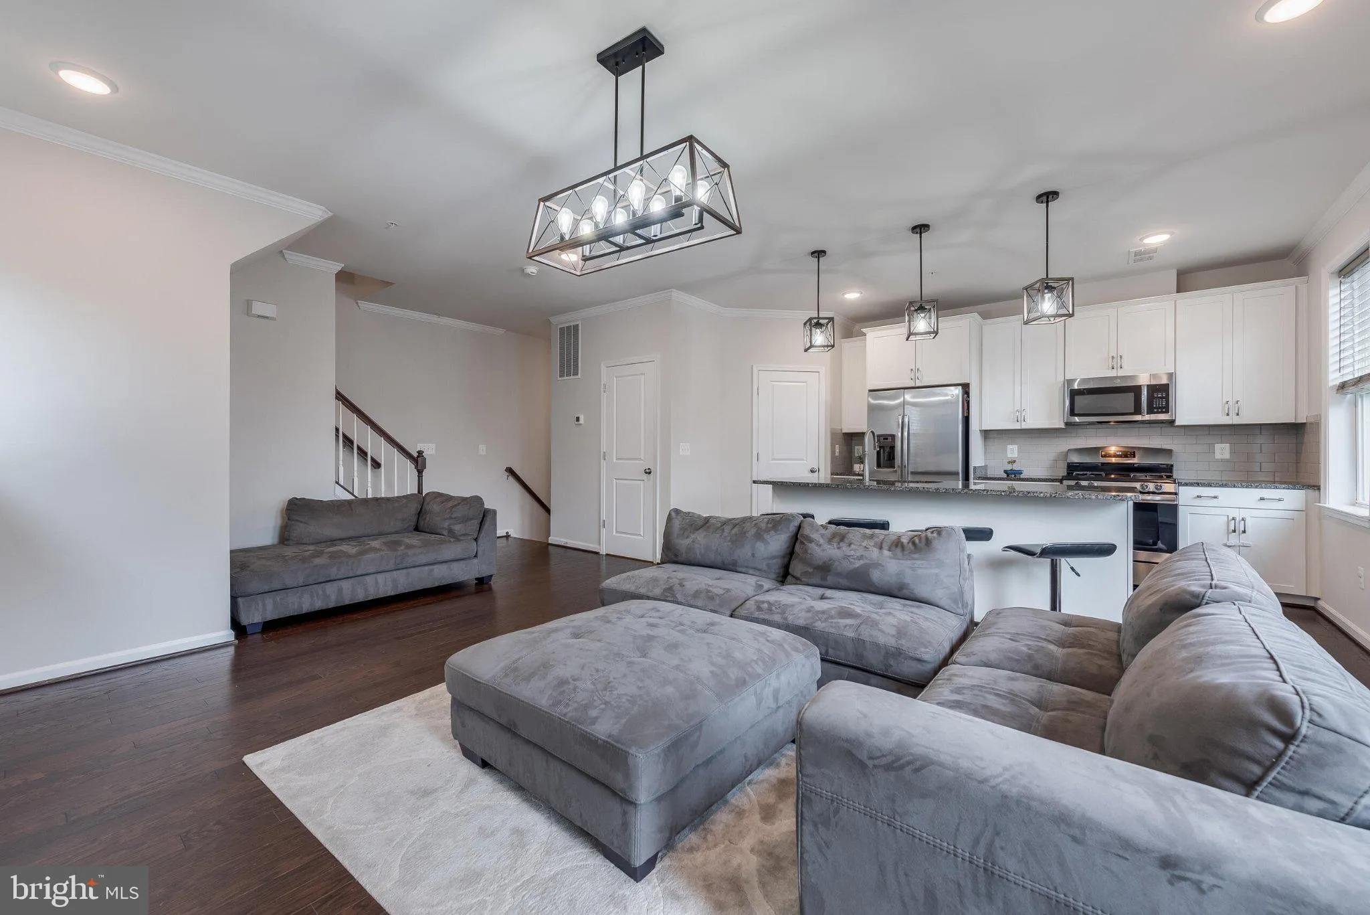
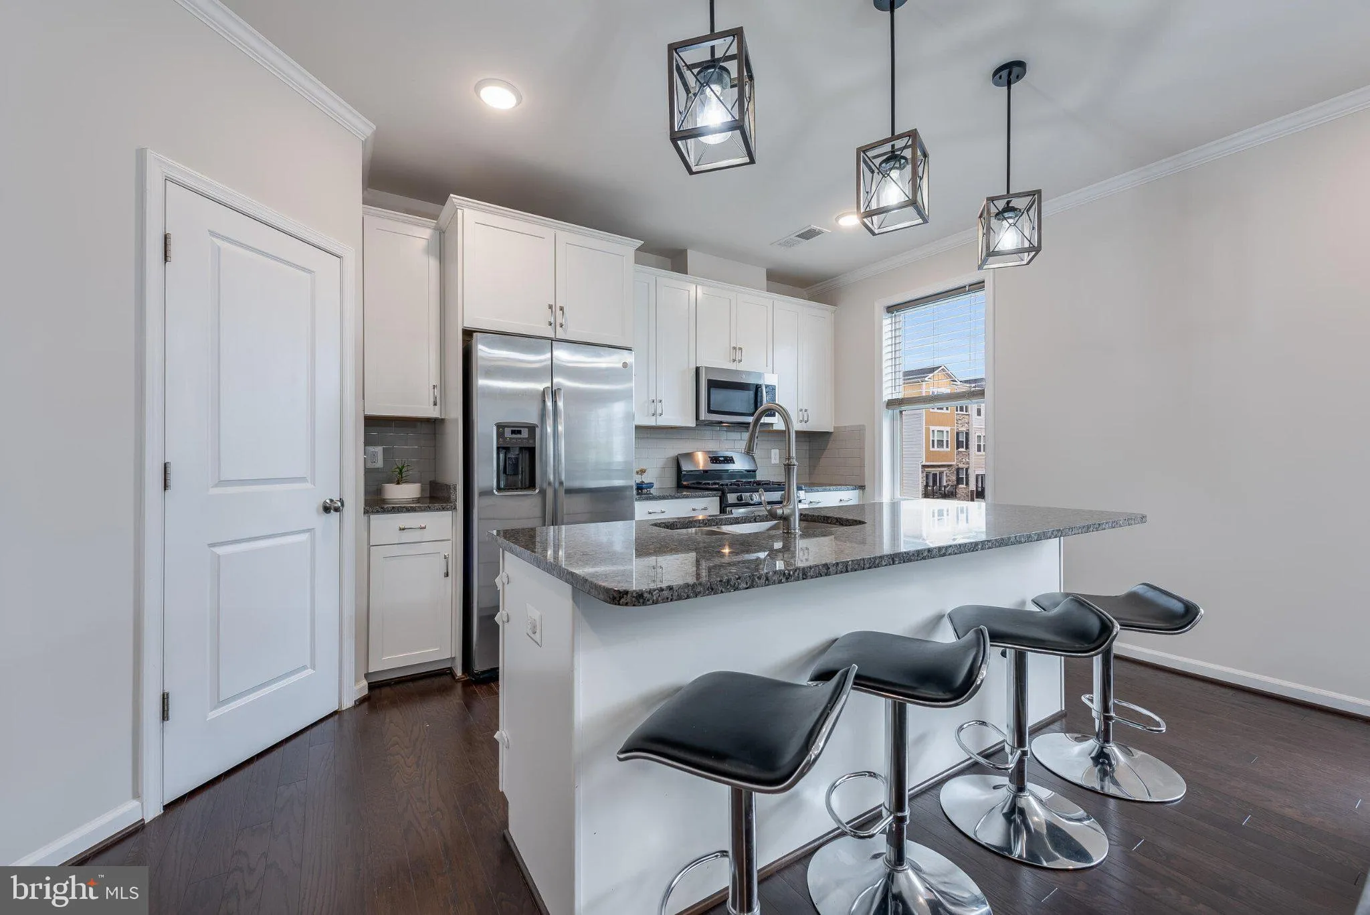
Filled with natural light and thoughtfully designed across four finished levels, this beautifully maintained end-unit townhome in sought-after Stone Ridge offers the perfect balance of style, comfort, and convenience. The entry level welcomes you with a versatile recreation room featuring hardwood floors – an ...
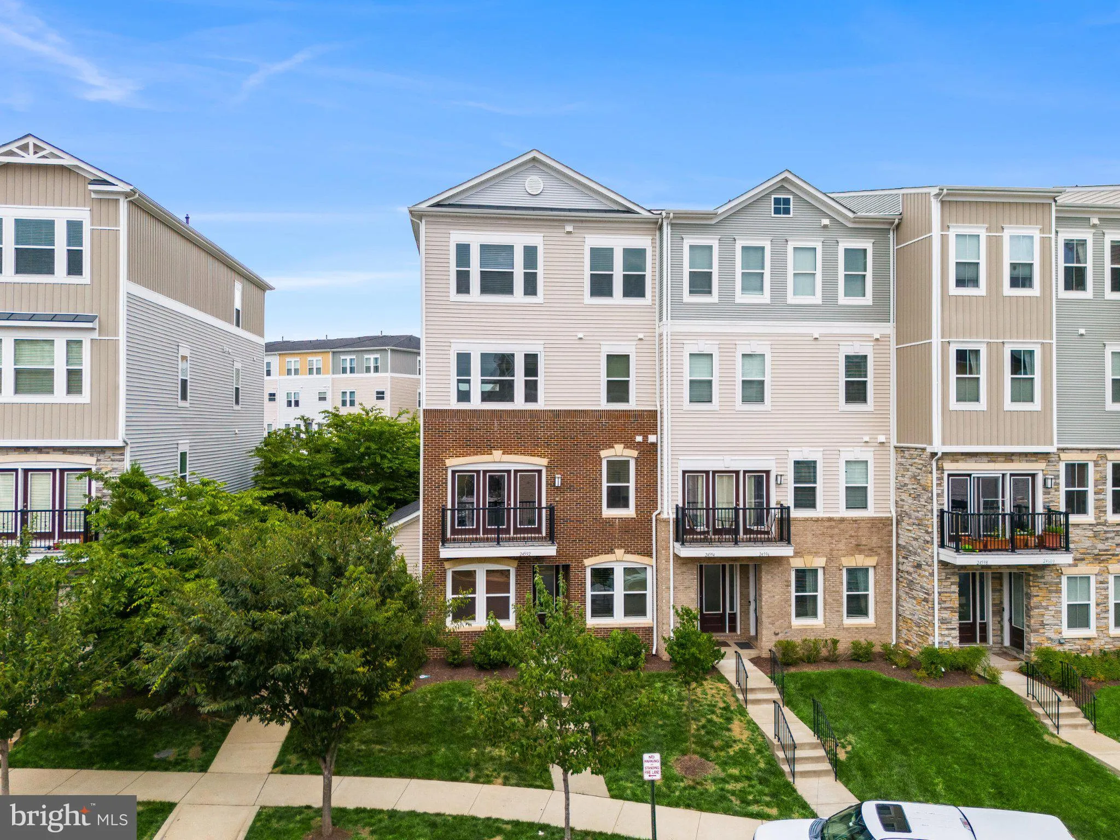
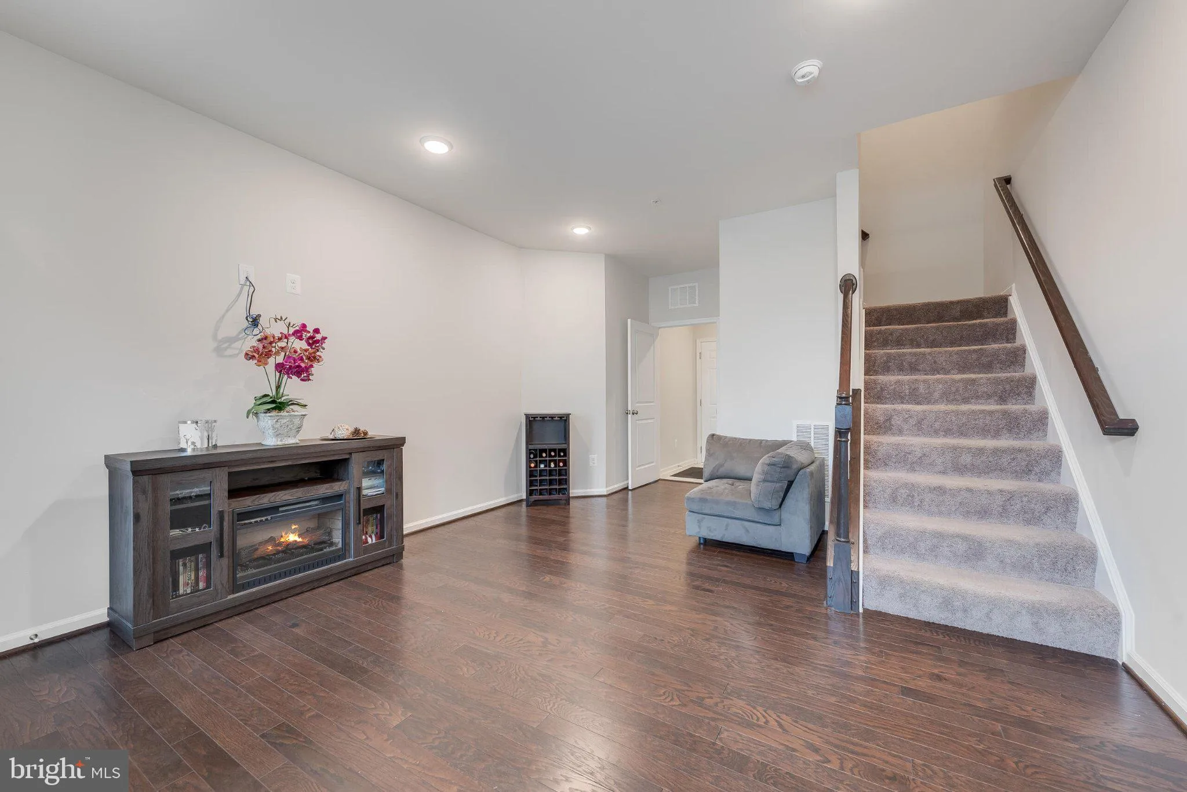
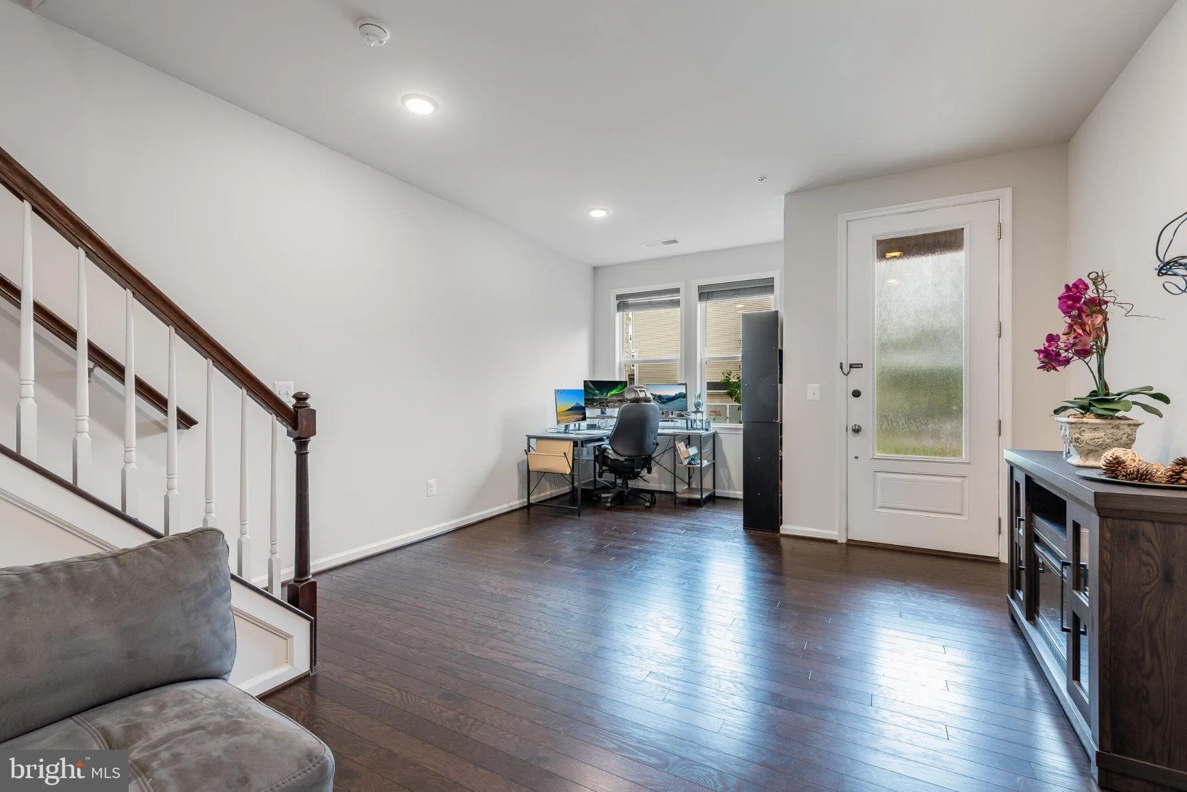
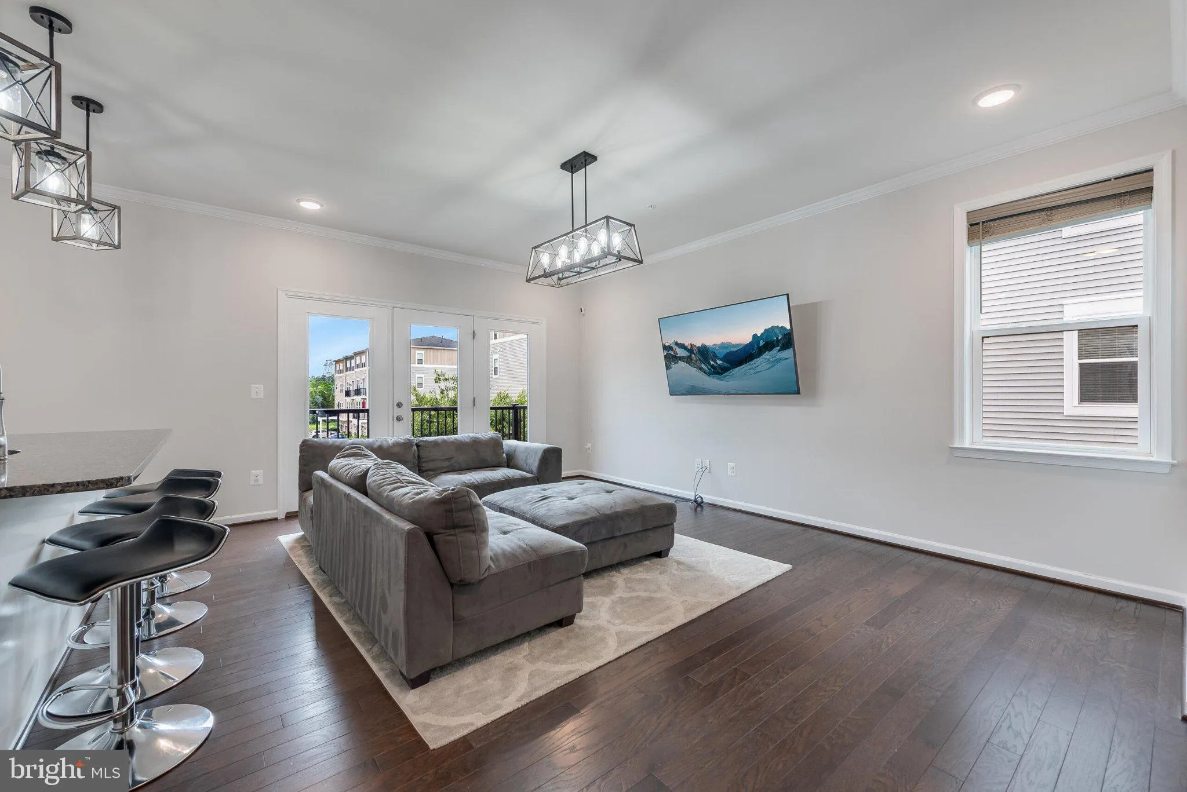
Filled with natural light and thoughtfully designed across four finished levels, this beautifully maintained end-unit townhome in sought-after Stone Ridge offers the perfect balance of style, comfort, and convenience. The entry level welcomes you with a versatile recreation room featuring hardwood floors – an ideal space for a media room, home office, playroom, fitness area, or cozy retreat. A mudroom with additional storage separates the living space from the rear-entry one-car garage, while the private driveway and abundant neighborhood parking provide added convenience for both residents and guests. Ascend to the main living level, where hardwood floors and an open-concept layout create an inviting atmosphere. The kitchen serves as the heart of the home, featuring granite countertops, a breakfast bar with seating for four, stainless steel appliances, gas cooking, and a pantry for additional storage. The adjoining great room offers a comfortable gathering space and provides direct access to the private balcony – perfect for morning coffee, dining al fresco, or simply unwinding at the end of the day. A conveniently located powder room completes this level. The third level is dedicated to the spacious primary suite, offering a peaceful retreat complete with plush carpeting, a walk-in closet, and a private en suite bath featuring dual vanities and a walk-in shower. The laundry closet is also conveniently located on this level. The fourth level hosts two additional bedrooms, each featuring carpeting, ceiling fans, and generous closet space. A full hall bath services this level, creating comfortable accommodations for family members and guests alike, while also offering flexibility for additional home office or hobby space. The utility/mechanical room is also conveniently located on this level. Life in Stone Ridge is centered around connection, recreation, and convenience. Residents enjoy an impressive collection of amenities including multiple pools, basketball courts, sports fields, tot lots, and a clubhouse with fitness center. The community also offers access to Byrne Ridge Park, a 26-acre park featuring an ADA-accessible multipurpose trail, batting cages, sports fields, picnic areas, and open green space to explore and enjoy. Ideally located within walking distance of the Gum Spring Library and just minutes from the Dulles South Recreation & Community Center, grocery stores, restaurants, cafés, and everyday conveniences, this home also offers exceptional commuter access. The nearby Stone Ridge Park & Ride provides convenient transit options to Metro stations, Rosslyn, Crystal City, and Washington, D.C., while Routes 50, 28, the Dulles Greenway, and Dulles International Airport are all easily accessible. Whether you’re enjoying coffee on the balcony, gathering with friends in the great room, or taking advantage of the countless amenities just beyond your front door, this is more than a home – t’s a lifestyle designed to be enjoyed every day.
 Features & Appliances
 Ask Agent A Question
 Address Map
 Neighborhood
 MLS Addon
 Additional Information
 Financial
Listing Information
Financial
Listing Information
 Rob Spicer Broker, GRI
Spicer Real Estate
Rob Spicer Broker, GRI
Spicer Real Estate
7201 Wisconsin Avenue
 RobSpicer@SpicerRealEstate.com
 2403881030
 2403881030
 7201 Wisconsin Avenue


