
Spicer Real Estate
  • Share
$499,900
Active Active
MD,Silver Spring

Location 14216 CATAMOUNT COURT, Silver Spring, MD 20906

  • Sqft 1,984 Sqft SQFT
  • Bed 4
  • Bath 4
Basic Details Basic Details
Description

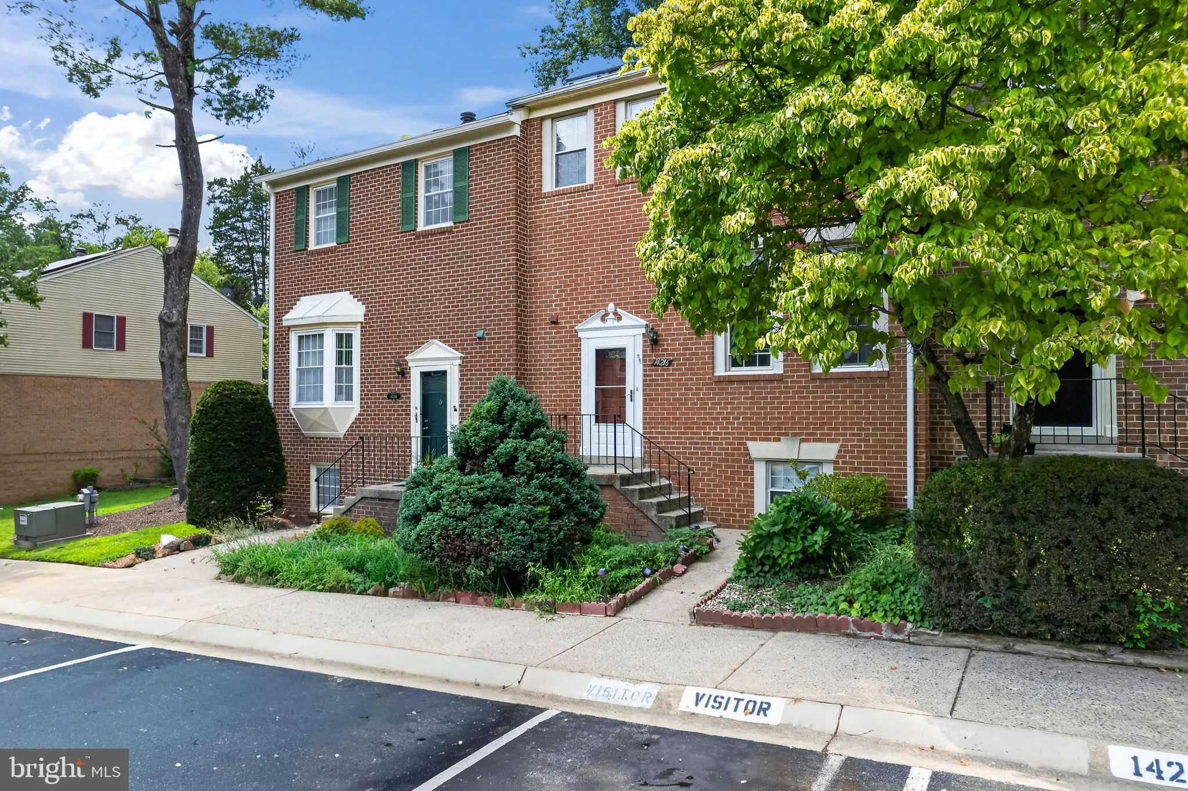
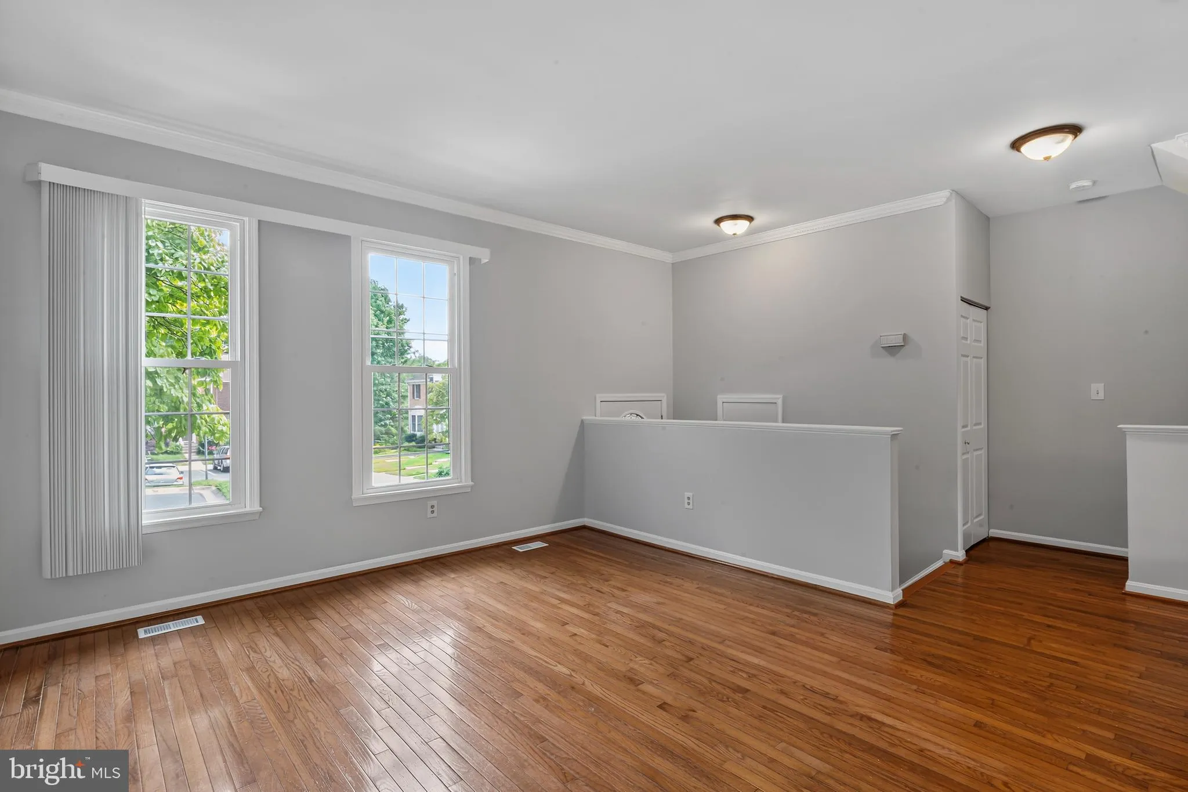
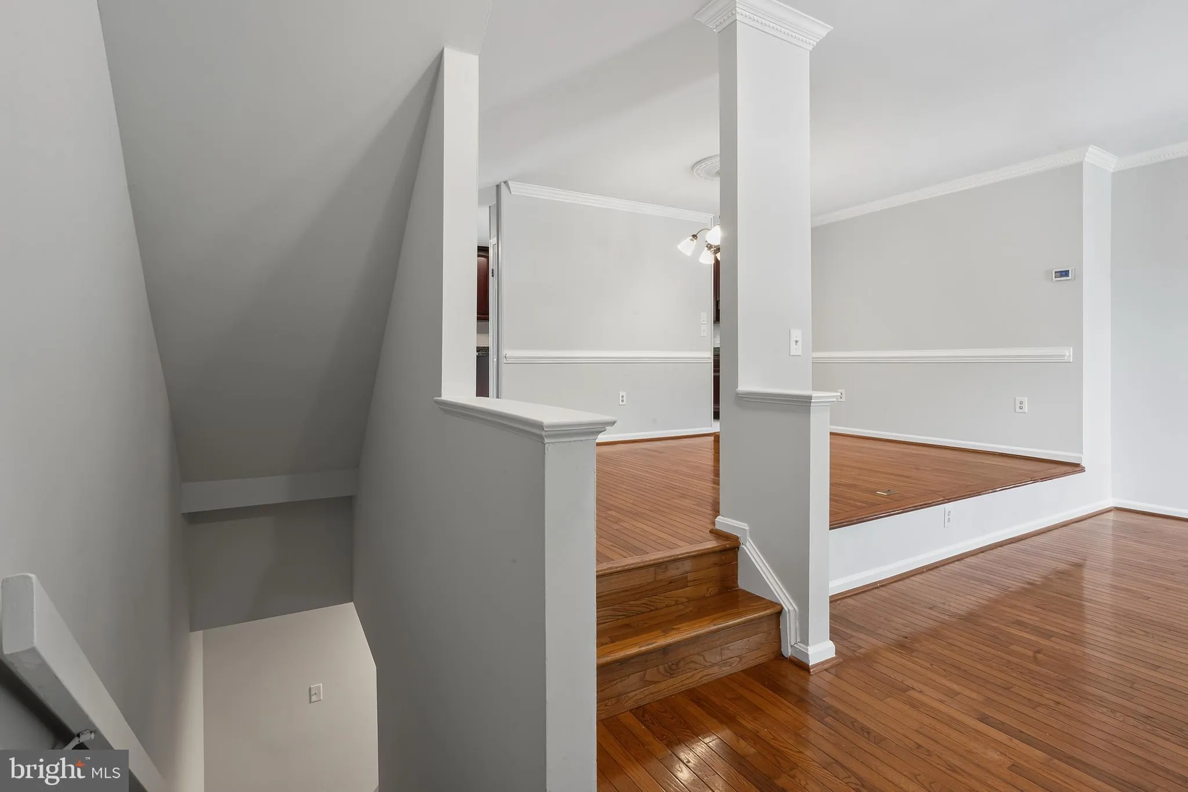
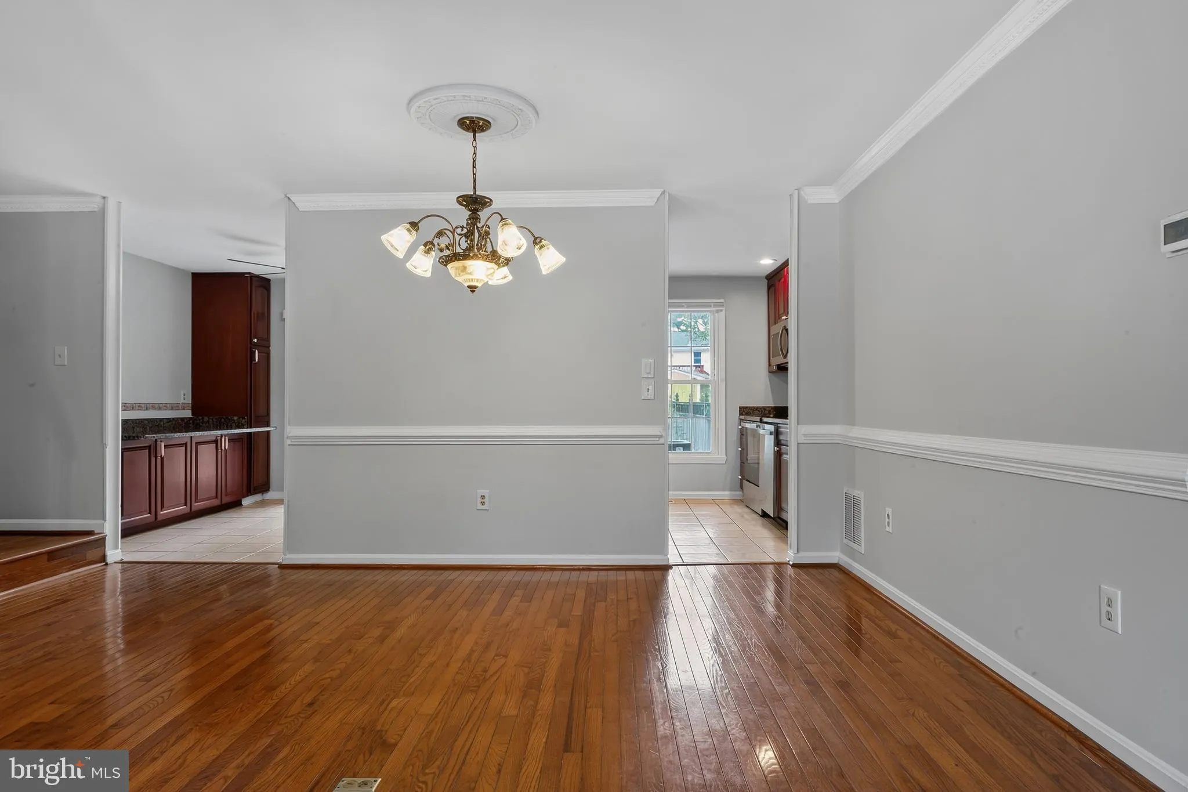
This 4-bedroom 3.5 bath 3 level townhome is located in Beacon Place and shows very well. The main level features a foyer/entrance, a powder room, a large living room with hardwood flooring then step up to the dining room with hardwood flooring, a kitchen with upgraded cabinetry, granite countertops, side bar with gr...

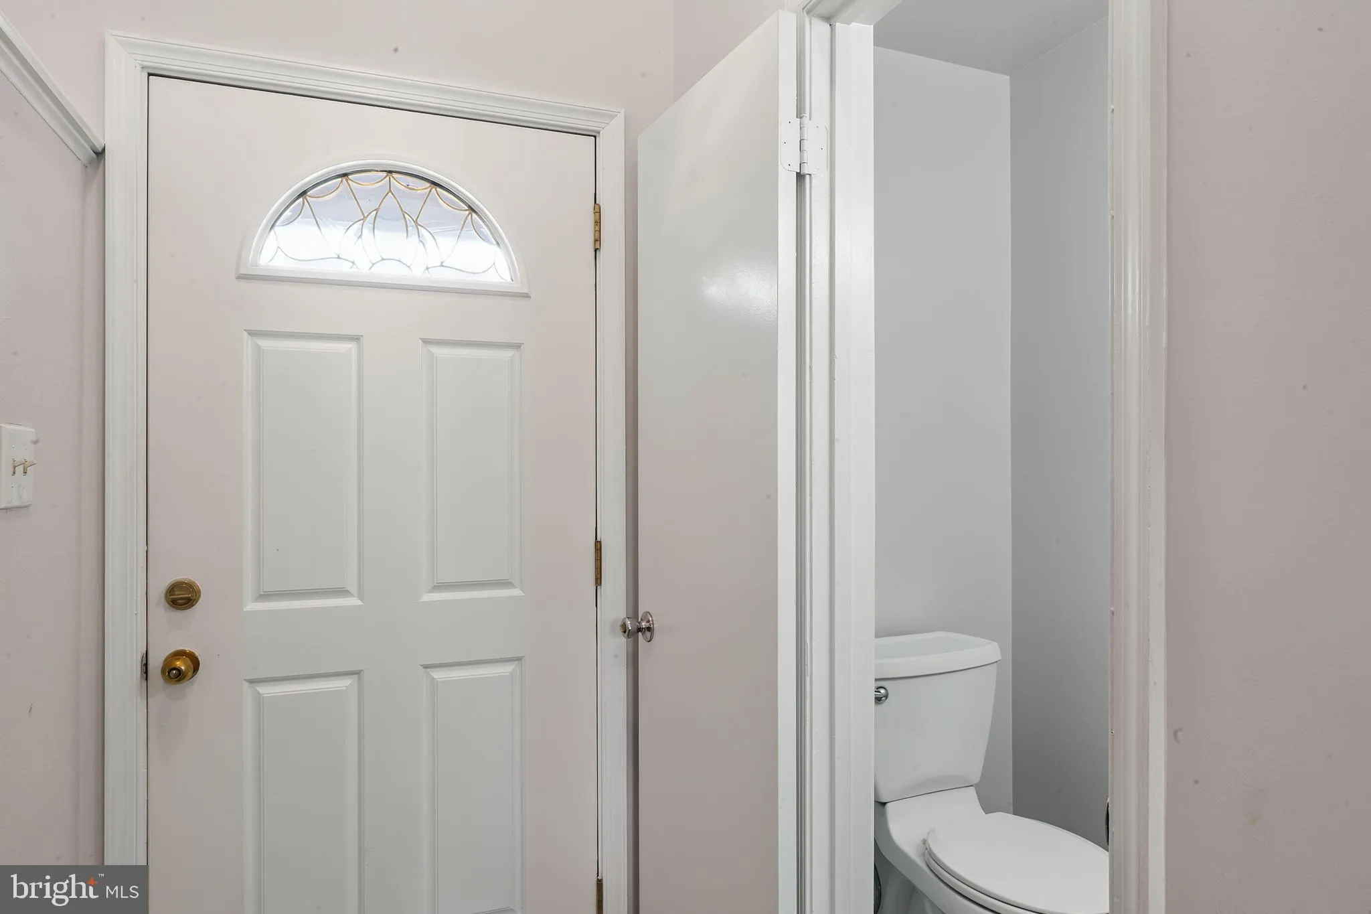
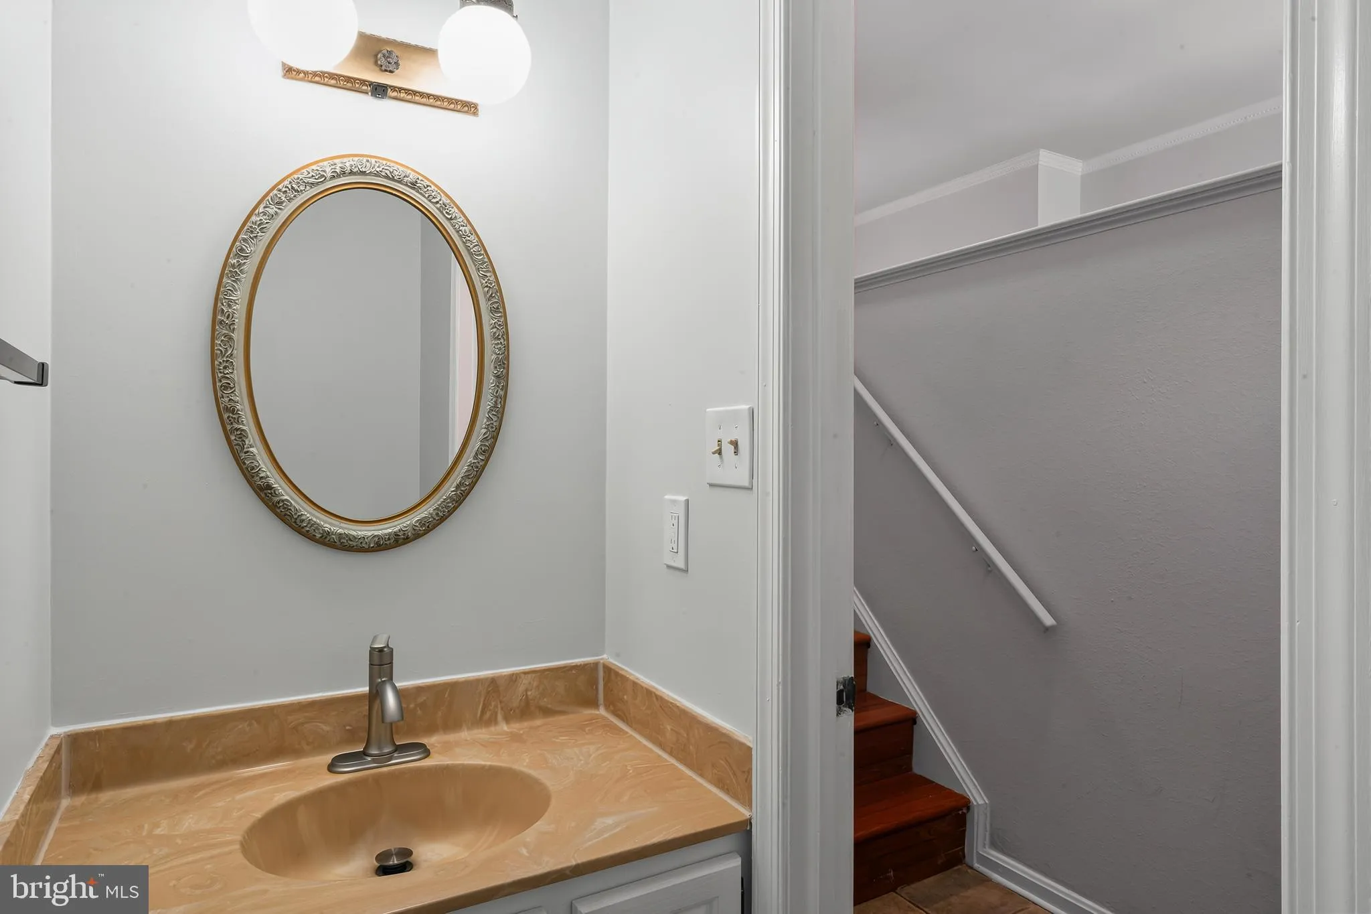
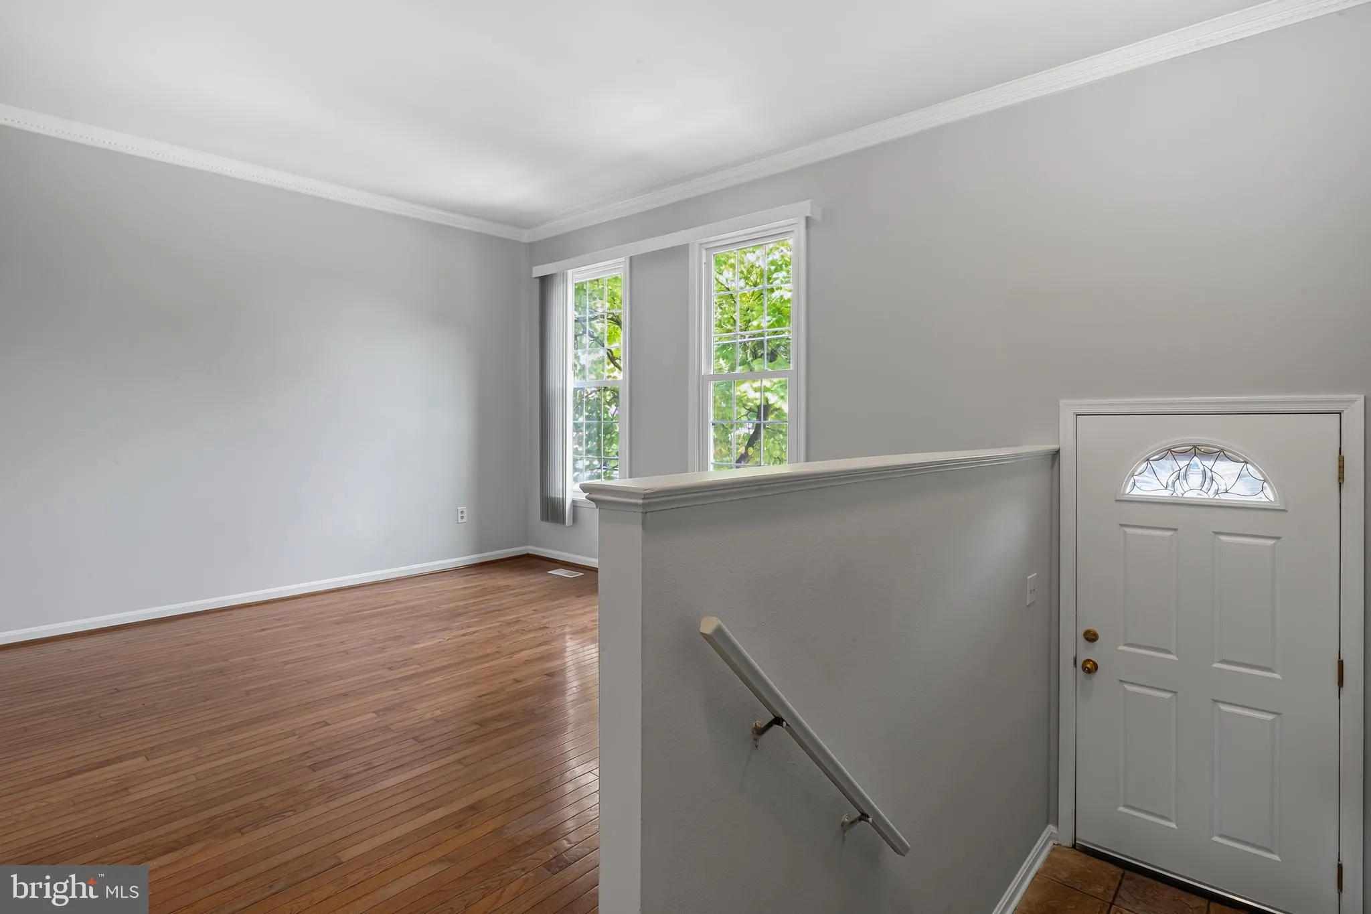
This 4-bedroom 3.5 bath 3 level townhome is located in Beacon Place and shows very well. The main level features a foyer/entrance, a powder room, a large living room with hardwood flooring then step up to the dining room with hardwood flooring, a kitchen with upgraded cabinetry, granite countertops, side bar with granite countertop, plenty of storage space and a rear sliding door leading to the fully fenced brick paver patio and storage shed. The upper level features the primary bedroom with a full bath and hardwood flooring, 2 additional bedroom and another full bath. All the upper-level bedrooms all have ceiling fans. The lower level features the recreation room with a wood burning fireplace, storage room, a fourth legal bedroom, a full bath and the laundry/utility room. This townhouse has 2 reserved spaces out in front of the unit. Close to grocery shopping, multiple strip centers, I/370, restaurants and more.

Read More
Basic Details
  • Property Type: Residential
  • Listing Type: Active
  • Listing ID: MDMC2242128
  • Price: $499,900
  • View: Street, Trees/Woods, Courtyard
  • Bedrooms: 4
  • Bathrooms: 4
  • Half Bathrooms: 1
  • Sqft: 1,984 Sqft
  • Year Built: 1981
  • Lot Area: 0.05 Acre
  • Location: US, MD, MONTGOMERY-MD, Silver Spring, BEL PRE MANOR, 20906
  • Structure Type: Interior Row/Townhouse
  • Heating System: Heat Pump(s)
  • Cooling System: Central A/C
  • Basement: Connecting Stairway, Daylight, Partial, Full, Fully Finished, Heated, Windows
  • Fence: Rear, Fully, Privacy
  • Fireplace: Equipment, Mantel(s), Fireplace - Glass Doors
  • Patio: Patio
  • Parking: Assigned, Paved Parking, Surface, Unassigned
  • Full Bathrooms: 3
  • Listing Status: Active
  • Roof: Asphalt
Features & Appliances
Features
  • Utilities: Cable TV Available, Electric Available, Phone Available, Sewer Available, Water Available
  • Window Features: DoublePaneWindows, Screens
  • Architectural Style: Colonial
  • Exterior Features: Stone Retaining Walls, Exterior Lighting, Gutter System
  • Fireplaces Total: 1
  • Flooring: Hardwood, CeramicTile, Luxury Vinyl Plank
  • Interior Features: Dining Area, Primary Bath(s), Chair Railings, Upgraded Countertops, Crown Moldings, Window Treatments, Wood Floors, Recessed Lighting, Attic, Bathroom - Tub Shower, Ceiling Fan(s), Floor Plan - Traditional, Kitchen - Gourmet, Pantry
  • Sewer: Public Sewer

Appliances
  • Appliances: Refrigerator, Dishwasher, Disposal, Microwave, Oven/Range - Electric, Cooktop, Washer, Dryer, WaterHeater
Ask Agent A Question Ask Agent A Question

Address Map Address Map
Neighborhood Neighborhood
  • Elementary School: BEL PRE
  • High School: JOHN F. KENNEDY
  • Middle School: ARGYLE
MLS Addon MLS Addon
  • Office Name: Samson Properties
  • Agent Name: Steven A Moretti
Additional Information Additional Information
  • Water Source: Public
  • Accessibility Features: None
  • Association Amenities: Common Grounds, Reserved/Assigned Parking
  • Construction Materials: Combination, Brick
  • Electric: Volts220
  • Entry Level: 2
  • Foundation Details: Concrete Perimeter
  • Levels: 3
  • Lot Features: Cleared
  • On Market Date: 2026-06-23
Financial Financial
  • Tax Annual Amount: 5573.0
  • Association Fee: 90.0
  • Association Fee Frequency: Monthly
  • Association Fee Includes: All Ground Fee, Common Area Maintenance, Management, Parking Fee, Trash
  • Association Yn: 1
Listing Information Listing Information
  • Co List Agent Full Name: Anthony Carr
  • Co List Office Name: Samson Properties
  • Originating System Name: Bright
  • Co List Agent Mls Id: 3290081
  • Co List Office Mls Id: SAMP27
  • List Agent Mls Id: 106498
  • List Office Mls Id: SAMP13
  • MLS Status: ACTIVE-BRIGHT
  • Modification Timestamp: 2026-08-12T13:57:30Z
  • Status Change Timestamp: 2026-06-23T04:00:00Z
Rob Spicer Broker, GRI Rob Spicer Broker, GRI Spicer Real Estate

7201 Wisconsin Avenue

Mortgage Calculator
$
$ %
Years
%
$ %Per Year
$ % Per Year

$
