
 Share
Share
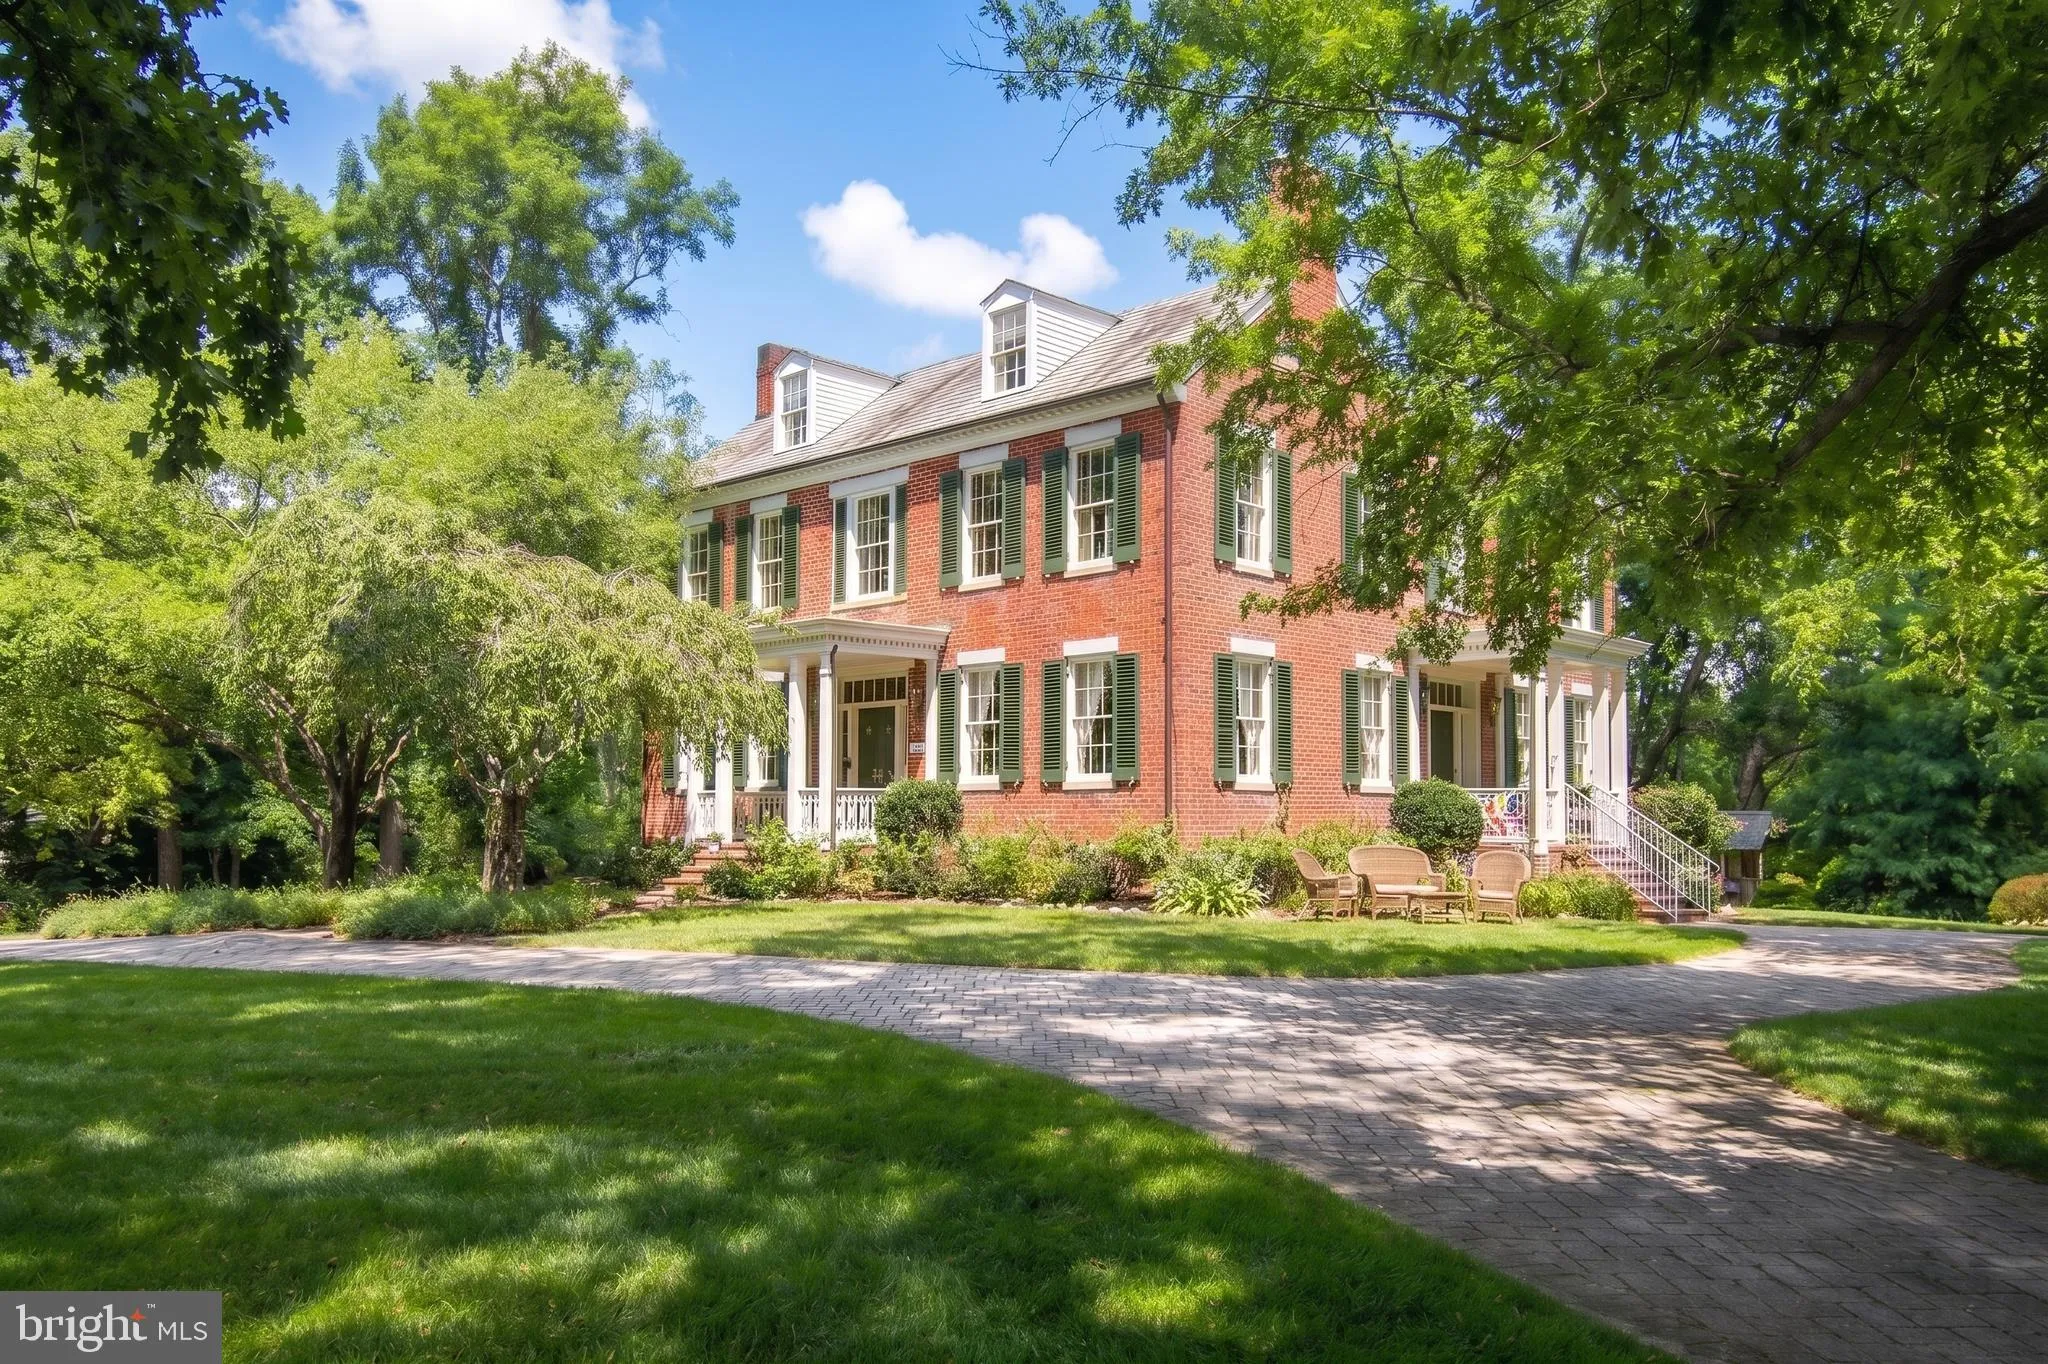
 19101 OLD BALTIMORE ROAD, Brookeville, MD 20833
 3,920 Sqft SQFT
 5
5
 3
3
 Basic Details
One of Montgomery County’s most significant Historic Manor Homes, “Oak Grove” c.1848 is an extraordinary late Federal masterpiece set on 4+ partially wooded acres. Framed by a grove of rare, ancient old-growth oak trees, this 5-bedroom, 2.5-bath residence combines timeless architectural preservation wi...
One of Montgomery County’s most significant Historic Manor Homes, “Oak Grove” c.1848 is an extraordinary late Federal masterpiece set on 4+ partially wooded acres. Framed by a grove of rare, ancient old-growth oak trees, this 5-bedroom, 2.5-bath residence combines timeless architectural preservation with modern living. Highlights include 9+ foot ceilings, original hardwood floors, crown moldings, dual staircases, and 6 fireplaces. The main level features a updated gourmet country kitchen with 42″ cherry cabinetry and granite countertops. Upstairs, the expansive primary suite boasts a private sitting area/den, walk-in closet, and ensuite bath. Four additional spacious bedrooms offer generous room for family or guests. The improved and partially finished walk-out basement provides great flexible space for a rec/game room plus ample storage. Enjoy quiet outdoor living on the private deck overlooking peaceful woods and beautifully landscaped grounds. Slate roof, brick dentil cornice, and grand front portico reflect true master-builder craftsmanship. A rare historic gem offering space, privacy, and distinction!
 Features & Appliances
 Ask Agent A Question
 Address Map
 Neighborhood
 MLS Addon
 Additional Information
 Financial
Listing Information
Financial
Listing Information
 Rob Spicer Broker, GRI
Spicer Real Estate
Rob Spicer Broker, GRI
Spicer Real Estate
7201 Wisconsin Avenue
 RobSpicer@SpicerRealEstate.com
 2403881030
 2403881030
 7201 Wisconsin Avenue


