
 Share
Share
 13090 MARCEY CREEK ROAD, Herndon, VA 20171
 1,267 Sqft SQFT
 3
3
 2
2
 Basic Details
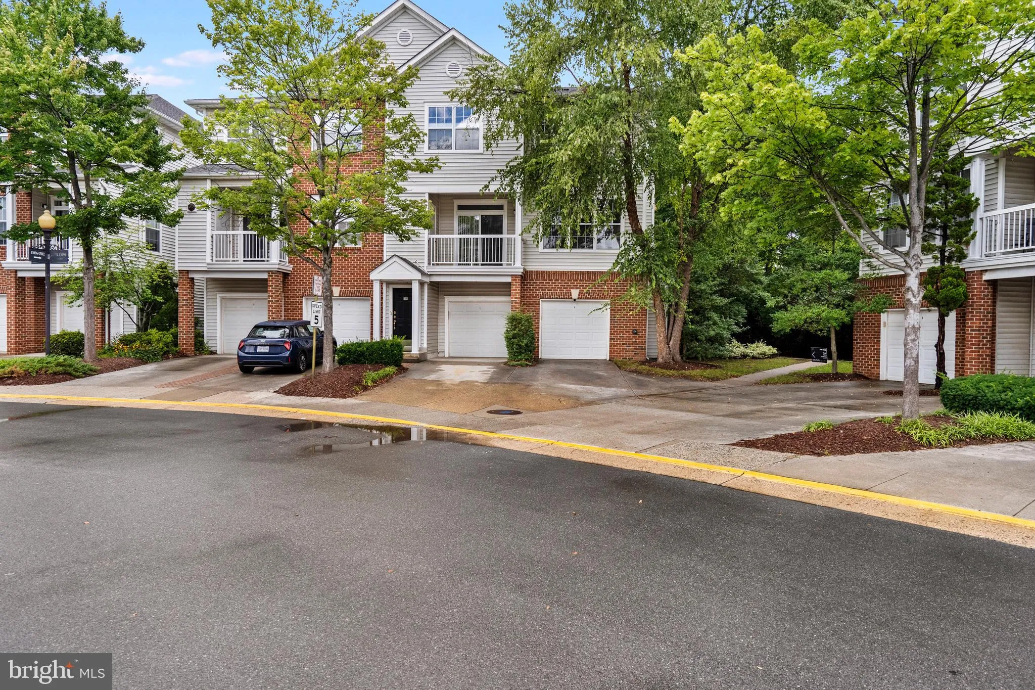
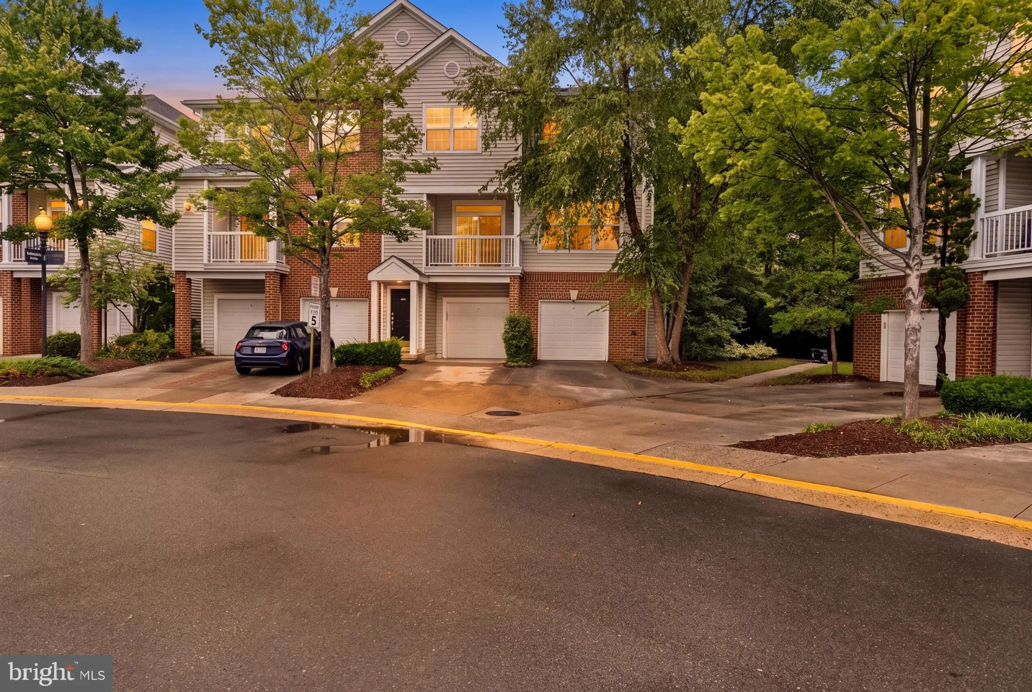
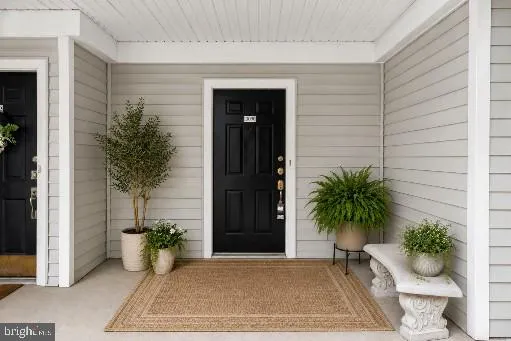
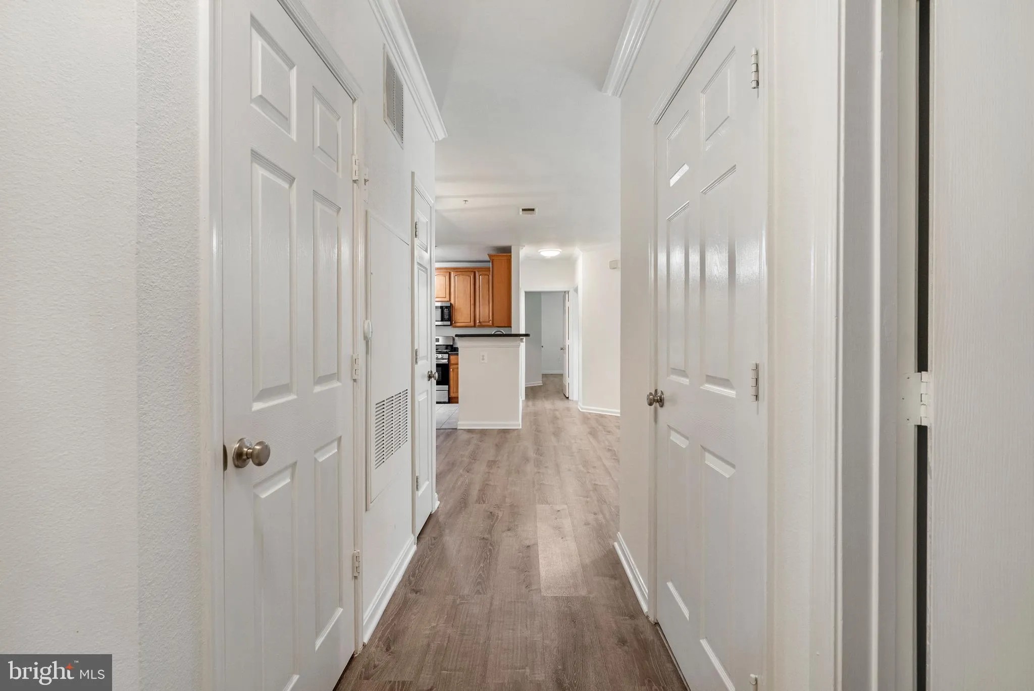
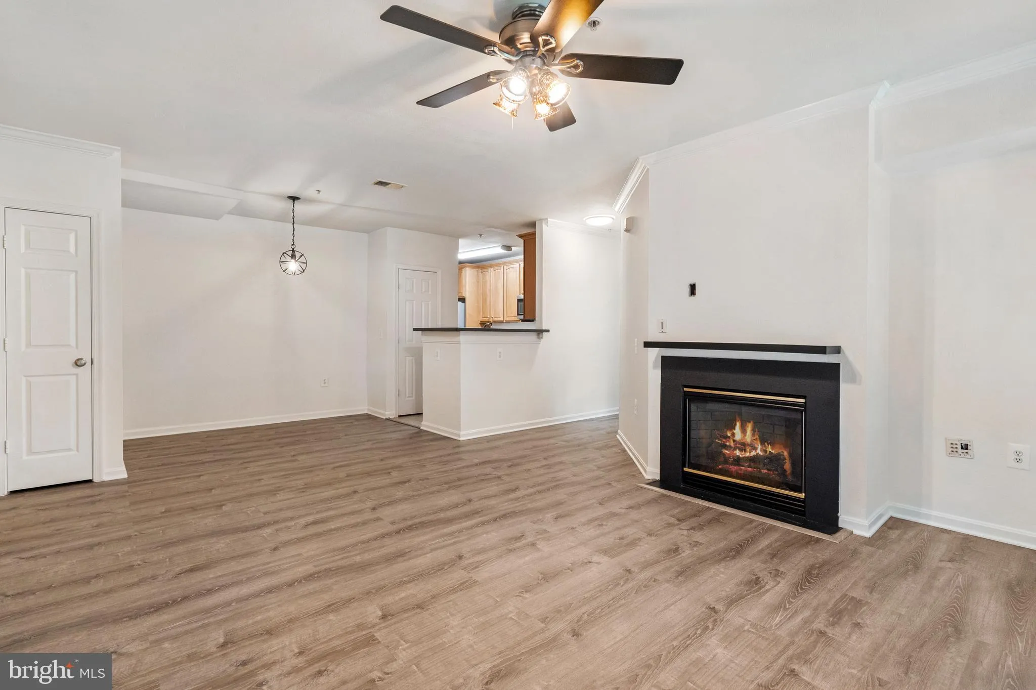

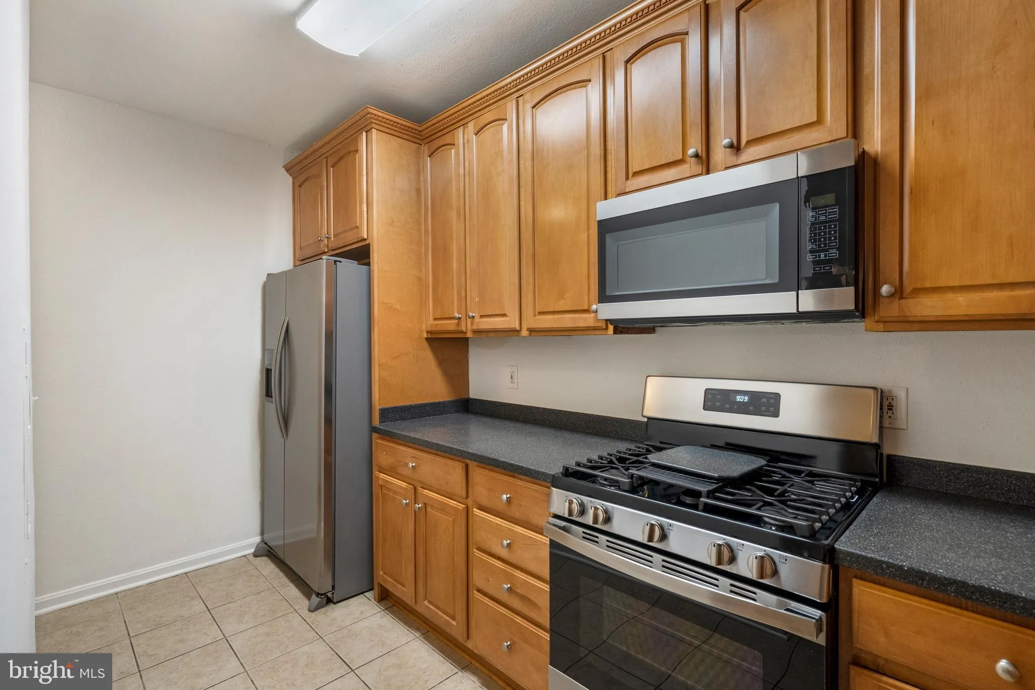
IMMACULATE ! ONE LEVEL LIVING! GROUND FLOOR – NO STAIRS!! Three bedrooms 2 baths!! 1 CAR GARAGE unit. PATIO – FRESHLY PAINTED THROUGHOUT! BRAND NEW LPV FLOORS! GAS FIREPLACE IN LIVING ROOM. NEW HVAC and NEW HOT WATER HEATER in 2026! TRASH and WATER included in HOA! Welcome home to this beautifully mainta...
IMMACULATE ! ONE LEVEL LIVING! GROUND FLOOR – NO STAIRS!! Three bedrooms 2 baths!! 1 CAR GARAGE unit. PATIO – FRESHLY PAINTED THROUGHOUT! BRAND NEW LPV FLOORS! GAS FIREPLACE IN LIVING ROOM. NEW HVAC and NEW HOT WATER HEATER in 2026! TRASH and WATER included in HOA! Welcome home to this beautifully maintained large 3-bedrooms, walk-in closets, 2-bath, end-unit condo in the highly desirable Fox Mill Station community! Offering over 1, 260 square feet. This open floor plan is bright and inviting along with tasteful updates with The generous primary suite offers excellent closet space and a private en-suite bath, while two additional bedrooms provide flexibility for guests, a home office, or hobbies. An attached one-car garage plus additional driveway parking add everyday convenience. Ideally situated just minutes from shopping, dining, major commuter routes, Dulles Airport, and the Silver Line Metro, this home offers exceptional convenience for work and play. Whether you’re a first-time buyer, downsizing, or looking for a low-maintenance lifestyle, this move-in-ready home is one you won’t want to miss!
 Features & Appliances
 Ask Agent A Question
 Address Map
 Neighborhood
 MLS Addon
 Additional Information
 Financial
Listing Information
Financial
Listing Information
 Rob Spicer Broker, GRI
Spicer Real Estate
Rob Spicer Broker, GRI
Spicer Real Estate
7201 Wisconsin Avenue
 RobSpicer@SpicerRealEstate.com
 2403881030
 2403881030
 7201 Wisconsin Avenue


