
 Share
Share
 8406 RED CLAY COURT, Brandywine, MD 20613
 1,533 Sqft SQFT
 3
3
 2
2
 Basic Details
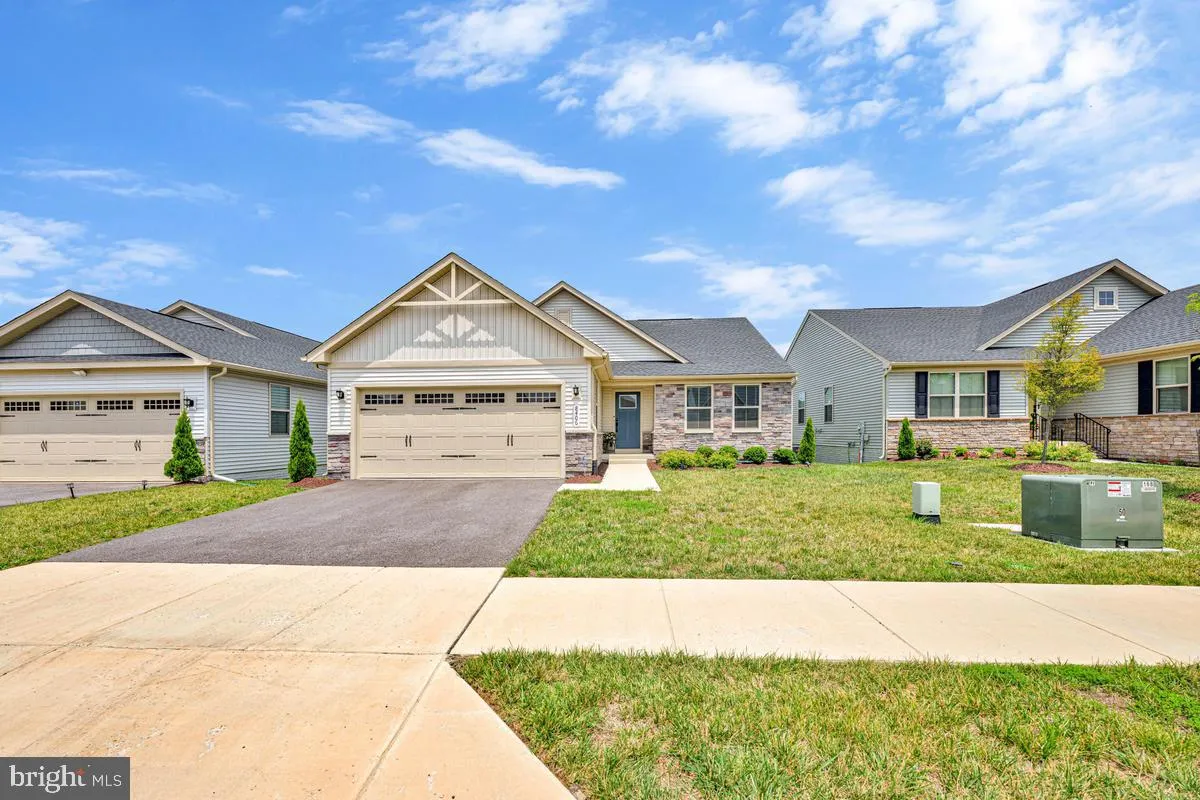
Welcome to the Grand Canyon model by Ryan Homes, ideally located in the amenity-rich Timothy Branch 55+ Active Adult Community in Brandywine, Maryland. This thoughtfully designed ranch-style home offers 1, 533 sq. ft. of comfortable main-level living, enhanced by a curated selection of interior and exterior upgrades...
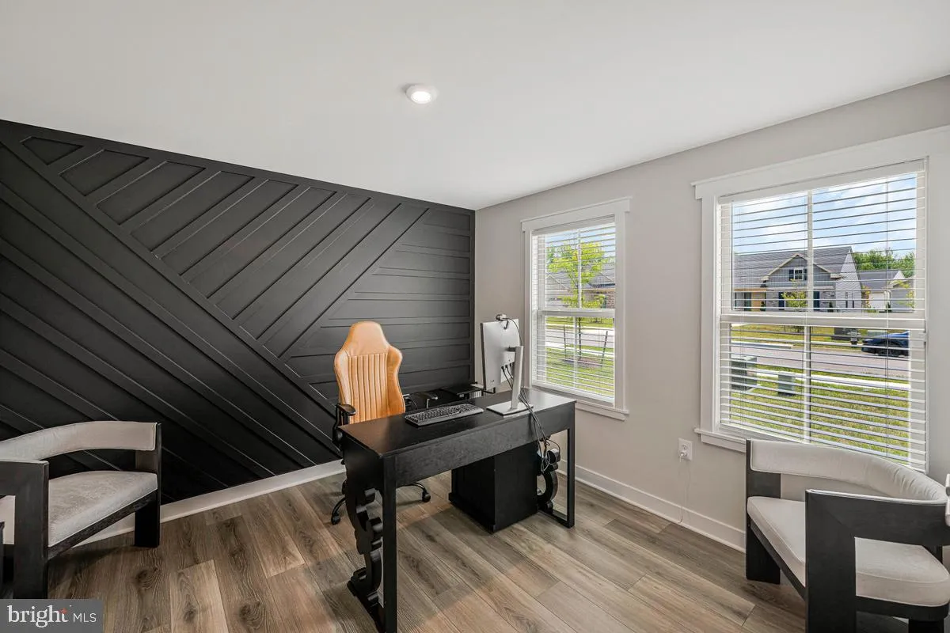
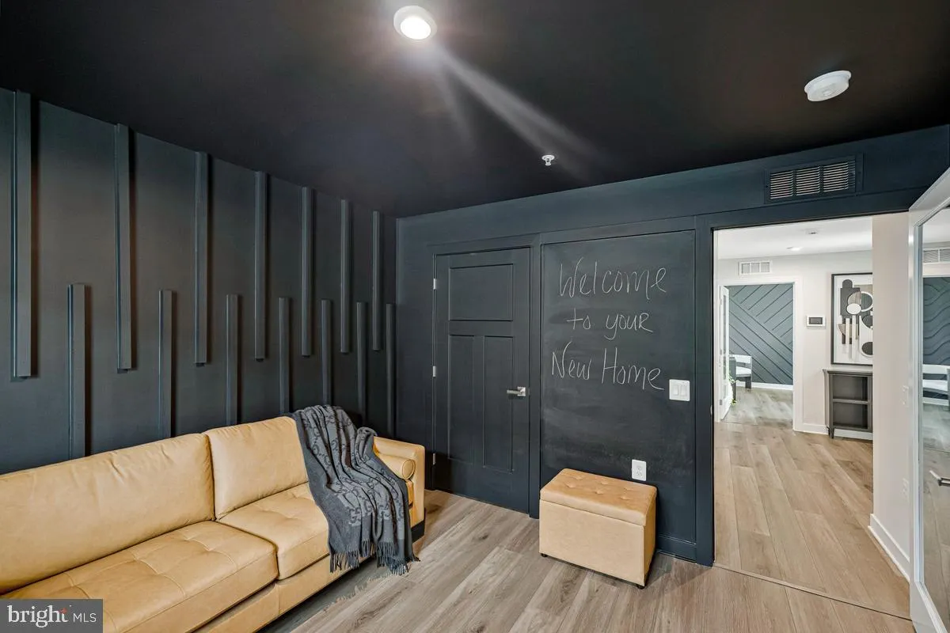
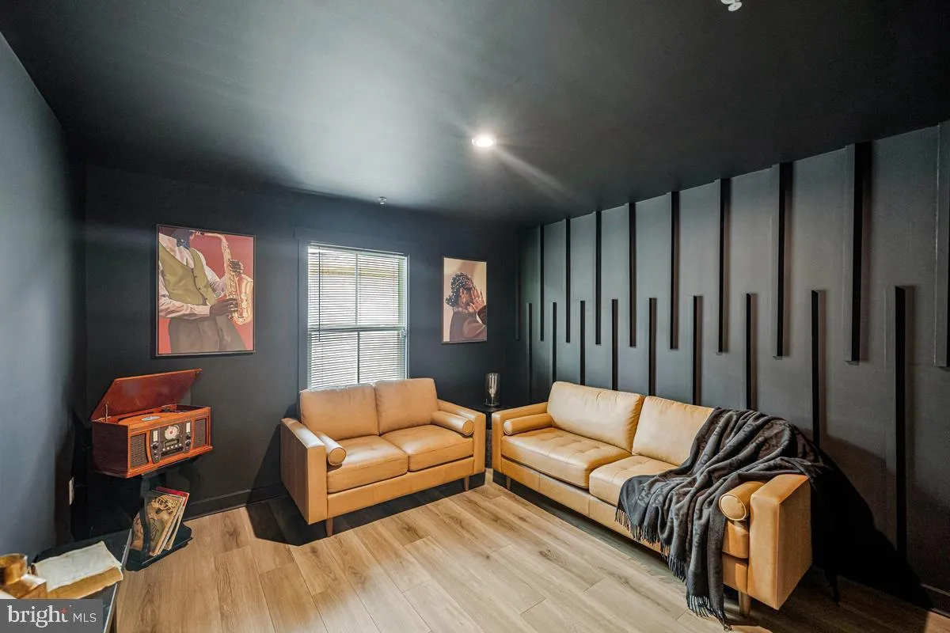
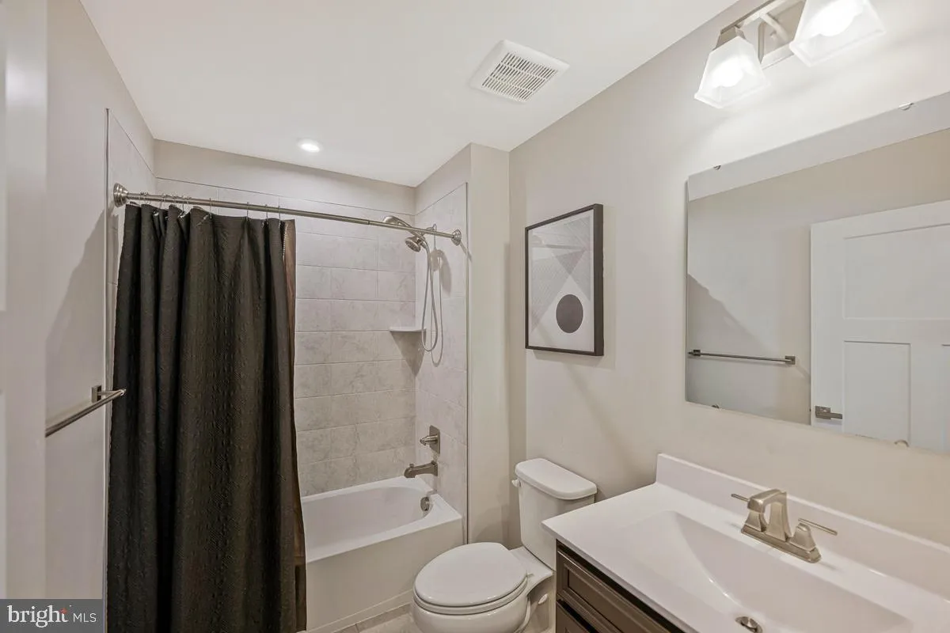
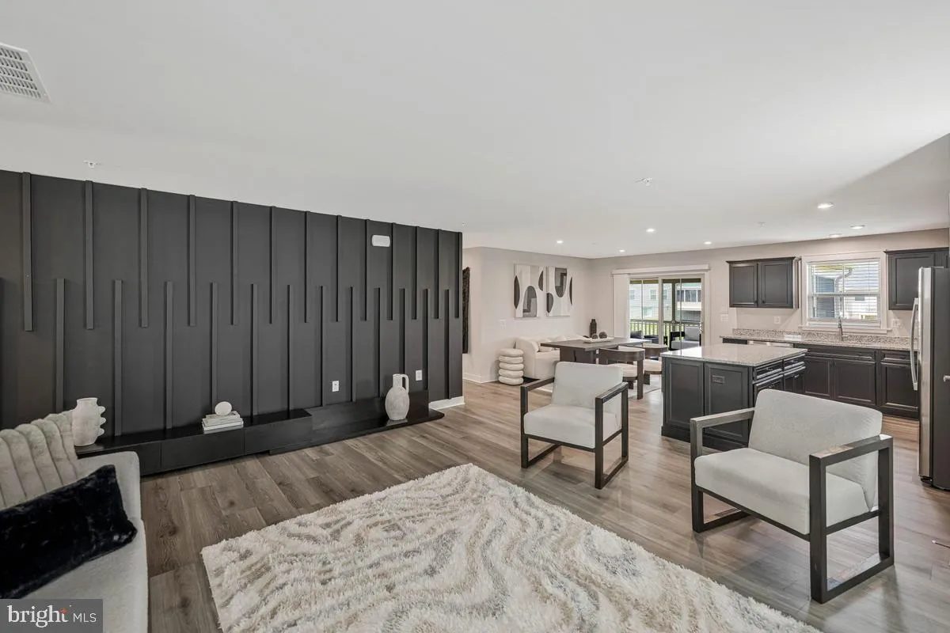
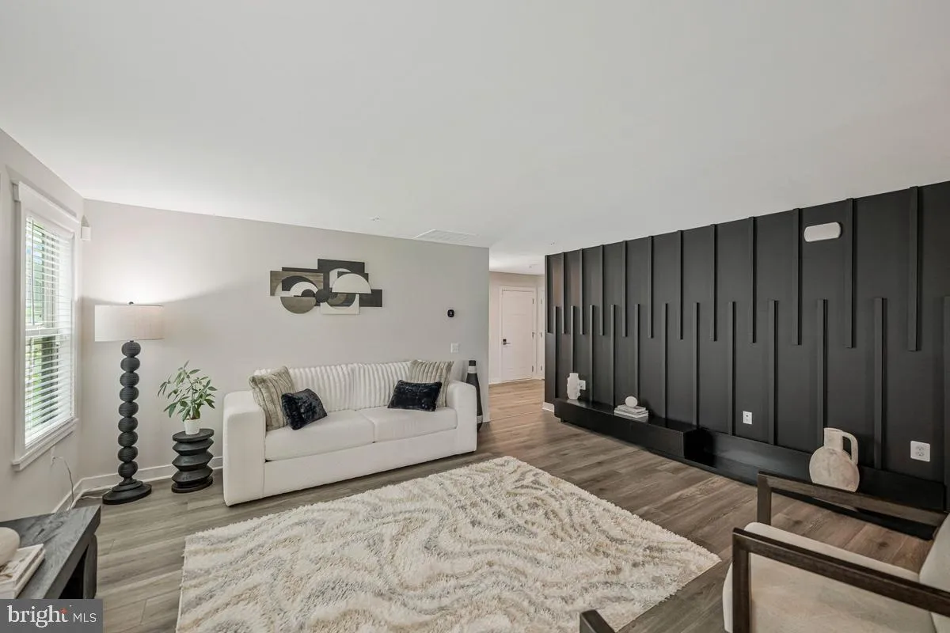
Welcome to the Grand Canyon model by Ryan Homes, ideally located in the amenity-rich Timothy Branch 55+ Active Adult Community in Brandywine, Maryland. This thoughtfully designed ranch-style home offers 1, 533 sq. ft. of comfortable main-level living, enhanced by a curated selection of interior and exterior upgrades beyond the standard model. The open-concept layout showcases wide-plank luxury vinyl flooring throughout, creating a warm and inviting space for everyday living and entertaining. Custom window trim adds architectural character, while thoughtfully designed feature walls create distinctive focal points and a refined designer aesthetic. A large screened-in covered porch with durable Trex flooring, completed in 2025, extends the living space outdoors, perfect for relaxing and enjoying Maryland’s beautiful spring and fall seasons. The main living areas flow seamlessly between the spacious great room, dining area, and kitchen. The well-appointed kitchen features granite countertops, stainless steel appliances, upgraded cabinetry, and a large center island. The spacious owner’s suite provides a private retreat with a walk-in closet and en-suite bath featuring dual vanities and a walk-in shower. Two additional bedrooms offer versatile space for guests, hobbies, or a home office. The 1, 533-square-foot unfinished lower level includes a full-bathroom rough-in, providing a spacious open canvas ready for your personal vision and future customization. The attached two-car garage is painted and features a durable polyurea floor for easy maintenance and a clean, finished look. Residents of this 55+ community enjoy resort-style amenities, including a clubhouse, fitness center, outdoor pool, pickleball courts, bocce ball, fenced dog park, walking trails, social spaces, and a variety of community events. HOA services include lawn maintenance and snow removal for added convenience. Ideally located near shopping, dining, medical facilities, entertainment, and major commuter routes, Timothy Branch offers an exceptional lifestyle for active adults seeking comfort, convenience, and community. Don’t miss the opportunity to make this beautiful Brandywine home your own.
 Features & Appliances
 Ask Agent A Question
 Address Map
 Neighborhood
 MLS Addon
 Additional Information
 Financial
Listing Information
Financial
Listing Information
 Rob Spicer Broker, GRI
Spicer Real Estate
Rob Spicer Broker, GRI
Spicer Real Estate
7201 Wisconsin Avenue
 RobSpicer@SpicerRealEstate.com
 2403881030
 2403881030
 7201 Wisconsin Avenue


