
 Share
Share
 915 12TH STREET, Washington, DC 20002
 1,048 Sqft SQFT
 2
2
 2
2
 Basic Details
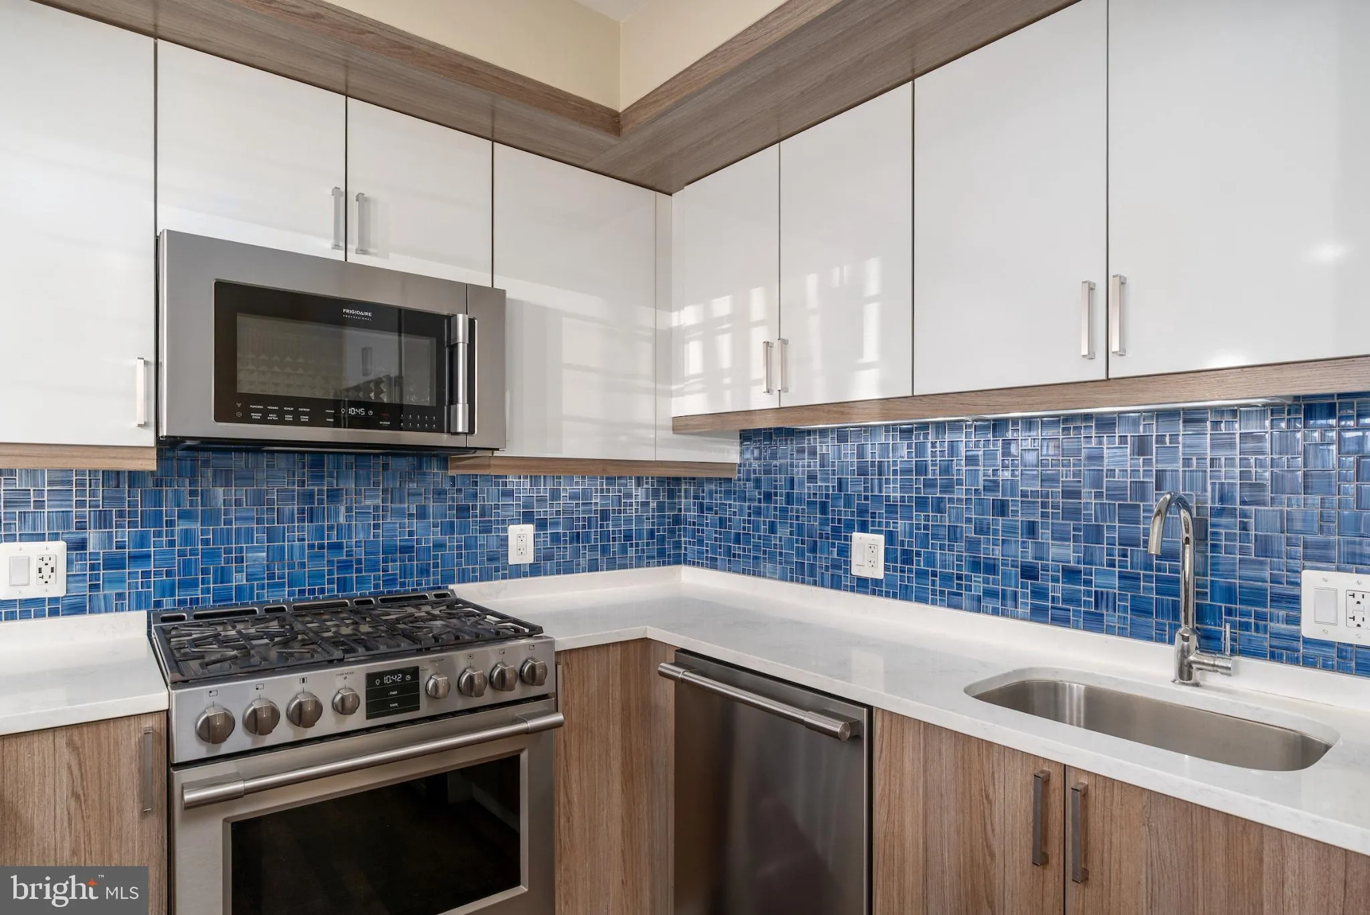
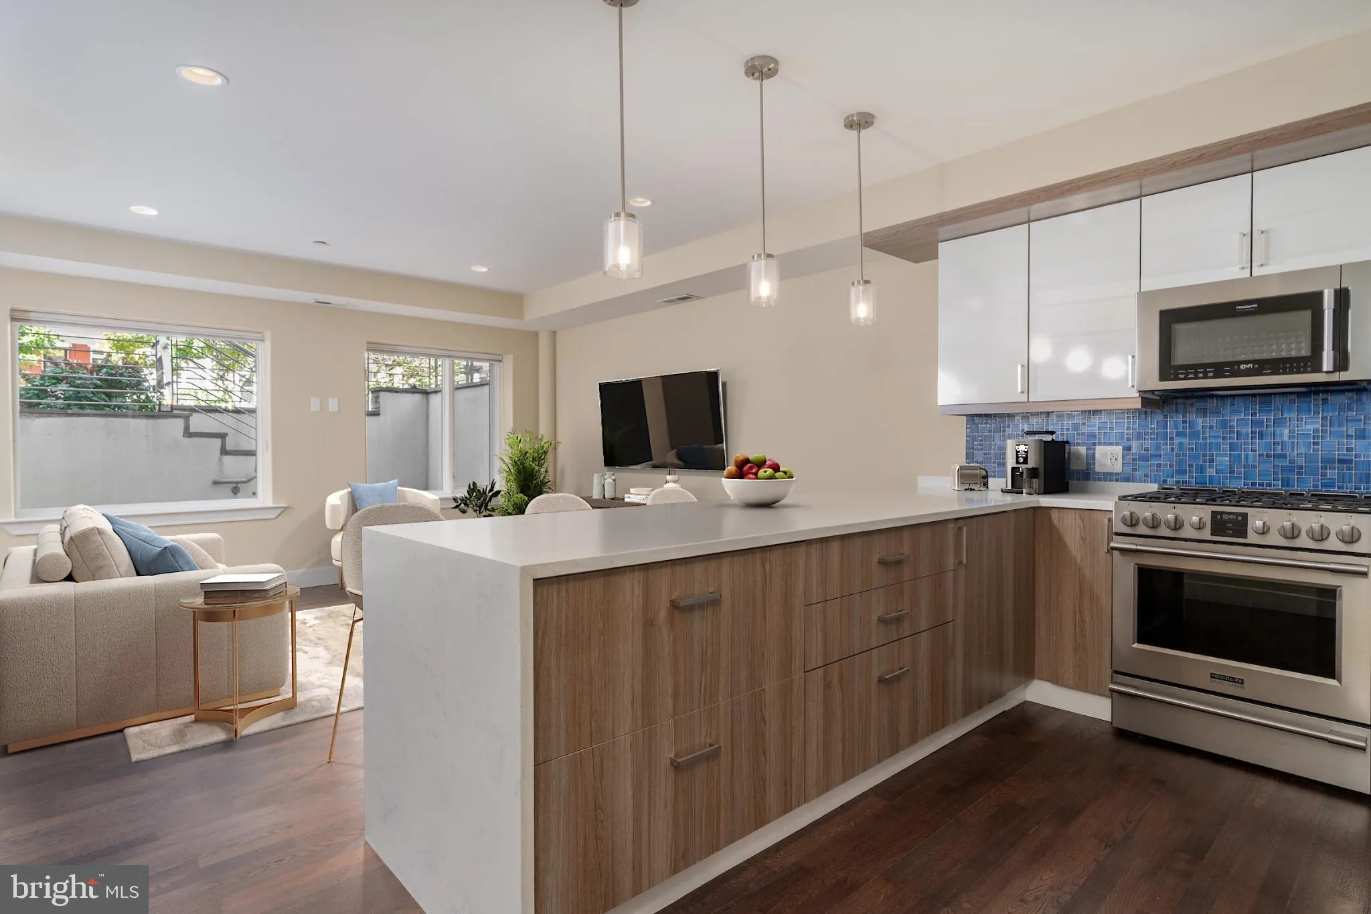
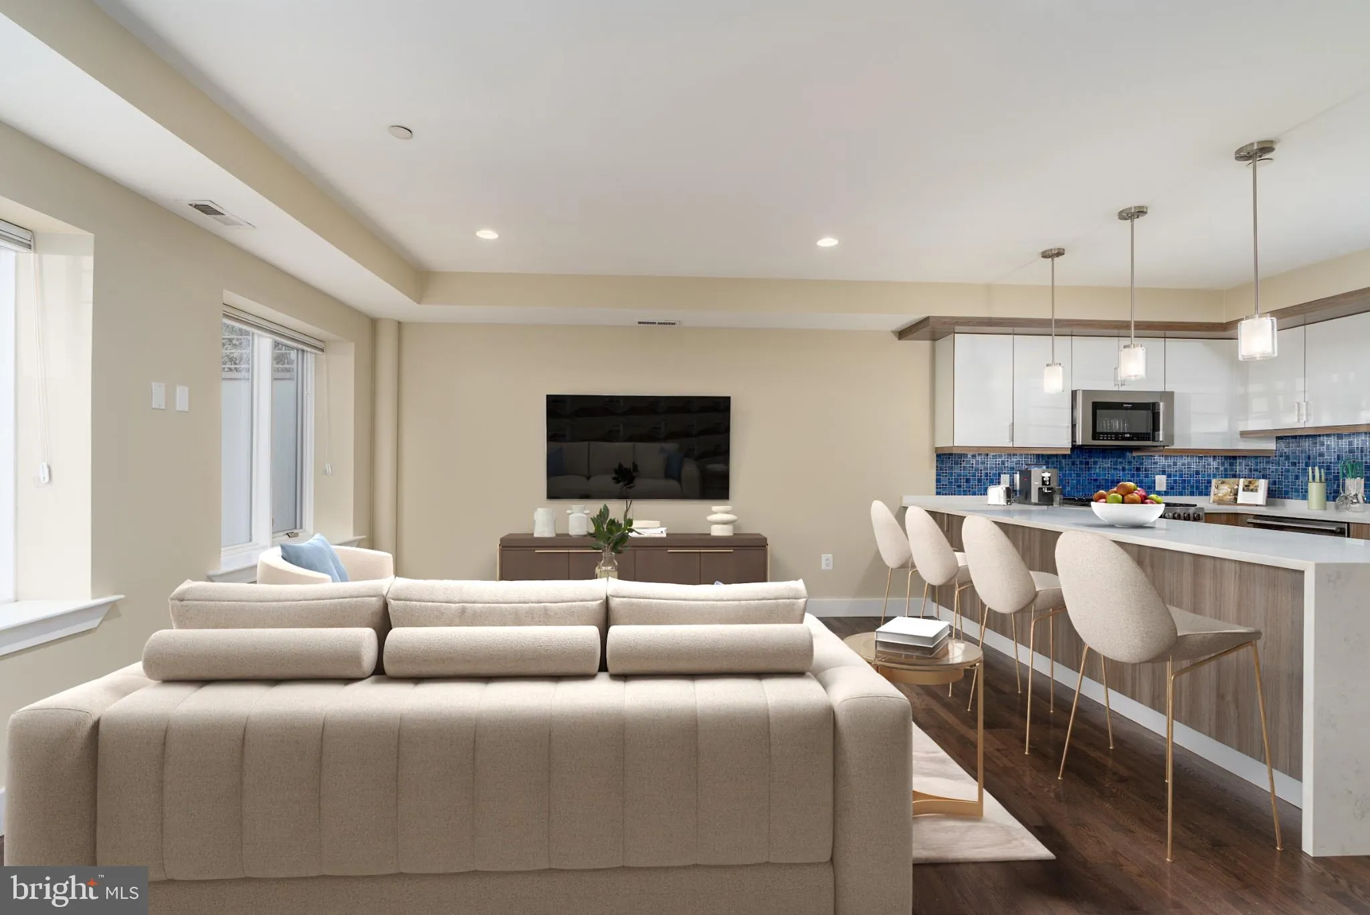
Beautifully appointed two-bedroom, two-bath condominium ideally located just one block from the vibrant H Street Corridor. This approximately 1, 200-square-foot home features hardwood floors, oversized windows, and abundant natural light. The thoughtfully designed kitchen features a sleek waterfall countertop with b...
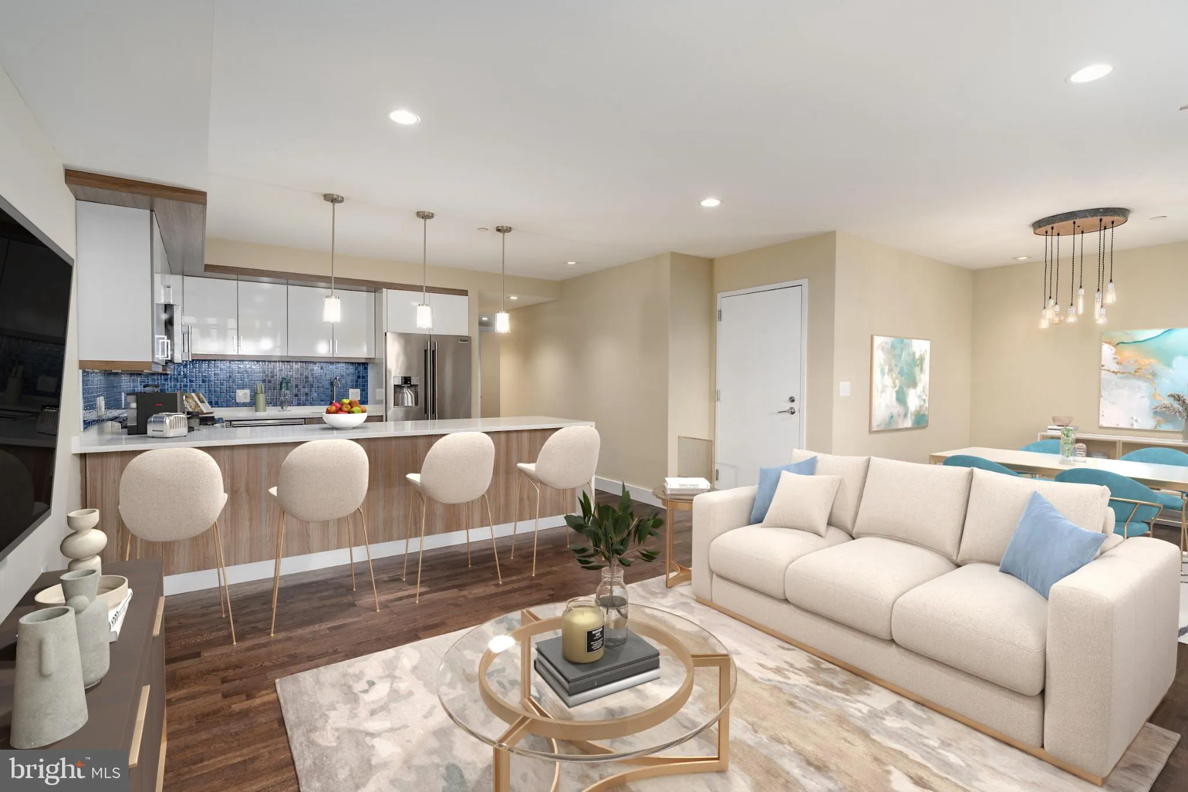
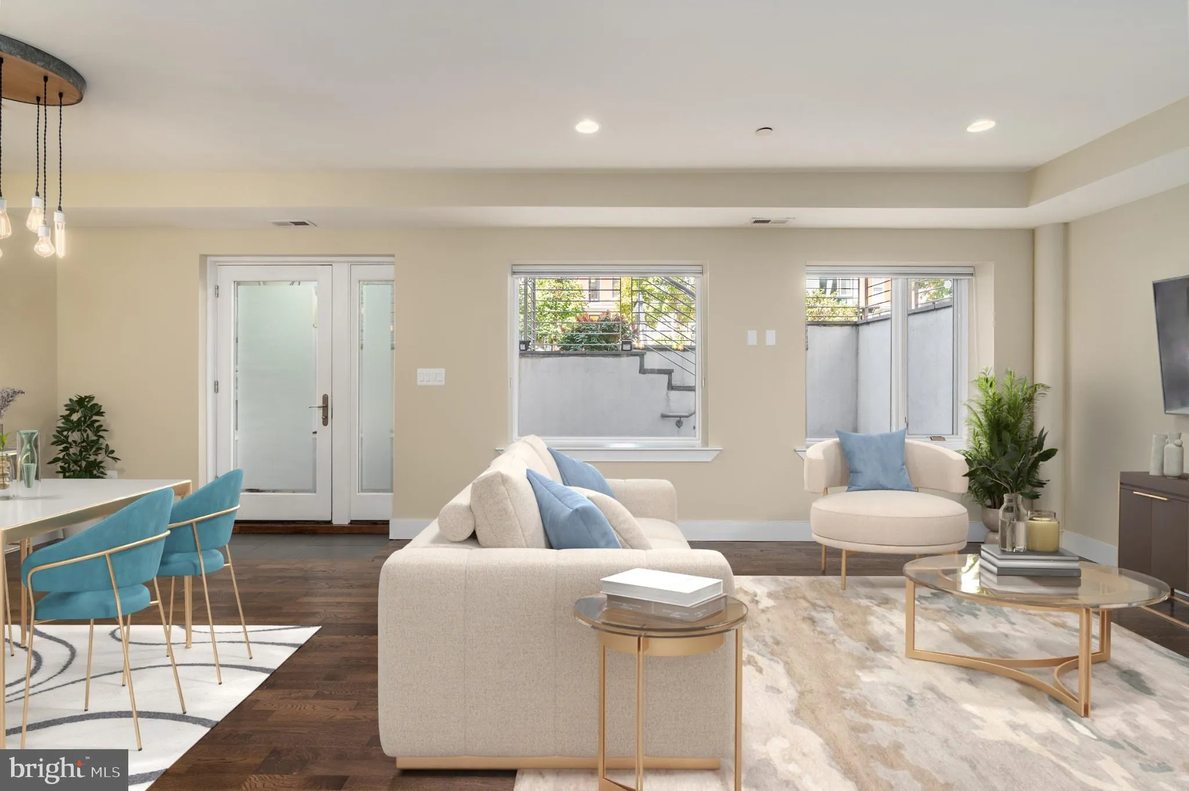
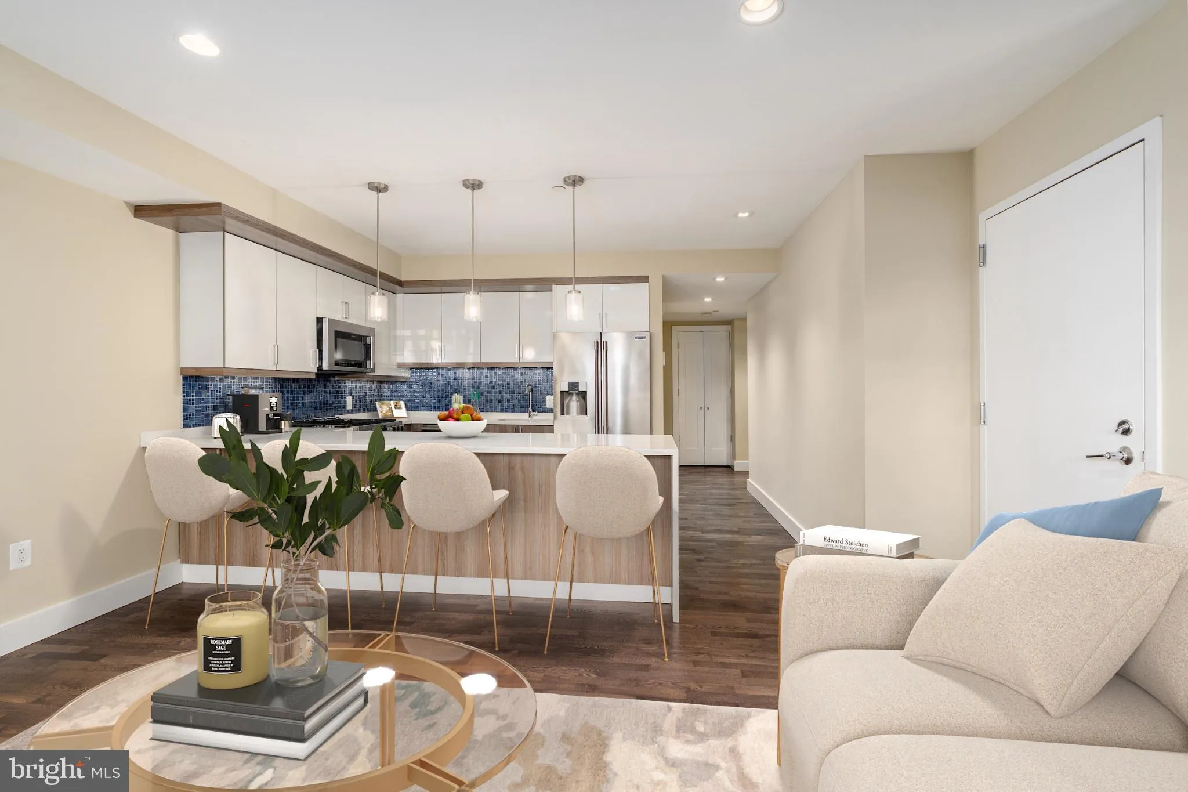
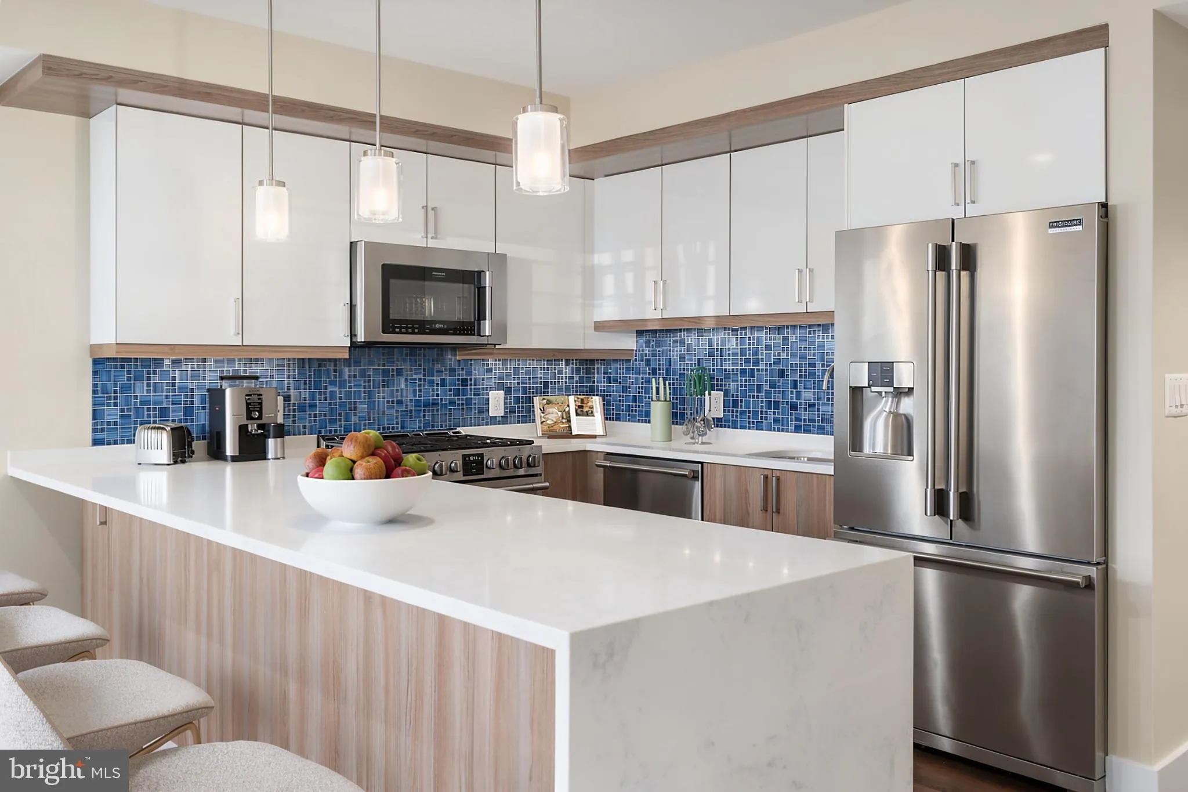
Beautifully appointed two-bedroom, two-bath condominium ideally located just one block from the vibrant H Street Corridor. This approximately 1, 200-square-foot home features hardwood floors, oversized windows, and abundant natural light. The thoughtfully designed kitchen features a sleek waterfall countertop with bar seating, custom backsplash, stainless steel Frigidaire Professional appliances, and a gas range. The kitchen opens seamlessly to the living and dining areas, creating an inviting space for everyday living and entertaining. Both spacious bedrooms offer elegant ensuite bathrooms, ample closet space, and blackout shades. Additional features include a private ground-level entrance with front patio, separate mudroom/storage area, and an off-street parking space available for an additional fee. Residents enjoy the building’s spacious rooftop deck, complete with seating, gas grill, and views of the Capitol and Washington Monument. Ideally situated near H Street’s renowned restaurants, nightlife, and shopping, with convenient access to the DC Streetcar, X1/X2 bus routes, Capital Bikeshare, and NoMa and Union Station Metro stations, offering unmatched convenience and connectivity in the heart of the city.
 Features & Appliances
 Ask Agent A Question
 Address Map
 MLS Addon
 Additional Information
 Financial
Listing Information
Financial
Listing Information
 Rob Spicer Broker, GRI
Spicer Real Estate
Rob Spicer Broker, GRI
Spicer Real Estate
7201 Wisconsin Avenue
 RobSpicer@SpicerRealEstate.com
 2403881030
 2403881030
 7201 Wisconsin Avenue


