
 Share
Share
 11 WINDWARD COURT, Thurmont, MD 21788
 1,376 Sqft SQFT
 3
3
 4
4
 Basic Details
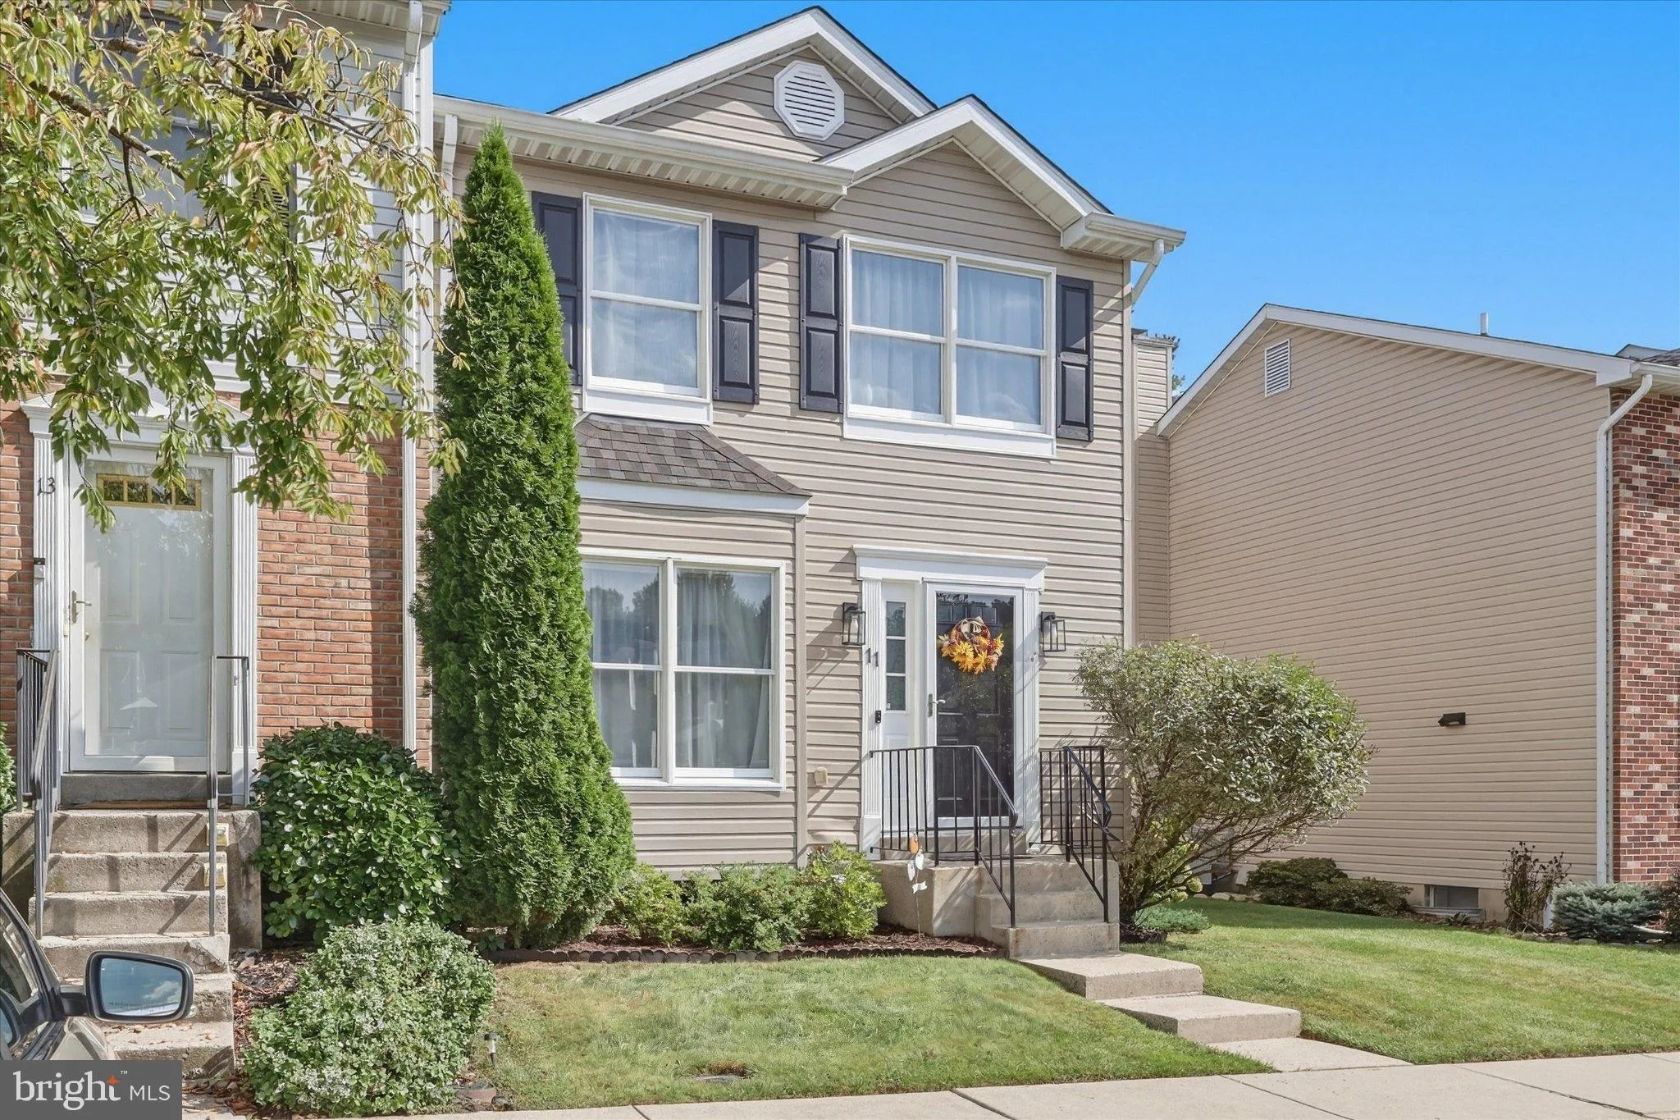
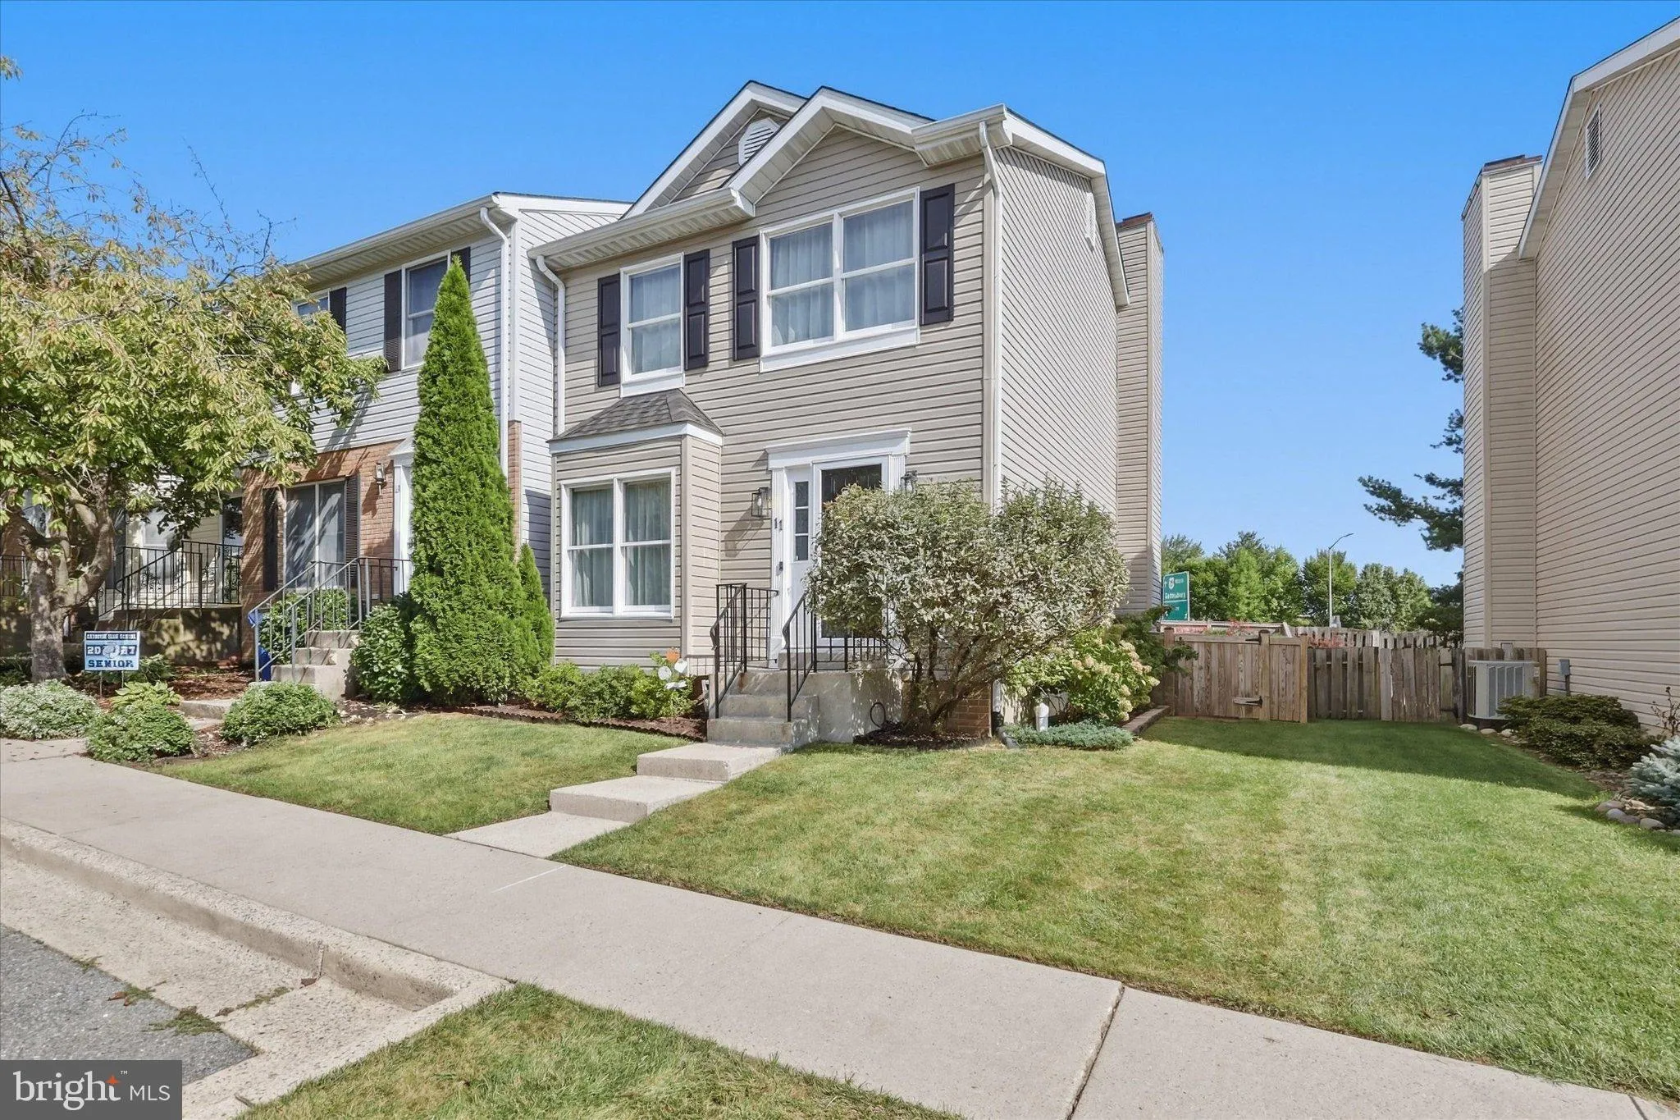
Move-In Ready Renovated Townhome in Thurmont | Mountain Views, Home Office & No HOA! Looking for a fully updated home for sale in Frederick County, MD? Welcome home to 11 Windward Court! Nestled on a premium end-of-row lot in the desirable Catoctin Meadows community, this move-in ready end-unit townhome offers ...
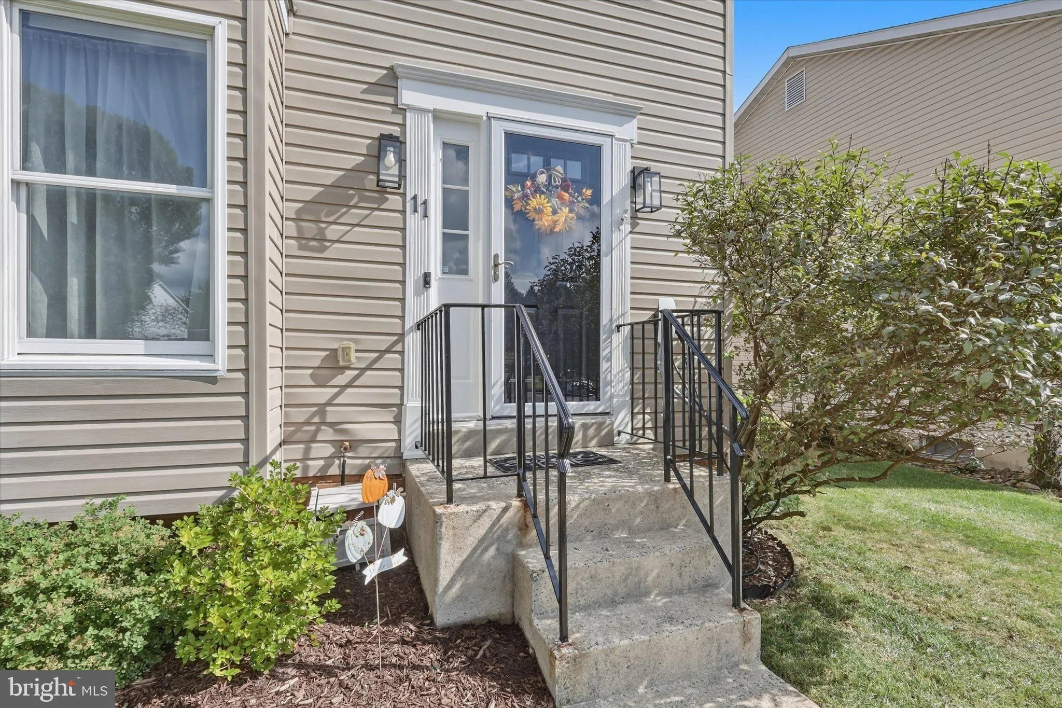
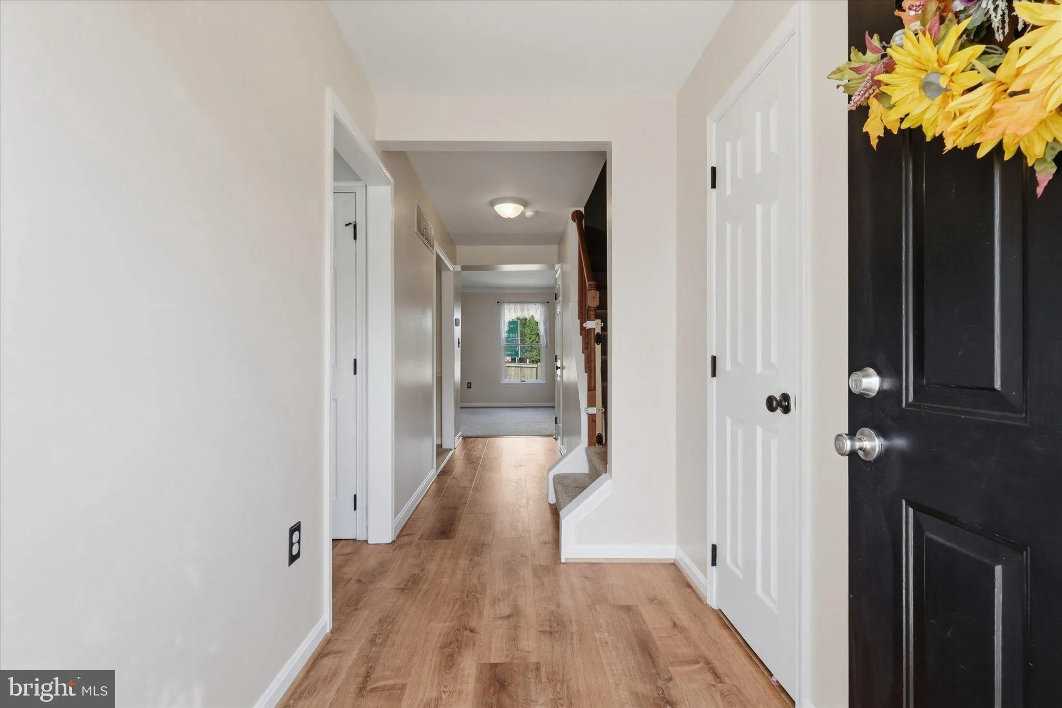
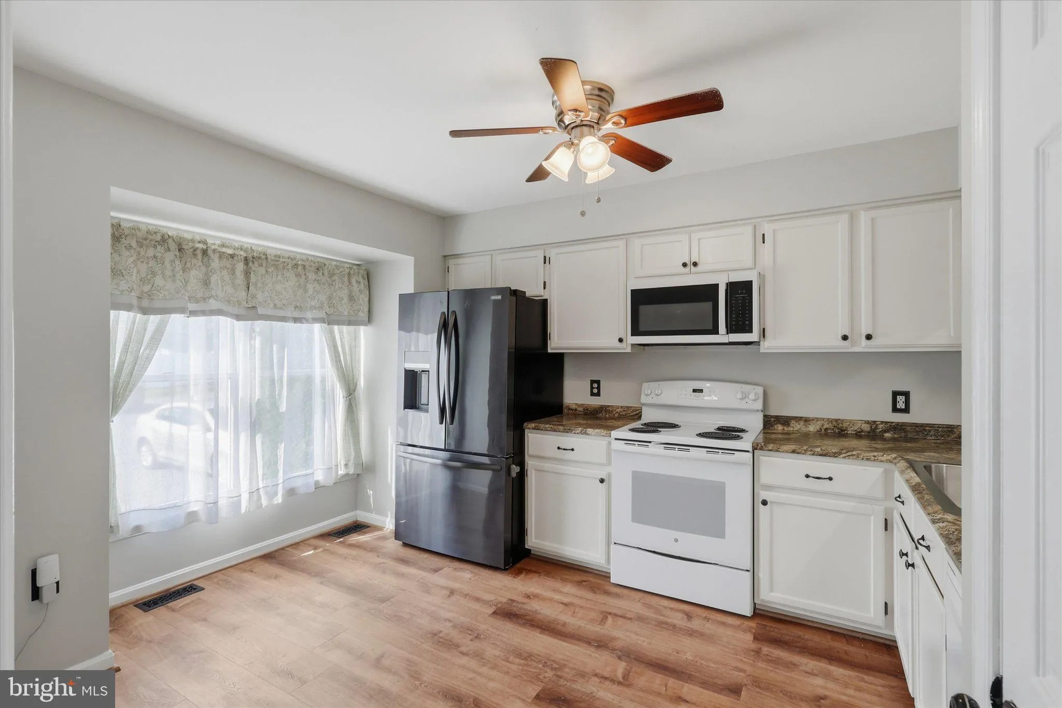
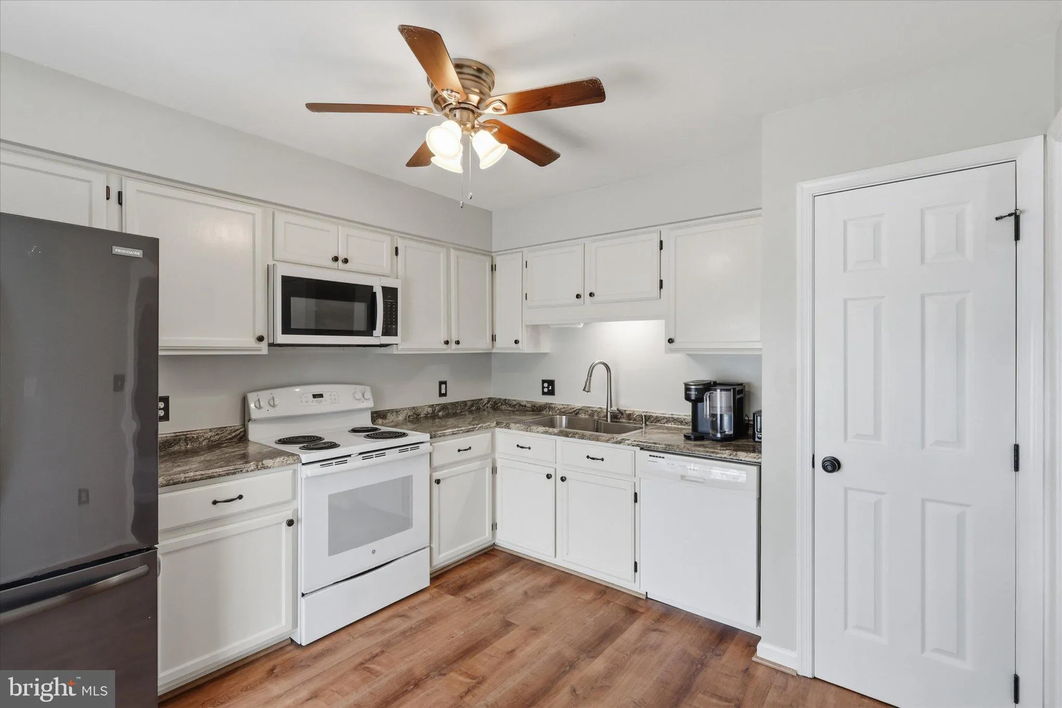
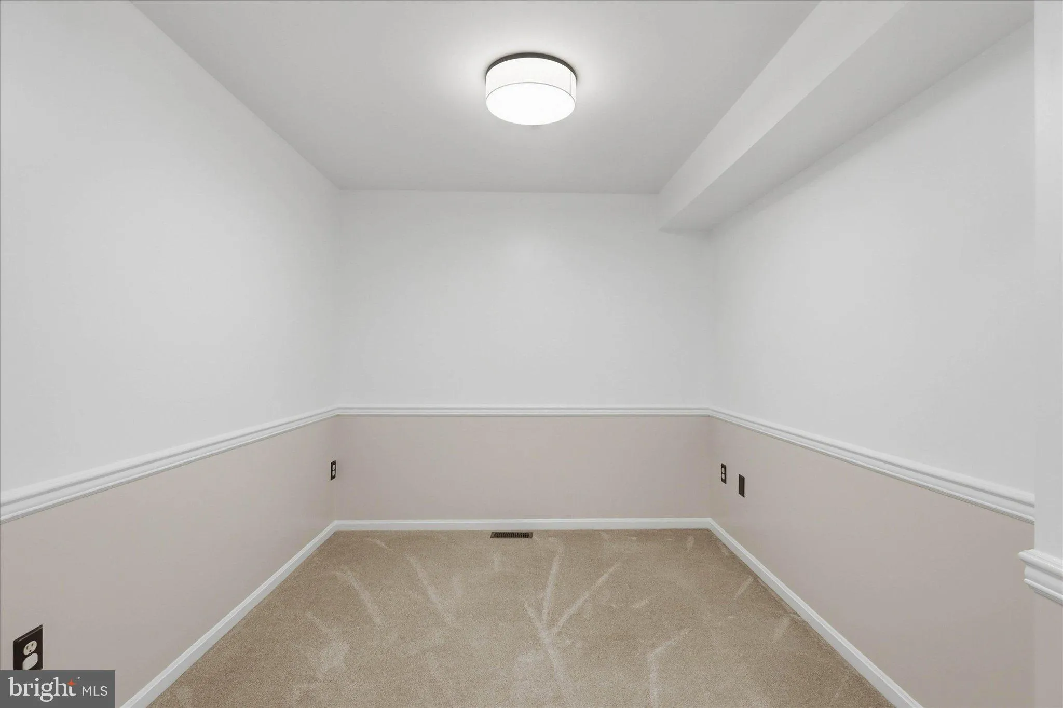
Move-In Ready Renovated Townhome in Thurmont | Mountain Views, Home Office & No HOA! Looking for a fully updated home for sale in Frederick County, MD? Welcome home to 11 Windward Court! Nestled on a premium end-of-row lot in the desirable Catoctin Meadows community, this move-in ready end-unit townhome offers modern upgrades, custom outdoor living space, and stunning Catoctin Mountain views right from the front door—all with no HOA fees! Inside, the home features a renovated kitchen equipped with updated cabinetry and generous counter space. The spacious living room is highlighted by a cozy wood-burning fireplace, perfect for cool Maryland evenings. Need a dedicated workspace? A private home office provides the quiet environment remote workers need. Step out back into your private outdoor retreat featuring a spacious deck and custom patio, fully enclosed by a brand-new privacy fence—ideal for entertaining, gardening, and pets. A large storage shed keeps all your lawn tools and gear organized. This turn-key Thurmont home offers seamless commuter access via Route 15 to Frederick and Gettysburg, while keeping you minutes from Catoctin Mountain Park and local amenities.
 Features & Appliances
 Ask Agent A Question
 Address Map
 Neighborhood
 MLS Addon
 Additional Information
 Financial
Listing Information
Financial
Listing Information
 Rob Spicer Broker, GRI
Spicer Real Estate
Rob Spicer Broker, GRI
Spicer Real Estate
7201 Wisconsin Avenue
 RobSpicer@SpicerRealEstate.com
 2403881030
 2403881030
 7201 Wisconsin Avenue


